Service Areas

Local weather advisory
The National Weather Service has issued a coastal flood advisory covering Torrance. Heavy rain and drainage loading can expose roof leaks, blocked drains, and ponding water. This is a weather exposure advisory; it does not establish damage to a specific roof.
Do not access a roof during hazardous weather. Protect people first, avoid water near electrical equipment, and request roofing help when conditions permit.
National Weather Service · Updated Oct 27, 2026, 1:54 PM UTC
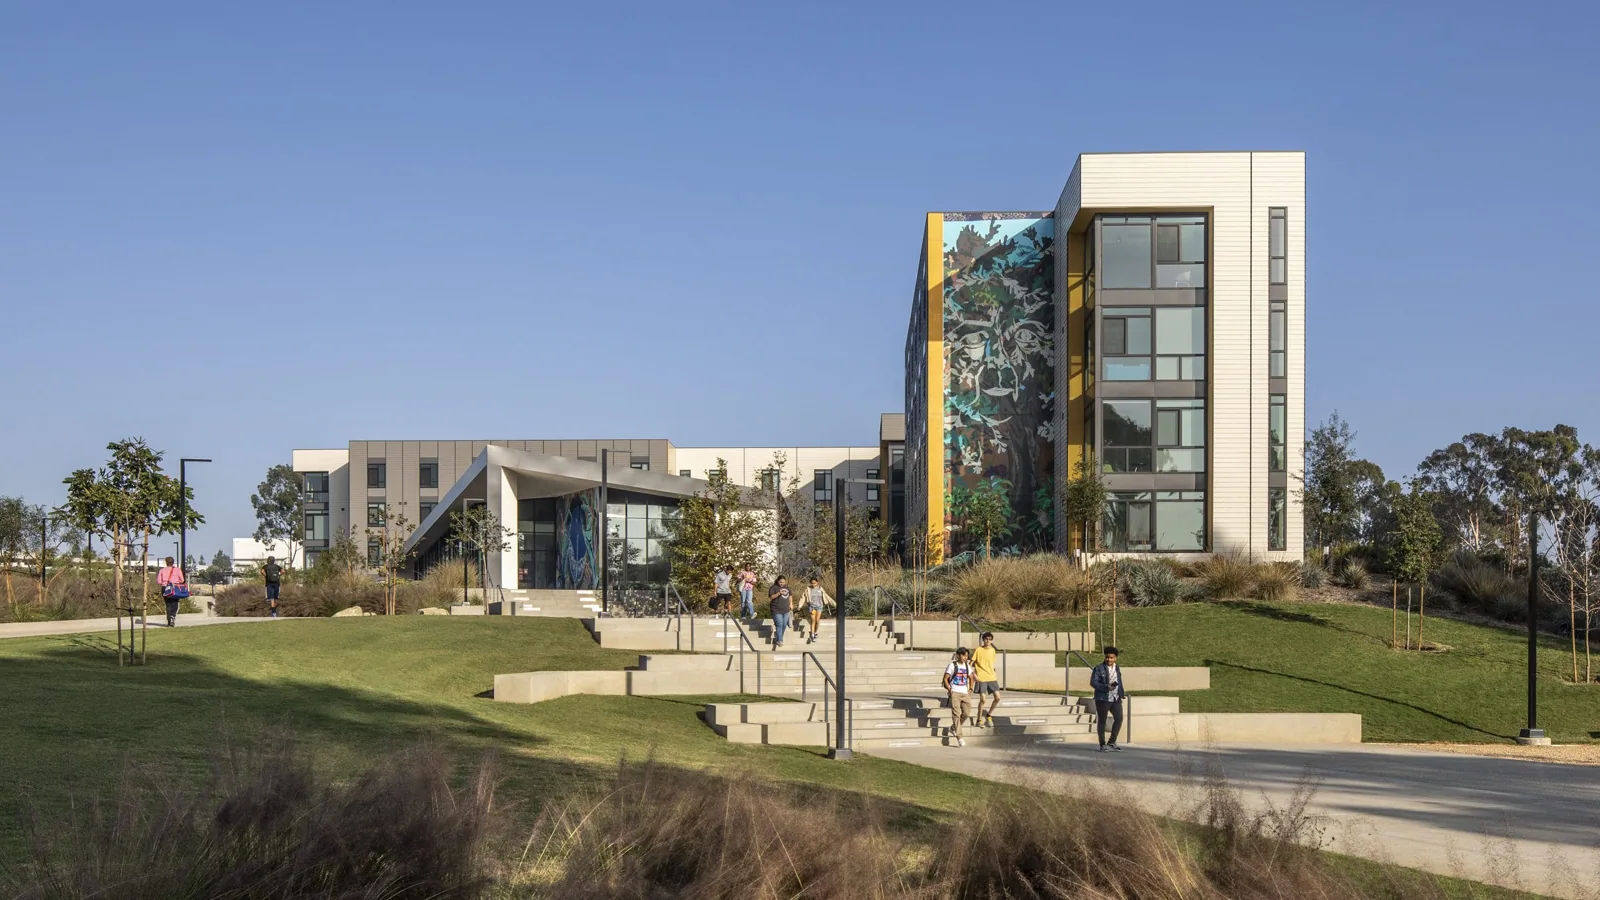
Review Dominguez Hills roof alterations with measured interfaces, occupied-room permissions, campus access planning, and an explained construction scope.
An academic equipment installation in Dominguez Hills, CA requires a roofing decision that separates the waterproof opening from permission to interrupt the room beneath it. We inspect, repair and replace commercial roof assemblies, including work over occupied buildings. For an asset manager, the useful starting point is the assigned roof area, the proposed equipment and the interior activities that construction could affect. Each belongs in the assessment before a penetration is opened.
California State University, Dominguez Hills has a campus in Carson. That establishes an institutional setting, not the condition or construction of a particular roof. For college and university roofing, we develop the scope from the subject building, its accessible assembly and the institution's actual project requirements. Academic identity alone does not settle the authority that will review an alteration.
A ceiling opening beneath roof work may affect a scheduled class, office activity or equipment operation. We first establish which rooms fall beneath the proposed work limits and which representative can approve access to them. The building operator then identifies the activities and restrictions that construction must respect. Roof authorization, room entry and service interruption are separate permissions, even if one project contact coordinates all three.
We photograph accessible interior evidence with the approved contact and connect it to roof locations. An inaccessible room remains an identified limit on the examination, with a proposed next opportunity to inspect it. Roof work above occupied space requires a sequence that describes temporary protection and the response to an interruption. The sequence should name the operational release needed before removal, rather than presume a published academic calendar grants that permission.
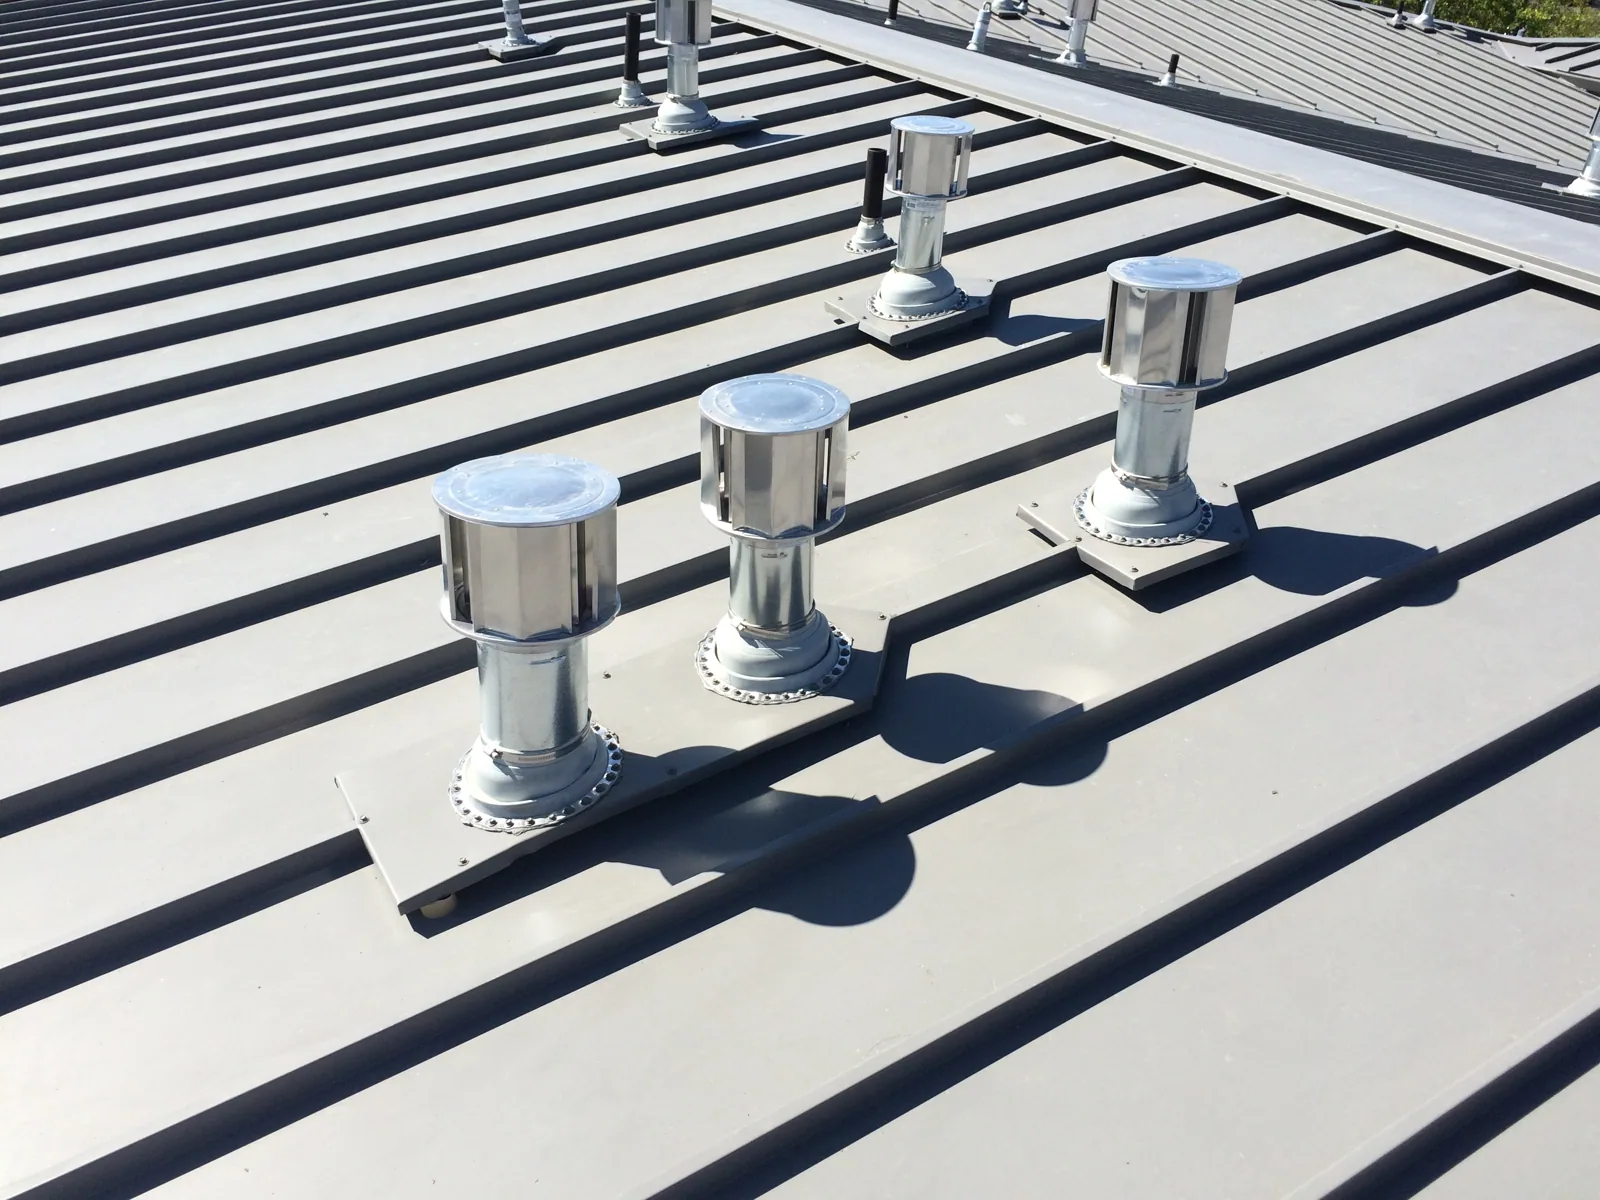
A proposed duct, exhaust or equipment curb changes more than the visible roof surface. We measure the existing opening and record the membrane termination, insulation edges and nearby drainage path. Available equipment drawings are compared with the accessible construction, including clearance needed to finish the waterproofing. A tight equipment arrangement may require mechanical repositioning before a roofing detail can be installed and subsequently maintained.
The roof scope describes the flashing assembly and the area of retained material it joins. Support design and equipment operation remain with the qualified participants assigned to those responsibilities. With penetration flashing work, the asset manager should be able to trace each proposed connection to a measured position. We identify unanswered dimensional or compatibility questions before committing to a finished detail that relies on an assumption.
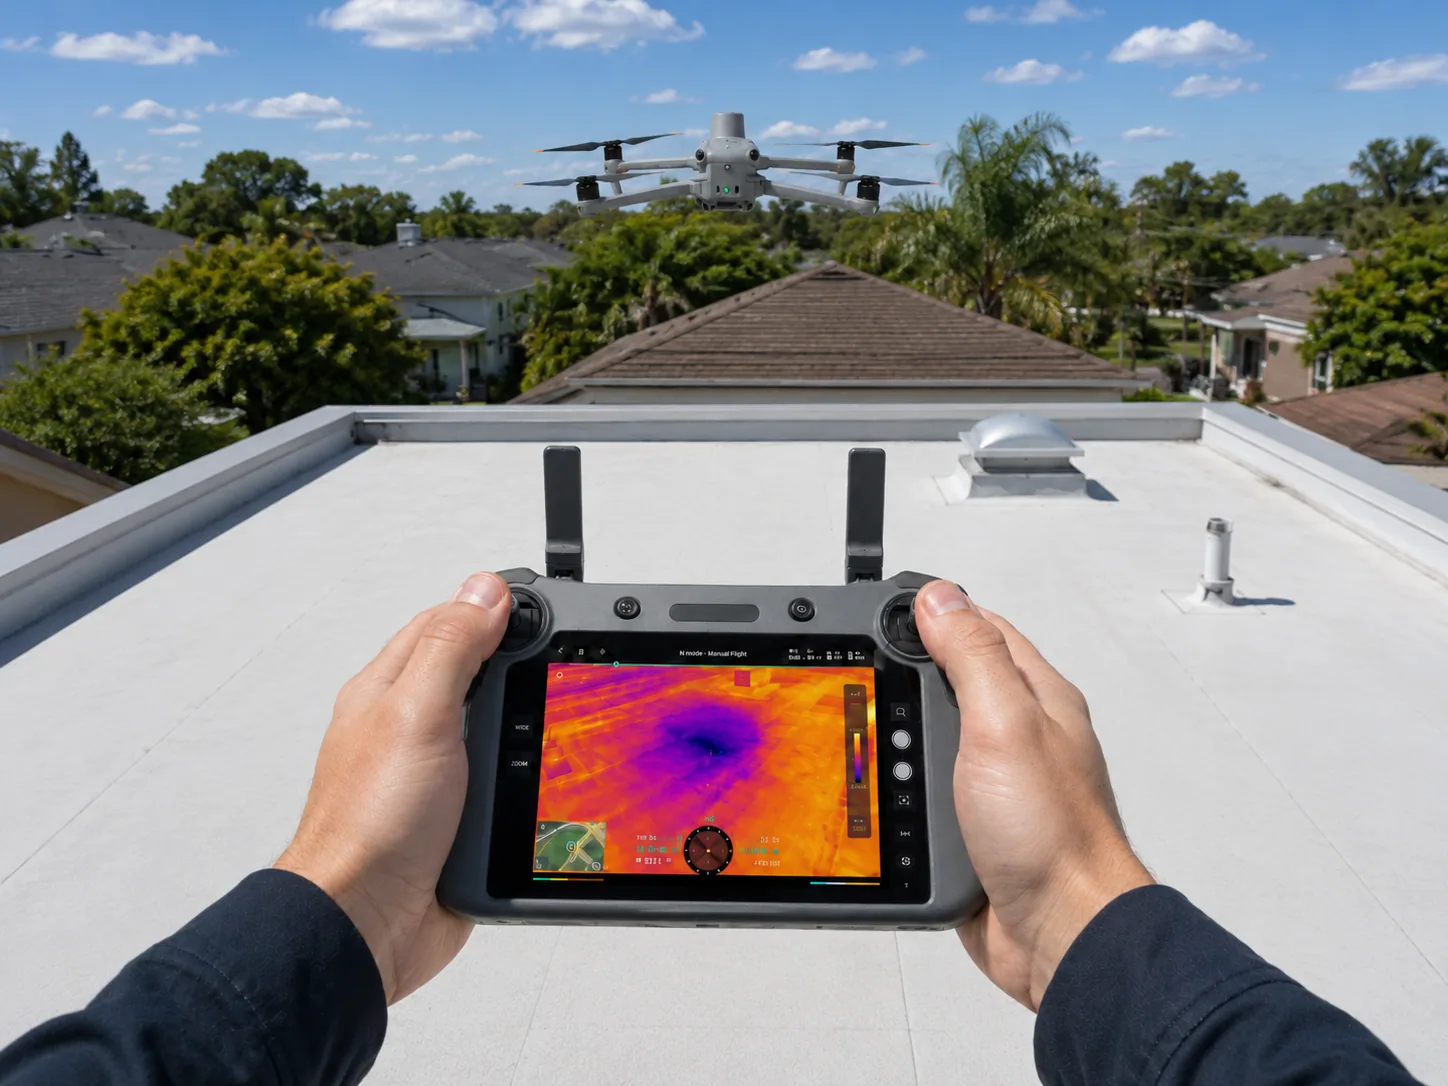
Insulation compressed at an opening can reduce support for the membrane and leave an uneven transition. We examine the accessible perimeter and document the condition of the retained material before deciding how much to remove. Where moisture is suspected, the investigation must distinguish an indication from confirmed wet material. Infrared observations can guide examination under suitable conditions; confirmation of concealed layers may require controlled openings and permission to make them.
We connect those findings to a defined repair extent. Firm, dry and compatible surrounding construction may support a bounded interface repair. Damp insulation or widespread loss of attachment can require a larger intervention, with its own quantities and interior controls. Targeted moisture assessment helps explain why the investigation expands or stops at a particular boundary. It does not turn an unexamined roof portion into a satisfactory condition by omission.
A campus address in Carson does not determine every construction approval. We confirm the applicable review authority, the institution's required participants and the scope of the proposed alteration before defining permit responsibilities. University project procedures, equipment design review and roofing inspection requirements must be established for the actual installation. The construction schedule should allow for those decisions without assigning a municipal route solely from the mailing address.
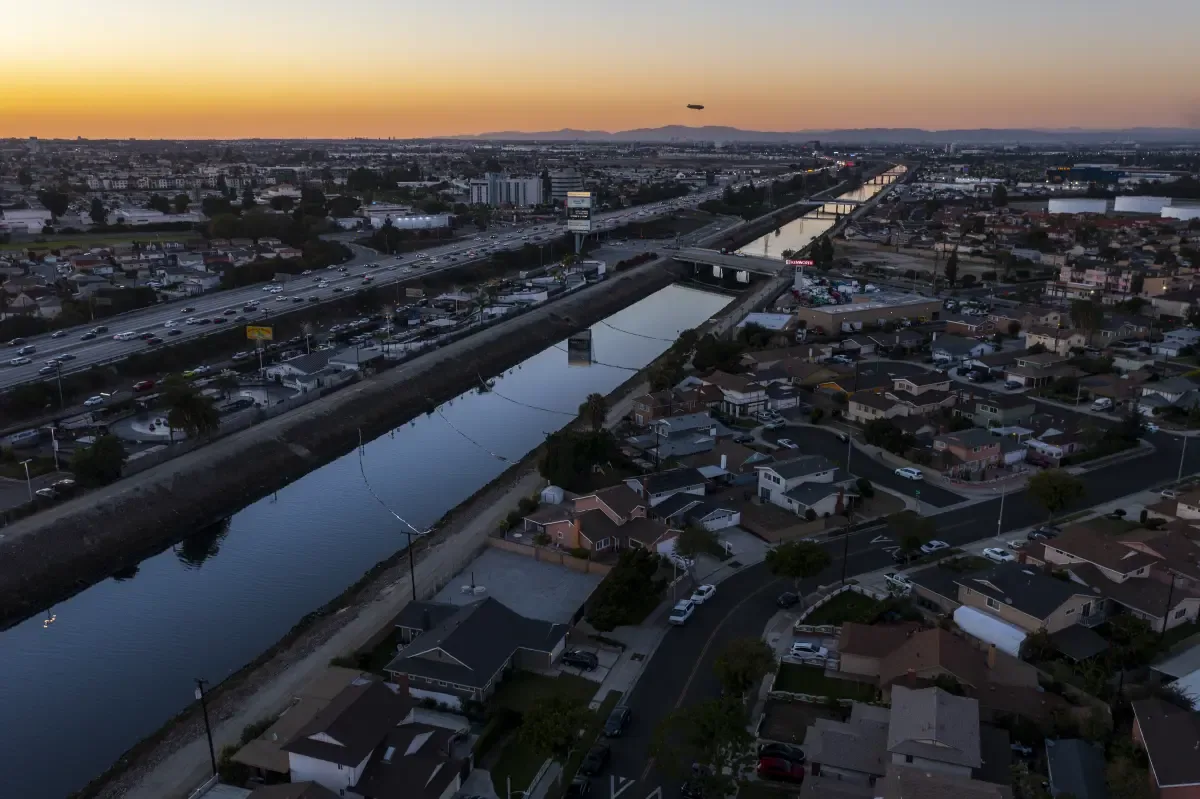
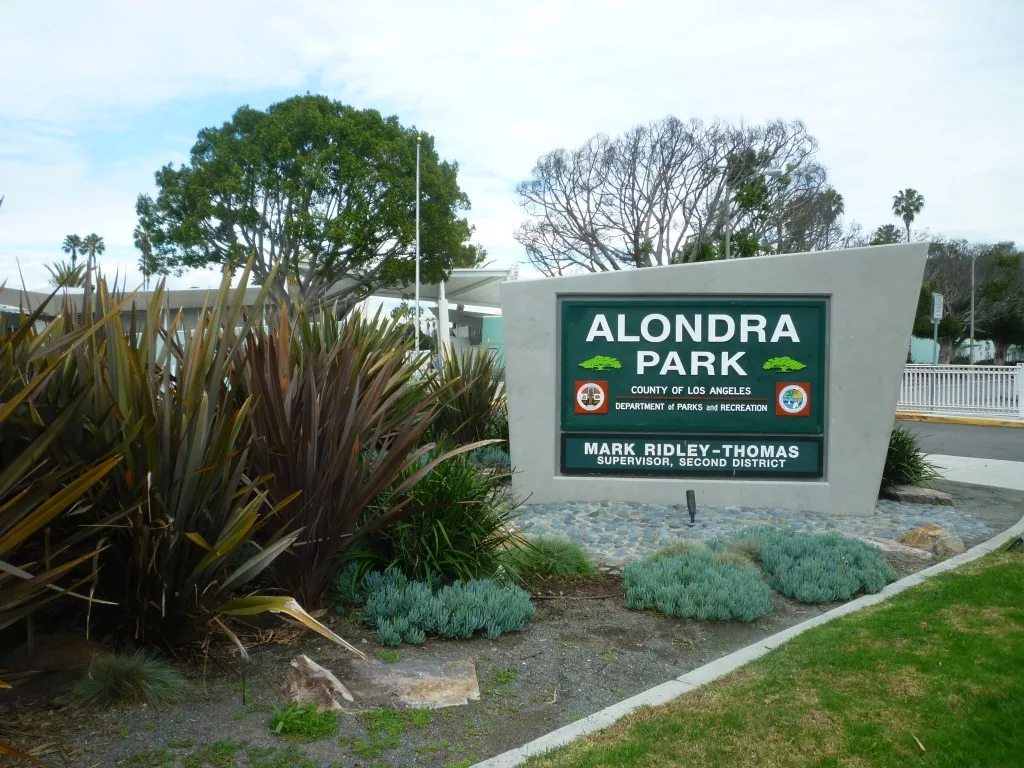
This separation also matters for a portfolio that includes commercial property in Carson or facilities near the Alondra Park, Lawndale and Gardena. An adjacent project can have different permission and approval requirements. We retain a property-specific responsibility list with the construction scope, including who supplies equipment dimensions, who reviews support and who authorizes roof access. Approval of one technical detail does not close every project review.
An opening that cannot be completed before the work period ends needs an agreed temporary closure method. We plan the removal limits, available materials and interior protection before releasing that area for construction. A change in equipment delivery or room availability can require resequencing. We reassess the affected step instead of allowing a roof opening to remain dependent on a delayed trade arrival.
During construction, the located photographs should show the exposed interface before it is concealed and the completed waterproofing afterward. We check drainage around the altered detail and identify any obstruction created by new equipment or protection. Temporary containment belongs to the construction plan; it is not the completed repair. Active water entry can require action outside the planned construction schedule. We respond to emergency roof problems around the clock, on holidays as well as ordinary workdays, and establish the immediate repair limits from safe access and examined conditions.
The completed curb or penetration should match the reviewed detail at its corners, vertical transitions and adjoining membrane. We compare the finished work with the scope and record any discrepancy requiring correction. Construction-stage photographs explain concealed portions; final photographs show the accessible result. We also identify inspection or maintenance access that the new equipment arrangement must preserve, so later service does not require damaging the waterproofing to reach a connection.
A roof asset baseline can retain that alteration with the assigned roof area, material information and continuing responsibilities. Issued warranty terms and project closeout requirements receive their own review. The final walk sign-off addresses the completed construction and any remaining items within its agreed limits. It does not infer the condition of other campus roofs or confirm performance of equipment outside the roofing scope.
Confirm what the closure permits and who can release the room for construction. A room unavailable for ordinary use may still contain equipment or require controlled entry. We compare the intended roof work with that permission, including ceiling access and temporary protection, before assigning the work period.
The applicable project authority and institutional procedures determine the review route. We establish those with the authorized project participants and describe the roofing scope that needs review. A Carson address is useful identification, but it cannot substitute for confirmation of jurisdiction and required approvals for the particular alteration.
Recheck the curb footprint, service clearance and adjoining waterproofing before construction relies on the revised equipment. We identify any altered flashing quantity or sequencing requirement. The responsible design and equipment participants must also resolve changes affecting support or connections. The revised roofing limits then need approval through the established project route.
Arrange construction-stage photographs at the exposed opening and connect them to a measured roof position. We record observed layers, removal boundaries and the prepared interface before covering it. Where the inspection cannot establish a concealed condition, the closeout package should retain that limit and the next assessment needed instead of substituting a finished-surface photograph.