Service Areas

Local weather advisory
The National Weather Service has issued a coastal flood advisory covering Torrance. Heavy rain and drainage loading can expose roof leaks, blocked drains, and ponding water. This is a weather exposure advisory; it does not establish damage to a specific roof.
Do not access a roof during hazardous weather. Protect people first, avoid water near electrical equipment, and request roofing help when conditions permit.
National Weather Service · Updated Oct 27, 2026, 1:54 PM UTC
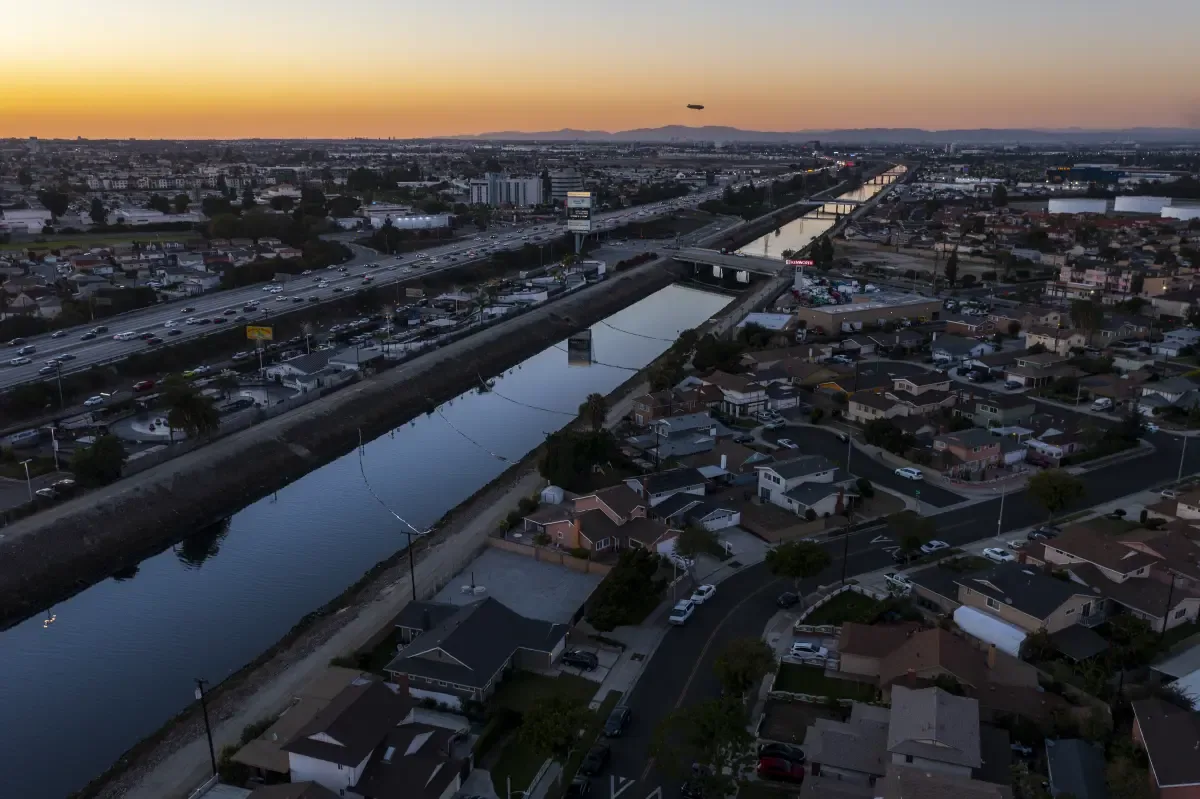
Evaluate Carson commercial roofs before an equipment expansion. We document curb details, drainage, moisture findings and repair or replacement scopes.
A tenant equipment expansion in Carson, CA needs a roofing scope that accounts for the new opening and the water already moving across the roof. We inspect commercial roofs, repair membrane and flashing defects, and complete replacement or restoration work where the examined assembly supports it. The asset manager receives located findings that separate the equipment alteration from other roof needs. That distinction keeps an improvement allowance connected to actual construction rather than treating a new mechanical unit as a reason to replace everything.
Avalon Boulevard and Carson Street provide useful orientation for the subject property. At an occupied building, however, the working boundary comes from its own roof plan, delivery area and tenant operations. We establish those boundaries before pricing the alteration, then explain which details require roofing, mechanical or structural participation.
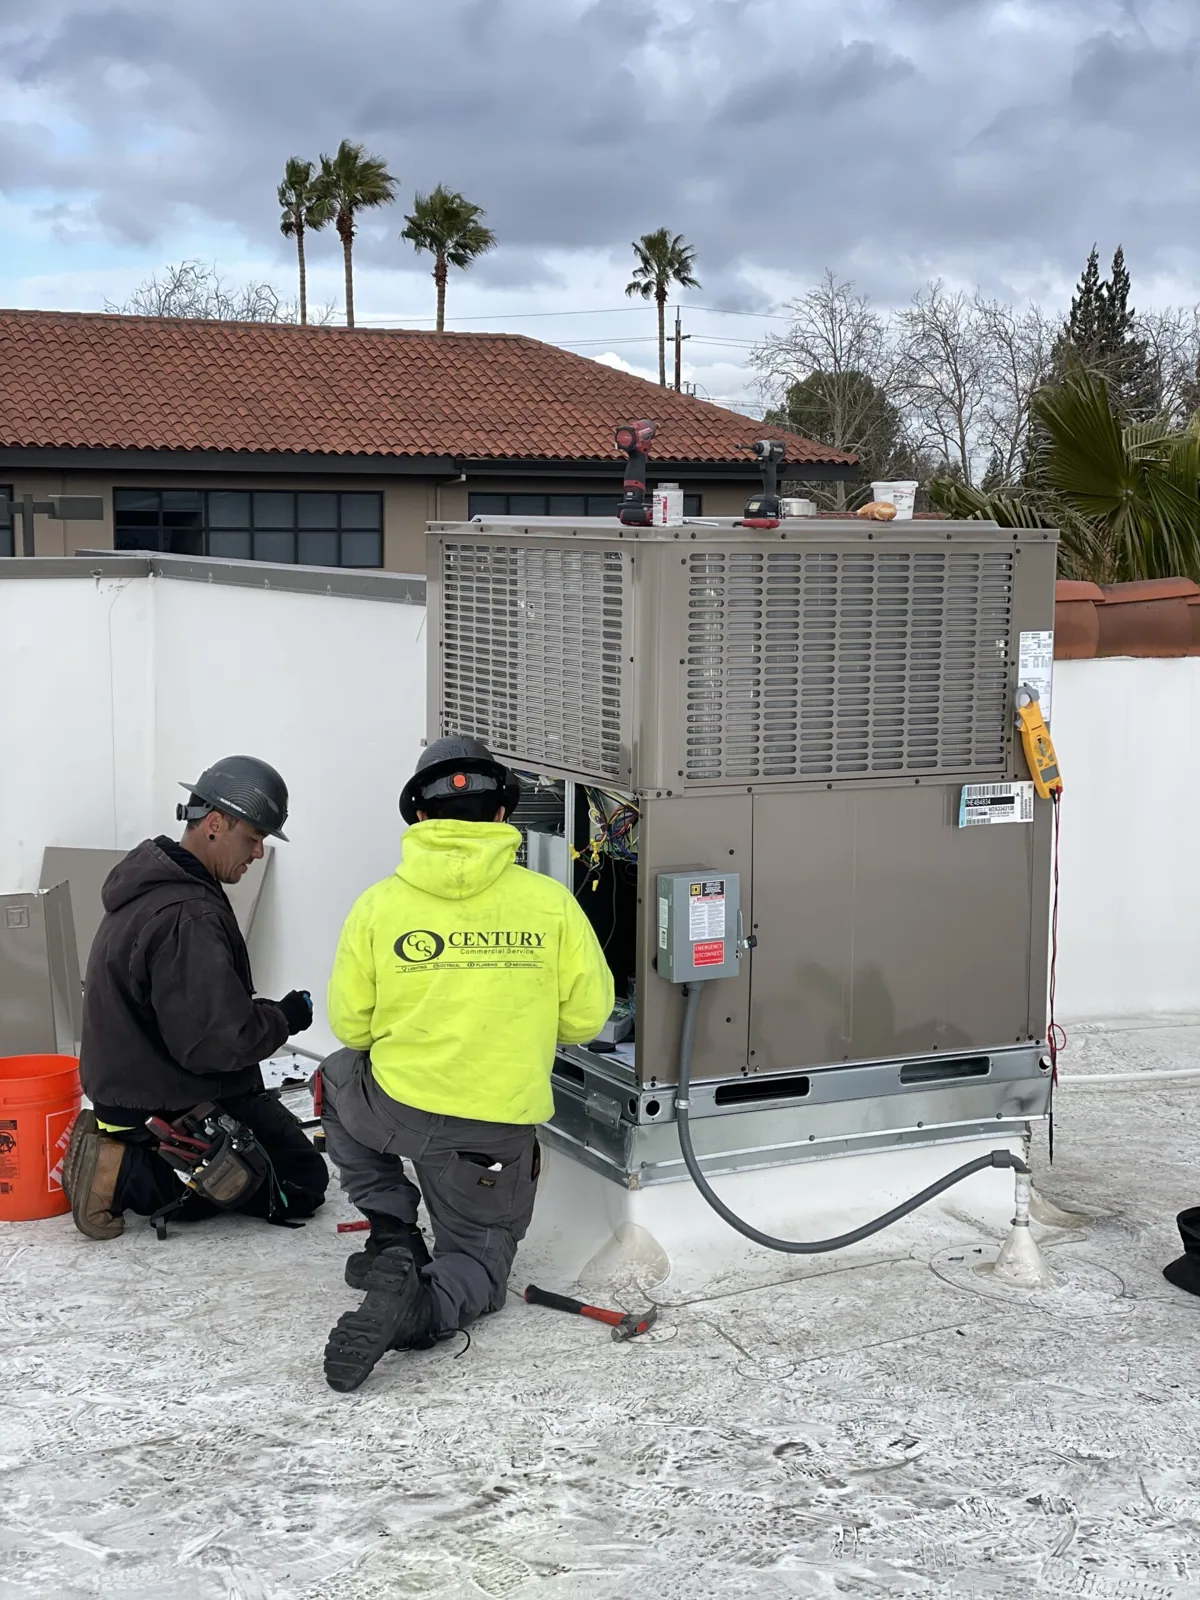
A proposed curb dimension can change after equipment selection, and that change affects the membrane flashing as well as the support. We compare the unit submittal with the measured roof opening, identify the deck where accessible and examine the surrounding insulation. The resulting detail distinguishes waterproofing from load support. Our equipment curb and support work follows that division so the purchase order does not leave a critical connection unassigned.
The survey file records the intended curb height, nearby seams, service clearance and the path to the nearest outlet. Photos show the whole receiving area before close views of the connection. An equipment installer needs room to make mechanical attachments; the roofer needs a clean surface and enough clearance to terminate the flashing. We flag interference before mobilization rather than trying to solve it with a thicker bead of sealant after the unit arrives.
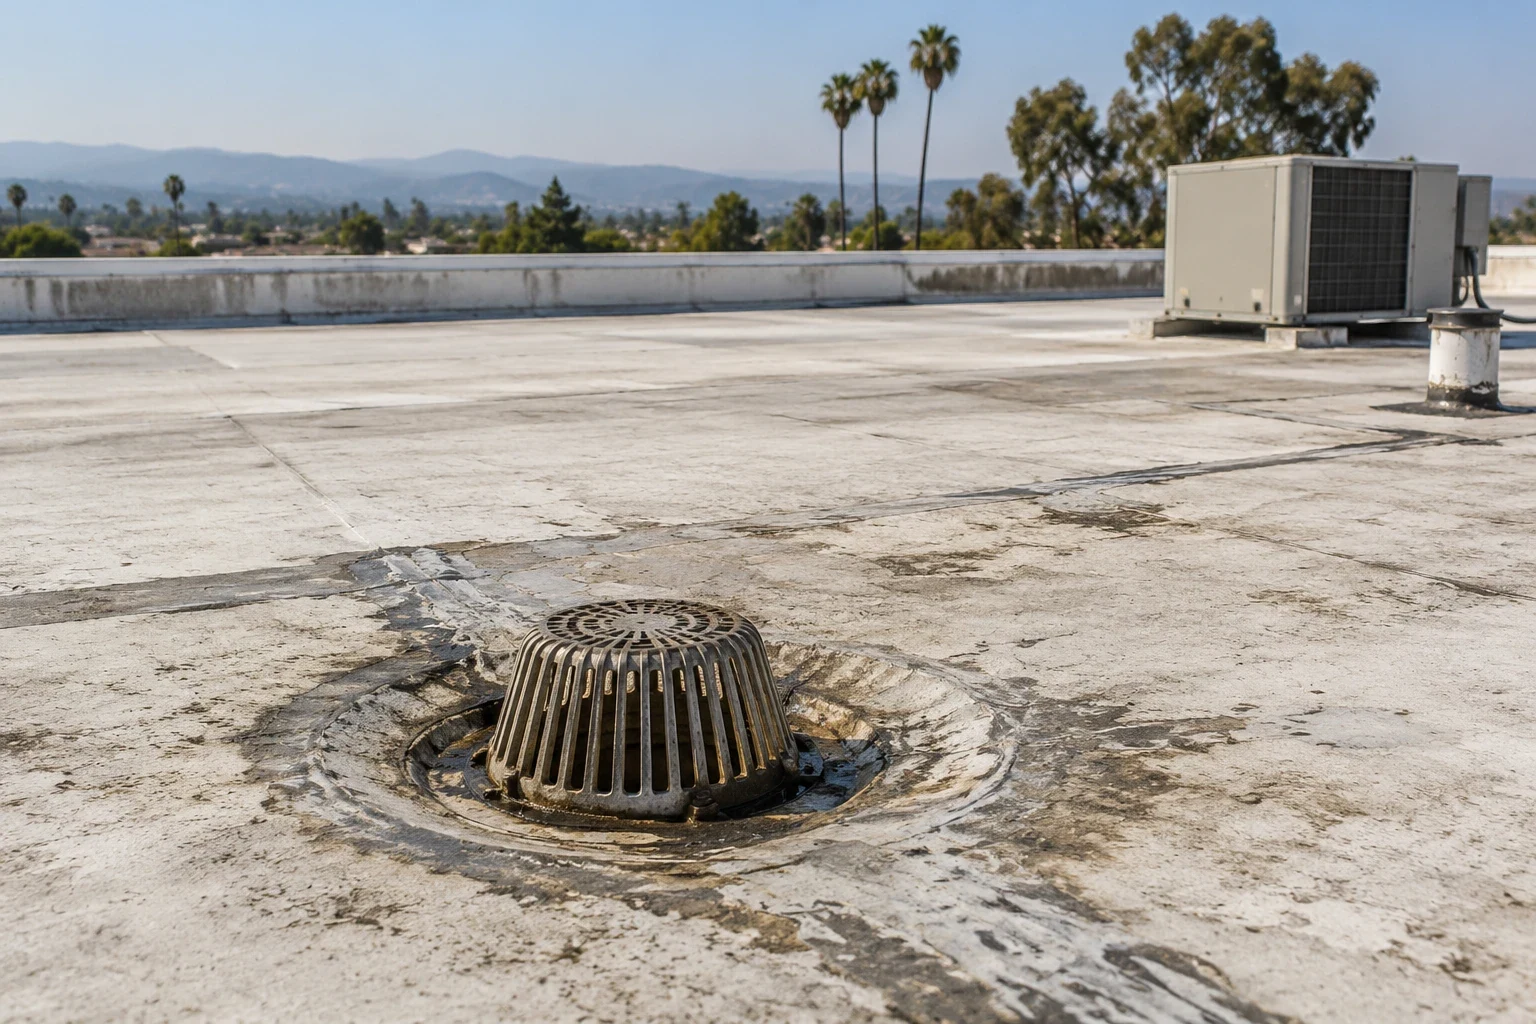
A raised support can redirect water into a seam that previously stayed relatively dry. We trace the receiving area toward drains and scuppers, recording depressions, debris and transitions through adjoining roof levels. A clear drain bowl does not prove that water can reach it. Where the alteration restricts flow, drainage corrections may belong in the equipment budget, with plumbing participation identified separately.
Carson Street access also requires a delivery plan that fits the property entrance. We measure the usable staging area and discuss receiving hours with the operator. Those ground arrangements do not decide roof drainage, but they decide whether the roof materials and unit can arrive in the intended sequence. The construction scope pairs the water path above with the material path below, giving the asset manager a usable account of how the alteration will proceed.
A firm-looking surface beside a curb can conceal wet insulation. We examine seams and repair layers, use moisture testing where appropriate and obtain permission for any exploratory opening. Infrared or drone observations can help locate areas for closer inspection, but the report identifies the actual method and the limits of access. A marked thermal difference is a reason to investigate, not an automatic removal boundary.
For a receiving area with confirmed deterioration, we describe the removal depth and the material needed to restore a sound substrate. A compatible repair can be appropriate where deterioration is contained; broader work needs evidence that extends beyond the curb. Located condition reporting gives the asset manager photographs and an explanation for each proposed line item. The equipment installer can then see which area must be made ready before its own work begins, and which roof decisions remain independent of the installation.
A unit lift and an open roof cut should not share a schedule by assumption. We plan the opening, temporary weather protection and final flashing with the participating trades. Interior protection, intake management and roof access are assigned before cutting. The operator identifies activities that cannot tolerate dust, noise or interrupted ventilation. Those constraints can change the work phases without changing the required waterproofing detail.
A portfolio that also includes commercial property in Gardena can use comparable alteration records while keeping each building assessment separate. For another assignment in Harbor City, access and operating restrictions require their own confirmation. At the Carson property we also establish the actual permitting authority and accepted scope before construction. Torrance requirements do not automatically govern a neighboring city's project, and an equipment replacement does not carry one universal energy or structural requirement.
An alteration allowance should identify membrane work, insulation replacement where needed, temporary protection and the interface with other trades. We distinguish a repair quantity from an exploratory allowance and explain how concealed deterioration will be handled if it is uncovered. Installation method, access equipment and preparation depth drive the roofing cost. A coating proposal requires its own suitability assessment; coating over a poorly connected curb does not resolve the connection.
After construction, we compare the installed flashing with the agreed detail and photograph the completed water path. The closeout package records the materials used, the covered area and any continuing access responsibility. Issued warranty terms receive a separate review before alterations rely on acceptance. We provide planned roof maintenance for the resulting details, including checks after equipment service. For an active leak, emergency assistance is available day or night, including weekends and holidays, with permanent work planned after the immediate condition is controlled.
Agree on the division before work starts. The opening affects deck support, waterproofing and potentially utilities concealed below. We define the roofing cut and temporary protection in coordination with the installer and any required designer. A mechanical scope alone may not establish how the membrane will connect to the new curb. The final schedule should identify who leaves the opening protected at each transition.
Replacement becomes relevant when the inspected assembly cannot provide a suitable receiving surface or when deterioration extends beyond an economical repair. We first investigate the proposed unit location and compare those findings with the broader roof condition. A localized support alteration can remain localized. Conversely, placing new equipment over confirmed failing construction can make a later replacement more disruptive and should be evaluated before purchasing the unit.
Access to the connection is a major distinction. We may need to remove old flashing, expose damaged insulation and create enough clearance for a proper termination. Equipment sitting too close to the roof can obstruct that work. The proposal identifies preparation and any lift or disconnection required from another trade, allowing the asset manager to compare complete repair scopes rather than surface coverage alone.
Each investigated location is mapped to its photograph and inspection method. Confirmed wet material receives a defined repair recommendation, while unexamined adjoining construction retains a separate assessment item. We explain the proposed boundary and what would justify extending it during work. That gives the operator an actionable removal scope and gives the asset manager a reason for the allowance without declaring the entire roof wet.
An active entry needs attention before the expansion schedule becomes the default deadline. We assess immediate protection and the affected interior, then decide which repair can serve the later installation and which work would be temporary. Waiting can allow insulation deterioration or interior damage to grow. The property contact should report the location, equipment access restrictions and any electrical concern so the response can be planned safely.