Roof Systems

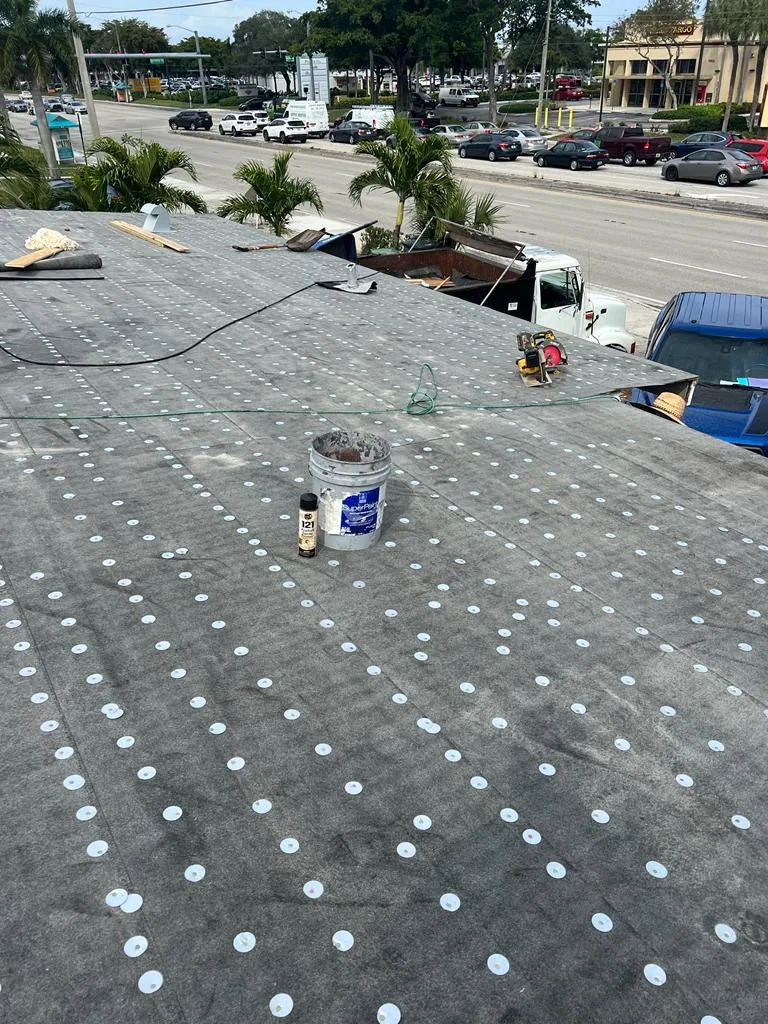
Plan modified bitumen roofing in Torrance with ply identification, flashing reconstruction, application controls and clear removal boundaries.
Refinancing a Torrance, CA property with a modified bitumen roof calls for more than identifying the cap sheet. The asset manager needs to know which layers can be retained, where the flashing requires reconstruction and which application method the occupied building can support. Commercial Roofing Torrance examines those questions in order and connects the proposed expenditure to the construction we can establish.
Torrance Commerce Center has a historical industrial-development account that helps orient a South Bay property discussion. A development date cannot establish the age of an installed roof. We use the actual subject property's assembly information and accessible findings to determine the roof work under consideration.
Modified bitumen assemblies use asphalt-based sheets with polymer modifiers and reinforcement. The cap surface may be mineral-surfaced or finished differently, while the base layers and attachment can vary. We examine exposed edges, repairs and available records to identify the installed arrangement before deciding how a new sheet could connect.
A comparison with multi-ply built-up construction should include the actual layers and surfacing, not just the visible color. Surface granule loss, a displaced lap and a soft supporting area are different findings. They do not require the same repair boundary merely because each is visible during a walk.
Located photos show the field relationship before recording the close detail. The report names an observed defect without turning a local opening into a conclusion about all concealed plies.
A blister identifies separation within part of the construction, but its cause and depth need examination before cutting. We record its location, surrounding surface and relationship to seams or equipment. Authorized investigation determines whether the affected material is confined to an upper ply or extends into the supporting assembly. The chosen closing method is established before that investigation opens roofing.
Exposed laps receive a separate assessment of cleanliness, sheet condition and suitable joining material. Targeted bituminous repair planning accounts for preparation and the overlap onto sound receiving construction. A bead at a lap edge can leave an underlying separation uncorrected if the sheet itself has lifted or deteriorated.
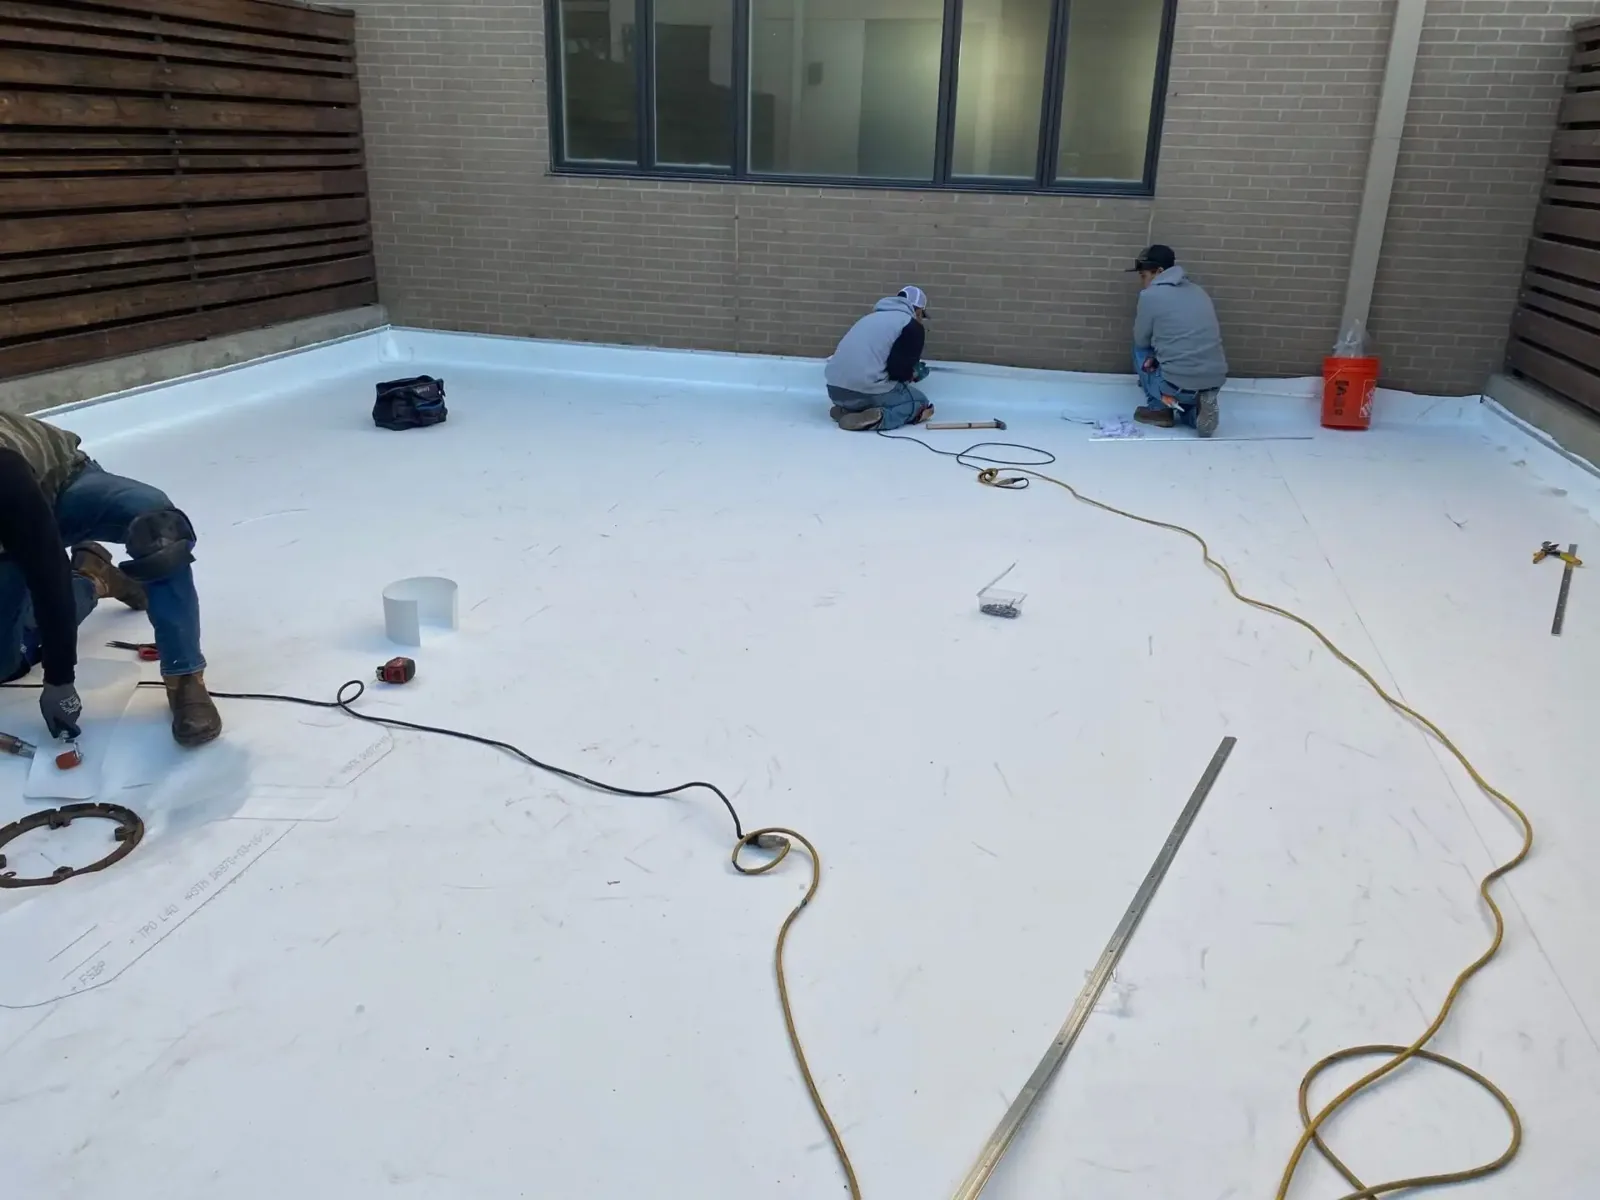
We also examine corners and changes in direction. Reinforced flashing must accommodate the detail geometry and required securement. Unsupported turns and incomplete upper terminations need reconstruction rather than a coating applied over the same weakness.
Torch application, hot asphalt, cold adhesive and self-adhered materials have different substrate, safety and curing requirements. The selected assembly must permit the proposed method. We identify combustible details, air intakes, occupied spaces and handling restrictions before the construction sequence relies on a particular application choice.
For roof work above active tenants, the operator identifies sensitive hours and activities. Odor, equipment movement, ventilation and fire controls require task-specific coordination. A method described as cold-applied still needs suitable materials, preparation and exposure controls; it is not automatically appropriate for every occupied use.
The written scope states the application method for each relevant portion and explains any separate flashing approach. That prevents a field sheet selection from silently changing the perimeter detail, interior disruption or required protection after the price has been accepted.
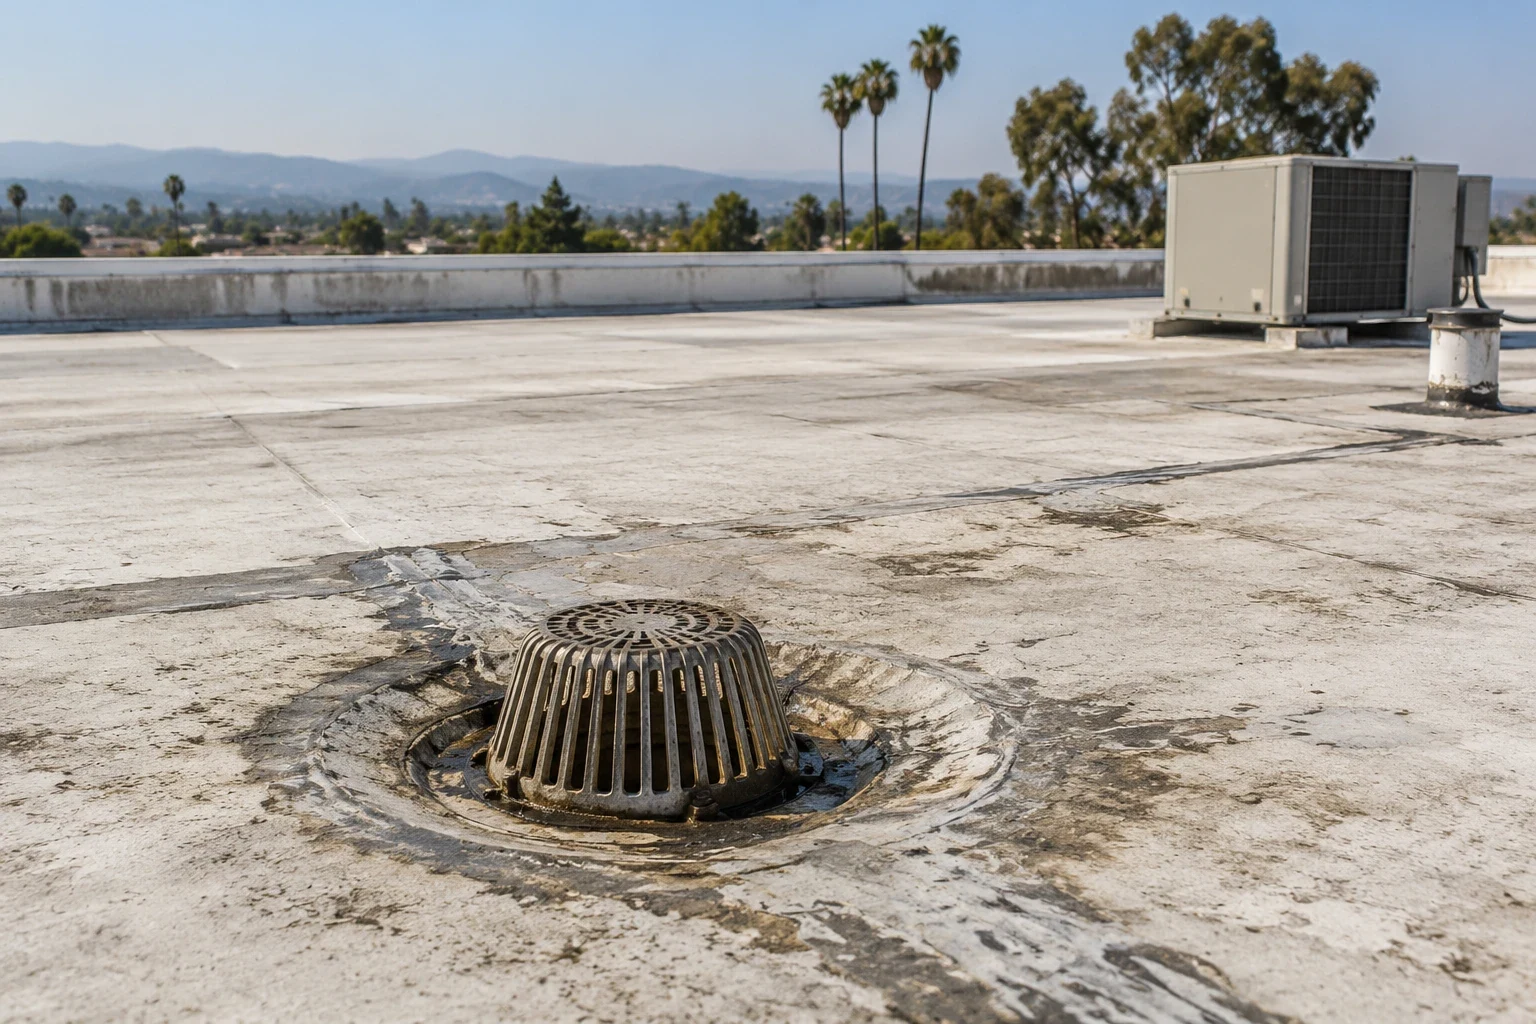
A low area with standing water calls for more than selecting a tougher cap surface. We establish accessible outlet condition, roof elevations and the relation of wet areas to reported leaks. A blocked drain, an unsuitable receiving slope and a depressed supporting area can lead to different tasks and different participants.
Include drain and scupper corrections where they are supported by the findings. Plumbing connections and concealed support remain assigned to appropriately qualified work. New membrane layers should not reduce usable flashing height or leave a receiving outlet higher than the adjoining roof surface.
Moisture examination supports the removal boundary. Retaining compromised insulation can affect adhesion and conceal continuing deterioration. A replacement option or PVC membrane alternative must therefore be compared after necessary removal, insulation and drainage changes are included in both scopes.
Del Amo Fashion Center is an established Torrance retail identity. For an assignment in the Hawthorne Boulevard Corridor, we obtain the property's operating arrangements rather than infer them from the district. Delivery access, tenant entries and sensitive interior operations can change material handling and the portions available for construction.
Modified bitumen rolls, adhesives and removed material need an agreed route and suitable staging. Daily closure boundaries should follow details that can be completed with the chosen system. A stopping point that leaves an unsupported sheet edge is a construction issue, even if the day's labor allowance has been reached.
Applicable permit and energy questions are resolved for the actual project. An existing material does not by itself establish permission to recover, and a proposed surface finish cannot stand in for checking the required assembly and accepted compliance approach.
A localized defect with sound surrounding plies can support a contained repair. Widespread unsuitable material, several incompatible treatments or moisture affecting the receiving layers may change the recommendation. We explain those differences with the established findings so the asset manager can compare a local allowance with a broader construction option.
Use phased roofing expenditure review to distinguish immediate correction from a later decision that still needs investigation. Quantities identify measured construction and provisional allowances separately. Extensive detail work can drive cost even when the field area appears straightforward.
After construction, retain the installed ply arrangement, application method, located preparation images and finished flashing references. Assign inspection and traffic protection requirements appropriate to the completed roof. The final walk records accessible conditions and outstanding responsibilities, giving subsequent review a clear starting point without implying that a document determines remaining service life.
For modified bitumen, identify the cap sheet, base layer, surfacing and attachment method before choosing a repair. Aged asphalt, granules, prior coatings and damp substrate can all change how a new material bonds. Inspect laps and transitions at drains, curbs and walls, where movement or water can reveal a weakness that is not visible in the field. If torch application is proposed, verify fire-safety controls and the facility's hot-work process before staging. Define the removal limits and tie-in to sound material, then photograph the exposed layers and completed laps. Keep any moisture or deck concern open for separate investigation rather than covering it with a surface treatment.
Establish recover eligibility from the actual assembly, moisture condition, attachment and applicable project requirements. We include the receiving preparation and altered detail heights in the option. A visible intact cap sheet alone does not establish that every underlying layer can stay.
Relate the blister to its size, location, surrounding condition and the construction decision. An authorized opening can identify the separated layers where that answer affects scope. Agree the compatible closing detail before disturbing the roof and avoid extending one sample into a whole-roof conclusion.
Self-adhered installation still requires acceptable receiving surfaces, product conditions and safe handling. We review primers, detail treatments, ventilation and staging with the operator. The selected material may reduce a particular operation while other construction controls remain necessary.
Vertical transitions require their own preparation, reinforcement, termination and sometimes receiver rebuilding. We measure those tasks at the actual details. Dividing total roof expenditure by field area can hide a substantial part of the work needed to finish the assembly.