Commercial Roofing Services

Plan roof replacement in Torrance with located findings, removal boundaries, deck allowances and a closeout record tied to the completed construction.
A replacement allowance during an acquisition in Torrance, CA needs a defined construction scope before it becomes a reliable budget. The asset manager must distinguish membrane removal from insulation replacement, deck repairs and changes at drains or equipment. Available drawings and issued warranty documents can help establish the existing assembly, but accessible observations and agreed sampling give the estimate its physical basis. We connect those findings to the areas being replaced, with each unresolved concealed condition carried separately.
Replacement starts with a removal boundary. It ends with a record of the assembly installed within that boundary.
A core cut exposes the layers at one position. We select sampling locations to investigate changes in construction, suspect moisture and proposed tie-ins, then photograph the samples against a roof plan. Material type, thickness and accessible deck condition become entries in the survey file. A sample cannot describe every concealed portion of the roof, so the scope distinguishes examined locations from allowances that require confirmation during removal.
The owner can then compare full removal with a recover over the existing roof using the same construction questions. Neither choice rests on the appearance of the membrane alone. Disposal access, equipment protection, deck exposure and temporary closures affect the work as much as the selected surface.
Torrance has adopted the 2025 California construction codes with local amendments. For the subject project, we establish the permitting authority and accepted application basis before fixing the replacement specification. Structural review, drainage changes and the extent of alteration retain their own requirements.
A proposed TPO membrane brings product data into the estimate, including applicable thermal and surface properties. Energy compliance depends on building use, roof construction, alteration scope and the compliance approach accepted for that project. We identify the applicable review before treating a reflective surface or added insulation as a completed compliance decision. Exceptions and alternative approaches need their own support.
The specification records the selected assembly and the information still needed for review. This also keeps a product substitution visible: a different membrane may change attachment, insulation compatibility or required submittals. The asset manager receives a scope tied to the proposed construction rather than a blanket set of reflectance numbers applied to every replacement.
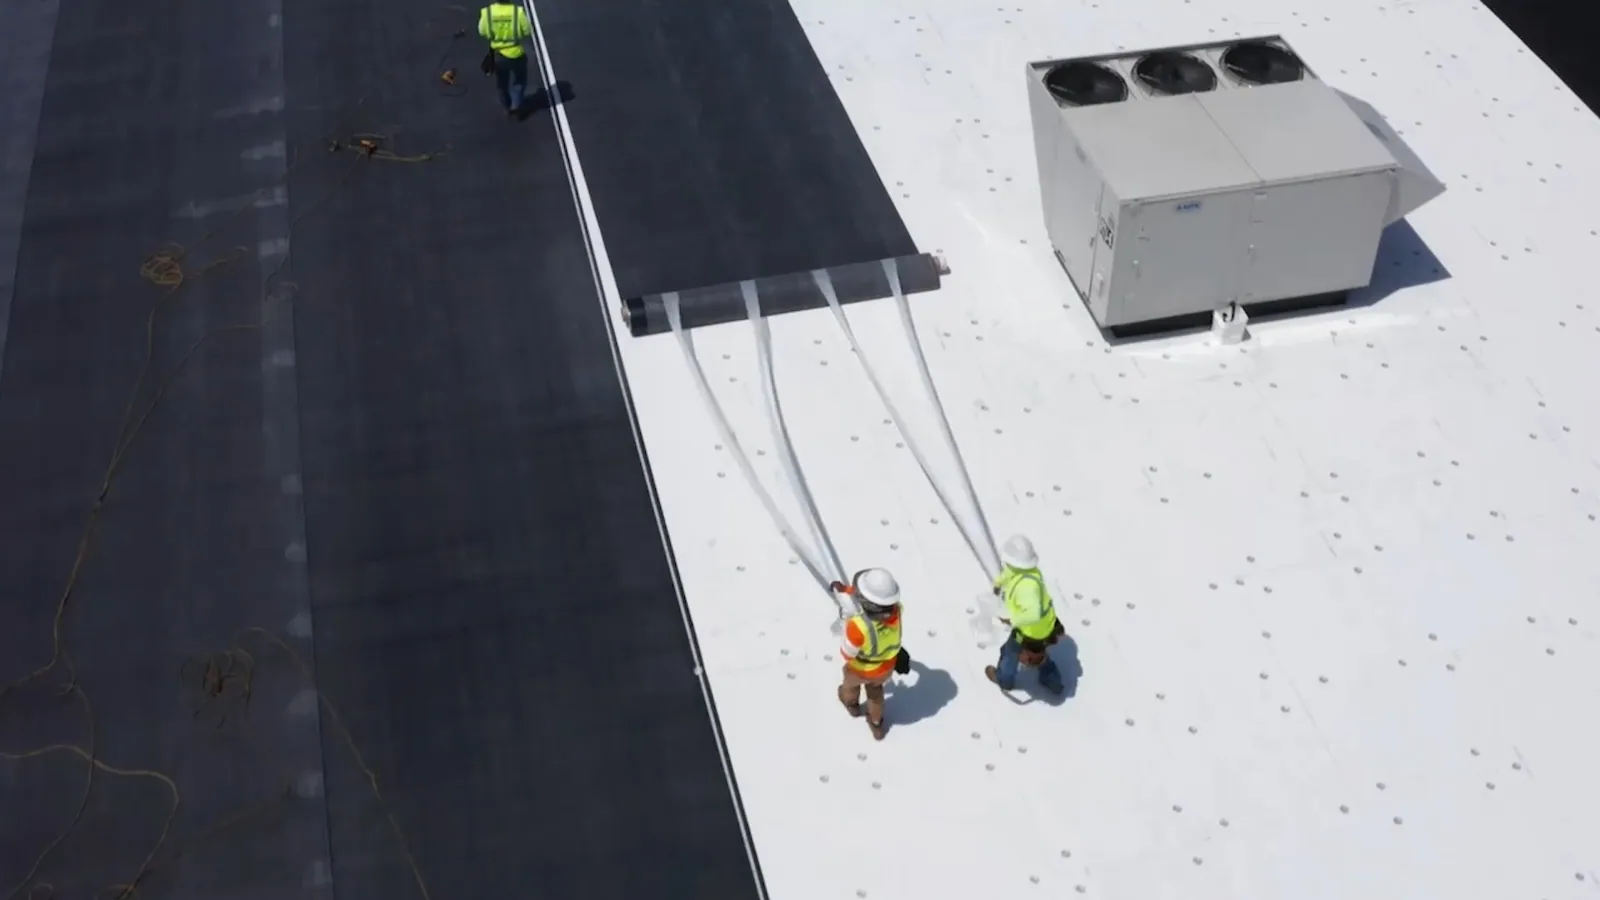
The size of a daily tear-off affects interior exposure and the amount of temporary protection needed. We match each opening to available labor, the condition forecast, material placement and an achievable closure. Occupied areas below receive separate coordination for noise, odor, debris and access. The sequence for reroofing occupied buildings identifies which tenant operations constrain removal and who can authorize a change.
At a completed shift, the record locates temporary tie-ins and distinguishes them from finished flashing. Forecasts can change, and a proposed sequence must be revised when safe removal or suitable installation conditions are unavailable. Documentation establishes what was closed and what remains exposed; it does not replace the inspection of those temporary closures.
Removal can expose deck deterioration beyond the sampling locations. We photograph visible rust, damaged flutes, displaced attachments and suspect areas with enough context to locate them. The scope separates surface treatment from deck replacement or structural evaluation. A corroded fastener does not establish the strength of the supporting deck, and a photograph cannot establish the cause or depth of hidden deterioration.
Unit descriptions and approval limits keep concealed repairs reviewable. Before additional deck work proceeds, the owner can see the location, the proposed treatment and the effect on the construction sequence. Replacement metals and fasteners are selected for the assembly and actual exposure; proximity to the coast alone does not determine a universal hardware specification.
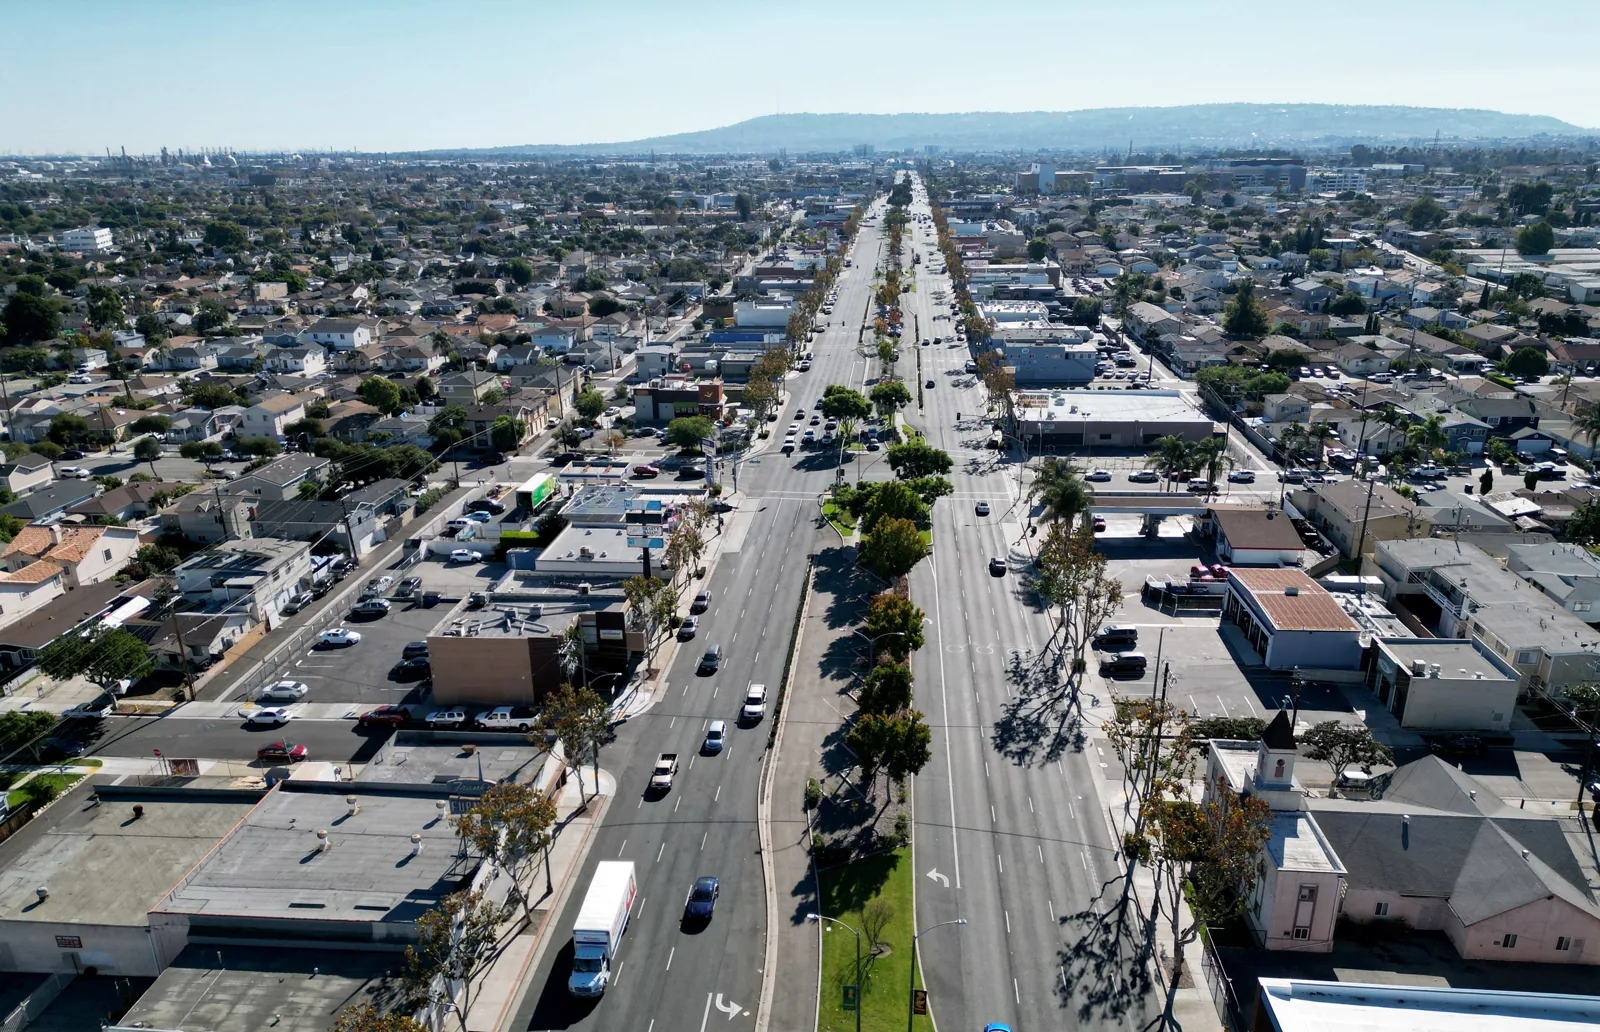
Del Amo Fashion Center is a retail destination in Torrance. A replacement decision for a commercial property near the Hawthorne Boulevard Corridor should identify the leased areas beneath the assigned roof portion and the entrances or service routes affected by removal. Retail operating requirements become schedule inputs once the property team confirms them.
Torrance Commerce Center provides industrial development context through its 2021 Phase II announcement. That dated announcement identifies planned industrial buildings, not the roof construction of a property being evaluated today. For an industrial acquisition, we examine the subject building, locate its service access and separate tenant equipment responsibilities from the roof replacement scope. A floor plan or development date cannot supply those answers.
At the final walk, we compare completed areas with the approved scope, record unresolved punch items and identify any follow-up date. The closeout package can include product information, located deck repairs, revised detail drawings and applicable warranty submissions. An issued manufacturer warranty has its own conditions; installation completion and warranty issuance are separate milestones.
The records support continuing warranty management without presuming what a lender or buyer will accept. Before removal, a hands-on inspection establishes accessible conditions, while an infrared moisture survey can help investigate suspected concealed moisture. The final file identifies which findings were addressed and which questions still need examination.
A replacement scope should make the retained and removed layers explicit. Identify the roof zones, demolition limit, deck replacement allowance and how changed conditions will be priced before the owner compares bids. Confirm drainage elevations, edge heights, curb extensions and door thresholds against the proposed finished assembly. Schedule openings so each work area can be protected before weather or operations require closure. State which submittals and inspections precede concealment, and who accepts each stage. The final record should connect the installed system to its warranty documents, photographs and maintenance obligations, while keeping any separate structural, energy or code review with the responsible professional.
We compare the areas affected, the condition of retained materials and the work each option would leave unresolved. Widespread defects may justify replacement, but their extent needs examination rather than an assumption from invoices. The proposed removal plan names the insulation, flashing and deck treatment. A repair alternative receives a defined boundary as well, so the asset manager can evaluate two construction scopes rather than two labels.
A preliminary budget can separate measurable surface work from concealed deck allowances. Sampling narrows the questions at selected locations, and accessible underside observations may add useful evidence. We describe the unit of additional repair, the approval process and the reason for the allowance. The budget remains conditional where the deck has not been exposed, with those conditions visible before demolition begins.
The proposed roof portion must first be related to the applicable building and alteration scope. We assemble product data and identify the energy review needed for that work, including insulation and surface properties where applicable. A partial replacement does not receive universal numeric requirements from its size alone. The accepted compliance approach and any supported exceptions determine which values belong in the final specification.
An exposed area with suspect supporting material needs a revised closure and repair plan. We locate the finding, preserve useful photographs and explain whether further assessment is required before attachment proceeds. The property manager receives the effect on interior protection and scheduled operations. Additional construction is then approved against a stated scope, rather than disappearing into an undocumented change in the tear-off sequence.
The completed scope, as-built changes where provided, relevant product data and located repair documentation form a useful construction record. We also identify issued warranties, pending submissions and remaining punch items separately. A buyer may request additional assessment, and any receiving requirements should be established with that party. The file explains completed work without promising that it settles an acquisition or eliminates another inspection.