Property Types We Roof

Data center roofing in Torrance connects penetrations and phased closures to facility controls. Get roof findings with clearly assigned dependencies.
An issued warranty question following a cooling-equipment alteration requires the installed roof detail and the alteration record examined together. Commercial Roofing Torrance evaluates data-center roofing in Torrance, CA with the affected construction and facility operating responsibilities clearly assigned. The manager needs to know whether the proposed task repairs waterproofing, changes equipment support or requires a separate approval. A warranty inquiry should retain its actual terms and receiving decision rather than assume a photograph establishes acceptance.
Torrance Commerce Center's 2021 Phase II announcement supplies historical industrial-development context. It does not establish a data center or any current equipment inventory. We locate the subject building and obtain its actual roof plan, assigned facility contacts and accessible construction information. That baseline defines the portion under consideration before an allowance is connected to rooms or equipment whose operation the roof examination cannot certify.
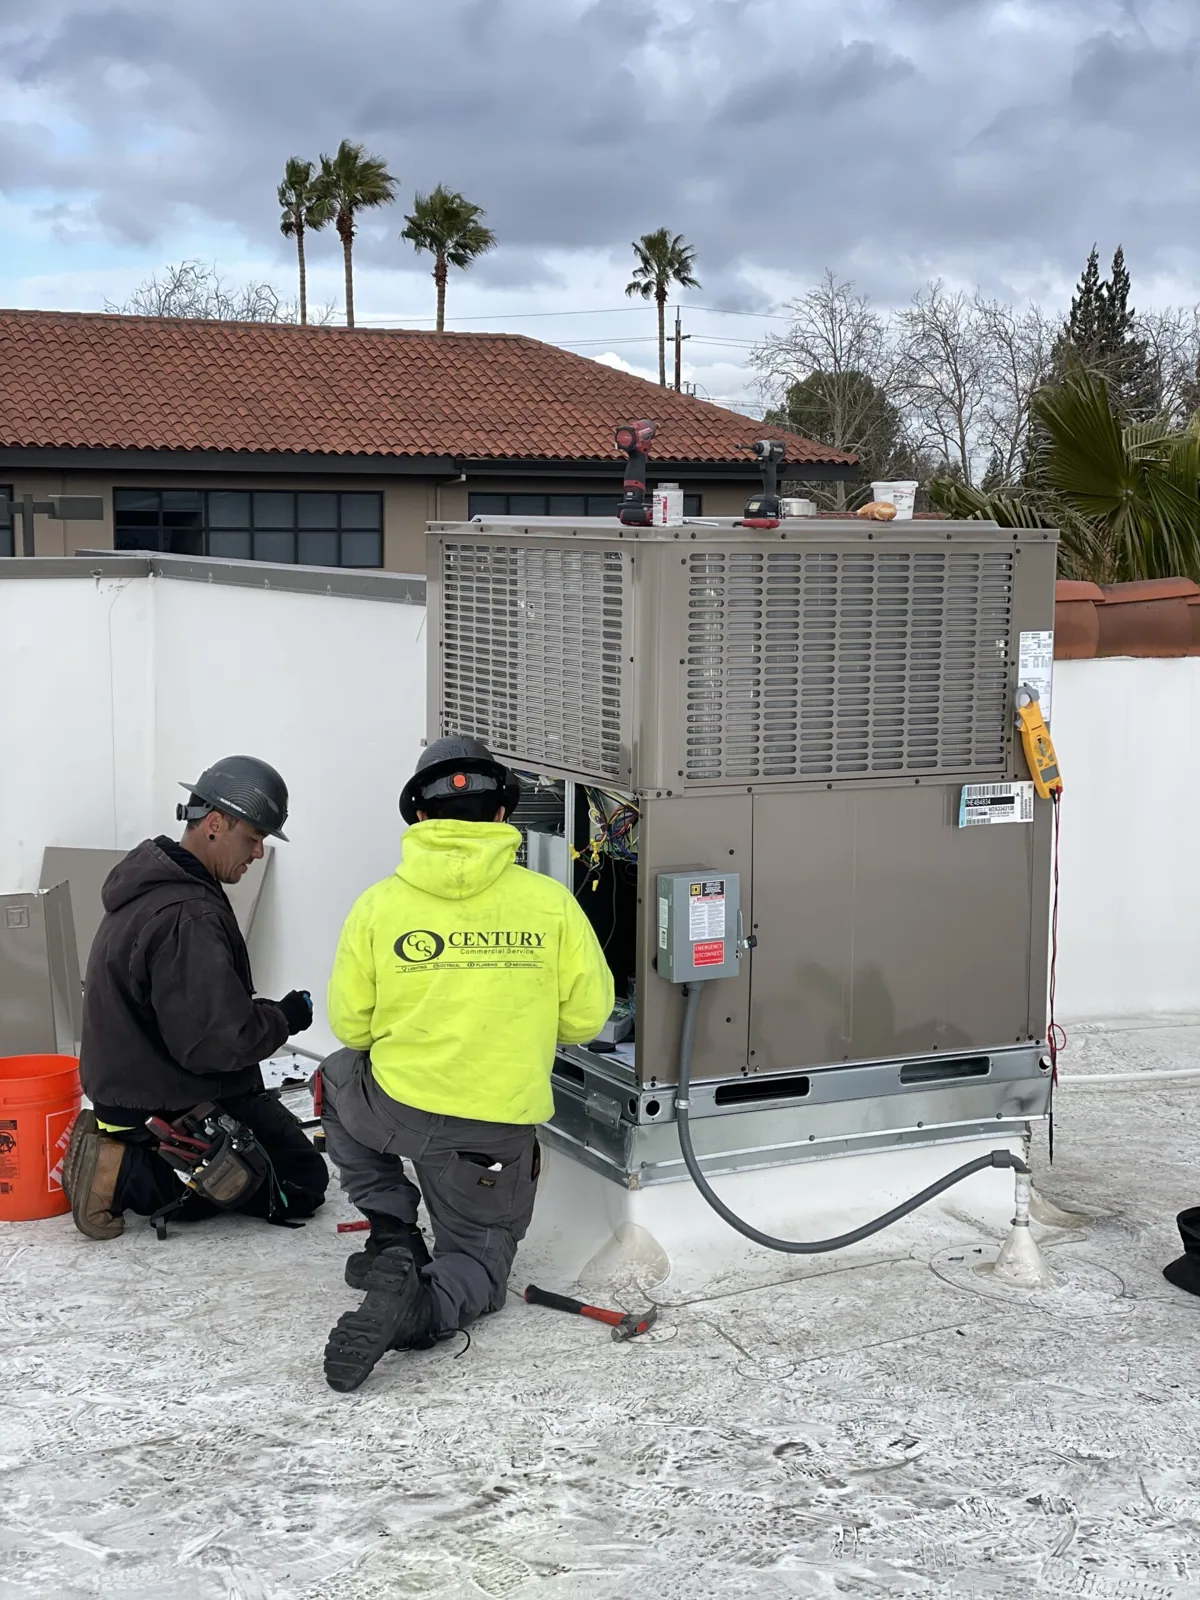
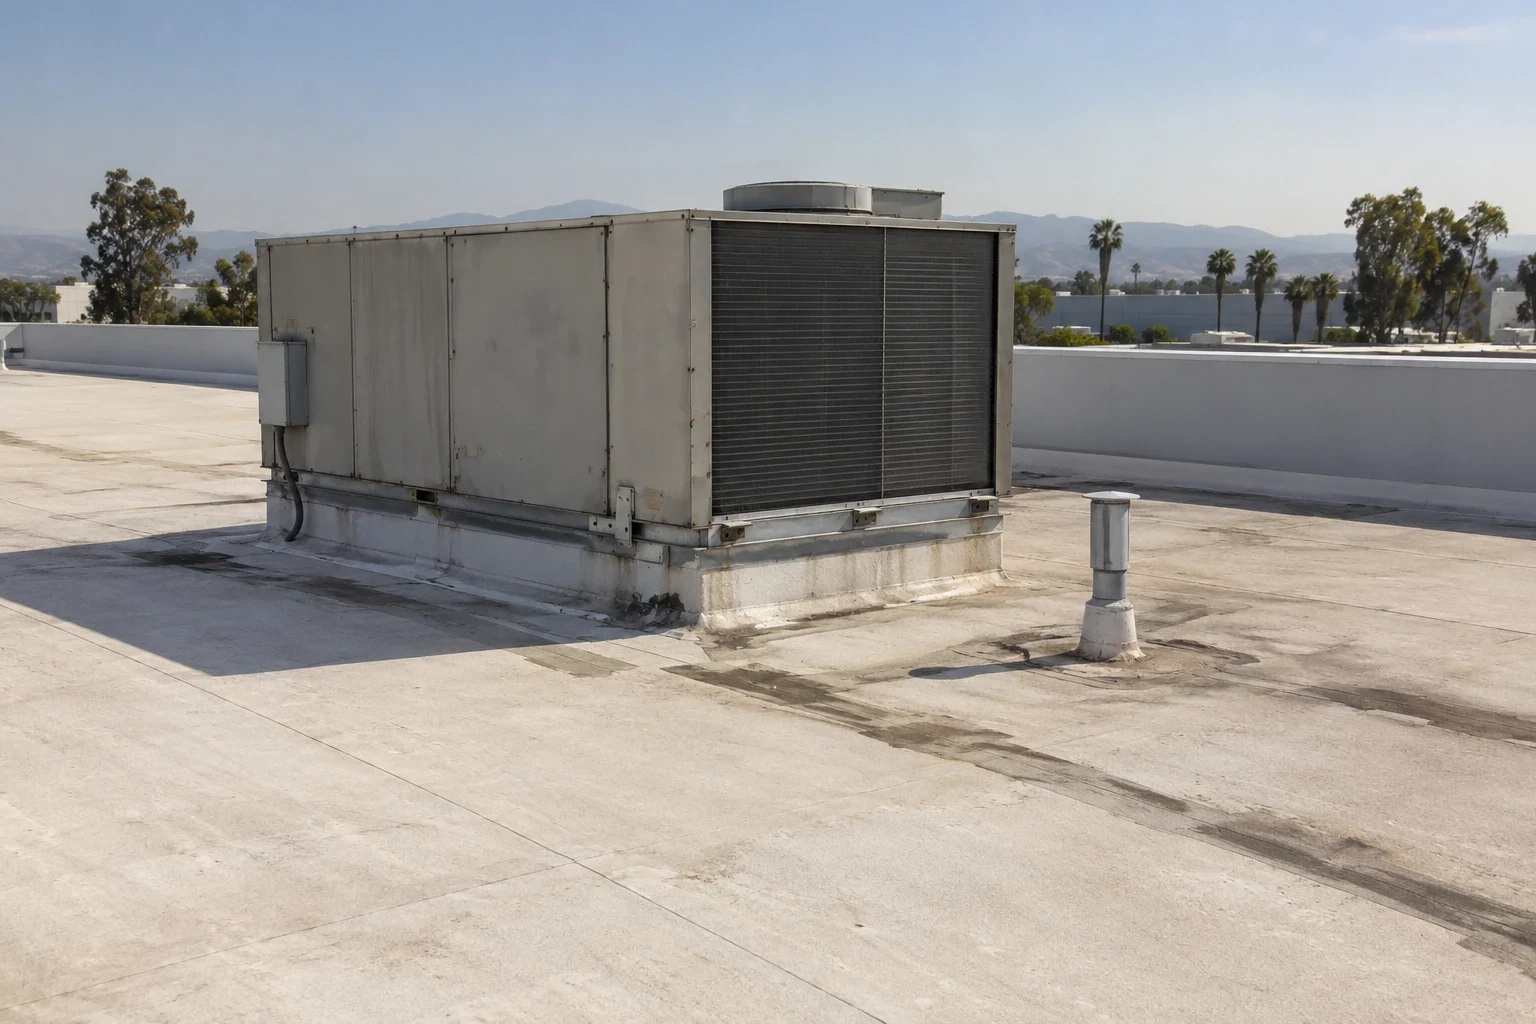
A cooling-unit curb, refrigerant sleeve and condensate line can create different water observations at closely spaced positions. We photograph each accessible connection and compare roof conditions with the reported interior complaint. Mechanical personnel determine equipment leakage or piping corrections. Roofing addresses the compatible covering joint and receiver within the defined scope, preserving the difference between a water-entry repair and a service-equipment task.
Repairs at cooling-equipment curbs begin with the accessible height, flange and adjoining membrane condition. The support arrangement requires its appropriate design assessment where an alteration is proposed. We identify whether the roofing receiver can accept the specified detail and what must be removed to expose it. A new flashing finish should not conceal an unresolved support question or imply the cooling system has completed its separate commissioning.
A roof opening over an electrical room needs an operating decision before demolition. The facility establishes its equipment protection, shutdown controls and authorized access. We show the proposed opening and any material route so those requirements can be assessed at the relevant position. A general statement that the building is occupied is insufficient to define the permitted work above its critical equipment.
For comparison with roofing above an office portion, a technical room can require a different permitted sequence even within the same property. We record the assigned room boundary and applicable restrictions with the scope. Limited access can affect test selection and leave construction questions unresolved. Those items retain their next examination step instead of disappearing into an allowance that presumes all areas can be opened during one visit.
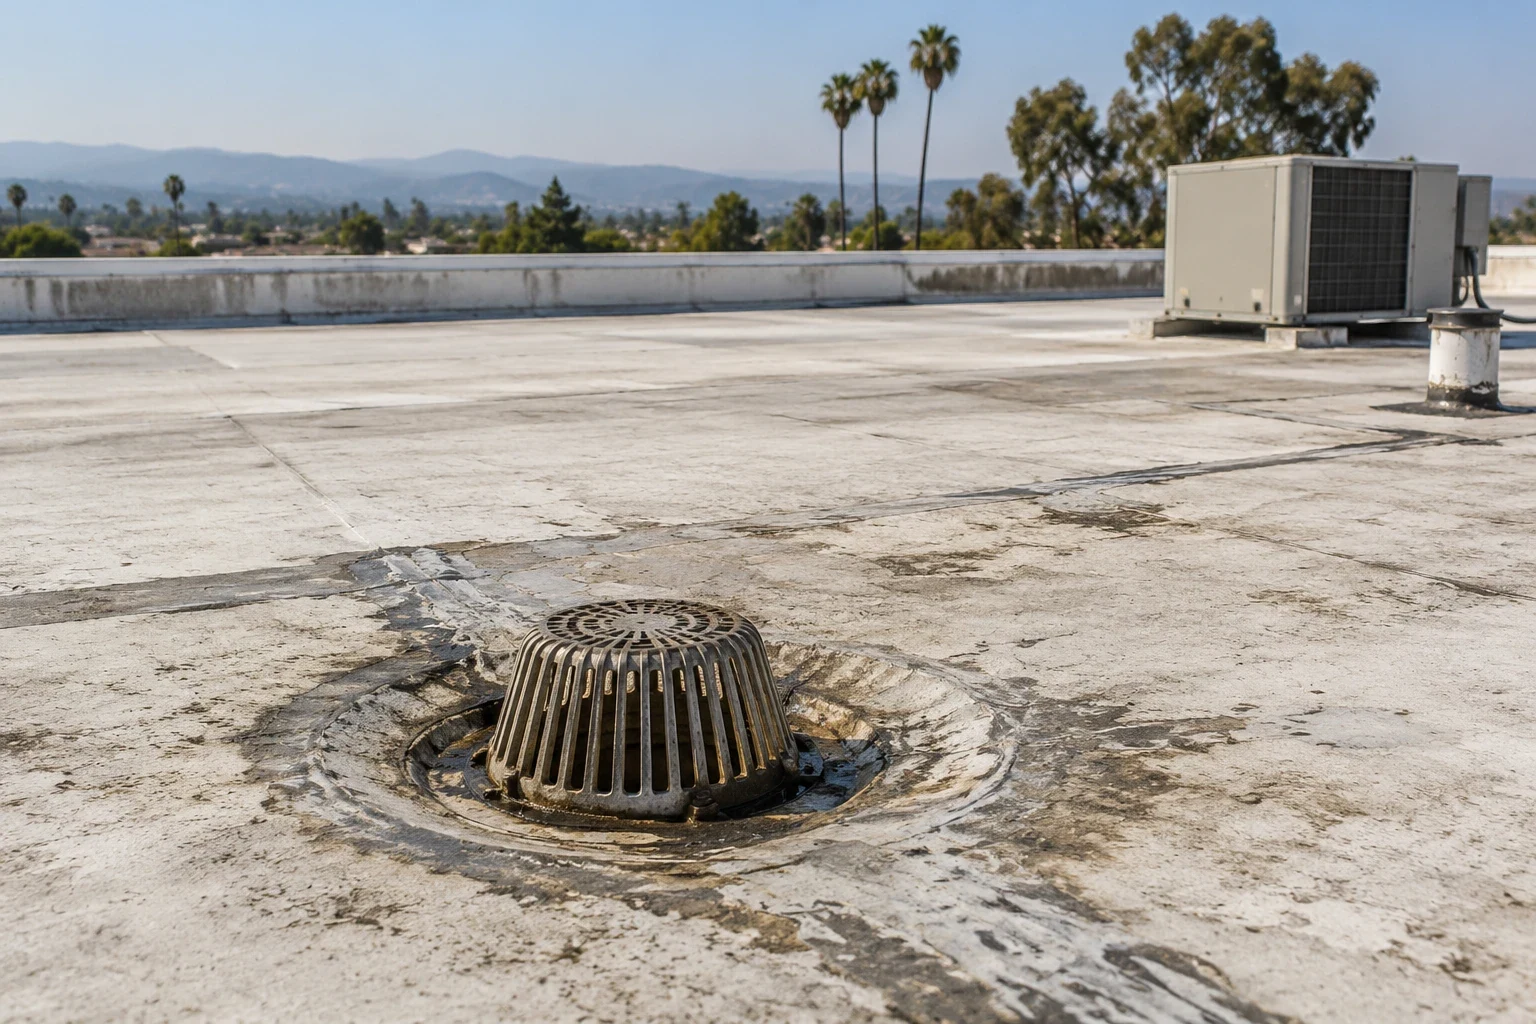
A blocked inlet and a failed drain flashing can produce different correction tasks. We inspect accessible bowls, adjoining membrane and observed ponding limits, recording what the conditions permit us to establish. Piping investigation stays with the responsible trade where needed. Introducing test water requires an agreed purpose, discharge arrangement and facility protection, rather than an automatic demonstration over a sensitive room.
Roof outlet and overflow connections should retain their individual positions on the roof plan. Changes to capacity or routing require the appropriate design and receiving review. A patch at a flange does not prove the drainage system can handle its design demand. At an adjoining plant area with process equipment, the discharge exposure and interior restriction may need another assessment rather than an assumed extension of the technical-room scope.
A phased replacement needs its temporary tie-in designed for the actual assembly and period of exposure. We identify the limit of daily removal, the receiving material and the protection that can be maintained between phases. The facility contact reviews operating restrictions associated with that limit. A completion photo should identify which boundary is permanent and which connection will be reopened for the following operation.
Del Amo Fashion Center is a Torrance retail destination useful for geographic orientation, while a technical facility's own access controls determine arrival and staging. For an address in the Torrance Industrial Area, the manager identifies the actual equipment compound and material route. Moving loads, isolation requirements and repeated setup may influence cost apart from measured membrane area. We explain those tasks without inferring security permissions or system redundancy from the property's location.
A finished roof connection does not establish an equipment room's readiness for service. We provide located completion evidence for the agreed waterproofing and identify remaining mechanical, electrical or facility tasks. The appropriate participants complete their own tests and operating release. The manager can then see which responsibility has closed and which decision remains outside the roofing sign-off. List each open interface beside its responsible participant.
Review of issued roof warranty obligations records required notices and alteration procedures applicable to the installed system. We retain the relevant correspondence and receiving decision when provided, rather than infer approval from submission. The closeout package includes changed penetration locations, repair materials and continuing roof maintenance needs. Around-the-clock roof emergency assistance includes weekends and holidays; safe access and the facility's operating controls determine the immediate measures that can be taken during a live-equipment event.
A data-center roof project requires coordination with the facility's authorized operations and security contacts before access or staging. Confirm approved personnel, escort rules, roof routes, equipment clearances and any restrictions on photographs or wireless devices. Map air intakes, cooling equipment, conduits and redundant service areas so work does not obstruct a critical path. Agree on weather protection and a same-shift closure plan for every opening. Do not infer operational redundancy or acceptable shutdown windows; those decisions belong to facility management. The record should identify the approved work zone, controls in place and any unresolved interface without disclosing sensitive infrastructure information.
Roof examination records accessible waterproofing, receiver conditions and observed connections. Mechanical evaluation establishes equipment performance and service requirements. We retain the distinction in the scope and closeout package so repairing a curb is not represented as resolving a cooling issue. The facility identifies the relevant technical participant and operating release requirements.
A limited task may be possible after the facility establishes its equipment protection and permitted work conditions. We present the proposed operation and affected roof position for that assessment. No roof estimate should assume redundant power or cooling makes an opening acceptable. The authorized facility team determines the operating restriction before construction is scheduled.
Read the issued terms and identify the specific alteration requiring review. We document the existing detail, proposed correction and applicable submission responsibilities. An inquiry or notice alone does not establish acceptance. Retain the actual receiving decision with the installed construction evidence so later maintenance can distinguish approved requirements from a still-pending question.
Each permitted opening needs a suitable closure until its adjoining phase proceeds. Short work periods can require additional preparation, protection and removal of intermediate connections. We locate those boundaries and explain their construction purpose. A price limited to permanent membrane area can omit necessary tasks for the sequence the facility has authorized.
Establish the investigation question, protected interior area and discharge arrangement with the facility. We examine accessible roofing first and coordinate related piping review where indicated. Water testing is selected only where the method and controls are suitable. The report records its limits and result, preserving unexamined concealed conditions as separate questions.