Commercial Roofing Services

Assess Torrance roof drains and scuppers from inlet elevations through discharge routes, with measured repair details and clear plumbing responsibilities.
A tenant equipment alteration can change how water reaches an outlet even when the drain itself stays in place. For a Torrance, CA commercial property, we compare the proposed equipment, supports and roof surface with the existing drainage route before approving a roofing connection. The responsible asset manager needs to know whether the work preserves access to the inlet, reduces flashing height or creates a new low area that holds water.
Del Amo Fashion Center offers retail orientation for planning protected access during drainage work. Torrance Commerce Center's dated industrial-development account provides another local reference. The actual subject building supplies the roof levels, drainage layout and operating restrictions; neither place identity establishes those details.
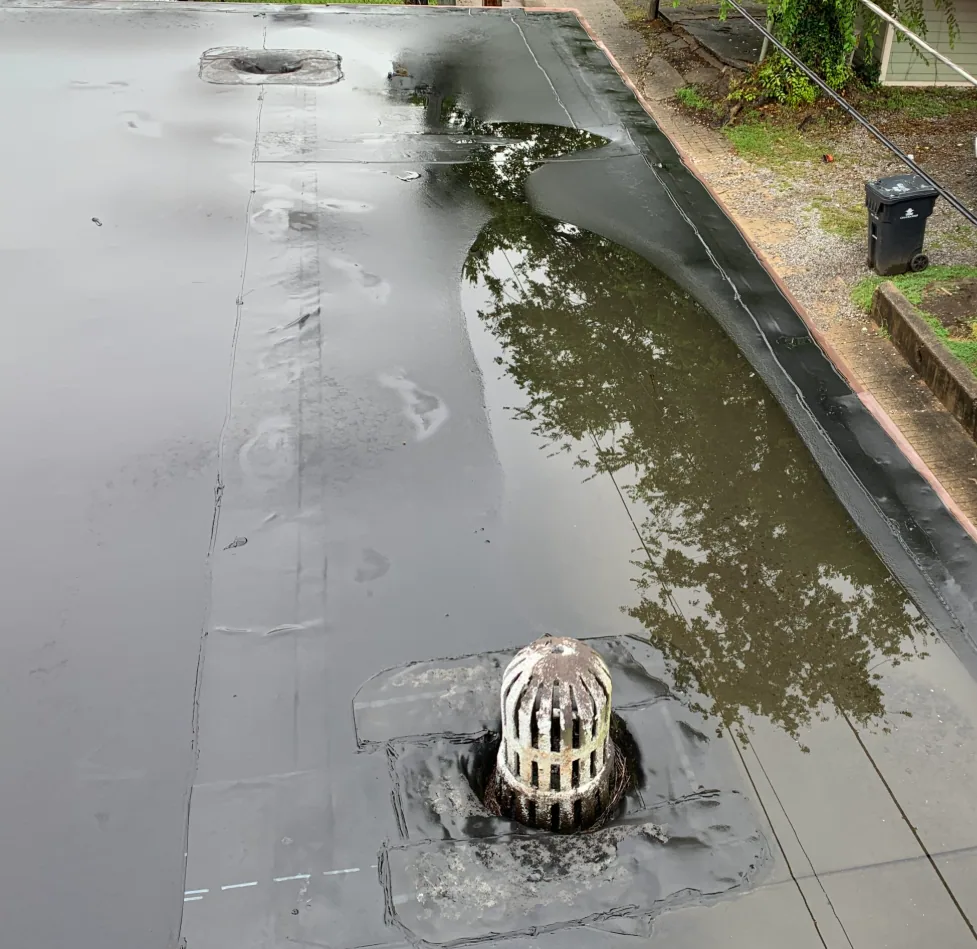
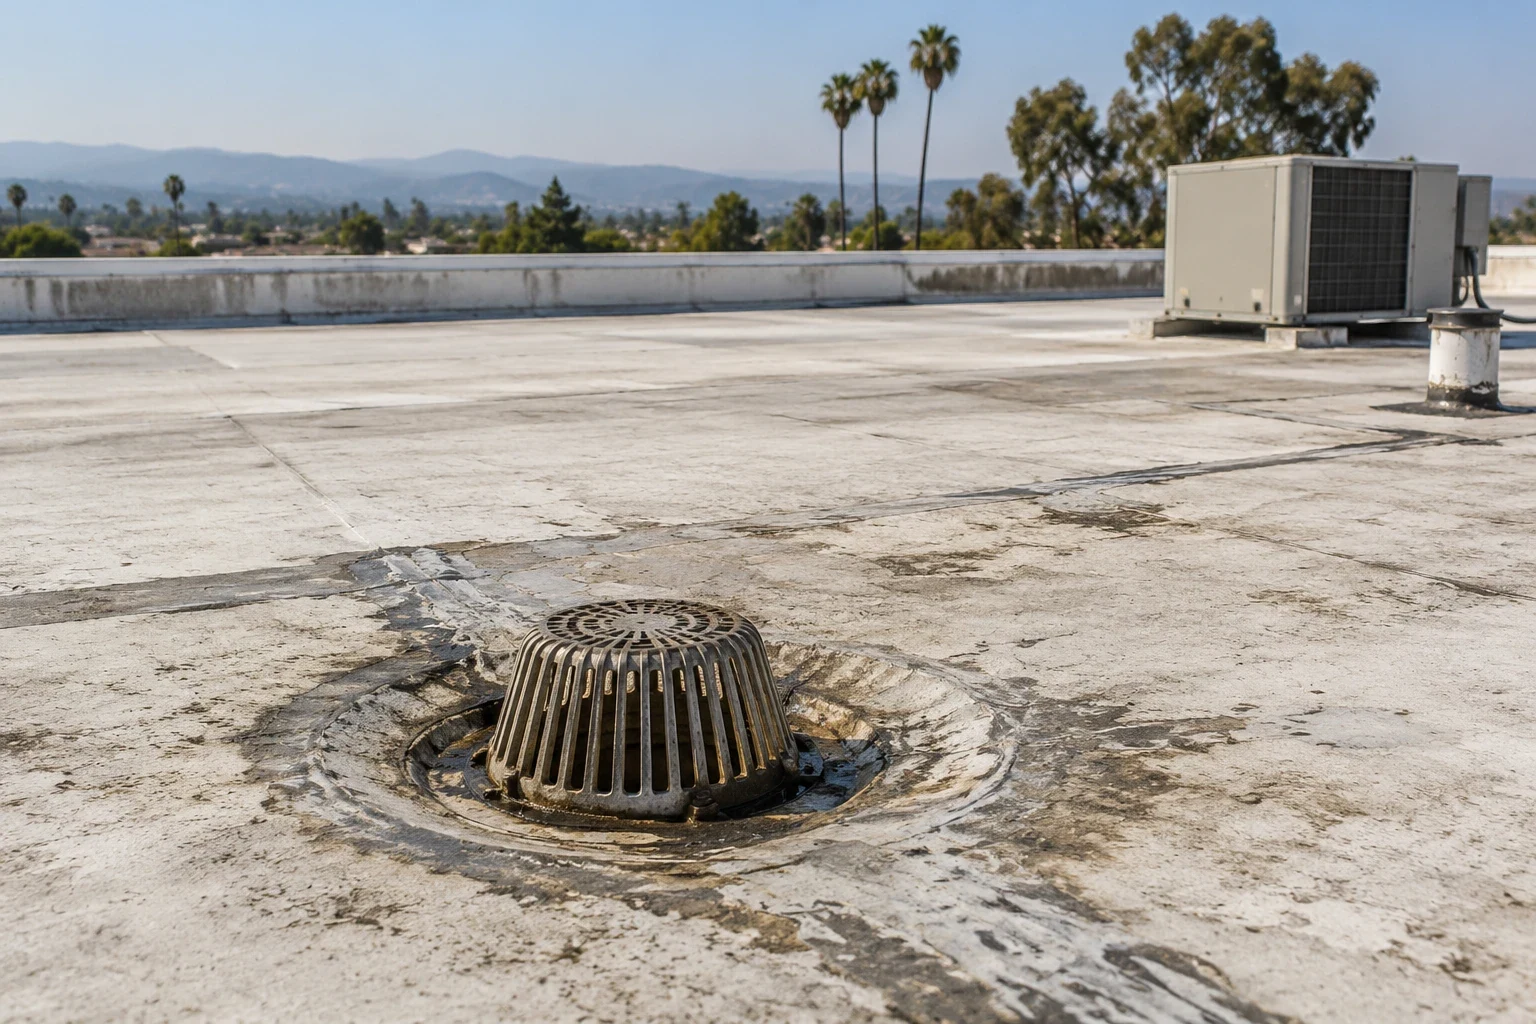
A visible roof strainer is only one component of a drain assembly. We locate the inlet, clamping connection, surrounding membrane and accessible route below. For a scupper, examine the roof-to-wall transition, throat and external discharge components. Mark overflow provisions separately from the primary route. Their elevations and independence affect how a blocked primary outlet can change the water retained on the roof.
Low-area drainage evaluation considers where water collects relative to available outlets. Measure the elevations and obstructions needed for the actual decision rather than assuming the nearest opening receives every area. If the downstream pipe cannot be examined within the roof assignment, identify the plumbing assessment required. The manager receives a complete responsibility boundary instead of a roof repair presented as proof that inaccessible piping is clear.
Debris can restrict entry while a deteriorated drain seal allows water into the assembly. We clear accessible material within the agreed work, then inspect the inlet connection and nearby roofing. Loose clamping components, damaged bowls and failed membrane transitions require suitable correction. Record the accessible findings before selecting reuse or replacement, including what remains concealed at the outlet body.
Recurring outlet care handles routine debris removal and observation, while construction repairs receive separate quantities. An interior stain near a drain does not independently establish a drain-body defect. Compare timing, accessible pipe joints and roof findings as part of entry-path investigation. Roofing and plumbing tasks can then be assigned to the correct receiving construction, with another unconfirmed route retained rather than declared corrected by a cleared strainer.
New insulation or cover board raises the field surface. A drain that remains too high relative to its receiving sump can impede flow, while additional thickness can reduce a scupper's effective opening. We compare finished elevations before materials are ordered and develop the transition to the outlet. Include tapered components, membrane joining and the compatible drain connection needed to finish the selected assembly.
Insulation and cover-board design coordination helps establish those levels. The accepted drainage design determines quantities and any changes requiring qualified input. A local depression cannot be corrected reliably by adding material without checking the route it would create. We show the asset manager whether the work changes only the roof connection, reconstructs a sump or needs a wider slope correction, because those are different construction and scheduling commitments.
Changing the outlet size, number or discharge arrangement can affect more than the waterproofing detail. Obtain the applicable project requirements and qualified drainage design where the proposed alteration requires it. Catchment geometry, rainfall design basis and overflow provisions need the appropriate review. We do not select an opening from the size of the wet patch or assume a larger scupper resolves every contributing condition.
Located drainage findings retain the measured roof relationship and remaining design questions. Existing overflow components should not be filled or lowered as a convenient way to remove standing water. Their role needs review before alteration. The proposal separates roofing preparation from piping, wall reconstruction and other participants' tasks so approval of a membrane repair does not silently approve a different drainage system.
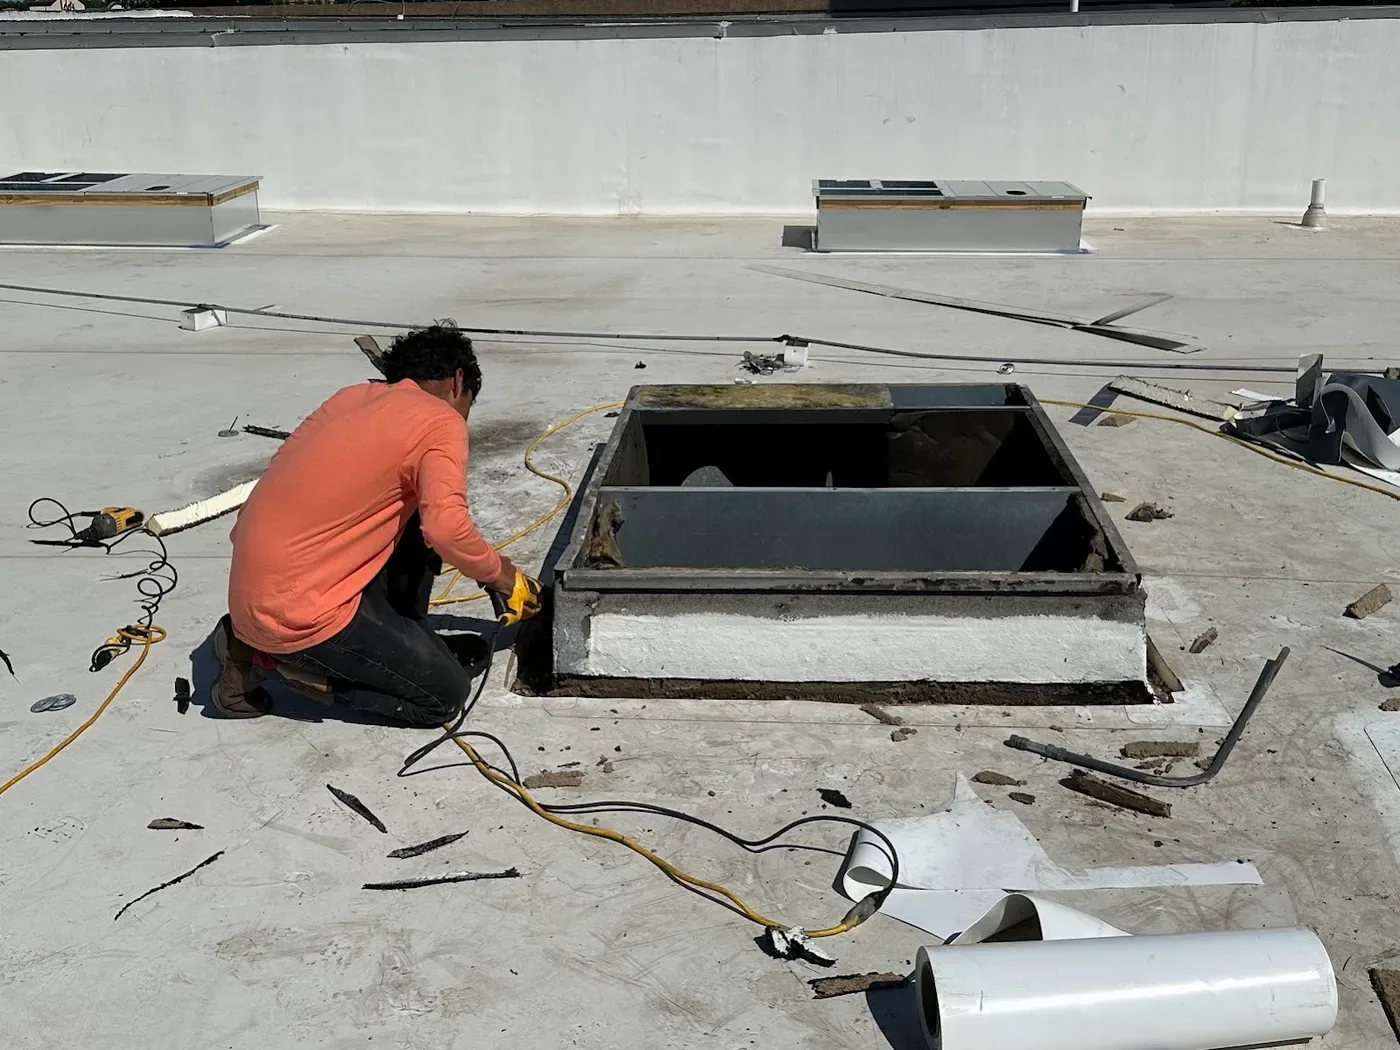
Removing an outlet connection can expose both the roof assembly and the interior route. We agree the period, temporary closure and accessible work area before dismantling the detail. Pipe isolation or replacement is coordinated with the responsible trade. Restrict the opening to work that can be protected during the operation, and preserve an appropriate water route while the permanent connection is incomplete.
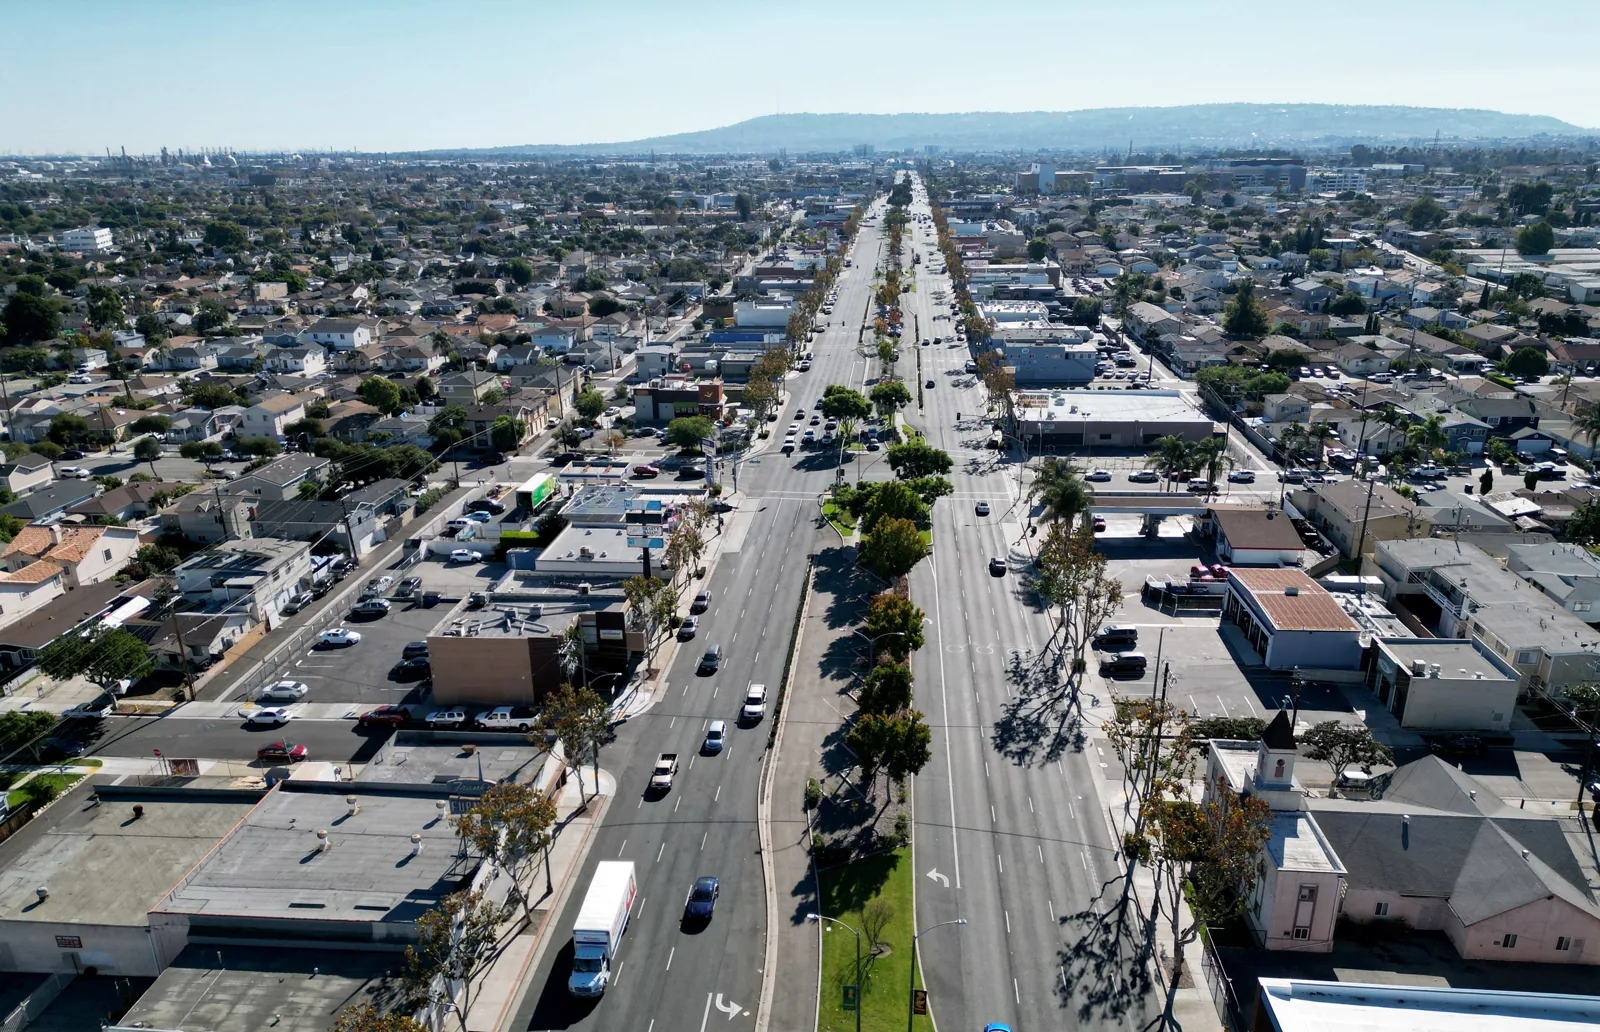
At a commercial property along Hawthorne Boulevard, public access may determine lift placement and discharge protection. Confirm the actual retail operator's arrangements. For an industrial assignment oriented by Torrance Commerce Center, obtain loading schedules and the protected areas beneath the outlet. The development identity supplies no current tenant instruction. Interior access, ceiling removal and restricted work periods can affect the amount even where the roof-side detail appears small.
A finished outlet needs its strainer, membrane connection and surrounding levels checked against the accepted construction. Where suitable, a controlled flow check observes the corrected route under its stated conditions. Record the area, method and restrictions. It cannot establish the capacity of an entire hidden system or substitute for another required inspection.
The property's continuing roof record receives outlet locations, repaired components and remaining plumbing or design tasks. Keep accessible cleaning instructions and inspection priorities with the finished views. Recurrent water after correction calls for another investigation using the recorded route and elevations. The asset manager can then explain what changed at the outlet, what the check demonstrated and which unexamined part still needs the appropriate participant before another capital decision relies on it.
A drainage correction should follow the water route from roof surface through the outlet and into the building's approved discharge path. Clear obstruction only where authorized, then check inlet height, strainer, sump and accessible connection for a visible defect. Distinguish standing water caused by debris from a low area, blocked conductor or damaged drain bowl. If a drain must be raised or relocated, verify the finished elevation and interior connection requirements before cutting the roof. Record the flow check and conditions under which it was performed. A single observation does not establish capacity under every storm, so identify any separate design or plumbing review needed.
Examine the inlet elevation, catchment and discharge route before changing its dimensions. We recommend qualified review where sizing or overflow design is affected. A larger wall opening cannot necessarily correct a depressed field area, restricted downstream component or unsuitable roof-to-wall transition.
Assign inaccessible or defective piping to the appropriate plumbing participant, with roof waterproofing kept within the roofing scope. We locate the accessible relationship and coordinate opening and closing work. Confirming a roof-side connection does not establish the condition of concealed joints or the entire downstream route.
Compare the finished roof level with the inlet and sump geometry. Some details can be retained with compatible reconstruction; others need adjustment to preserve flow and flashing. We recommend settling those elevations before insulation purchasing so the new assembly does not introduce a raised outlet or reduce usable scupper clearance.
Describe the route observed and the conditions used, including any area excluded from the check. Keep the result with completed connection images and outstanding downstream tasks. A limited check is useful evidence for the corrected detail, but it should not be represented as full drainage design or concealed-pipe acceptance.