Roofing Capabilities

Build a Torrance roof condition baseline with located findings, clear examination limits and an explained scope for the asset manager’s next decision.
An asset manager preparing a property allowance near Torrance Commerce Center needs the roof amount connected to identifiable construction. The file may contain drawings and earlier invoices, but their relationship to the installed details still needs checking. Commercial Roofing Torrance examines accessible roof portions and builds a located baseline for the decision. The report distinguishes observed condition, the correction it supports and another investigation that could change a wider quantity.
The baseline is useful when another reader can follow what was examined and why the proposed work has its particular boundary. It should not turn an unavailable document or unexamined section into an assumed construction conclusion.
Record the actual property, authorized contact and roof portions within the assignment. Obtain useful drawings, product information and previous repair records. Compare them with accessible construction before relying on their dimensions or assembly descriptions. An addition or equipment alteration can differ from the first building record, so retain each relevant change under a recognizable reference.
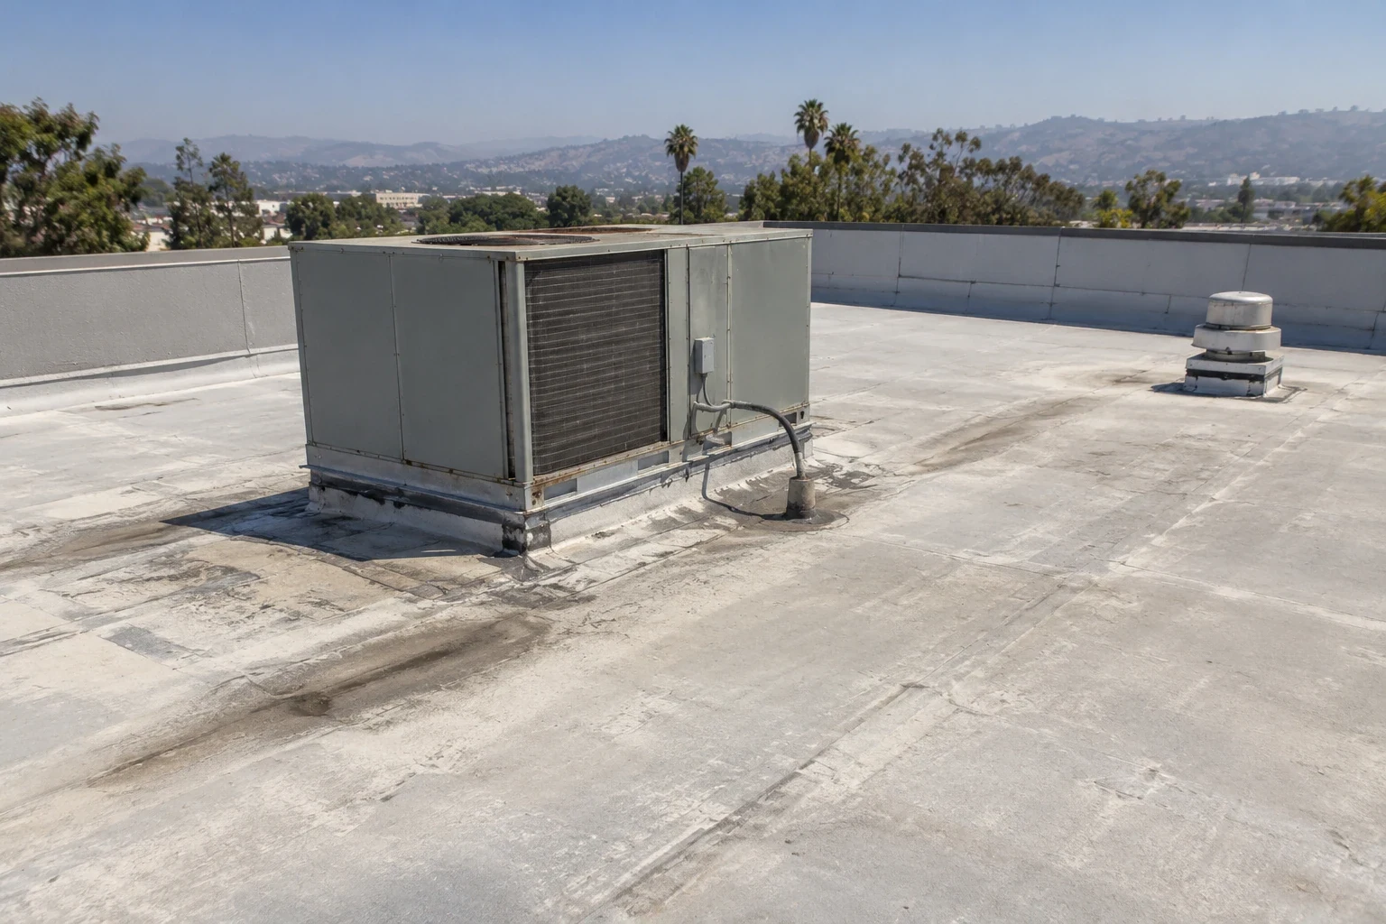
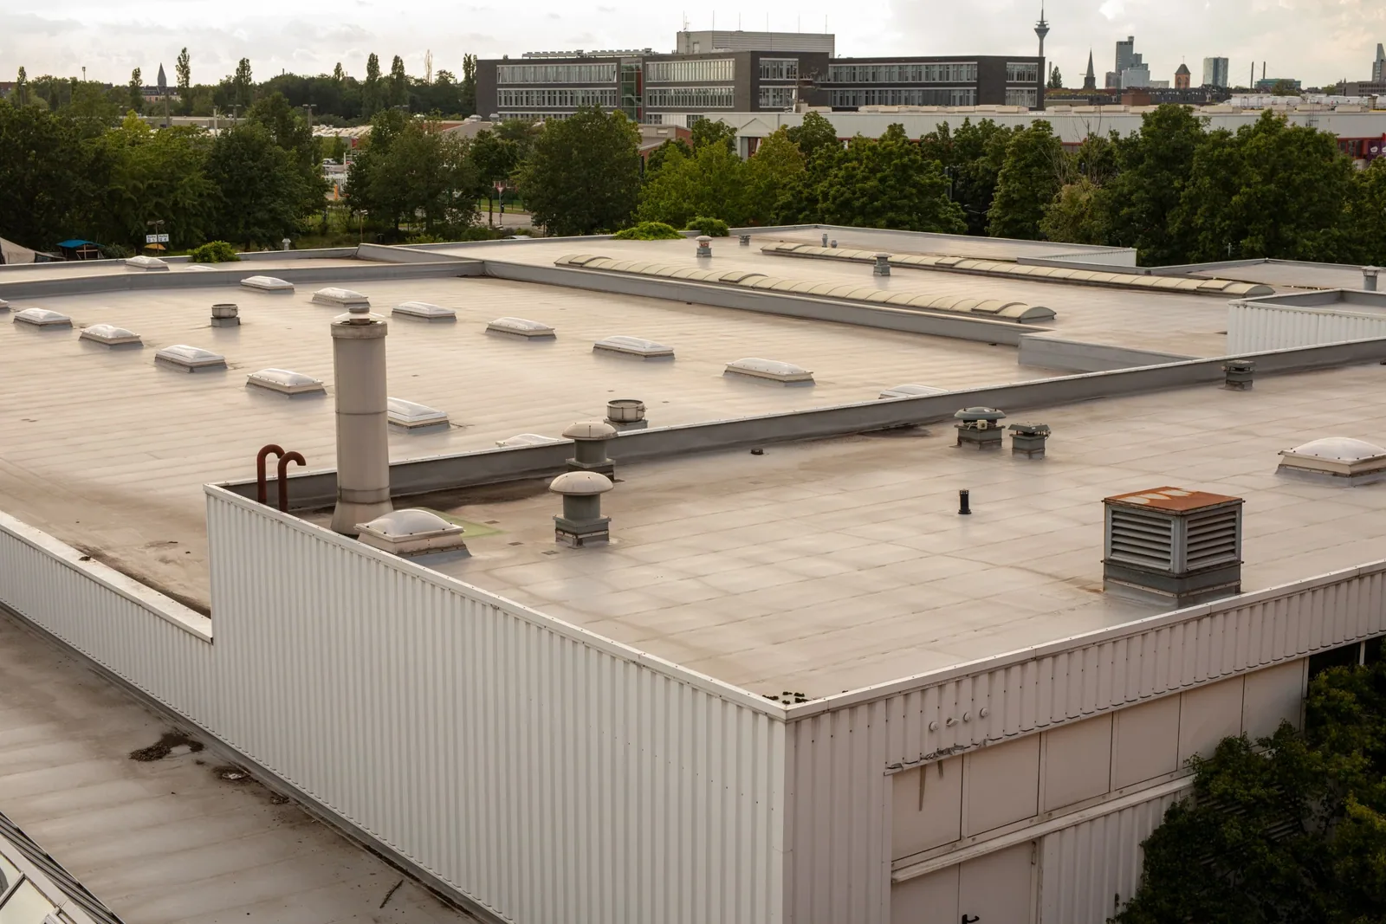
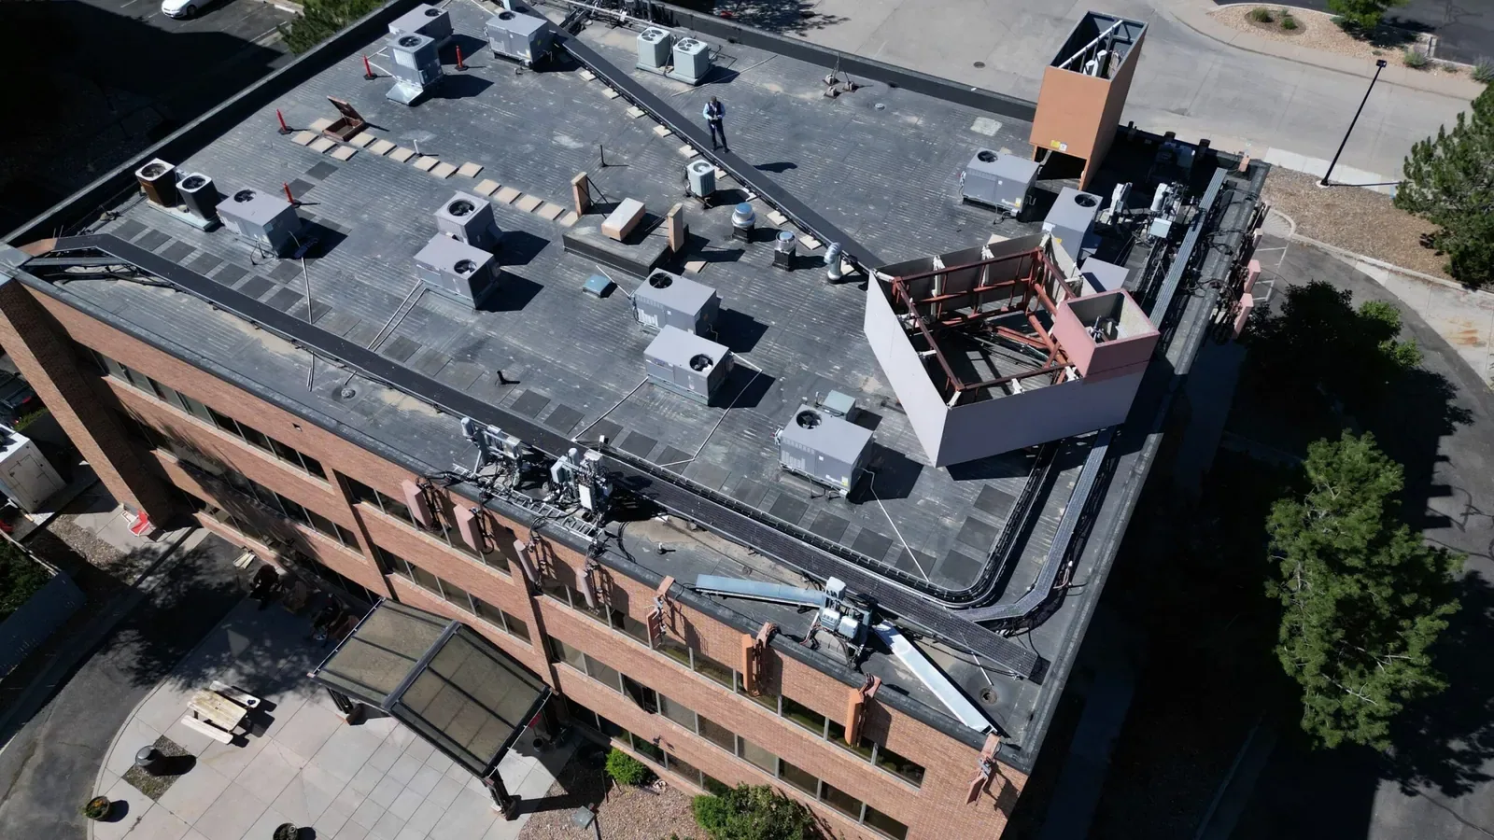
Roof baseline examination identifies accessible seams, edges, penetrations and drainage components. Wider images locate the detail views. The asset manager should be able to connect a proposed task to the construction shown without treating a detached close photograph as evidence of an entire assembly.
State the entry limits. Restricted areas remain identified with their useful next examination where condition affects the decision. Supporting concerns retain appropriately qualified assessment before closer access or work depends on them. Missing evidence is not a reason for staff to enter uncertain roofing or disturb installed material.
Use a consistent report order while keeping actual findings specific. A changed seam, an upper flashing connection and an outlet concern can need different preparation. A condition category should explain its basis and scope rather than imply a universal remaining service estimate from a quick visual review.
Record quantities with the method supporting them. Distinguish field measurements, drawings checked against installed details and provisional allowances. A floor area cannot independently supply roof quantity. The next reader needs the assumption and remaining measurement before an early expense estimate becomes a construction order.
Reported entry-path assessment compares room timing and relevant operating circumstances with accessible exterior findings. Water may follow hidden material before appearing below. A confirmed roof defect can require correction while another equipment or enclosure concern keeps its responsible investigation, so retain the supported task and unresolved question separately.
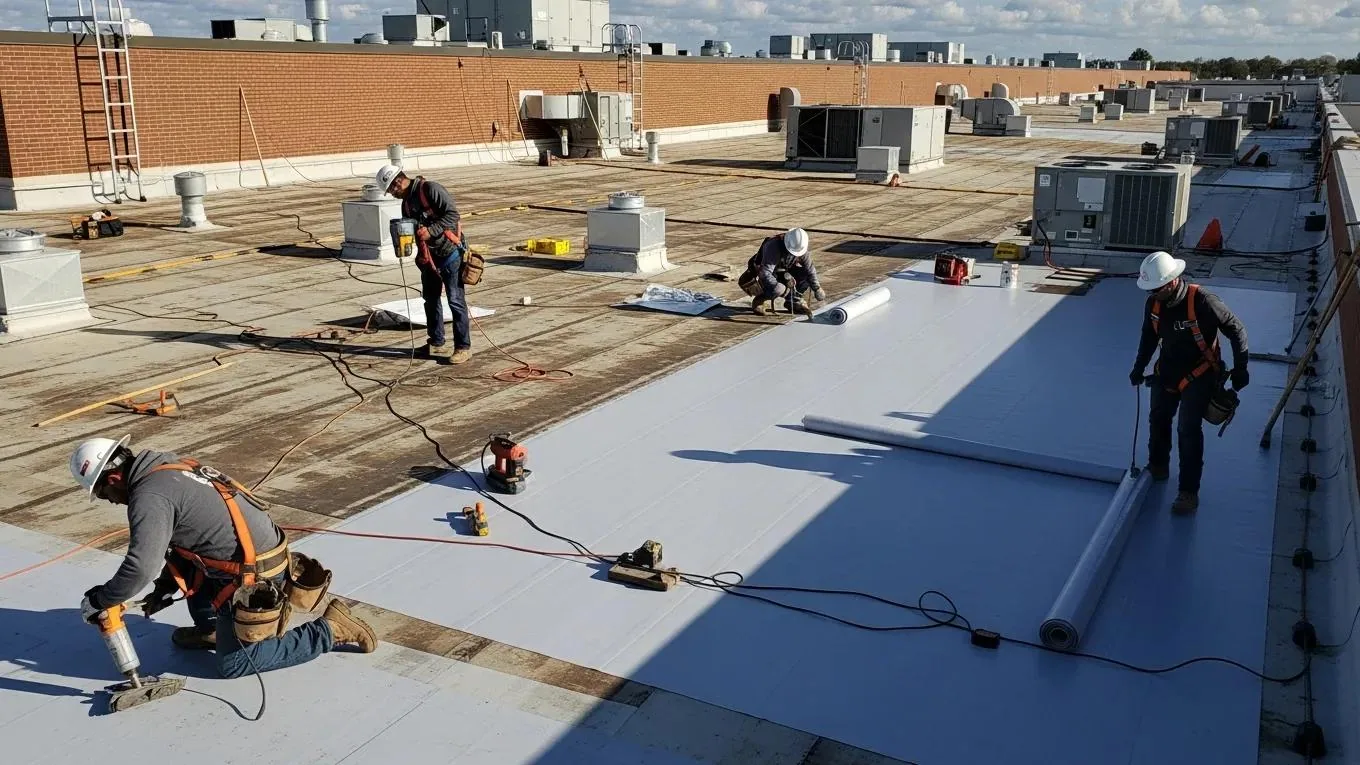
Identify the installed assembly and earlier treatments where they affect joining. A permanent correction needs compatible surrounding material. Deterioration or contamination can extend preparation beyond the first visible opening. Describe removal or receiving rebuild where required so the price does not show only new material while its usable connection remains unresolved.
Permanent detail planning records the construction each feasible option would finish. Compare a supported local repair with broader alternatives on their complete scopes. Different preparation and adjoining work can explain different prices; a material-only comparison cannot establish equivalent correction.
For concealed questions, agree an authorized examination and closing method suited to the decision. Samples establish their individual positions. Thermal indications require interpretation and appropriate confirmation, with coverage adequate for the intended retained or removed area. Keep another unexamined section assigned rather than extend a local result into whole-roof eligibility.
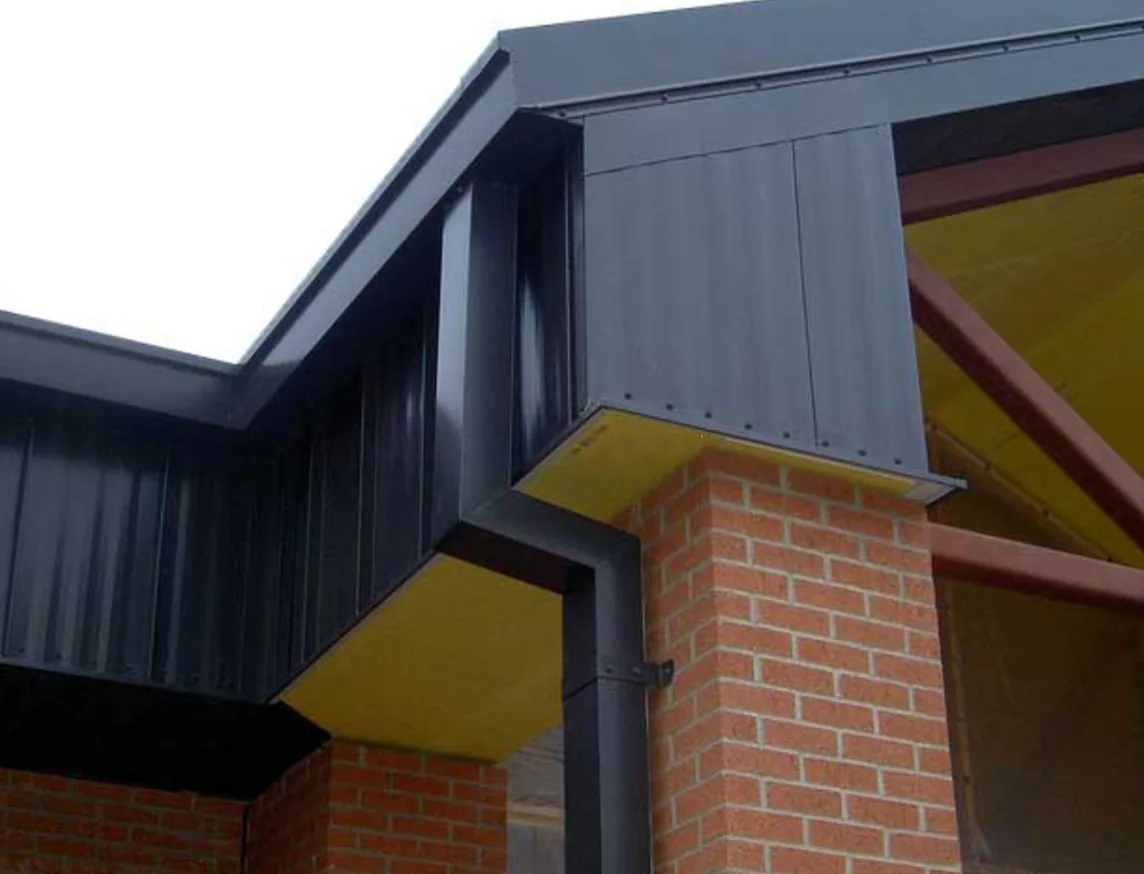
Locate visible metal surface changes with the component and accessible supporting relationship. Coatings, materials, connections and actual exposure need examination before a cause or repair method is assigned. A South Bay address alone does not establish corrosion at every edge or fastener, and a surface image cannot show all concealed attachments.
Perimeter metal condition review identifies receiving work, fabrication and adjoining waterproofing. Suitable qualified participants retain required support or design decisions. Keep their inputs ahead of procurement that depends on them, with the report distinguishing examined material from an unconfirmed backing assumption.
Regional wind context can help focus inspection attention. The property and accepted project requirements determine the permanent detail. Do not make an event report the fastening specification or assign every older surface concern to that event without supported findings at the actual building.
Torrance Commerce Center has a dated industrial-development account associated with the former Toyota campus. That historical identity does not establish current tenant arrangements or roof construction at another premises. Del Amo Fashion Center is a current Torrance retail reference. Use either for orientation, then obtain the actual assignment before preparation depends on a district or campus description.
At a Torrance Industrial Area, the operator supplies receiving movements, affected rooms and permitted periods. Include handling, waste removal and occupied-area protection required by the selected operation. Limited staging or short periods can add transfers or repeated setup that belong with the complete roof amount.
Torrance's adoption record identifies 2025 California construction codes with local amendments. Confirm actual reviewing authority, accepted application basis and alteration scope. Applicable energy requirements include relevant compliance paths and exceptions. Resolve assembly and required design inputs before a proposed product turns an incomplete report assumption into a purchase.
Capital scope review separates immediate supported work, another investigation and later larger decisions. Base any suggested delay on the condition actually examined and identify when another review should occur. A financial period cannot establish physical remaining life, so keep that dependency with the amount under discussion.
Issued warranty document coordination retrieves actual notice, care and alteration requirements. A report can identify a required request without promising its acceptance. Retain the response and keep pending review visible before another change relies on approval.
After accepted construction, preserve useful preparation images, installed products, changes and finished references. Describe checks by their actual coverage and assign remaining temporary material or another participant's task. A later report receives fresh dates and circumstances compared with the baseline and subsequent activity, allowing the asset manager to explain roofing completed and the next decision still needing evidence.
A report is easiest to act on when a reader can move from overview to exact observation without interpreting the writer's shorthand. Use one finding per location reference, describe the visible condition, state what could not be confirmed and connect the recommendation to a next step. Keep photographs, plan markups and quantity notes aligned so an estimator can locate the issue and a manager can prioritize it. If a roof area was blocked or unsafe to access, name that limitation and avoid implying complete coverage. The report should support a decision while leaving testing, engineering and final construction scope to their appropriate processes.
Identify the assigned portions, accessible findings and examination limits. Connect the proposed correction to recognizable construction and keep another useful assessment visible where its answer could change the quantity.
State the source and assumption separately from established field quantities. Identify the remaining measurement before purchasing relies on the amount, especially where a drawing or building floor area does not establish actual roof extent.
Use it to locate an accessible concern. Material, support and connection questions need appropriate examination before selecting reconstruction; regional identity cannot independently supply their cause or permanent specification.
Keep preparation and finished references with products, accepted changes and actual check coverage. Assign ongoing care, temporary material and other participants' unfinished responsibilities so a later review can distinguish accepted roofing from pending tasks.