Industries We Serve

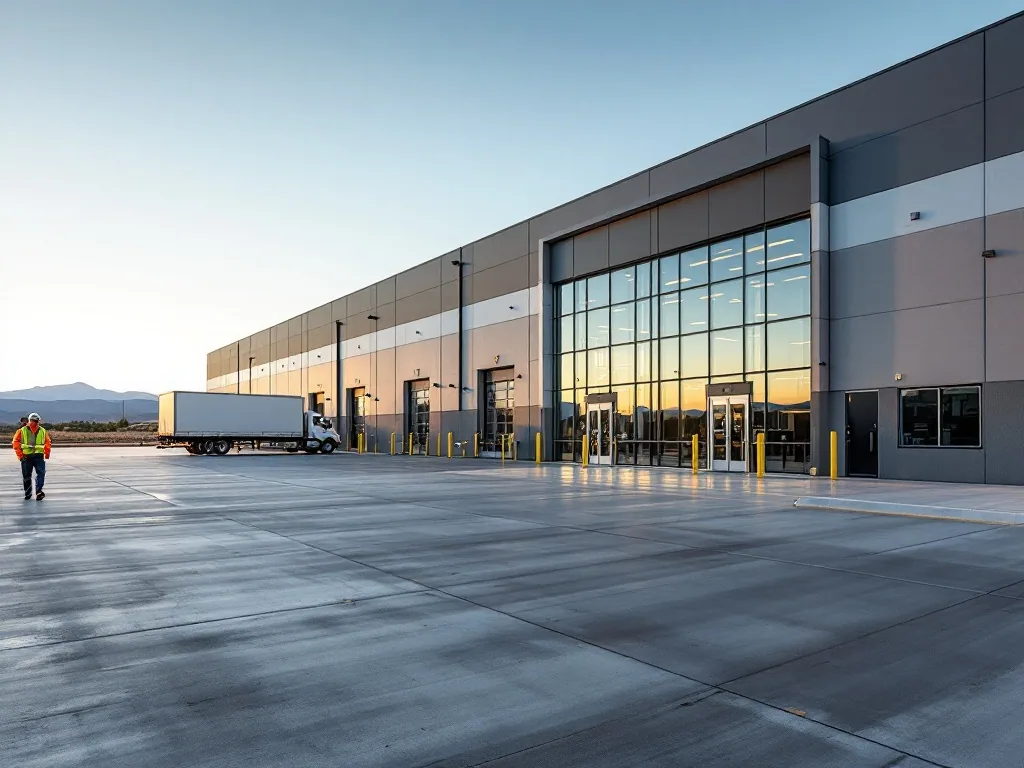
Torrance roofing for general contractors identifies openings, receiving work and trade dependencies. Get an explained scope for construction and closeout.
A tenant alteration needs its roof opening and equipment responsibilities settled before the general contractor treats roofing as a finish allowance. Commercial Roofing Torrance examines commercial roofs in Torrance, CA and defines the removal, receiver and permanent connection for the submitted task. We record the findings that support the quantity and retain concealed questions still needing examination. The construction team can then place the roofing work in a sequence with its required design, service and operating decisions identified.
A project near Del Amo Fashion Center can involve retail operating restrictions, while an assigned Torrance Commerce Center property needs its own industrial handling arrangement. The current premises and proposed alteration establish those responsibilities. We use the actual roof details and approved work limits to develop a defensible scope rather than carry another property's assumed construction into the bid.
A drawing may identify a new penetration without showing the layers encountered at the existing roof. We locate the proposed opening, compare available assembly information with accessible construction and identify the investigation required before removal is finalized. The work package should distinguish dimensions established by the proposed equipment from receiving conditions still awaiting examination. Neither set of information replaces the other.
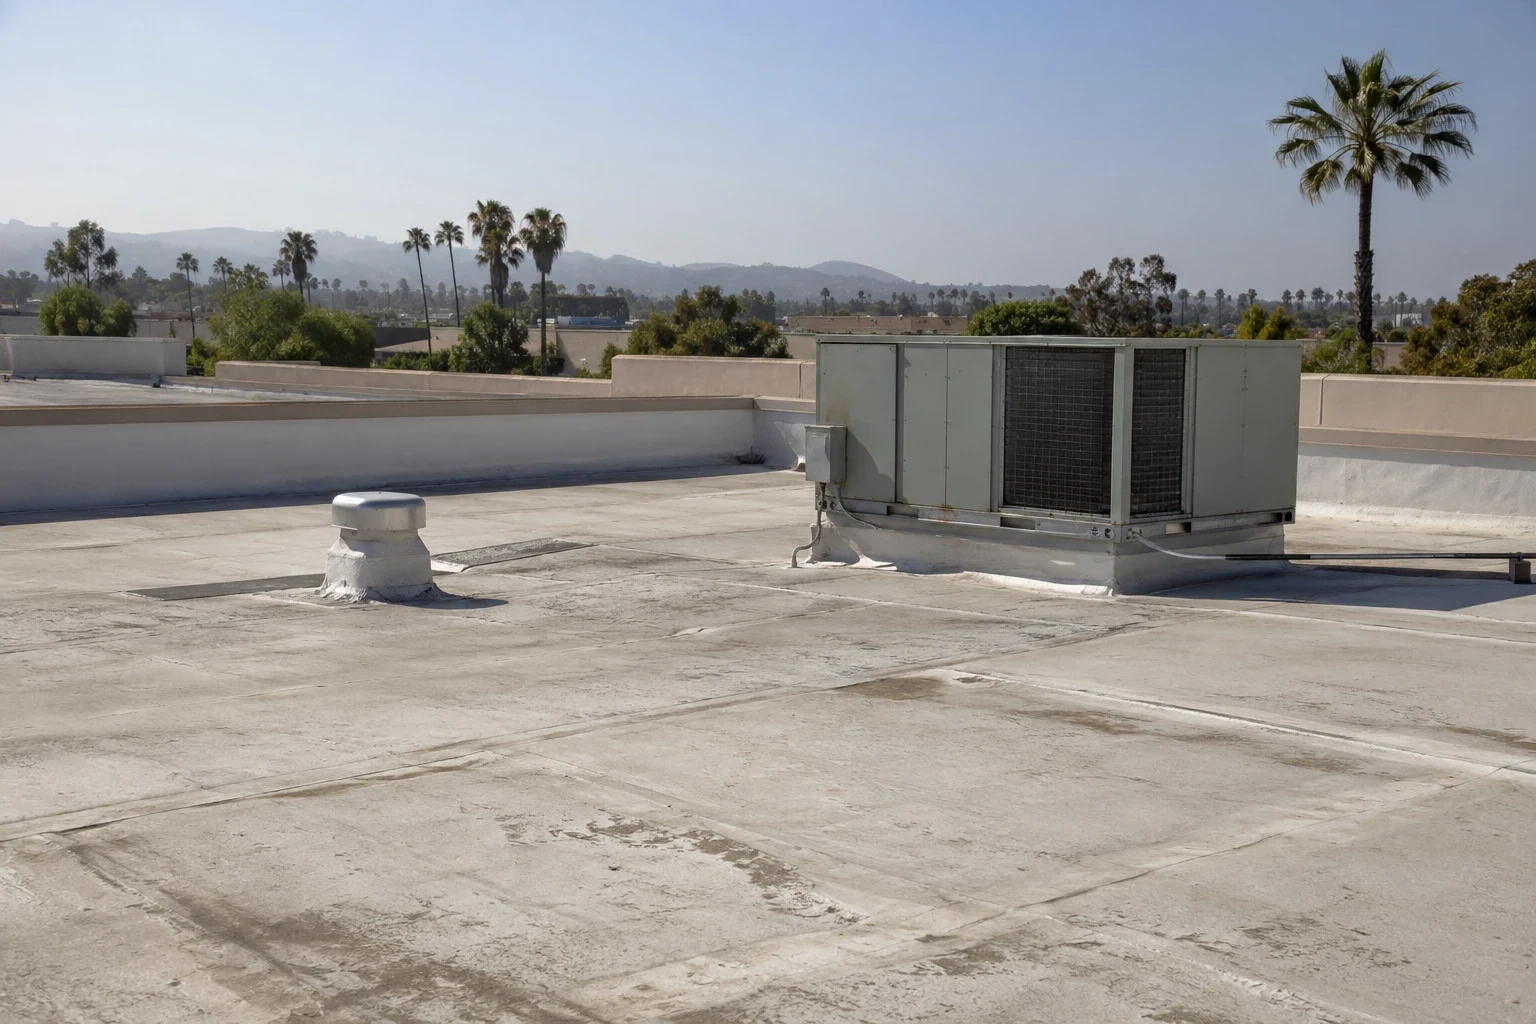
For roof construction at a new equipment curb, the general contractor coordinates the required service and supporting tasks. We define the covering termination, adjoining joining material and temporary protection needed for the roofing portion. Structural suitability and equipment isolation remain with their responsible participants. A roof allowance should identify those dependencies so a later change is connected to an unresolved physical question rather than an unexplained additional charge.
Before an investigation opening is made, establish permission, protection and closure. The planned check needs its complete task identified alongside the information it is intended to provide.
A previous patch can leave several materials where a new detail must connect. We examine the accessible transition and identify the appropriate preparation for the proposed joining method. The receiver needs suitable condition and enough workable area for the selected correction. If the material cannot be identified or deterioration extends beyond the intended opening, retain the additional examination with the construction decision.
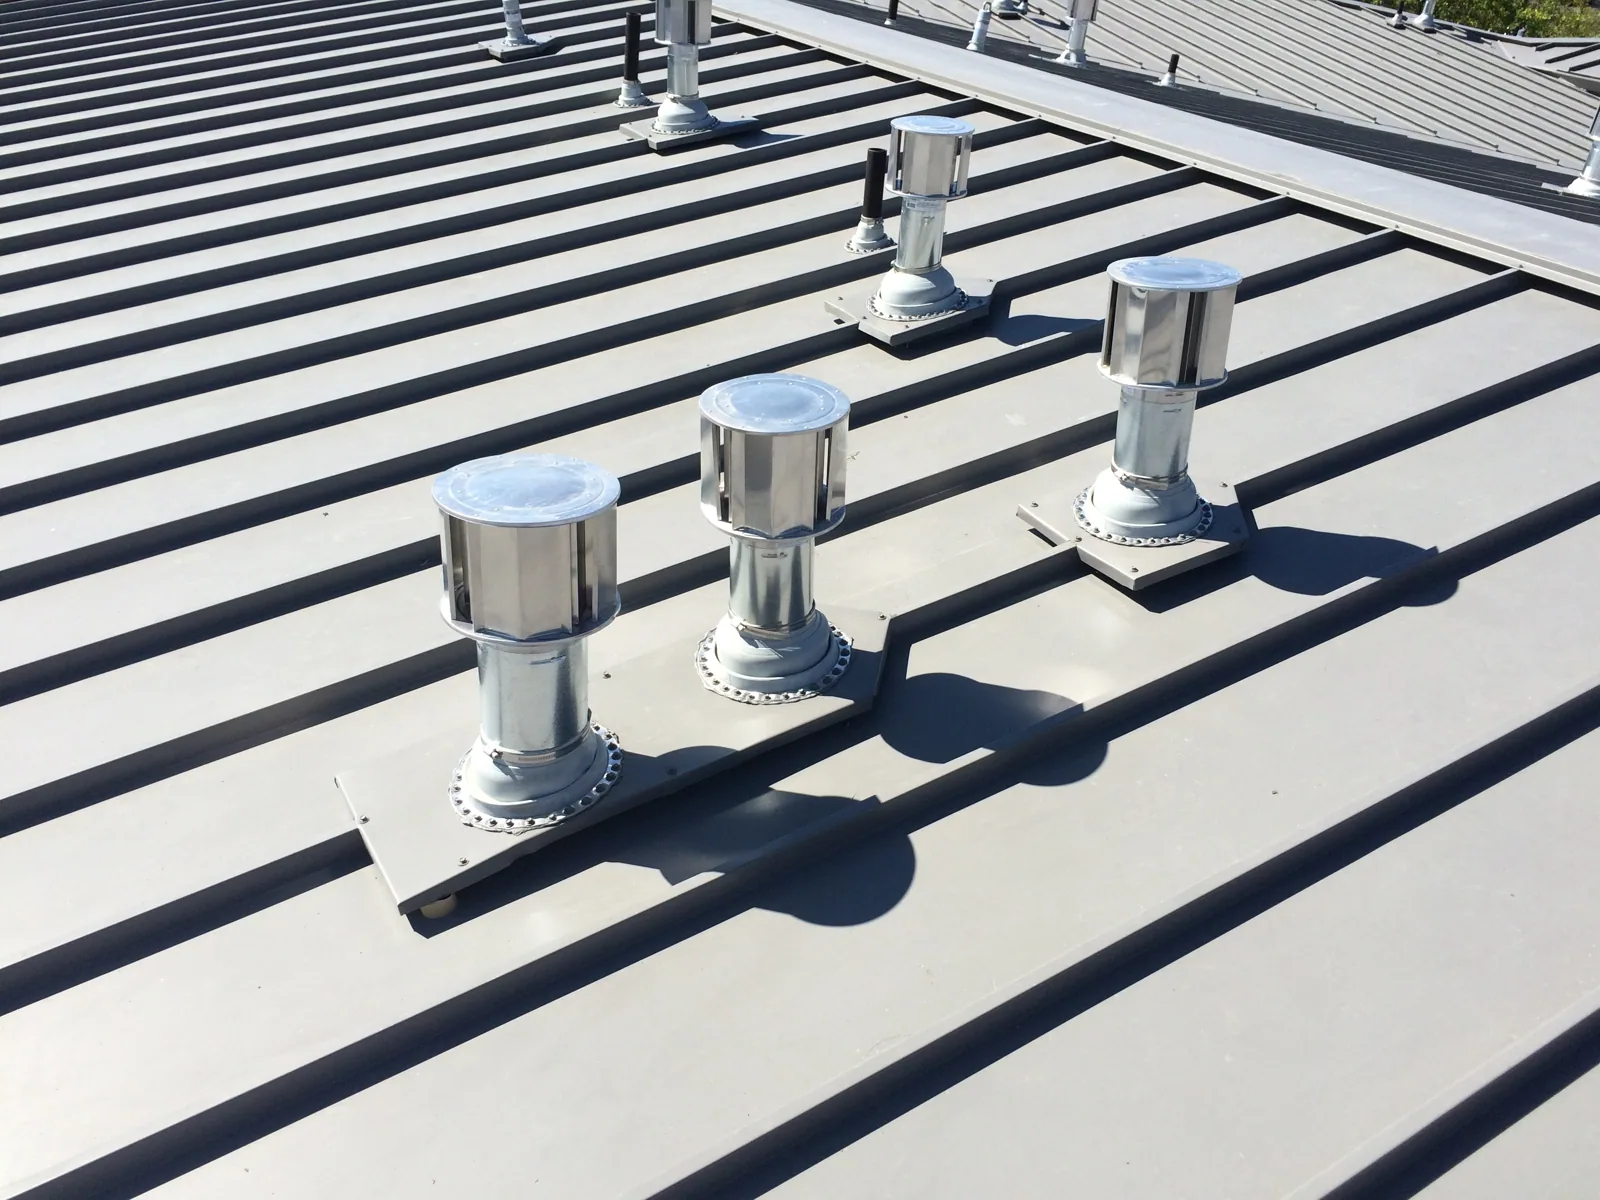
Flashing reconstruction at roof penetrations can require a curb or adjacent assembly correction before permanent waterproofing is installed. The roofing scope should locate that work and its quantity. A fresh finish cannot supply missing clearance or establish that damaged support has become suitable. We show the receiving correction separately so the bidder and project reviewer can compare complete installation tasks.
Photographs need a recognizable position and description. Located evidence allows the contractor to return to the same transition when design or related trade questions are resolved.
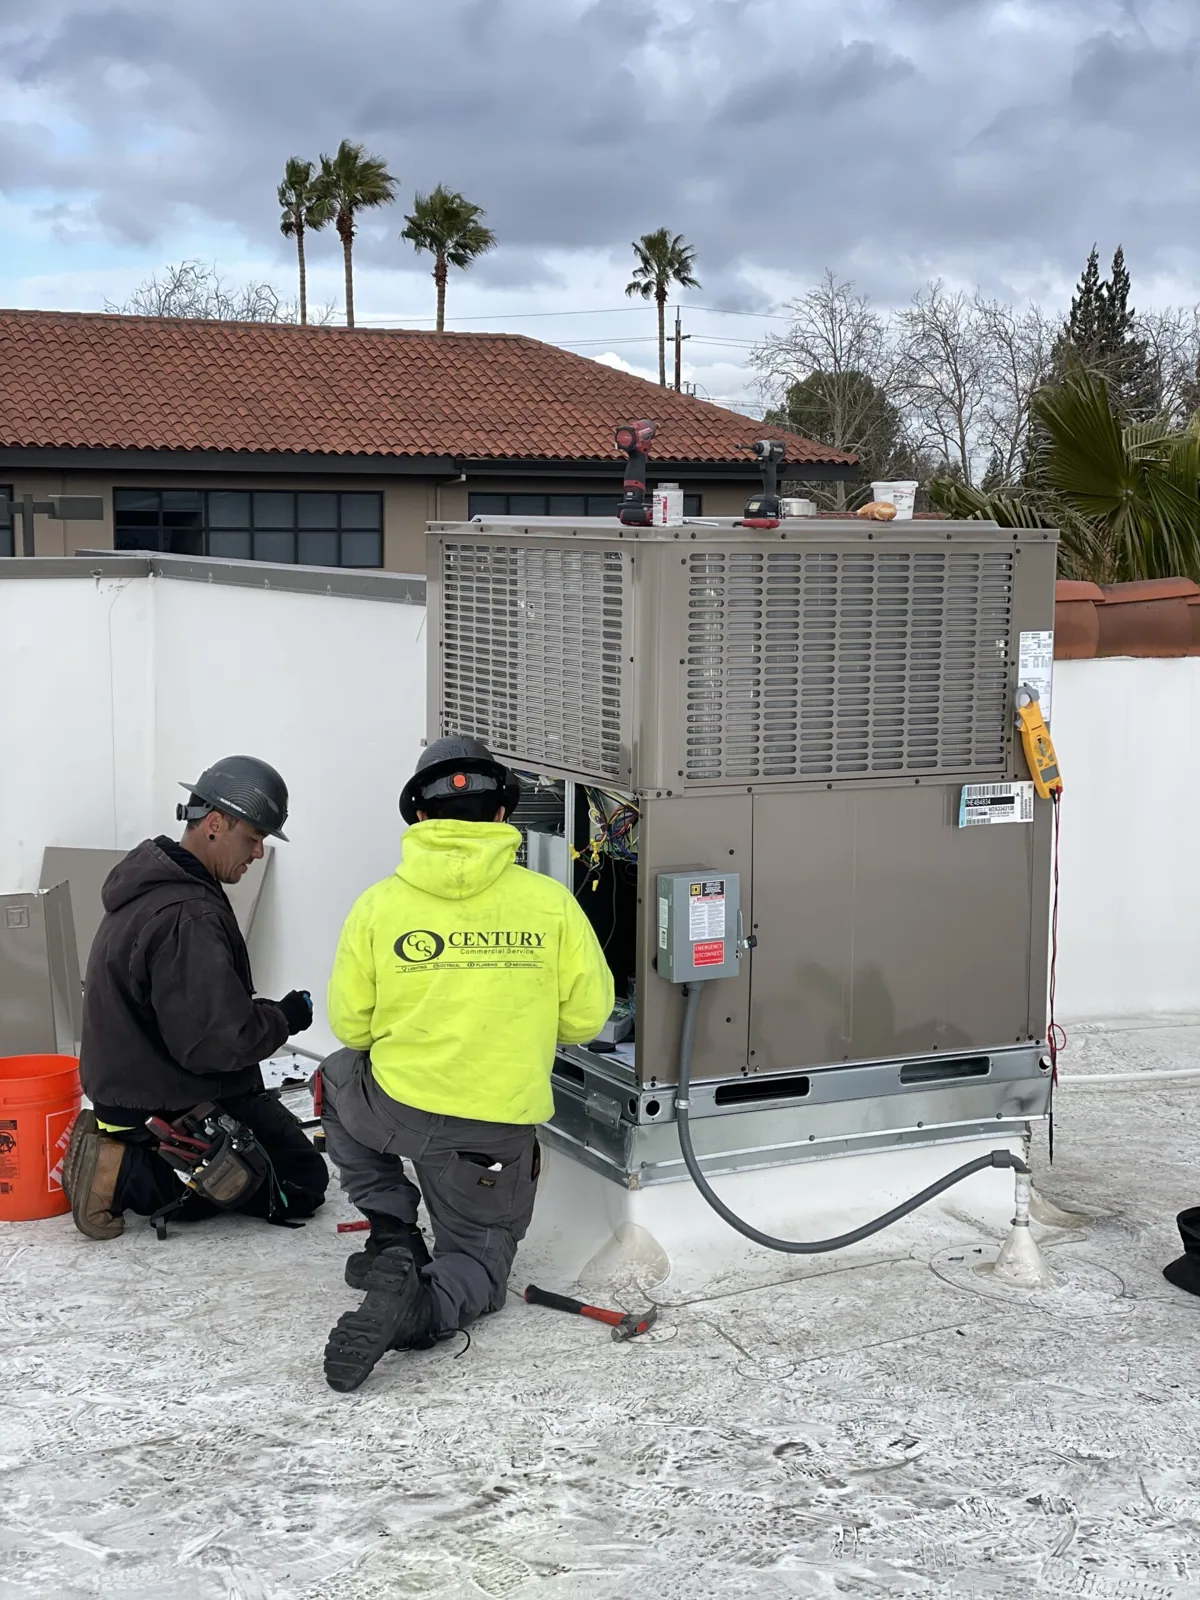
An equipment lift, disconnect and roofing opening need a common construction sequence with each party's responsibility retained. We identify the exposure between tasks and the temporary closure needed before the permanent connection can be finished. The service team establishes its isolation and reconnection requirements. The operator confirms the activities and spaces affected below the proposed work.
For roofing above an occupied tenant area, protection and daily closure should remain explicit in the schedule. A shorter work period may require repeated setup or additional stopping details. Those quantities are part of the construction comparison. Material supply alone cannot establish the installation date when the roof task depends on access, equipment movement or an unfinished approval.
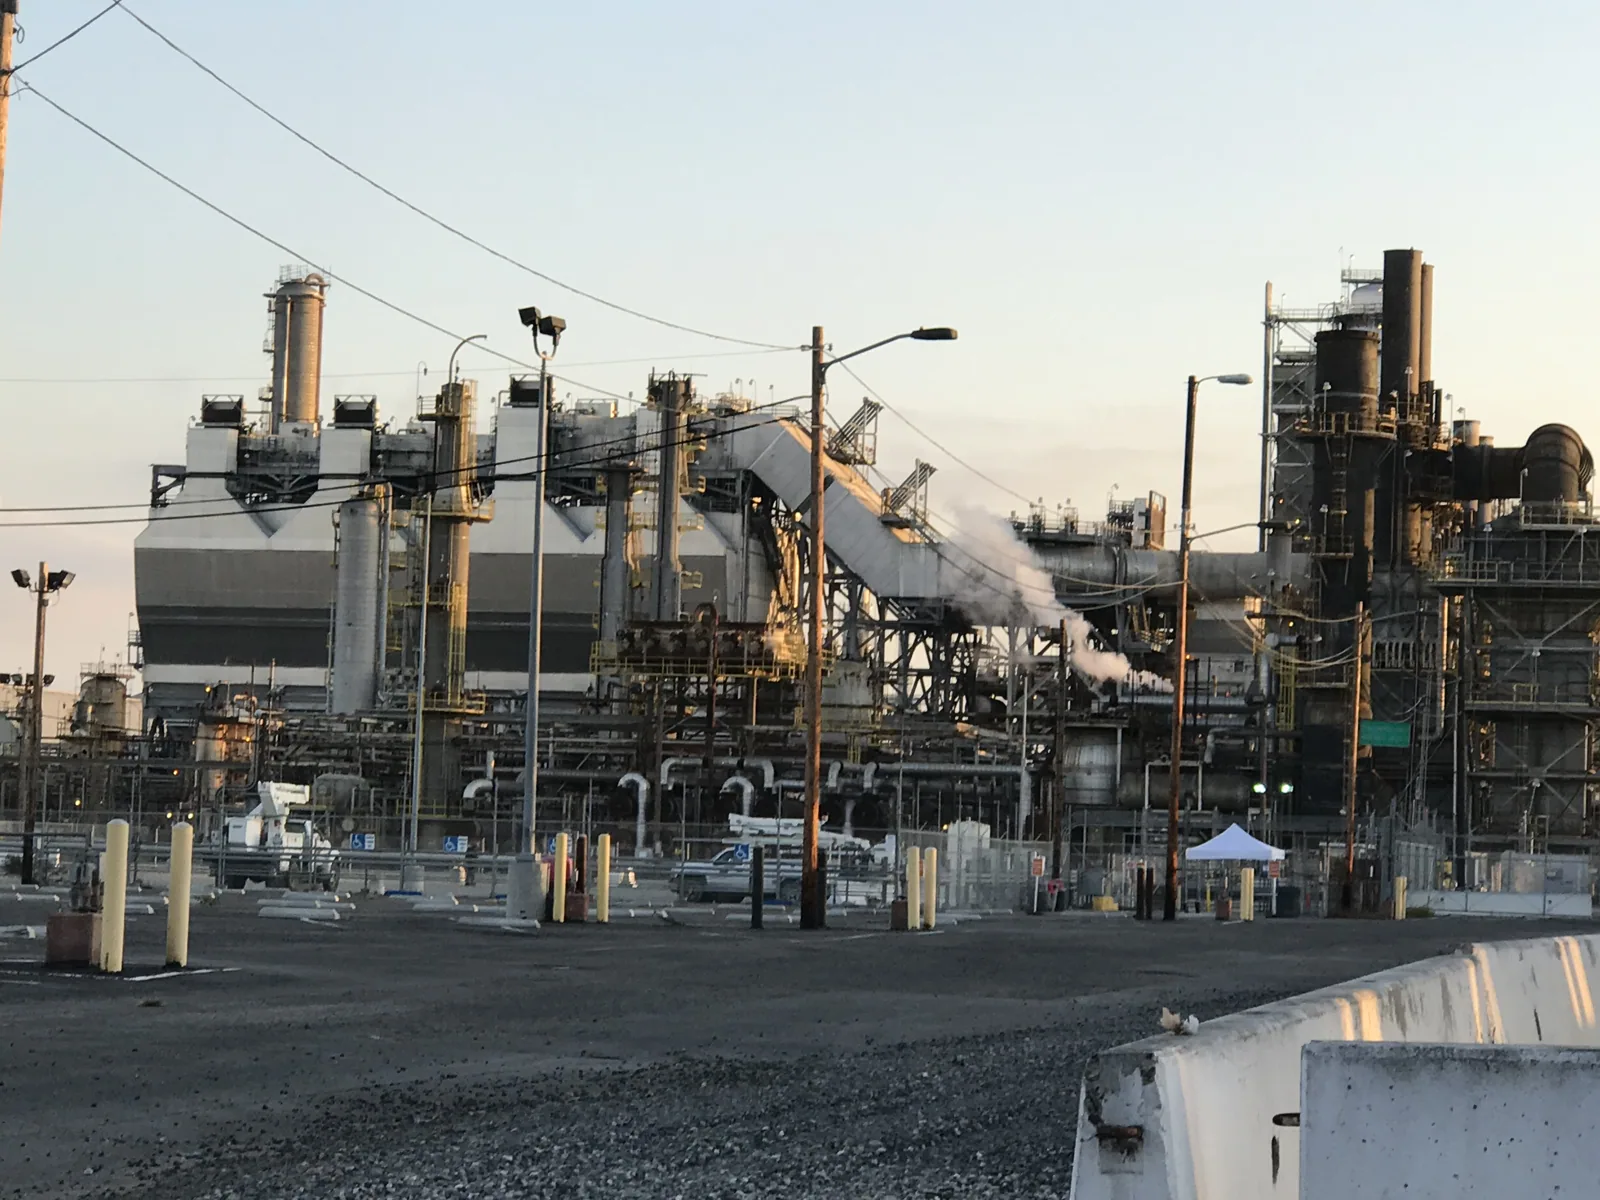
An industrial tenant's operating requirements can also affect handling and service timing. We retain the actual instructions at the subject premises rather than infer a standard shutdown from the tenant's business type.
A lifting position beside an active entrance needs approval before it becomes part of the work method. We identify permitted staging, waste movement and pedestrian protection with the operator and general contractor. The proposal should show who arranges those tasks and which confirmation remains pending. A roof quantity priced without its usable material route can misstate the work required to perform the installation.
At a project in the Torrance Industrial Area, the assigned property's current contact establishes receiving access. Nearby premises may have different work periods or ownership. We record the address and approved route with the roof plan so site coordination remains attached to the building receiving the work.
A retail tenant alteration requires the same property-specific treatment of customer movement and equipment access. The construction team's accepted arrangement, not proximity to a shopping destination, establishes the route that roofing can use.
A proposed roof alteration needs its applicable authority and accepted design basis identified before the assembly is committed. Torrance's municipal adoption record identifies 2025 California construction codes with local amendments. The actual submission, scope and responsible reviewing parties establish their application. The general contractor should retain those project decisions with the roofing package rather than rely on a permit path used at a different building.
Relevant fire performance, insulation and surface requirements need their appropriate design review. Energy compliance depends on the applicable alteration and building information, chosen route and supported exceptions. We provide the examined construction and receiving questions needed for that assessment. A material preference cannot substitute for the accepted specification or resolve concealed layers that still need investigation.
Regional coastal conditions also require actual surface dryness and metal condition assessed when planning the method. An approved calendar period does not establish product application conditions or prove deterioration at a given connection.
Opening the roof may reveal a receiving condition that the accessible examination could not establish. We locate the finding and explain the additional removal or supporting correction before the quantity is revised through the authorized process. The construction change should remain connected to the original detail and its completed task, giving the project reviewer a physical basis for the amended amount.
A located roofing condition and completion record identifies the preparation, installed assembly and unfinished related work. The closeout package should distinguish the roofing completed from equipment or operating releases still awaiting their responsible party. Actual issued warranty terms retain any relevant notification and upkeep tasks; the document package cannot establish coverage merely from an installed brand name.
We explain the permanent connection and the useful remaining step where another task is outstanding. That gives the general contractor a record that can be handed to ownership without treating a dry surface as proof that every construction dependency has been resolved.
Identify removal, usable receiving material and the permanent joining detail. Retain support, lifting, isolation and temporary closure responsibilities separately so the allowance describes the complete sequence rather than the finish alone.
Locate and photograph the exposed condition, then explain the additional correction and quantity. Keep the authorized change connected to the earlier provisional boundary so the final scope reflects the construction actually required.
Confirm operating permission, related service work and practical closure before treating that date as a construction start. The roof method also needs suitable conditions and the required project approvals in place.
Our evidence identifies the installed weather seal and associated roofing tasks. Equipment reconnection, support correction and operating release remain with their responsible participants until their own completion requirements are met.