Commercial Roofing Services

Resolve Torrance skylight and roof penetration interfaces with examined curbs, compatible flashing and clear equipment responsibilities before construction.
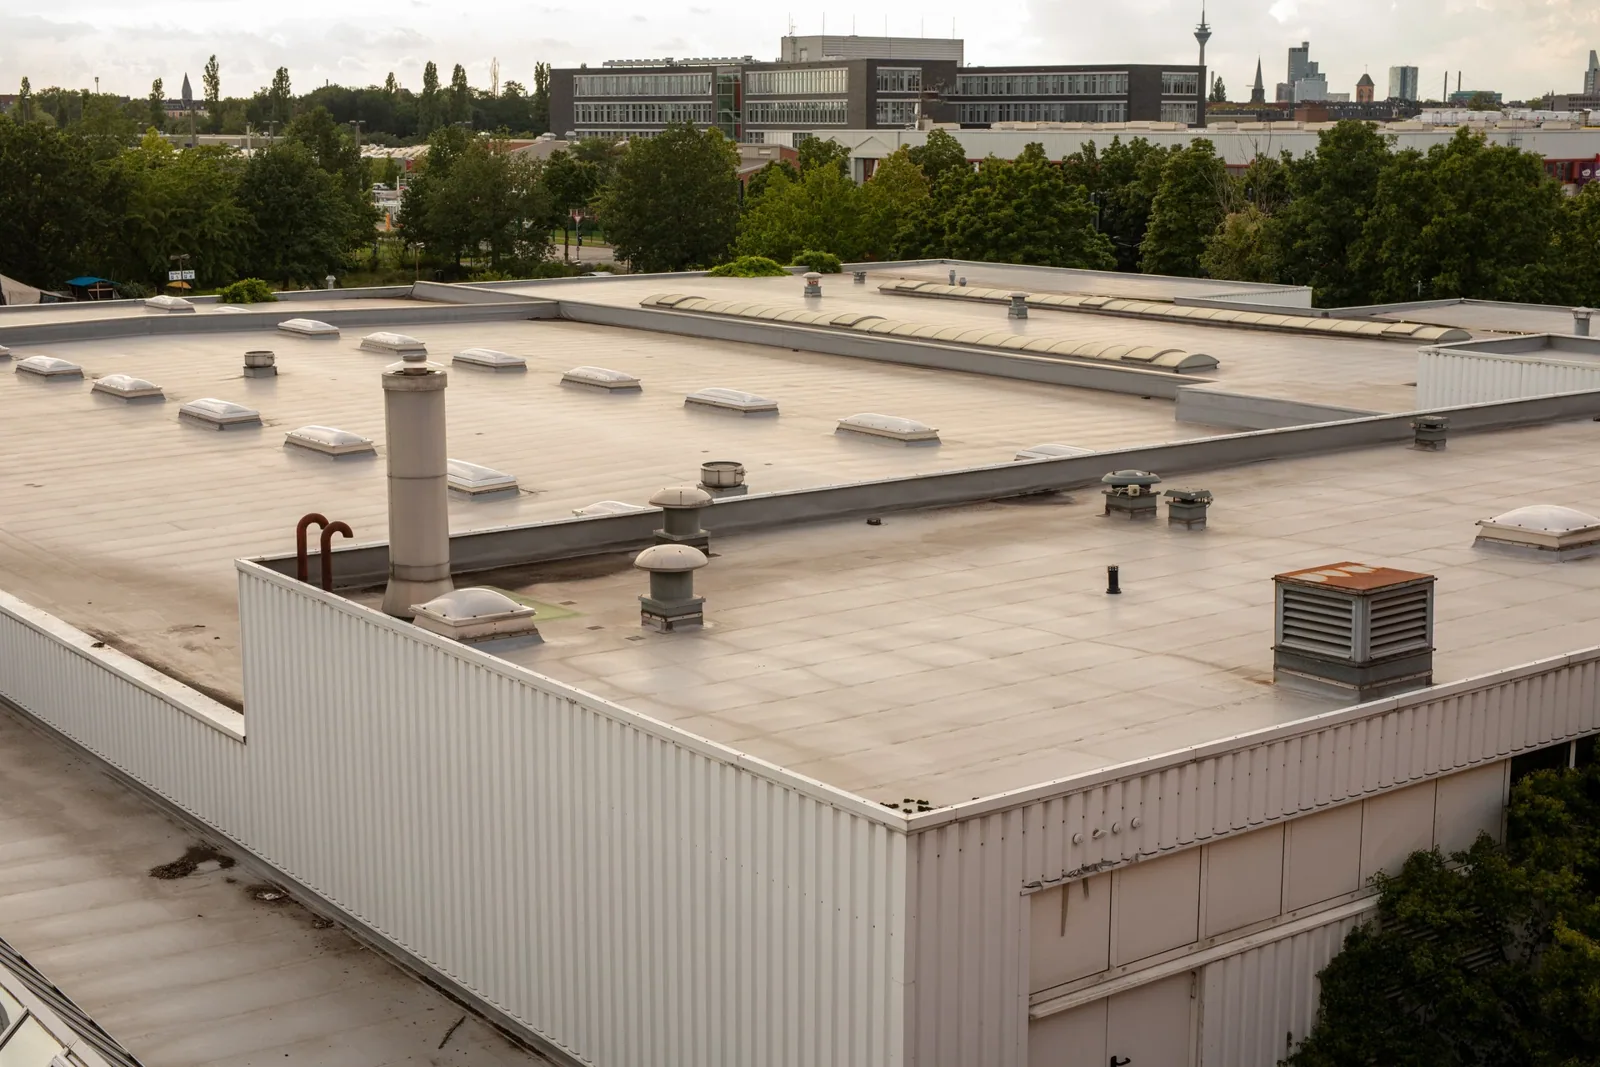
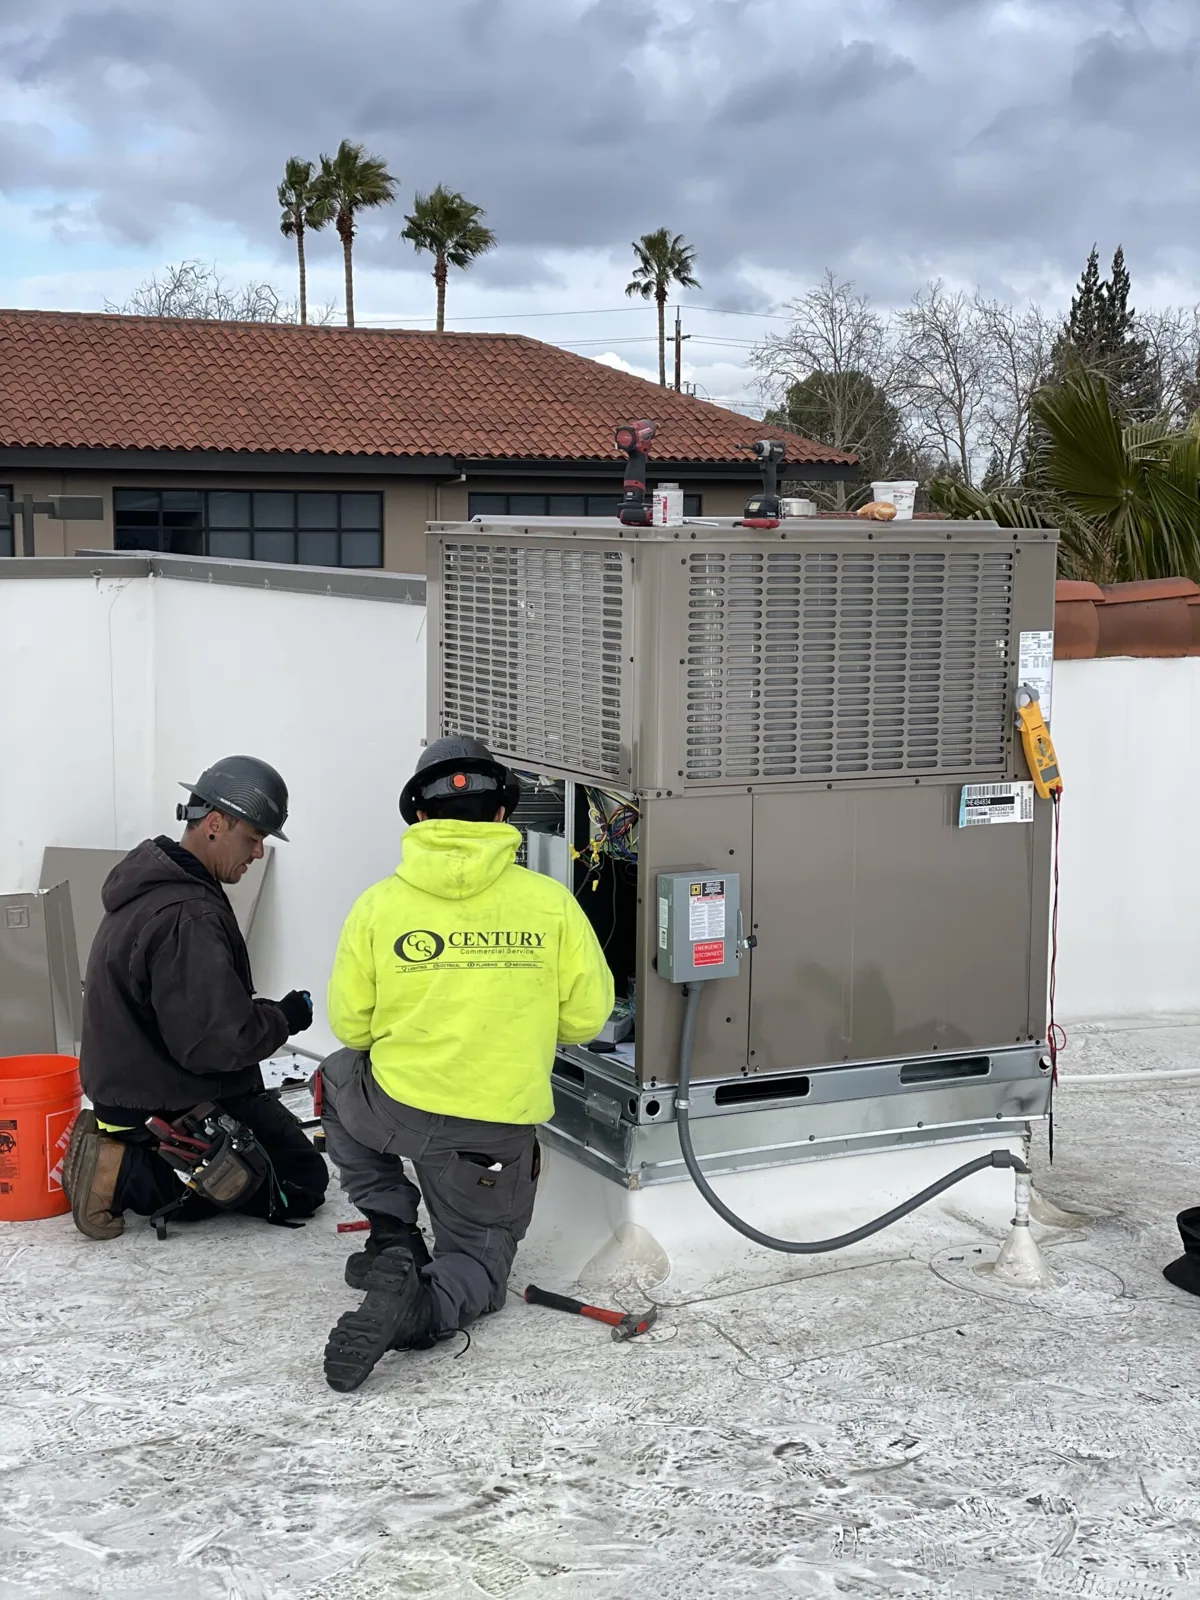
A tenant's proposed exhaust replacement can place a roof warranty question beside an equipment procurement decision. In Torrance, CA, we compare the new opening, curb and service access with the installed roof before the alteration proceeds. The asset manager needs a usable connection between the roof and the equipment, plus a clear assignment for parts of the enclosure outside the roofing scope. A sealant instruction alone cannot describe that complete interface.
Del Amo Fashion Center is a retail reference for planning access around occupied customer areas. Torrance Commerce Center has a dated industrial-development identity relevant to locating industrial premises. The actual subject building determines its equipment, skylights and receiving roof construction, rather than either location's general description.
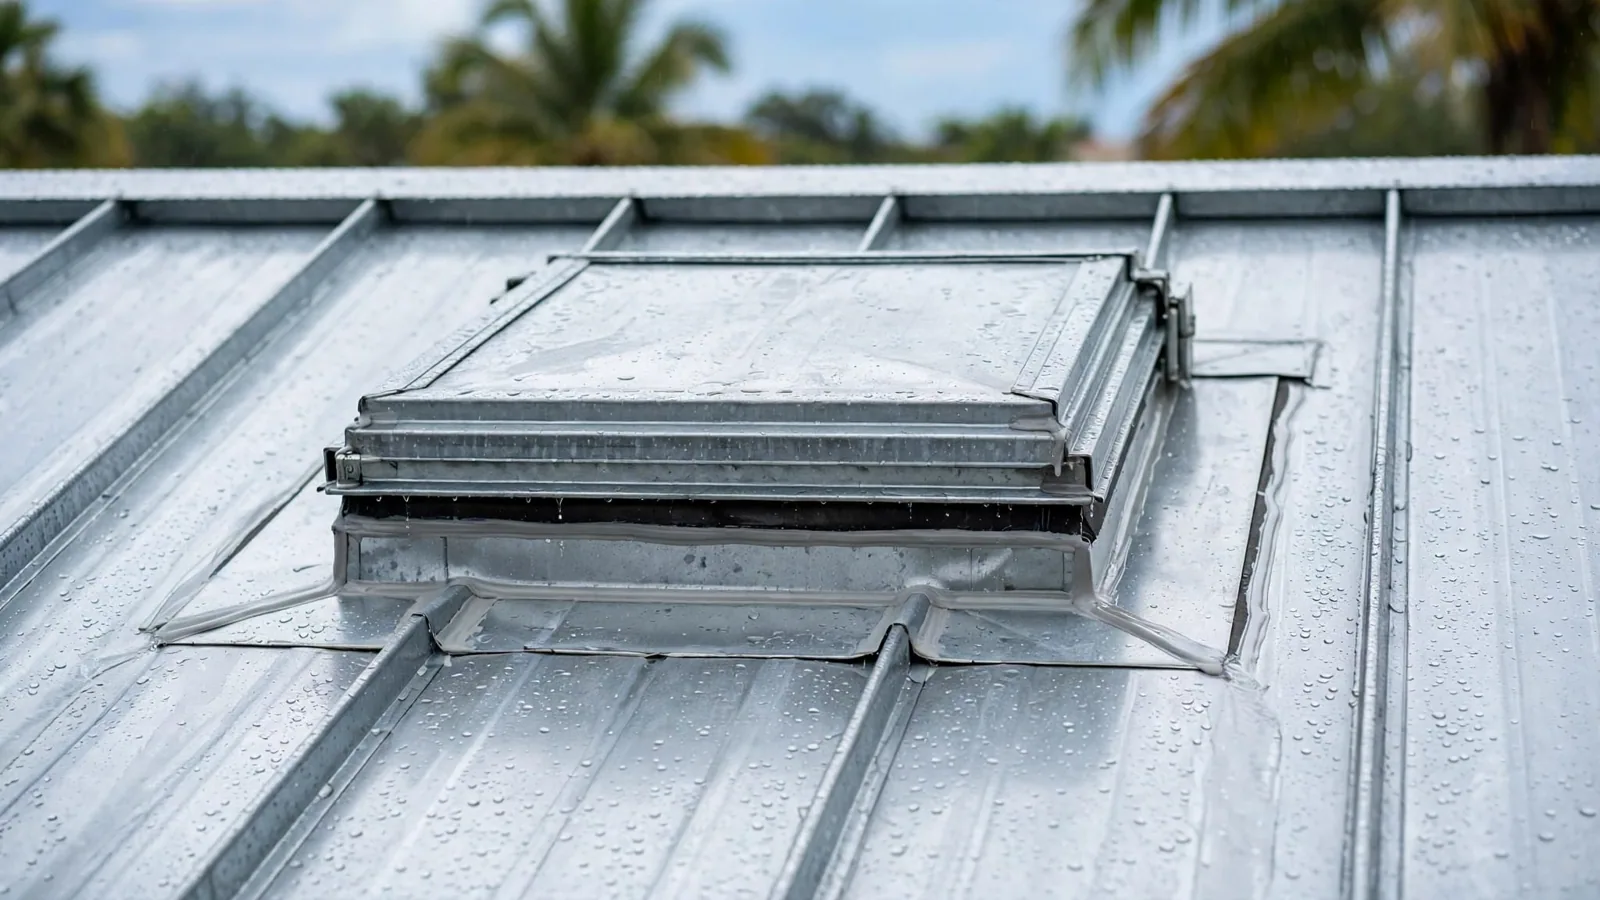
A skylight assembly includes glazing or a dome, frame joints, seals, a curb and the roof connection. Water can enter through more than one of those interfaces. We compare reported timing with accessible exterior findings and distinguish a damaged roof flashing from an equipment or glazing defect. A stain beneath the opening should not become proof that the membrane connection alone requires repair.
Investigation of the reported entry path helps connect interior locations with accessible roof details. Another participant may need to assess seals, glazing or condensate within the assembly. We keep that responsibility identifiable. Any limited testing is planned for the particular interface with suitable interior protection, and its result retains the tested area and circumstances rather than declaring the entire opening watertight.
Additional insulation, a roof recover or replacement equipment can reduce usable flashing height. We measure the curb and roof relationship, inspect accessible backing and compare the proposed attachment with the receiving construction. Corners, transitions and upper closures need enough space for the chosen roofing detail. A curb extension or reconstruction may be necessary before new membrane material can be joined properly.
Curb and support coordination separates equipment loading from waterproofing. Required qualified input resolves support or attachment questions outside the roof examination. For a proposed roof overlay, confirm the raised surface before selecting the final penetration detail. The manager should see which dimensions are established and which depend on another participant's accepted equipment information, so procurement does not freeze an unsuitable curb height.
Older patching, contamination or brittle surrounding membrane can prevent a small flashing replacement from reaching usable material. We identify the roof system and prior treatments where they affect joining, then explain the preparation boundary. A durable repair may need removal beyond the visibly split corner to establish a compatible connection. That receiving work belongs in the amount rather than being left as an unstated field adjustment.
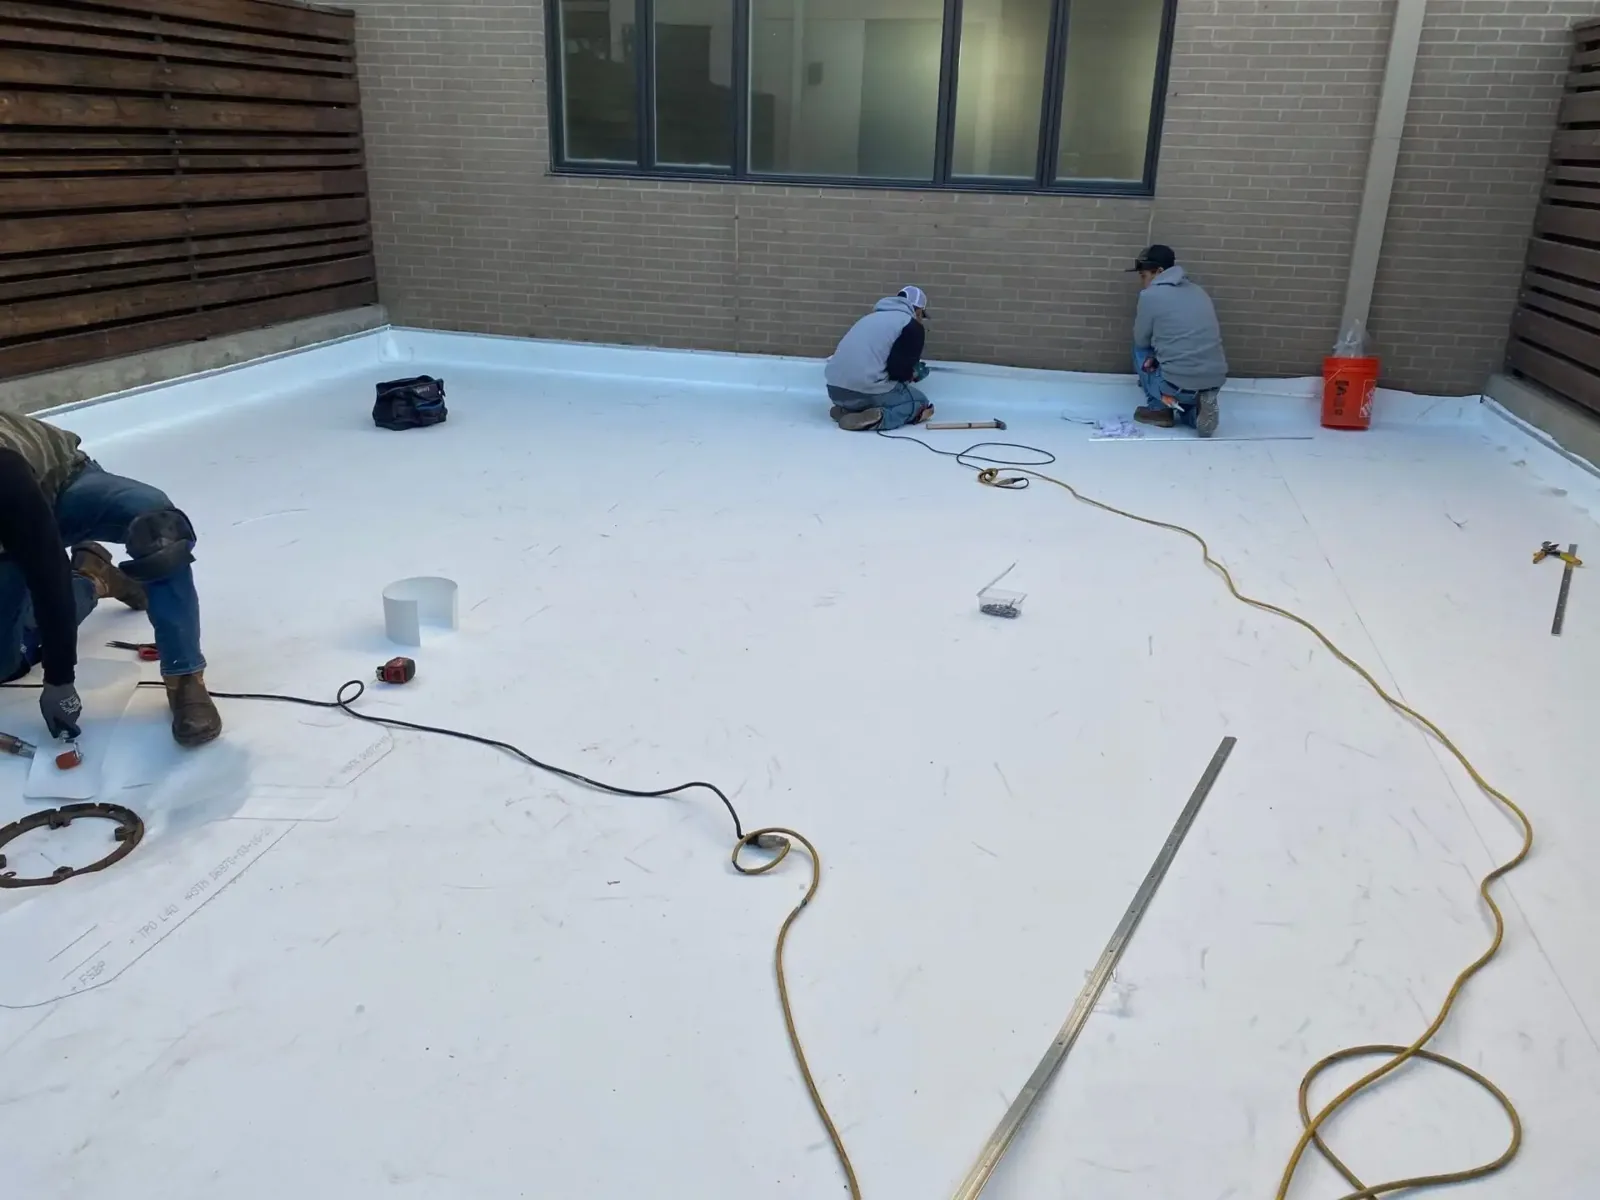
Rebuilding failed flashing transitions includes the upper termination and lower roof join. With a PVC roof assembly, compatible materials and proper preparation govern the welded connection. Other assemblies require their own accepted detail methods. We photograph useful preparation before the new flashing conceals it, retaining the physical basis for the repair boundary and any change required after opening.
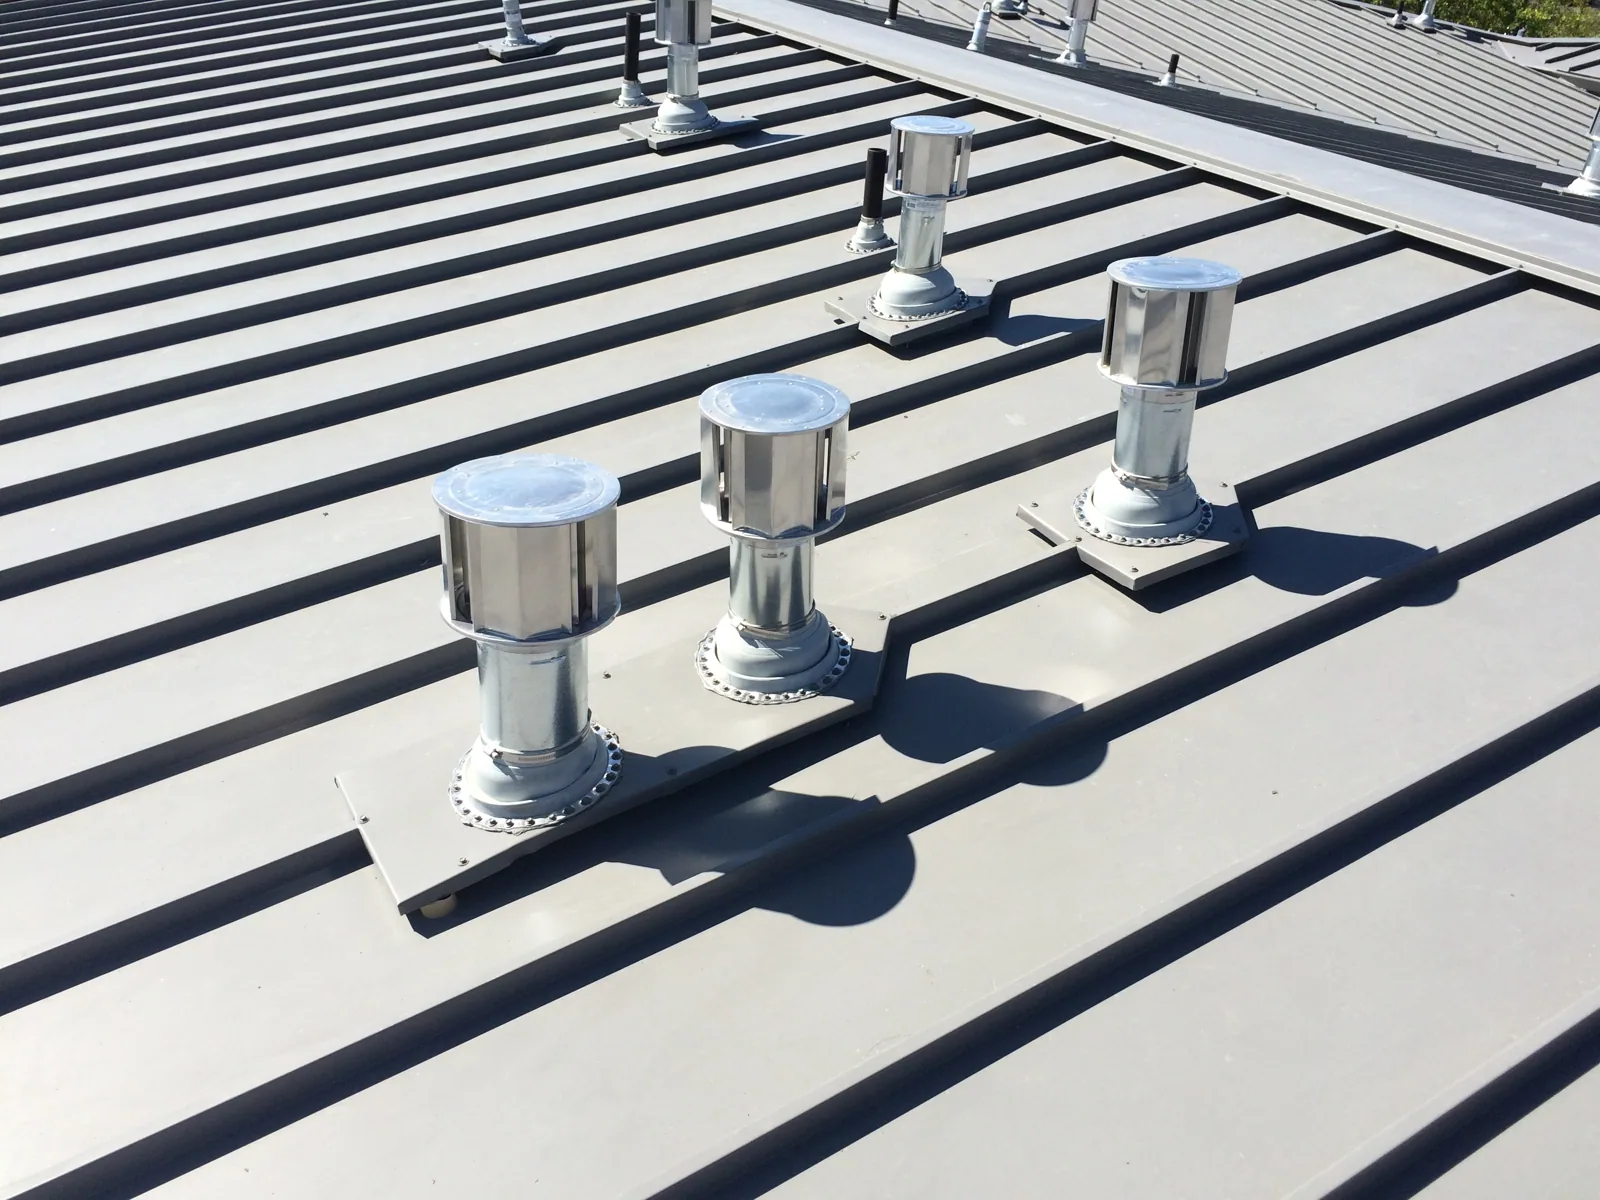
A pipe may expand, vibrate or move independently of the roof. Its connection needs a detail suitable for the pipe, receiving membrane and operating conditions. Crowded penetrations can leave too little space to construct separate flashings or maintain them later. We measure clearances and identify supports or obsolete openings that affect the proposed correction before treating additional sealant as the solution.
Equipment isolation and changes to active services remain with the responsible participants. We coordinate the roofing sequence with their work and keep temporary closures assigned until permanent details are complete. Abandoned penetrations need the opening and supporting deck addressed appropriately, not merely a cap laid over the old projection. The asset manager receives separate decisions for active, relocated and removed services, with the construction each decision would leave behind clearly explained.
An opening above a sales floor or production area needs protection matched to the work. Establish interior access, sensitive equipment, fall hazards and debris containment before removing glazing or curb components. Staff should not step on skylights or approach an unprotected opening for a photograph. The roof operation proceeds through a safe access plan rather than assuming translucent material is a walking surface.
For a retail property along the Hawthorne Boulevard Corridor, the actual operator supplies opening periods and customer routes. Near Torrance Commerce Center, obtain the assigned industrial premises' receiving and production arrangements. The historical development identity provides no current operating instruction. Material lead time and coordinated service isolation may govern the schedule more than the size of the flashing. Include repeated setup or restricted work periods when explaining the construction amount.
Finished roof flashings are compared with the accepted detail and any approved changes. Retain product information, preparation views and the actual testing performed, with excluded areas identified. A roofing completion entry cannot establish that equipment commissioning or a glazing manufacturer's inspection has occurred. Those responsibilities need their own status before the owner treats the entire alteration as complete.
Issued warranty alteration review identifies applicable notices and responses. Keep approval questions open until the responsible party has answered them. The next roof condition baseline receives the changed penetration locations, completed roofing and other participants' remaining work. Future leakage can then be investigated against the corrected interfaces rather than being assigned automatically to either the new flashing or the old equipment from memory.
For a skylight or penetration leak, inspect the curb, cap, flashing, glazing seals and surrounding roof separately before choosing a correction. Determine whether the water path begins at the roof-to-curb tie-in, a failed glazing component or condensation inside the building. Record curb dimensions, corner condition and headroom available for new flashing. If replacement is proposed, confirm the new unit's footprint and support before removal so the opening can close the same day. Coordinate interior protection beneath the work and keep any glazing or structural decision with the appropriate trade. The handoff should identify the tested interface and any remaining component that was outside the roofing scope.
Retain it where its condition, support and geometry permit a suitable roof connection. We recommend a separate glazing or frame assessment where those interfaces show concerns. Roofing repair should not be presented as correction of a cracked dome, failed frame seal or internal condensation problem that another participant must address.
Confirm the opening dimensions, curb height, support requirements and service clearances that affect the roof detail. Coordinate the accepted equipment information with finished roof levels. This prevents a purchased unit from fixing a geometry that leaves too little space for the proposed flashing or its later maintenance.
The nearby roofing must provide a usable compatible connection. Earlier patches, contamination or material deterioration can extend preparation beyond the failed boot. We recommend locating that boundary and retaining any concealed allowance so the manager compares a complete repair rather than a replacement accessory without receiving work.
Keep the finished flashing, materials and actual checks in the roofing closeout, then identify service reconnection, commissioning and enclosure tasks assigned elsewhere. The manager should receive a clear remaining responsibility for each interface. A completed roof join does not establish that every component above it has been accepted.