Property Types We Roof

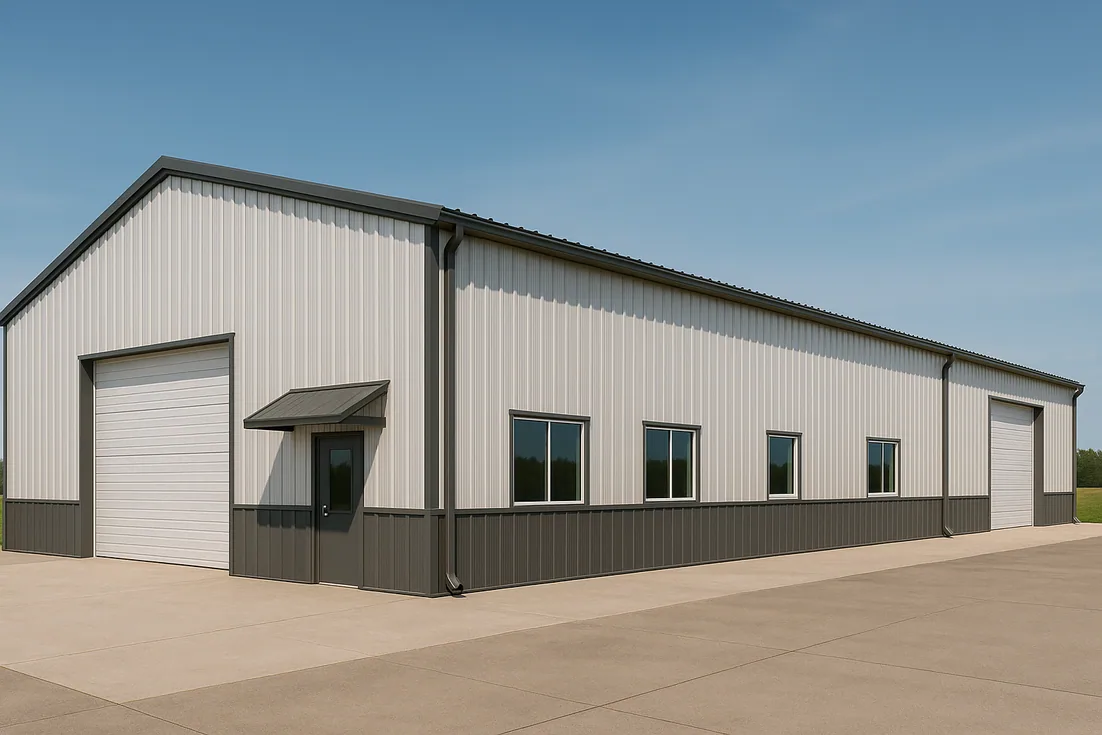
Warehouse roofing in Torrance requires mapped storage exposure, drainage checks and measured repair limits. Get a construction scope tied to located findings.
An acquisition allowance for a warehouse roof should distinguish an accessible membrane defect from a concealed insulation or deck question. Commercial Roofing Torrance examines warehouse construction in Torrance, CA and connects those findings to the stored goods, access restrictions and expenditure under review. We identify the inspected portion on a roof plan before assigning a repair quantity. The property manager can then compare the proposed correction with the area actually examined, rather than treat the building footprint as an established removal total.
The 2021 Torrance Commerce Center Phase II announcement described planned industrial development. That history gives a warehouse search local context, while the subject property's receiving construction still requires examination. Roof age, installed material and remaining service life come from the building assessment and available records. For an acquisition, those distinctions keep a preliminary allowance from becoming an unsupported construction instruction.
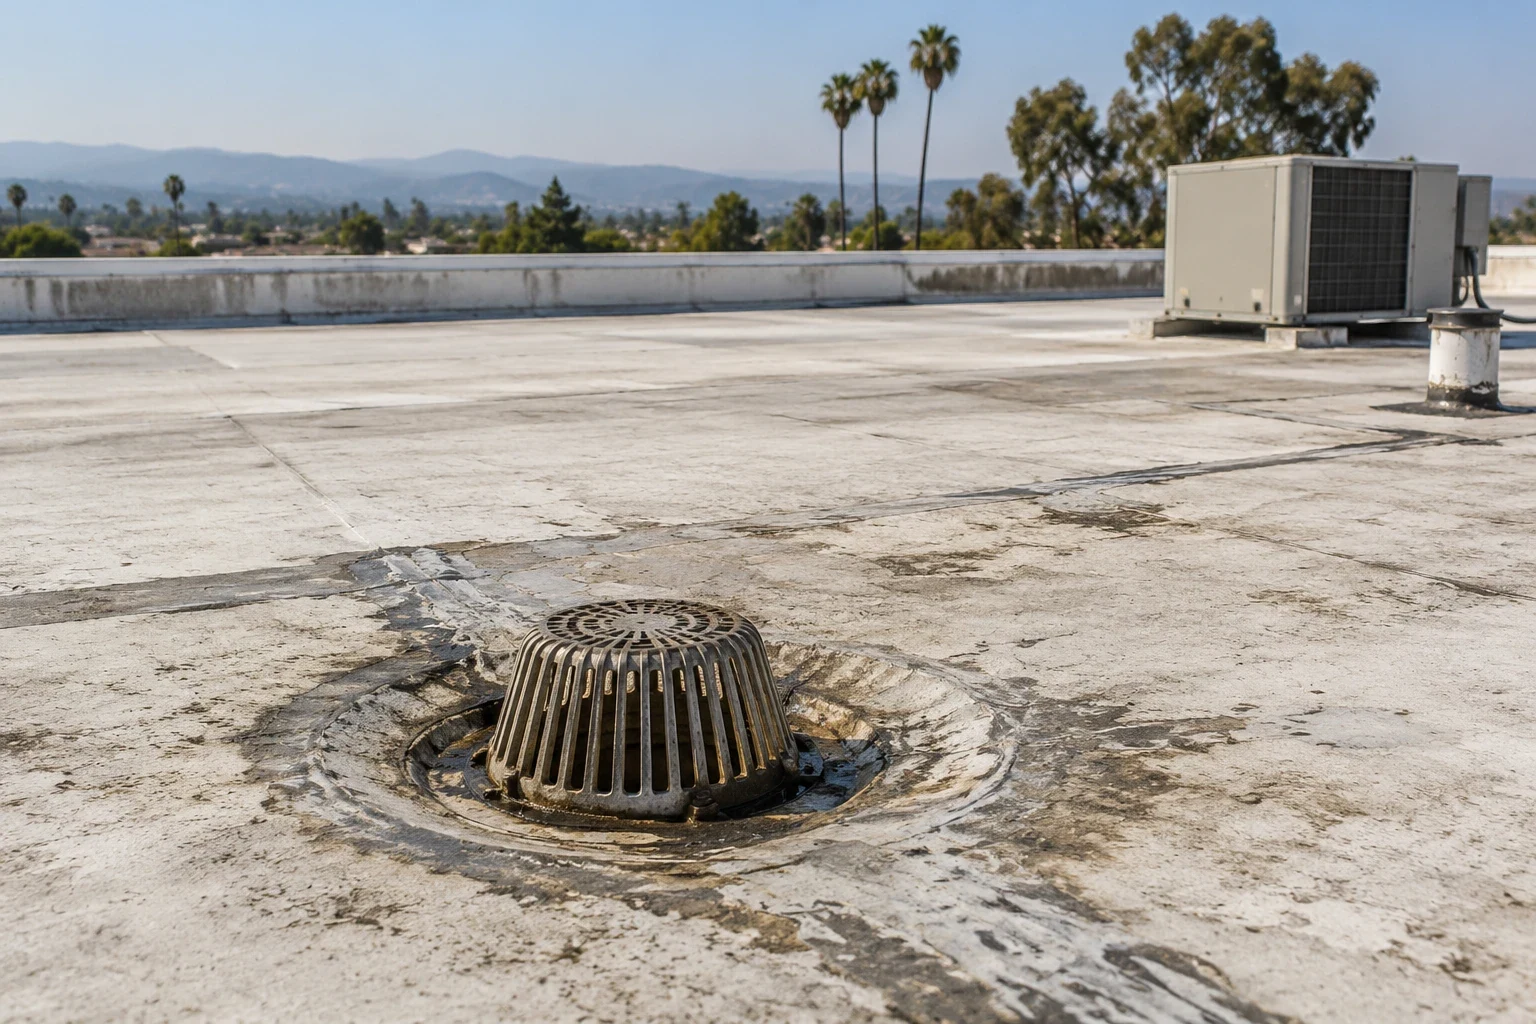
Debris at a drain strainer can slow discharge, but a water mark around the bowl can also indicate a low receiving elevation or restricted piping. We locate outlets, observe the adjacent surface and record where water remains when the inspection conditions permit. A plumber's downstream check and roofing work at the drain connection are separate tasks. The condition report states which finding supports each proposed correction.
Our drain and scupper repairs address the roofing connection and accessible discharge details within the agreed scope. We measure the affected sump and look for membrane tension, unsupported edges or deteriorated adjoining materials. Clearing an inlet may be useful maintenance without correcting a poorly draining field. The storage manager also identifies sensitive racks beneath the work, allowing protection to follow the actual proposed opening instead of a broad description of the warehouse.
A concentrated leak over packaged stock can require a prompt response even where the permanent roof repair is small. We map the interior complaint with the facility contact, compare accessible exterior details and identify any investigation requiring entry beneath the deck. A leak location is a starting coordinate, not proof that every layer directly above it must be removed. Temporary measures and final repair limits should remain distinguishable in the estimate.
For warehouse operations with active dispatch lanes, the handling route may control how materials reach the roof. A storage-only bay presents a different access decision from a dock apron occupied by moving vehicles. We retain the agreed route, restricted positions and daily protection responsibilities with the construction scope. Emergency roof assistance is available during overnight shifts and holiday closures; safe access and the observed condition determine the useful immediate action.
A recover proposal needs more than a clean-looking surface. We establish the existing covering, inspect accessible attachment and arrange appropriate confirming examinations where hidden moisture or layering could alter the decision. Test positions are located individually. Findings at one opening do not establish identical construction across an addition, a former equipment area or a differently repaired bay.
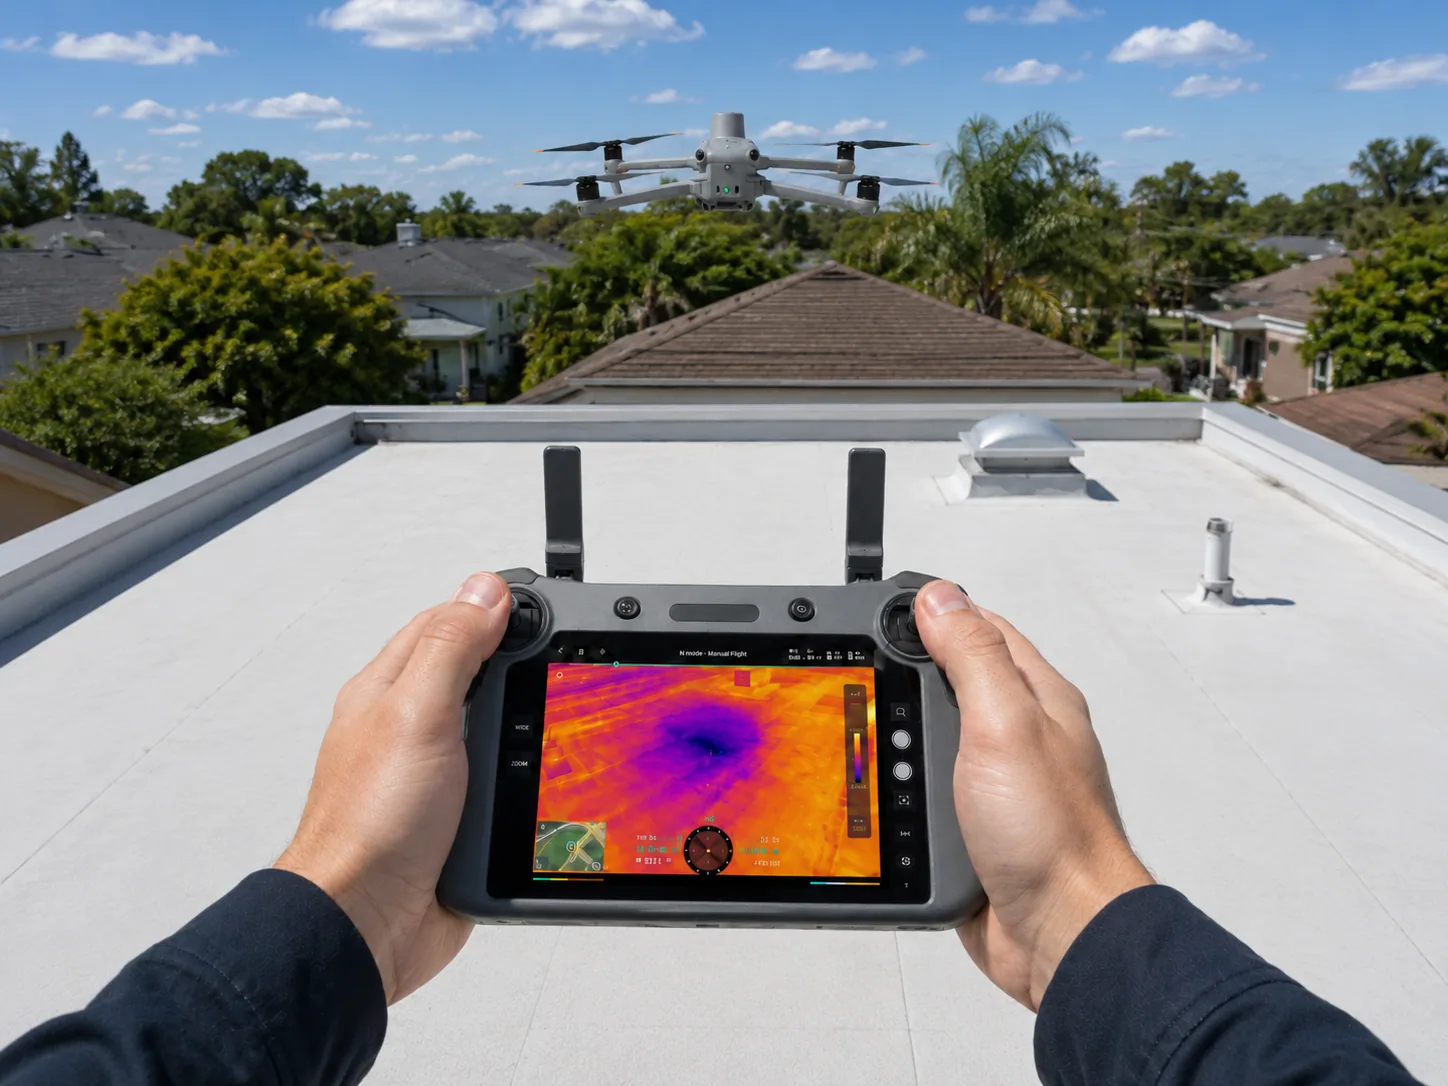
Infrared moisture screening with confirming checks can help direct that investigation when the assembly and conditions support the method. A thermal pattern needs interpretation; it is not a direct map of all wet insulation. The manager receives supported removal boundaries and separately identified unknowns. For comparison with roof allowances over production space, a warehouse proposal should retain its own storage exposure and deck findings. The chosen system must suit the examined receiver, drainage and applicable project requirements.
Del Amo Fashion Center establishes a recognizable retail destination in Torrance, but a nearby warehouse has its own delivery entrance and material-handling permissions. We confirm the property boundary and roof access with the authorized contact before pricing staging. A location description helps the visit reach the correct building; it cannot supply a shared loading area or permission to obstruct a neighboring route.
At a property in the Torrance Industrial Area, the assigned building remains the unit of assessment. We photograph accessible deck concerns, distinguish current equipment from removed openings and measure the proposed work directly. Restricted interior access can leave a deck question unresolved until an approved examination. That item should carry its next step and responsible participant so an asset manager can review the allowance without mistaking an unexamined area for acceptable construction.
A warehouse repair can disappear beneath a future maintenance visit unless its location and purpose remain legible. We record prepared receiving materials, installed joints and the final repair perimeter with located photos. An as-built change to a drain or abandoned curb is marked on the roof plan. The closeout package distinguishes completed waterproofing from a piping, deck or tenant protection task still assigned elsewhere.
A measured capital allowance for subsequent roof work should retain the same examined limits. Repairing a joint does not establish remaining service life for an entire building. We explain the observable condition supporting continued maintenance and the findings that justify a broader option. Issued warranty requirements are reviewed for the actual system and alteration, including any required notice or accepted repair procedure. The manager can carry that obligation forward with a located construction record.
Warehouse roofing can affect inventory, pick paths, loading schedules and rack aisles long before a leak becomes visible at floor level. Map each roof zone to the operation beneath it, then review with the operator where stock should be protected or moved before an opening. Keep lift and debris routes clear of trucks and emergency access, and schedule work around confirmed shifts. If a leak report coincides with roof work, record the time, location and protection response so the source can be evaluated independently. Provide zone-based closeout notes that help warehouse staff identify what changed and where a follow-up inspection or housekeeping task belongs.
Include the protection and relocation required for the proposed opening, even when those tasks belong to the tenant. We identify the affected roof position and discuss access beneath it with the storage contact. The estimate should show who handles stock, what space must be available and whether relocation is a condition of testing or construction.
Surface dryness alone cannot establish the concealed insulation or deck condition. We examine attachment and existing layers, select useful test locations and identify the evidence still needed. A recover comparison should describe required preparation and applicable review, with unresolved receiver questions retained beside the option rather than absorbed into a general allowance.
Start with the recorded interior position and safe viewing access. We compare roof seams, penetrations and drainage nearby, then determine whether additional interior or mechanical examination is necessary. No one should climb storage racks to reach the complaint. Facility-approved access and protection are established before a roof opening or interior inspection proceeds.
Removing debris restores an accessible passage; it does not change the drainage geometry or prove downstream capacity. Where water persists, we document elevations and adjoining construction within the survey scope. A proposed outlet relocation or slope correction may need design and related trade participation before it becomes an approved construction task.
Retain the roof plan, located completed repairs, examined assembly information and continuing maintenance responsibilities. Those records help a reviewer distinguish repaired details from wider condition questions. Lease terms and the receiving party determine the review they need; a roofing closeout package supports that discussion without establishing contractual acceptance on its own.