Commercial Roofing Services

Evaluate roof recovery in Torrance through sampled layers, attachment questions, transition heights and a scope that explains retained construction.
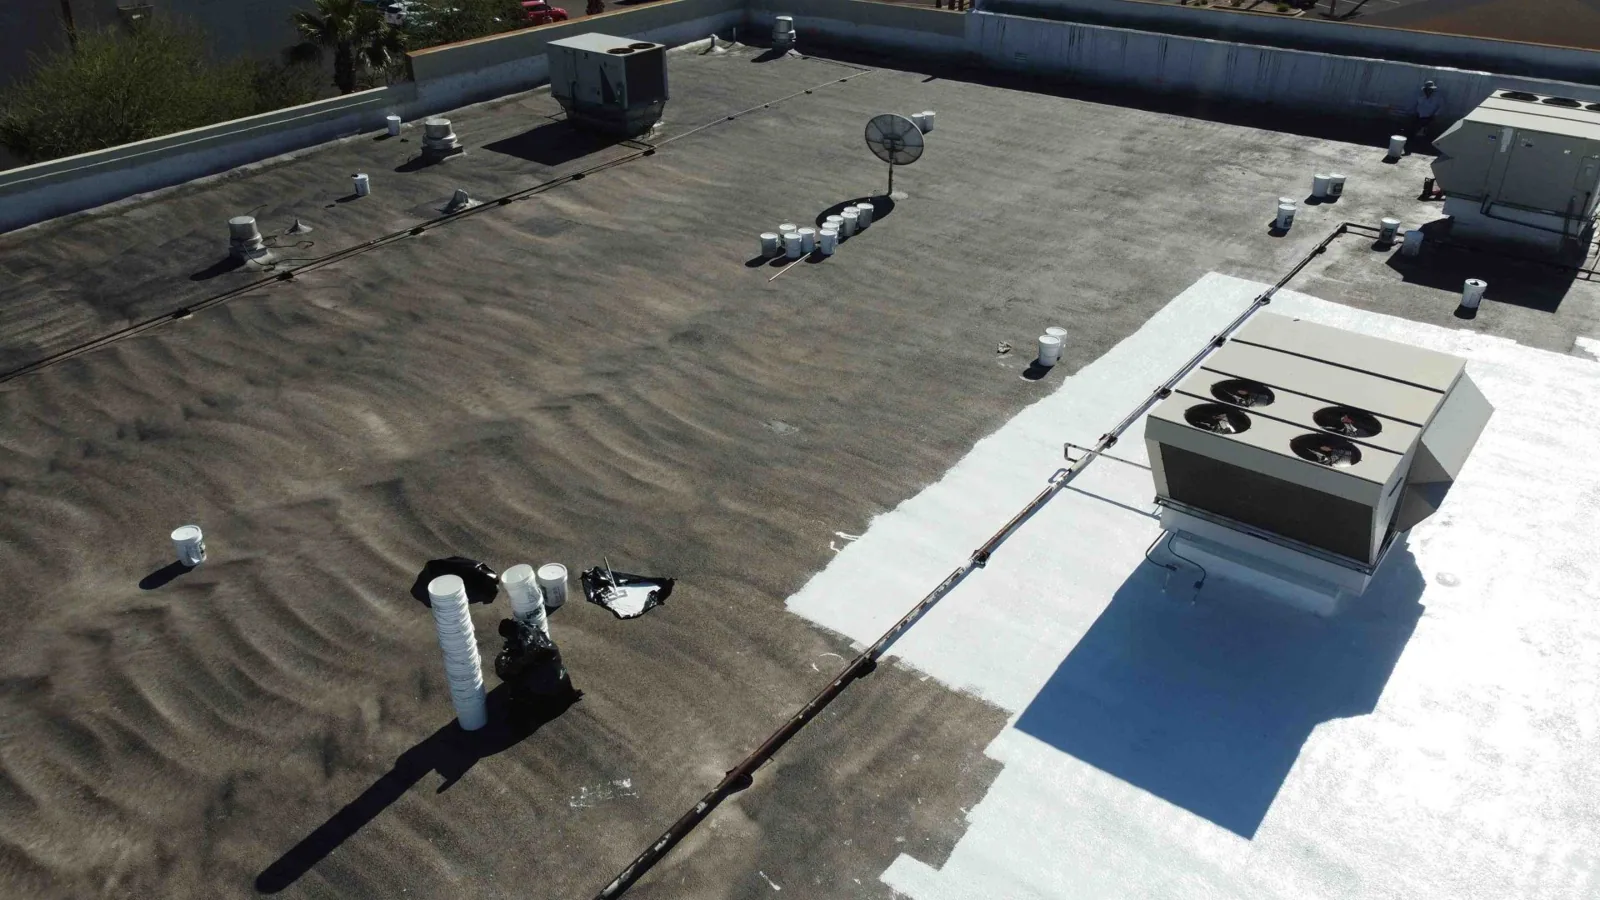
An overlay proposal attached to a refinancing decision in Torrance, CA carries a specific obligation: explain what construction will remain beneath the new roof. Retaining existing materials changes attachment, added weight and the height of every receiving detail. We establish those questions before presenting a recover as an alternative to removal. Moisture investigation and selected openings contribute evidence, while uncertain deck conditions or unclear layer counts remain identified for further assessment.
The recover decision belongs to the examined assembly, not to the age written on an invoice.
The moisture investigation begins with the actual assembly and the information required to evaluate retention. Thermal imaging can identify anomalies under suitable conditions; selected samples investigate those patterns and comparison locations. Each opening is located on the plan and its layers are photographed. The record identifies what the sample established, how it was closed and where additional investigation remains useful.
No small sample set establishes that an entire roof is dry. We distinguish confirmed material conditions from interpreted boundaries, then explain how that uncertainty affects the proposal. Where removal is needed, the full tear-off and replacement scope states the affected area rather than extending one wet sample across the building.
A roof section proposed for recovery needs more than an intact surface. We record existing layer counts at openings, inspect accessible substrate condition and examine available structural information. Attachment evaluation, drainage and transition heights each receive their own conclusion. The applicable authority determines permitted retention under the accepted code basis; the scope does not replace that review with a simplified layer-count rule.
These findings may lead to selective removal, additional testing or a different attachment approach. An area with suspect deck strength cannot be cleared by a surface moisture reading. The asset manager sees why each section remains under consideration and which requirement must be resolved before it enters the construction scope.
A thicker assembly changes the relationship between the finished surface and receiving drains, curbs, parapets and door thresholds. We measure these transitions before selecting the build-up and show where existing flashing must be replaced or a receiving detail altered. A cover board can provide a specified substrate when appropriate, but it does not repair wet insulation or establish the adequacy of a concealed deck.
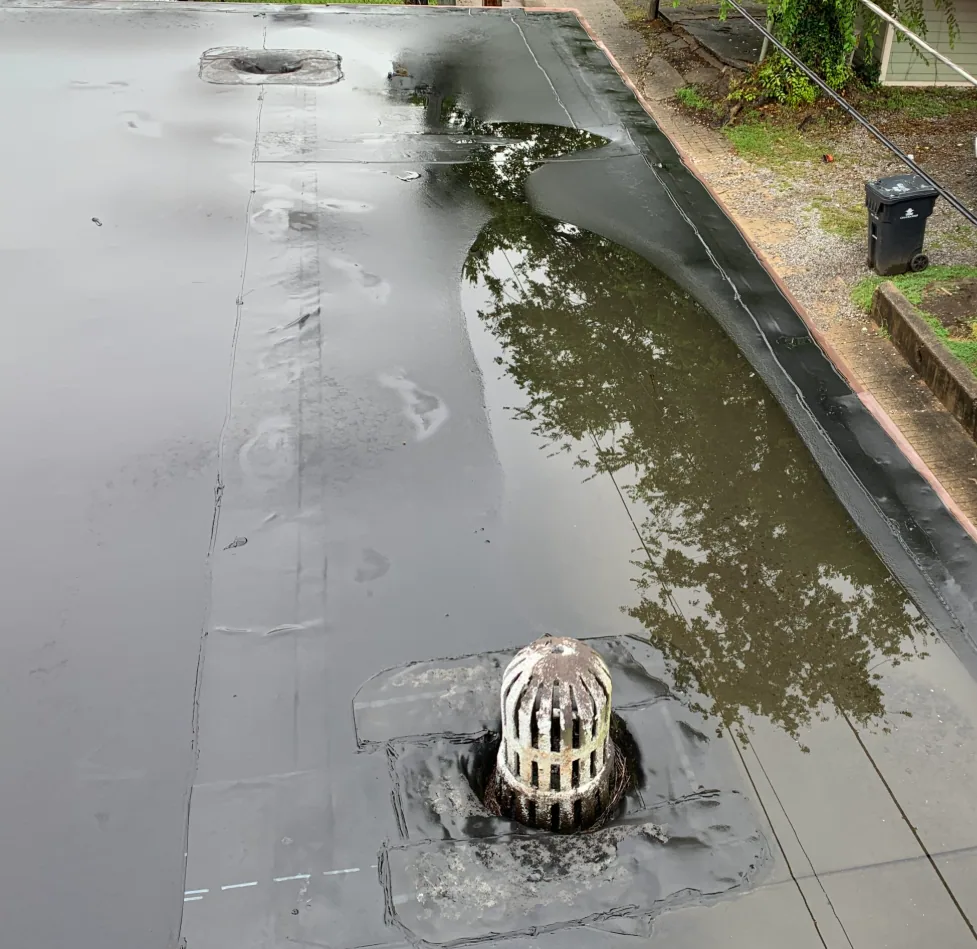
Attachment details follow the selected assembly and applicable design requirements. The proposal identifies the perimeter treatment and any evaluation needed for fasteners or adhesion. Adding material above an existing low point does not itself correct drainage, so ponding repair may need a separate defined scope.
Existing layers contribute to the weight of the recovered construction. We identify retained materials, proposed additions and any ballast treatment so a qualified review can address the loading where required. A core gives information about one stack of materials, while available drawings and further assessment help resolve differences elsewhere. The record distinguishes observed construction from estimated quantities.
Fastener retention and adhesion require assembly-specific evaluation. Accessible corrosion or movement is located and photographed, then carried into the deck assessment. We do not infer steel deterioration from a Torrance address. Where the supporting construction cannot be adequately assessed, a recover proposal keeps that limitation explicit instead of presenting an untested attachment as complete.
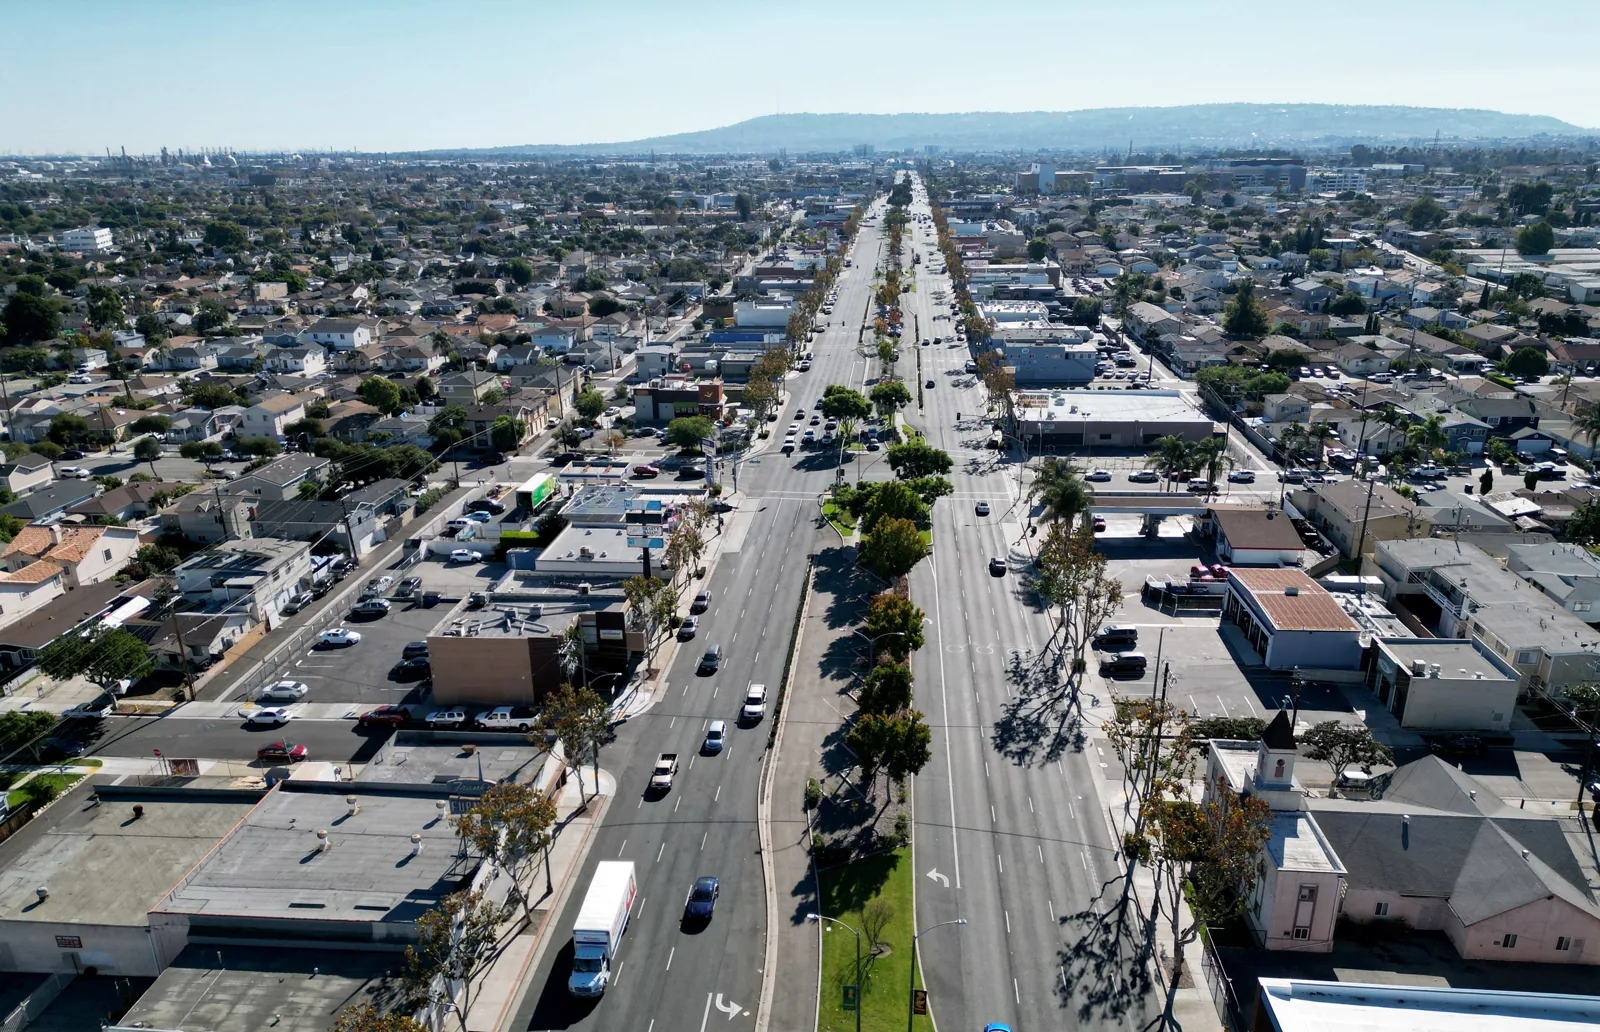
Del Amo Fashion Center in Torrance gives a retail reference for the Hawthorne Boulevard Corridor. For a nearby occupied property, a recover may reduce some removal activity, but delivery, flashing replacement and equipment access can still affect tenants. The property team confirms operating constraints before the sequence is set.
The 2021 Phase II account for Torrance Commerce Center describes planned industrial development. For an industrial building under review, that history helps identify the property context while the retained roof layers still require examination. A development announcement cannot establish existing roof age or moisture condition. If a reflective membrane is proposed, energy compliance follows the actual alteration scope and applicable approach, including supported exceptions.
Recover closeout should identify retained construction as well as newly installed materials. We locate selective removal areas, describe the new build-up and preserve sampling information useful for later work. The final walk records receiving details and unresolved corrections. Where a manufacturer submission is required for an intended warranty, its actual requirements and acceptance remain separate from installation completion.
The resulting file can inform later condition reports. For recovery over a built-up roof, documenting the investigated layers makes a later alteration easier to assess. The file explains the construction decision without implying that a lender has accepted it or that every concealed condition has been examined.
A recover option depends on the condition and compatibility of the retained roof. Establish the number and type of existing layers, confirm attachment and moisture status, and identify any restriction on added dead load before pricing an overlay. Detail new elevations at drains, doors, edges and equipment curbs; added thickness can create water or clearance problems even where the field membrane appears sound. Define the test or selective opening that supports retention and who will interpret it. If findings are mixed, divide the scope into areas with distinct removal or preparation. Document the retained assembly before it is covered and leave unresolved structural review outside the roofing assumption.
Read the issued terms before deciding to retain the assembly. We identify any notice, consent or alteration conditions relevant to the proposed work and establish the separate requirements for a new warranty if one is intended. Permission to perform construction and issuance of coverage are different decisions. The proposal records unresolved approvals so an overlay is not represented as preserving coverage automatically.
Layer counts are one construction input, and selected openings should show where those counts were obtained. Existing moisture, deck condition, attachment, structural loading and applicable authority requirements also matter. We connect the observed layers to the accepted application basis rather than using a universal limit as the whole decision. Unexamined portions remain distinguishable from sampled roof areas.
Compare removal and retention scopes with the same receiving details included. Less demolition can reduce disposal and exposure, while new cover board, altered curbs or attachment evaluation may offset part of that difference. The recover alternative also identifies materials left beneath it and any unresolved assessment. That comparison gives the asset manager the construction reasons behind the cost drivers instead of a promised percentage saving.
A thermal image shows surface temperature behavior under the conditions of the survey. It does not establish the moisture content of every layer. We use suitable confirmation methods and selected samples to investigate the interpretation, recording access limitations and competing causes of a pattern. Retention is then evaluated with the rest of the assembly, including the deck and attachment.
Unresolved supporting construction, unclear drainage corrections or receiving details that cannot accommodate the new height are reasons to pause selection. We specify the useful next assessment and its affected area. A repair or removal alternative may be more appropriate after that examination. The file should show the unresolved requirement directly, so a provisional overlay does not become an approved assembly merely through repeated budgeting.