Commercial Roofing Services

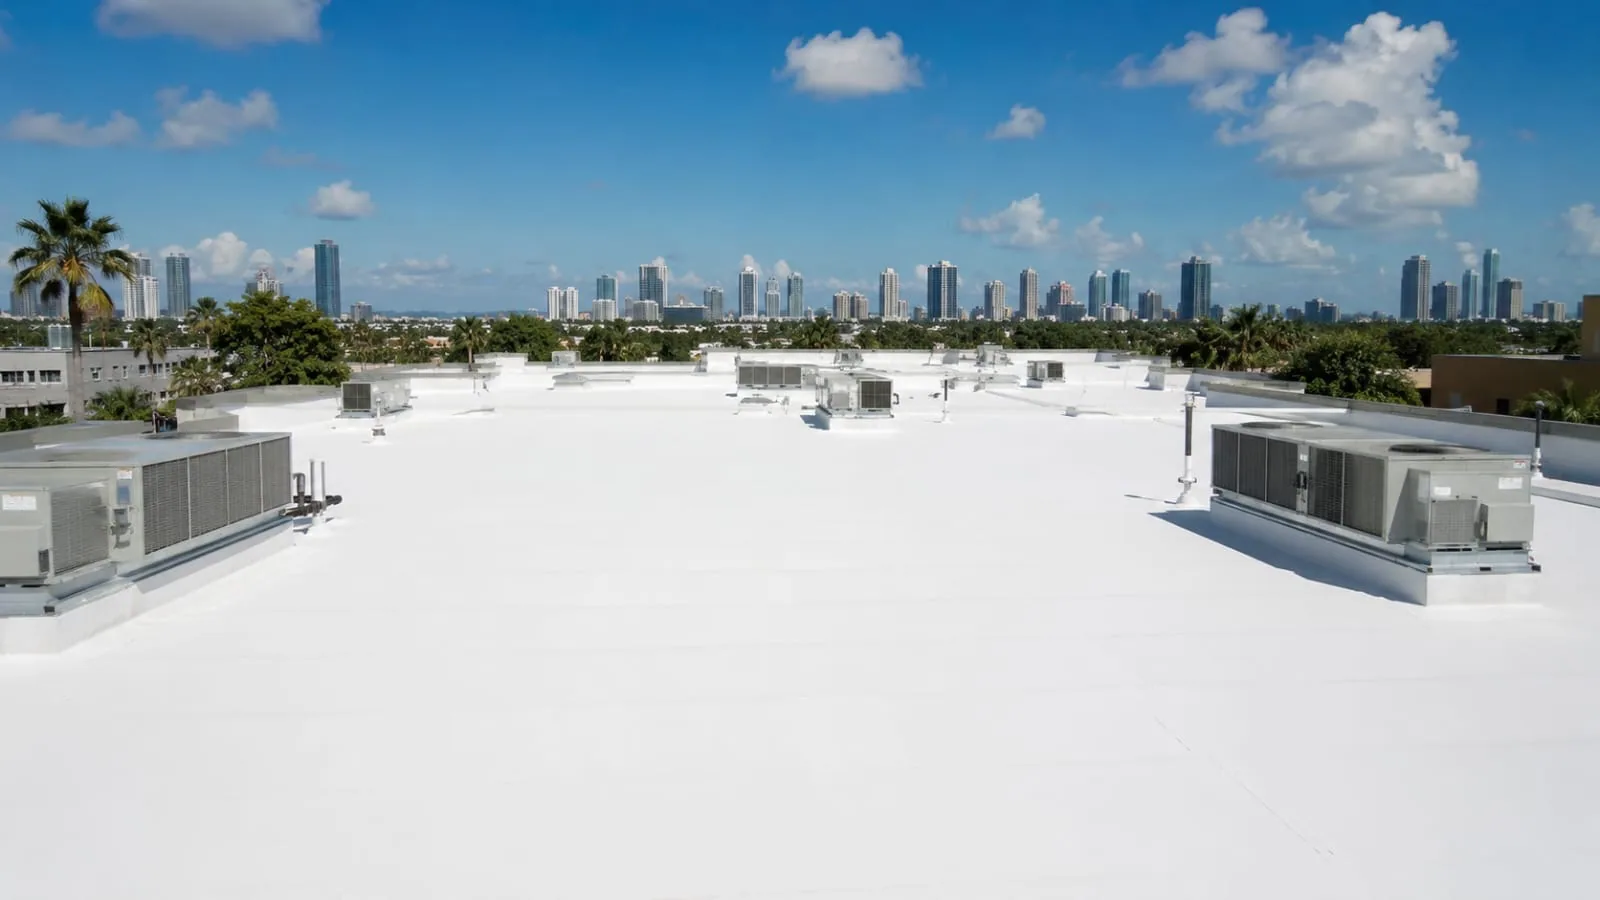
Compare cool roof options in Torrance through assembly checks, applicable energy review and drainage details before selecting a commercial roof surface.
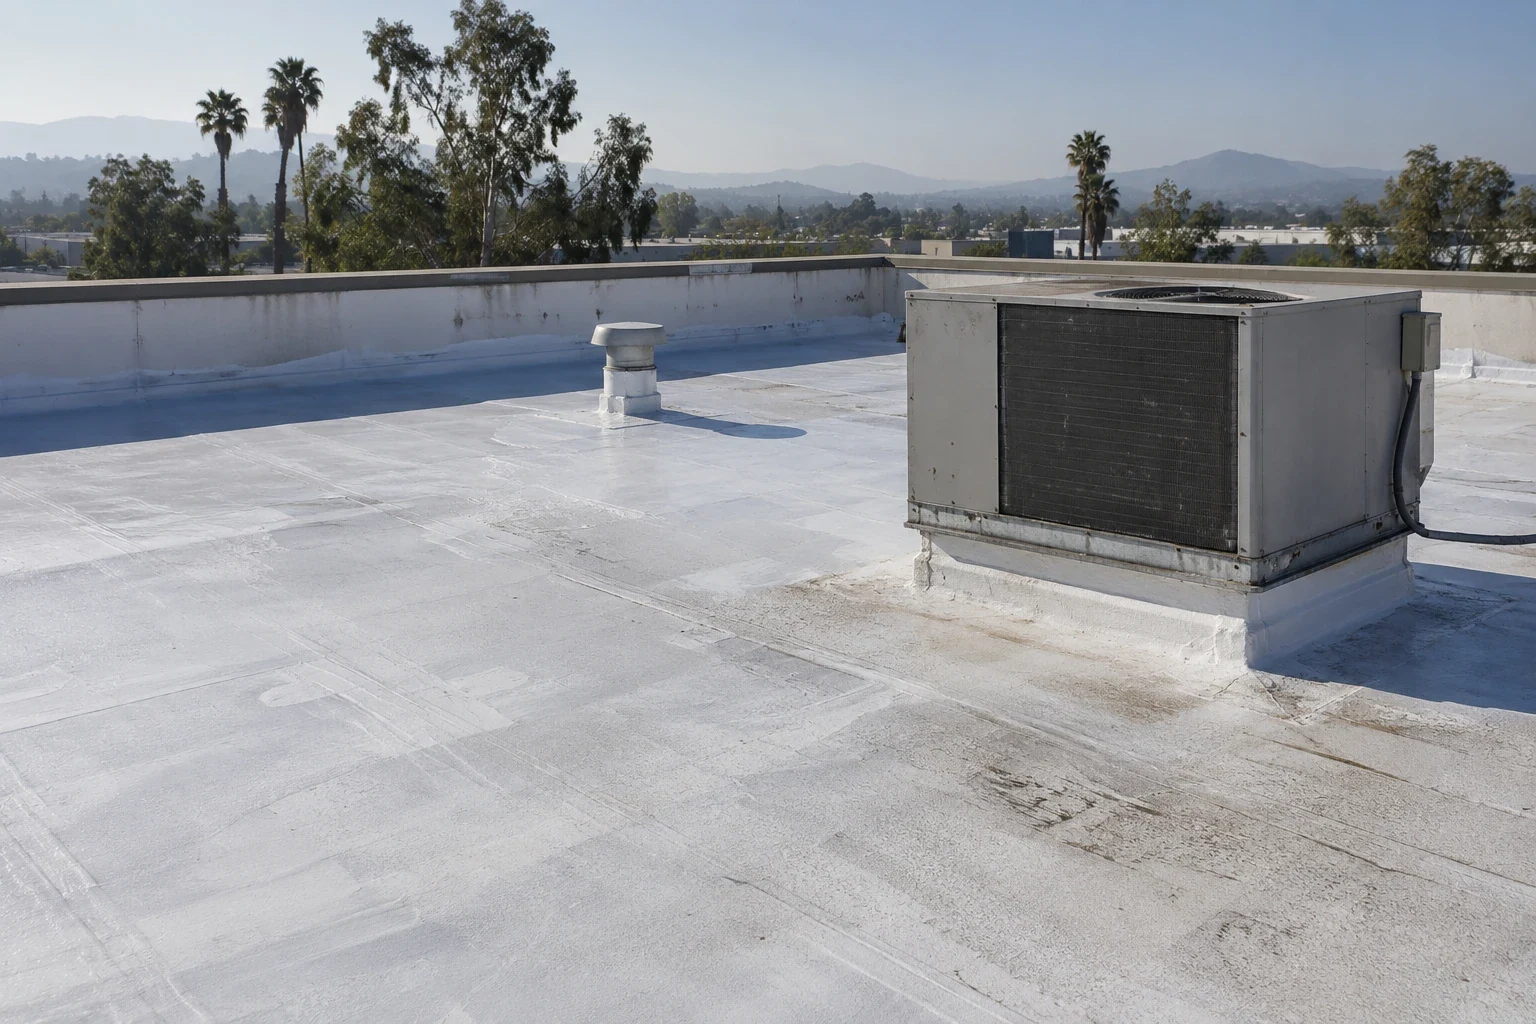
Acquiring a building with a proposed cool roof in Torrance, CA requires the allowance to describe the construction receiving that surface. A reflective finish may be part of a replacement, a recover or a coating project. Those choices carry different moisture, attachment and maintenance questions. We examine the existing layers and explain the appropriate construction route before asking the asset manager to choose a color or approve a coating product.
For a retail assignment near Del Amo Fashion Center, compare the proposed application with occupied rooms, air intakes and operator-approved access. Product preparation and the receiving surface need suitable conditions during the phase, with any interruption and protection identified before work proceeds. We locate the assigned work and compare roof options against its own drainage, equipment and substrate conditions. The proposal then identifies the assembly being changed, the compliance review needed and the tests that will confirm whether a proposed surface can be installed.
A coating sample shows appearance, but it does not show the condition of the insulation under the membrane. We examine seams, soft areas and prior repairs, then determine whether targeted openings or moisture testing are warranted. Trapped moisture must be addressed before an impermeable finish limits drying further. Each affected area receives a measured removal boundary rather than a general allowance that leaves the wet layers undecided.
For a retained assembly, the surface must also accept the proposed material. Cleaning, adhesion trials and compatibility review are part of the decision. A restoration coating needs a suitable roof beneath it; a reflective product does not rebuild a failing deck or tighten loose perimeter attachment. Where replacement is required, insulation and cover board selection can establish a stable receiving surface and the required thermal construction. These findings allow the owner to compare finished assemblies rather than isolated product labels.
A roof alteration has to be classified before its energy obligations can be stated. We identify the building use, conditioned areas, project extent and application basis, then coordinate the compliance documentation with the responsible project participants. Torrance has an adoption record for the 2025 California construction codes with local amendments. The authority handling the application and its accepted basis still need confirmation for the actual work.
Reflectance, emittance and other rated properties must correspond to the selected product and applicable compliance approach. An exception or alternate path cannot be assumed from the roof size alone. California energy requirements depend on the building and alteration scope, so we avoid assigning one blanket value to every Torrance roof. The owner receives the specific review items alongside the capital decision. This keeps required documentation distinct from an estimate of possible operating benefit, which would need its own building information and analysis.
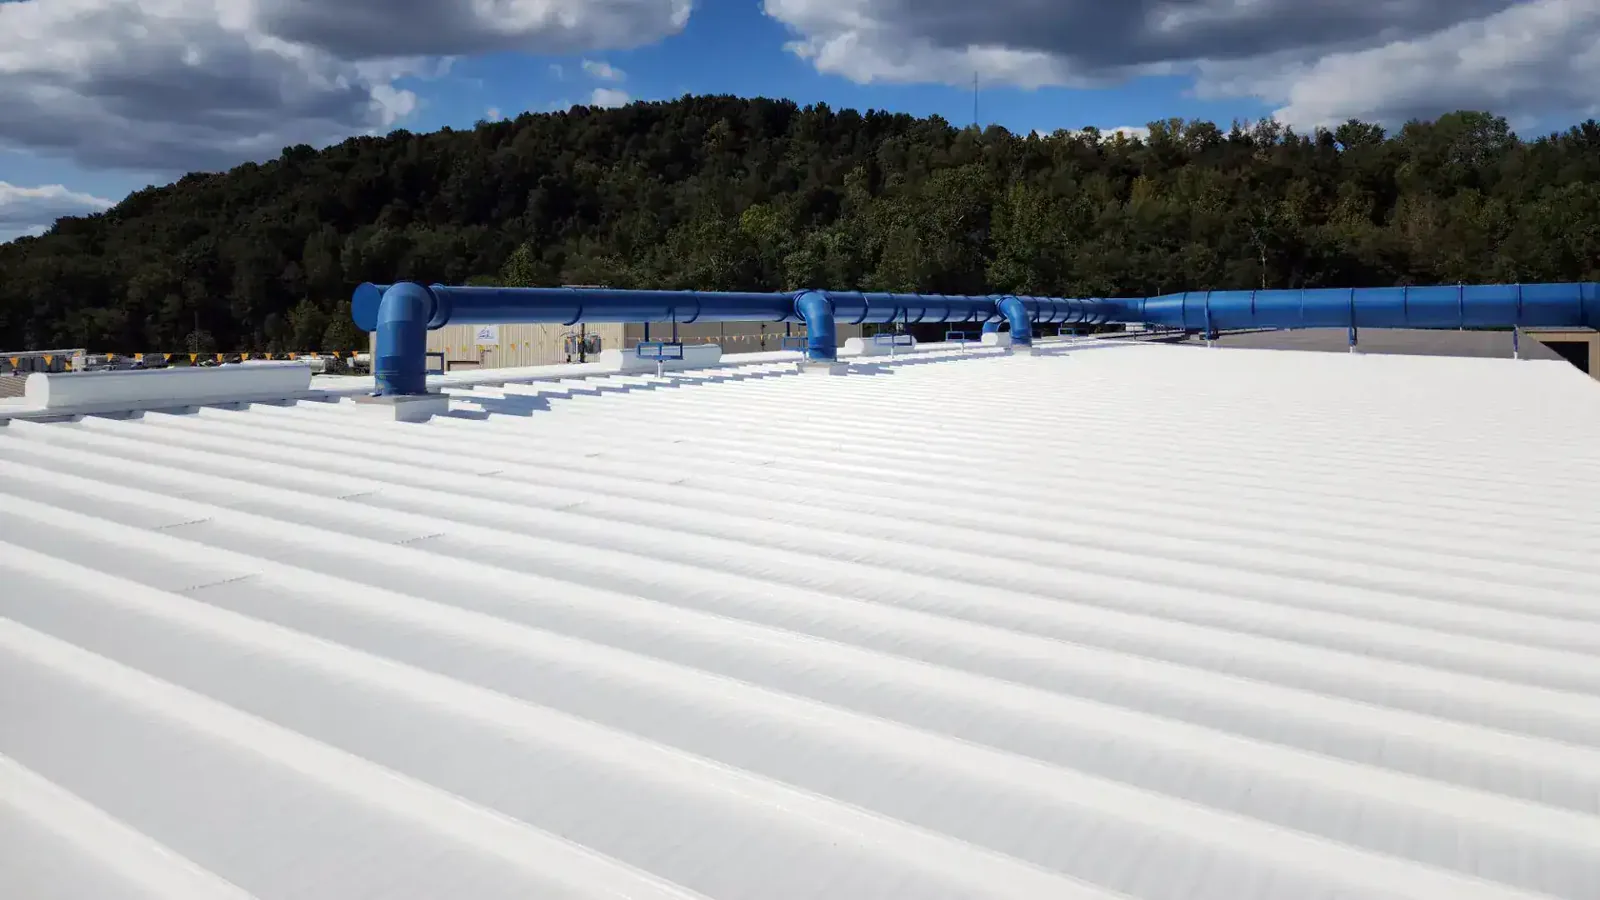
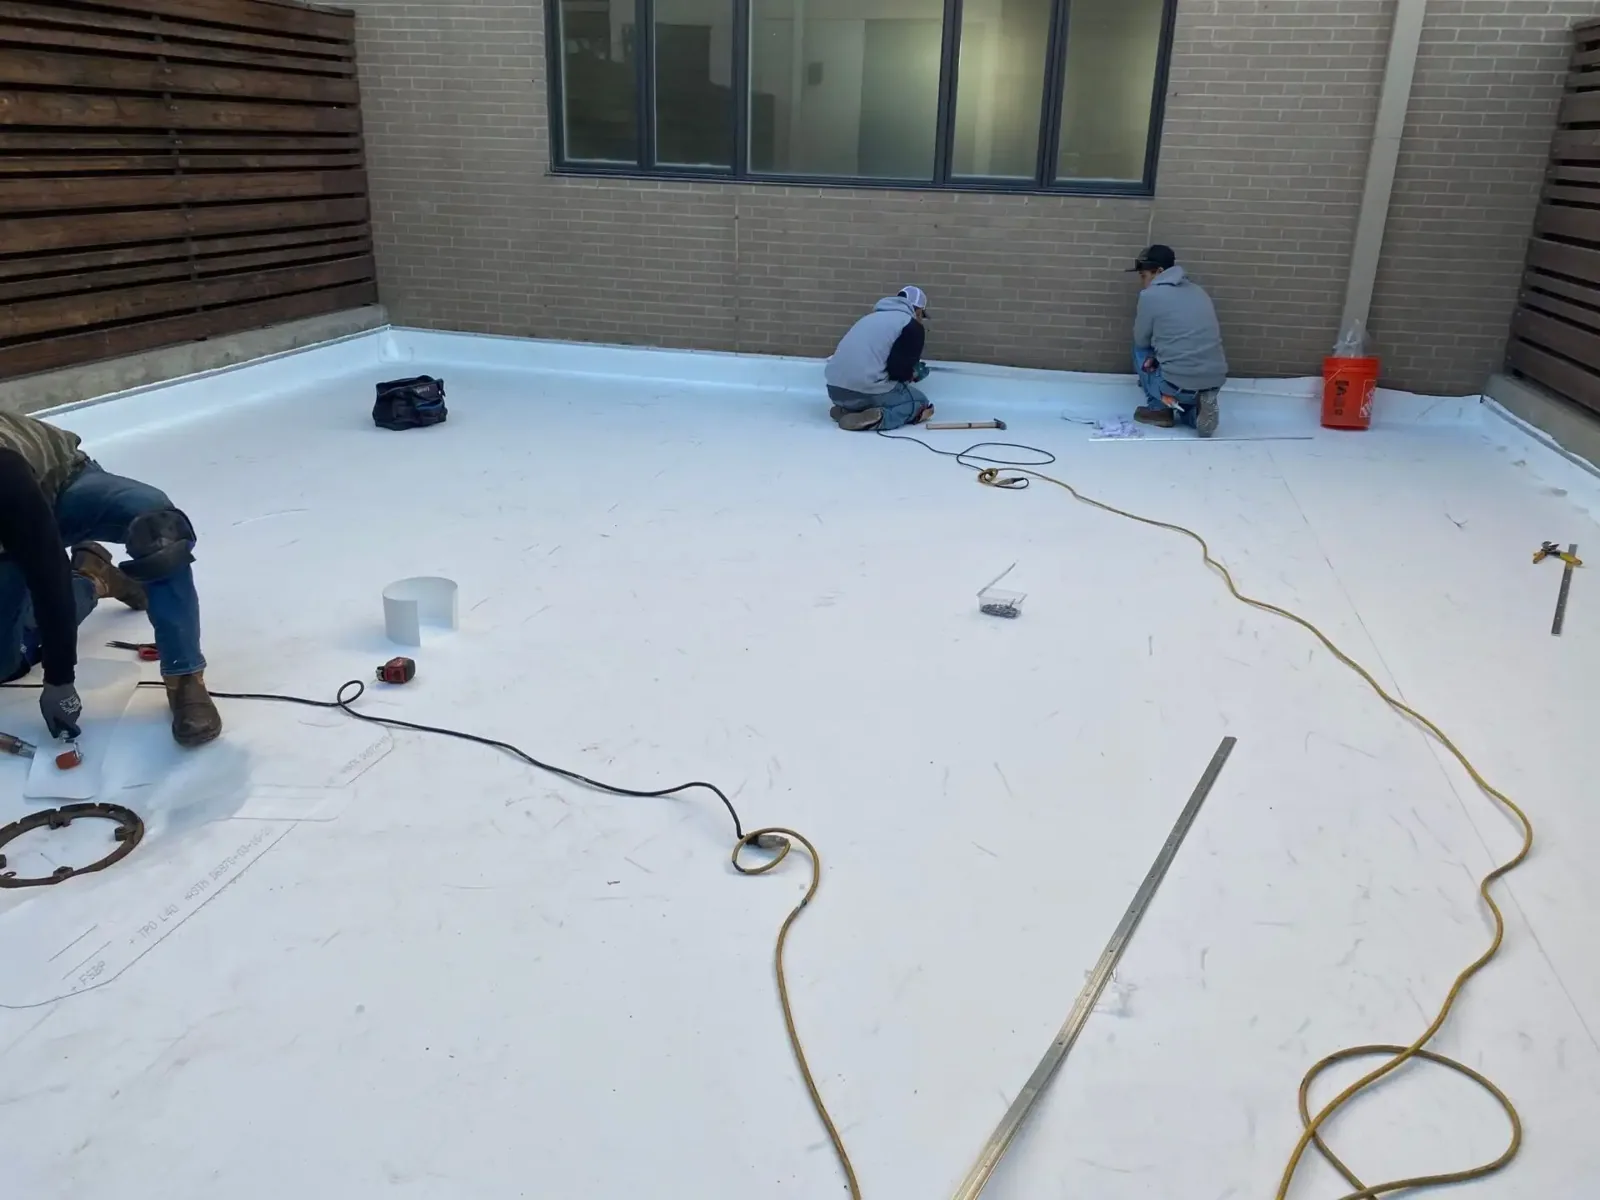
A sheet roof replacement removes or reconstructs layers that a surface treatment retains. We explain that difference through the actual removal limits, attachment method and flashing work. A reflective PVC assembly may be considered where its complete construction suits the building. Coating may suit a sound retained membrane after preparation and repairs. Neither option is selected solely because the top surface looks lighter.
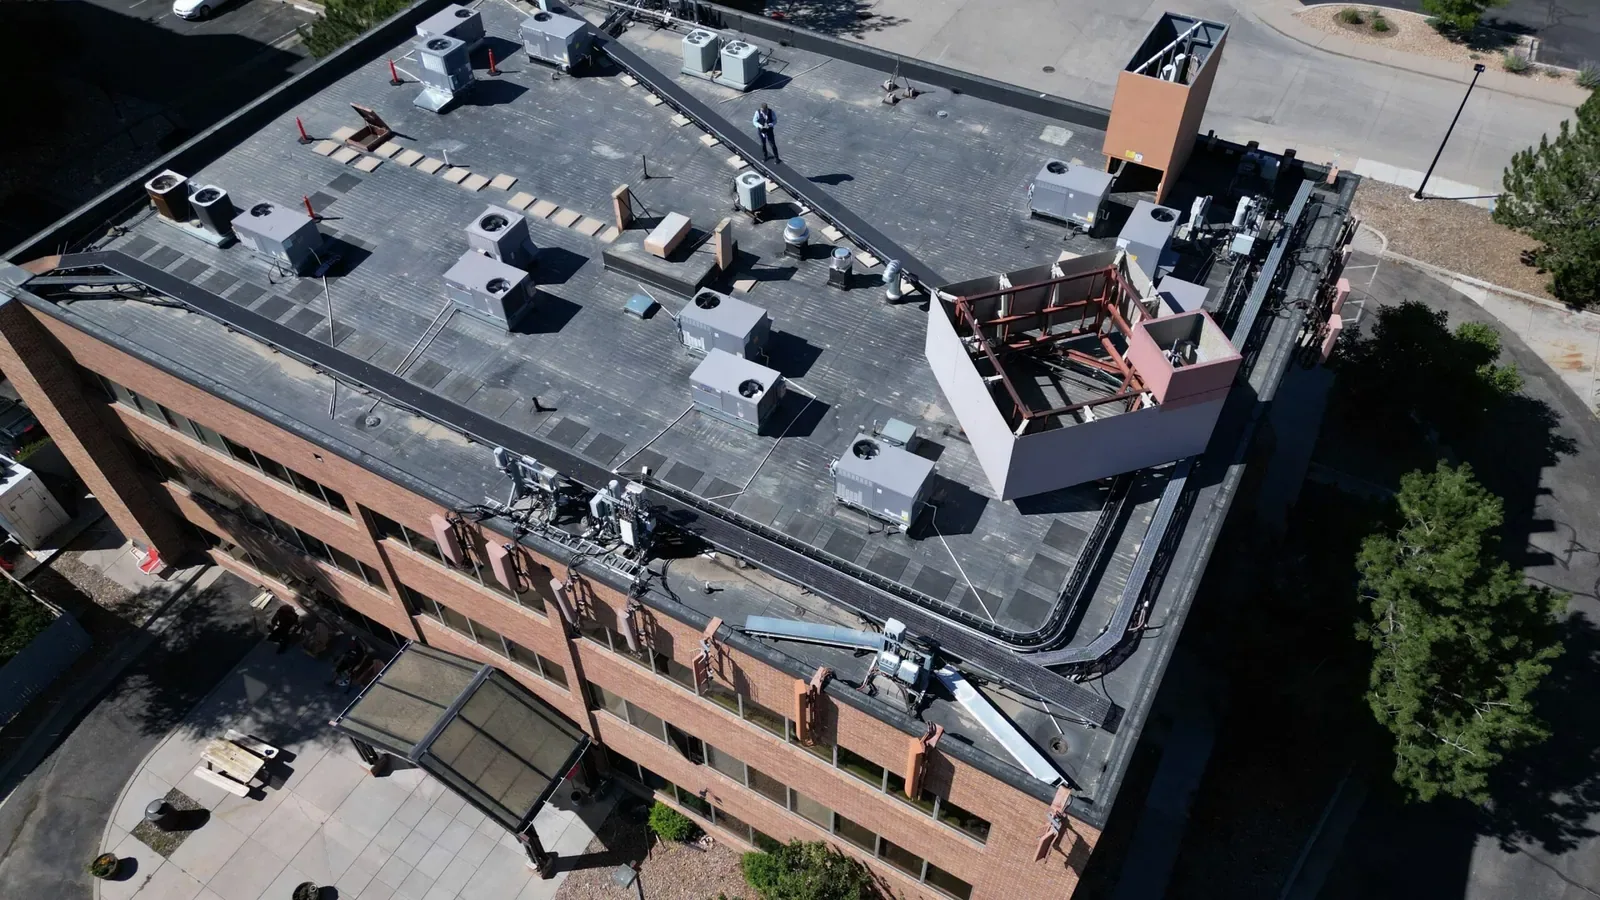
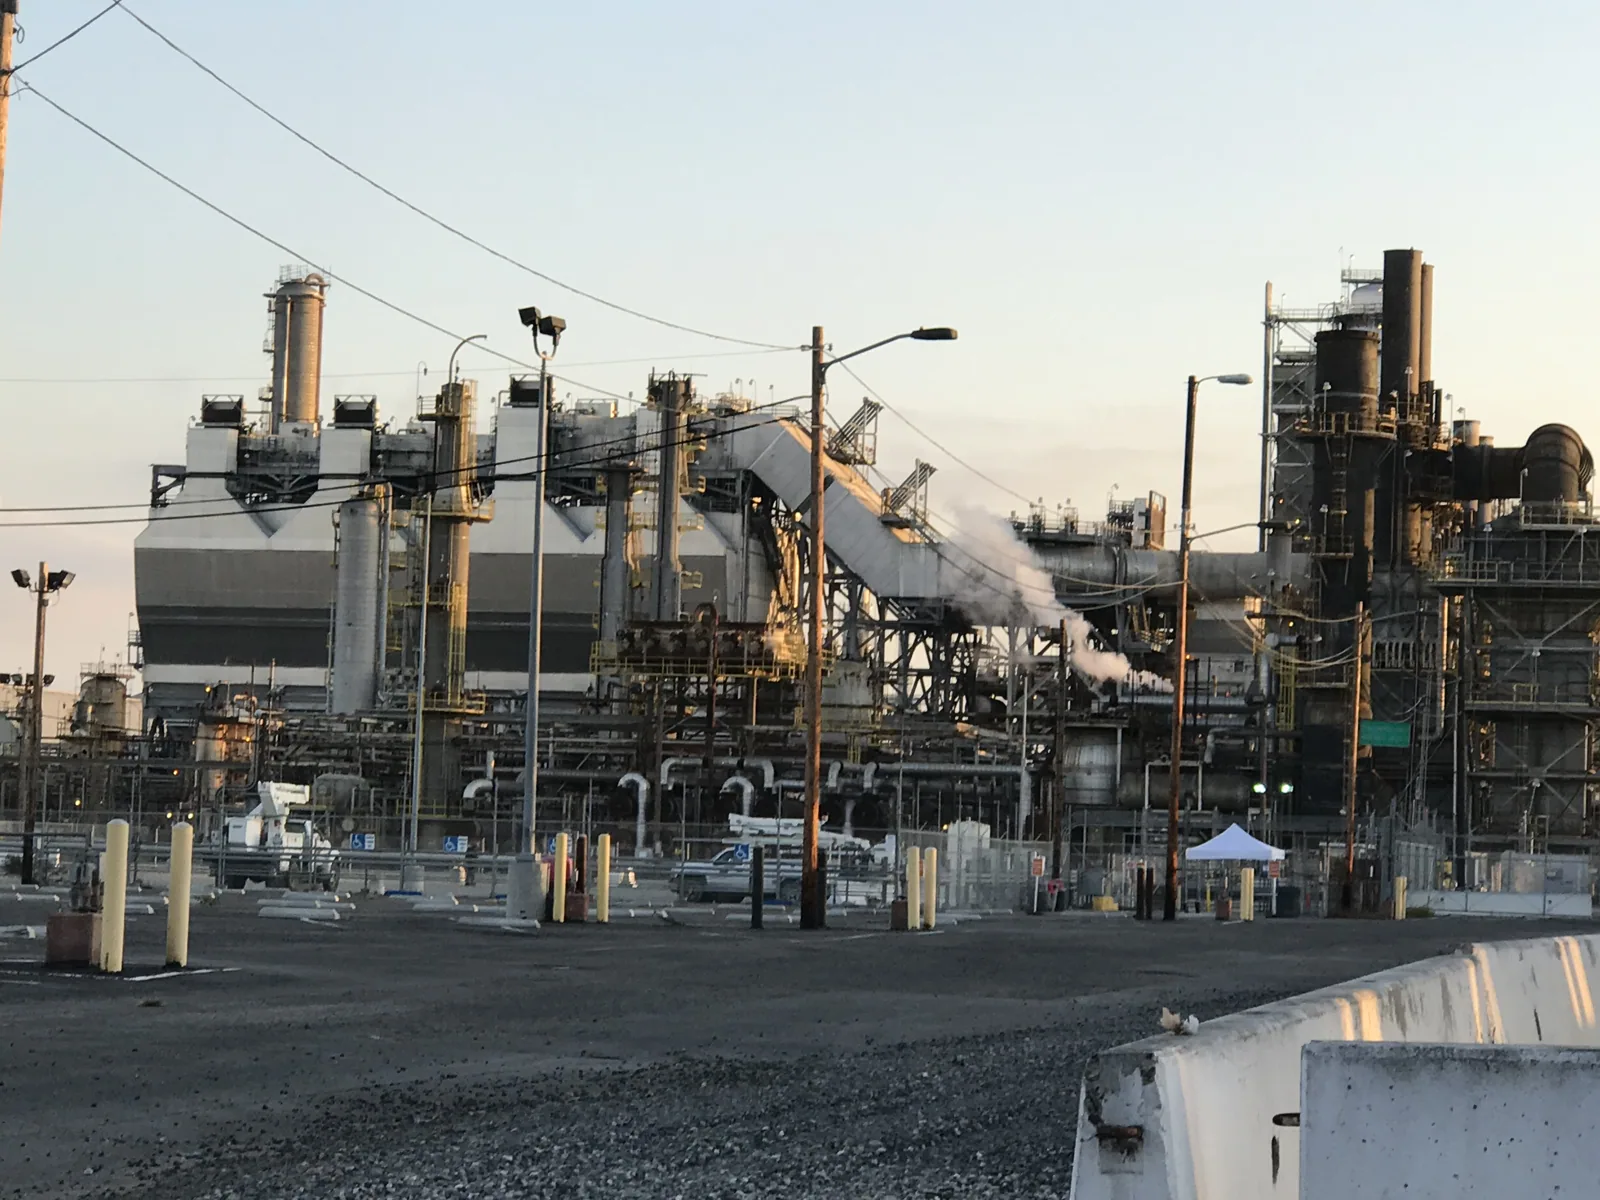
Torrance Commerce Center appears in a dated industrial development account. Its industrial context supports a discussion about project coordination, without making the announcement a measure of present roof condition. For the subject industrial asset, roof access, equipment shutdowns and staged material delivery affect the comparison. Removing layers may demand more protection below; retaining them may demand more compatibility testing above. We list those differences as construction responsibilities so a cost comparison includes the work that makes each option viable.
A bright surface can still hold water beside an equipment curb. We measure drainage restrictions and inspect outlets before committing to the finished roof. Repairing slope with tapered insulation changes heights at drains, curbs and parapets. Those changes need compatible transition details, not just added material across the low area. A coating route may leave the original slope in place and therefore needs a clear description of which ponding conditions remain.
Perimeter attachment and flashing receive their own examination. Edge metal and coping work may be necessary where the chosen assembly changes the termination. We also identify areas where repeated service travel needs protection and where equipment discharge may require a different treatment. An assessment in Torrance Industrial Area uses the subject building measurements for these decisions. The color of a roof does not establish its ability to resist uplift or support maintenance traffic.
A cool roof closeout package should identify the installed product, receiving layers and work completed at each roof detail. For a coating, coverage checks and application conditions belong with the preparation and repair photographs. For sheet installation, we document seams, attachment and terminations. The record should make it possible to distinguish the original system from later alterations without treating a product rating as proof of every installed condition.
Surface soiling, drainage debris and equipment servicing can affect ongoing care. We provide cleaning and inspection guidance consistent with the installed material and describe repair methods that preserve compatibility. Planned maintenance keeps those tasks assigned. Where a warranty is issued, its actual terms and registration status remain separate review items. The asset manager can then see what the finished assembly requires, what was examined at completion and which energy documents belong to the approved alteration.
A cool-roof proposal should compare the selected surface with the existing assembly and the owner's actual performance goal. Verify the product's applicable reflectance and emittance data, substrate condition, drainage and edge details before estimating a coating or replacement. A reflective finish cannot correct wet insulation, failed attachment or a low area that holds water. If energy modeling or code review is part of the decision, identify who will perform it and which assumptions it uses. At completion, record the system installed and any maintenance limits supplied by the manufacturer. Present product properties as documented, not as a certain utility saving for an individual building.
A coating description alone cannot establish compliance. The applicable building scope, alteration classification, rated product and accepted compliance path have to be reviewed together. We identify those inputs before presenting the finish as a solution. Required forms or designer decisions remain assigned to the responsible participant rather than being inferred from the roof color.
An operating estimate needs building-specific inputs, including conditioning, insulation, occupancy and the proposed surface. We can explain the roof construction differences and supply the selected material information. A defensible energy comparison may require additional analysis. Any projected result should keep its assumptions visible instead of treating a product rating as a promised reduction in utility expense.
Drainage and flashing dimensions can change when insulation or receiving layers change. We measure those connections and identify the corrections needed to finish the selected assembly. Leaving a low outlet or short curb untreated can compromise the work even with a suitable reflective membrane. Those line items describe construction needs, independently of the energy documentation.
Keep the installed material identification, applicable compliance documents, preparation findings and final detail photographs together. We also identify maintenance responsibilities and the status of any issued warranty paperwork. A future buyer can then trace the roof alteration to its actual scope. The receiving party still sets its own review and acceptance requirements.