Service Areas

Local weather advisory
The National Weather Service has issued a coastal flood advisory covering Torrance. Heavy rain and drainage loading can expose roof leaks, blocked drains, and ponding water. This is a weather exposure advisory; it does not establish damage to a specific roof.
Do not access a roof during hazardous weather. Protect people first, avoid water near electrical equipment, and request roofing help when conditions permit.
National Weather Service · Updated Oct 27, 2026, 1:54 PM UTC
Build a Long Beach commercial roof capital allowance from examined moisture, drainage and replacement boundaries, with clear options for your asset review.
A refinancing allowance for commercial roofing in Long Beach, CA should distinguish current repair needs from a future replacement decision. We survey low-slope and metal roofs, examine accessible drainage and prepare condition findings with located photographs. The asset manager receives an explanation of what the proposed work would change, which portions remain serviceable and what further examination could affect the allowance. That creates a useful basis for discussing construction with the lender.
Long Beach Airport and the Port of Long Beach are distinct local facilities, with different property and operational contexts. A roofing assignment identifies its actual address rather than borrowing assumptions from either institution. We plan repairs, moisture assessment and replacement for the subject building. Portfolio work extending to Signal Hill retains a separate location and assessment boundary for that property.
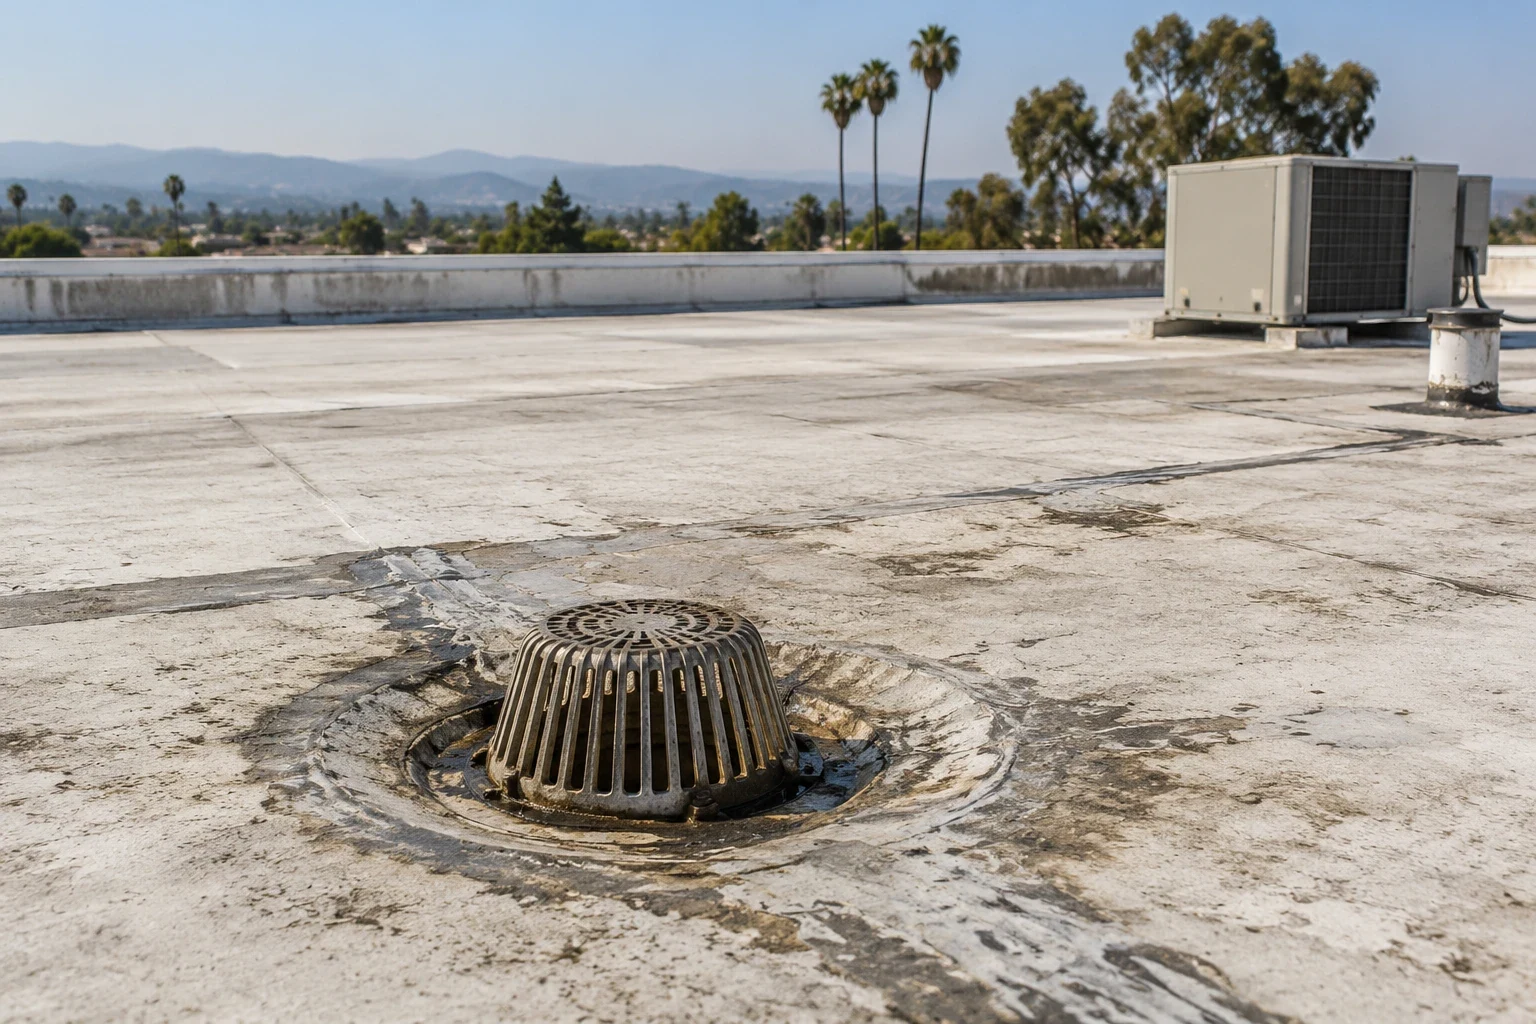
Water retained beside a drain deserves a measured explanation before a replacement allowance is set. We photograph the inlet, adjoining membrane and accessible discharge arrangement. The assessment distinguishes debris removal, a damaged drain connection and a surface-level drainage problem. Each can require a different construction response, so an observed wet area does not automatically justify replacing the entire roof.
With roof drain and scupper corrections, we examine the receiving material and transition as well as the opening. Changing insulation thickness during future reroofing can affect those elevations. The asset manager needs that interaction described while comparing alternatives, including any design or plumbing review required for a drainage modification. Routine cleaning and a redesigned drainage detail should appear as separate decisions.
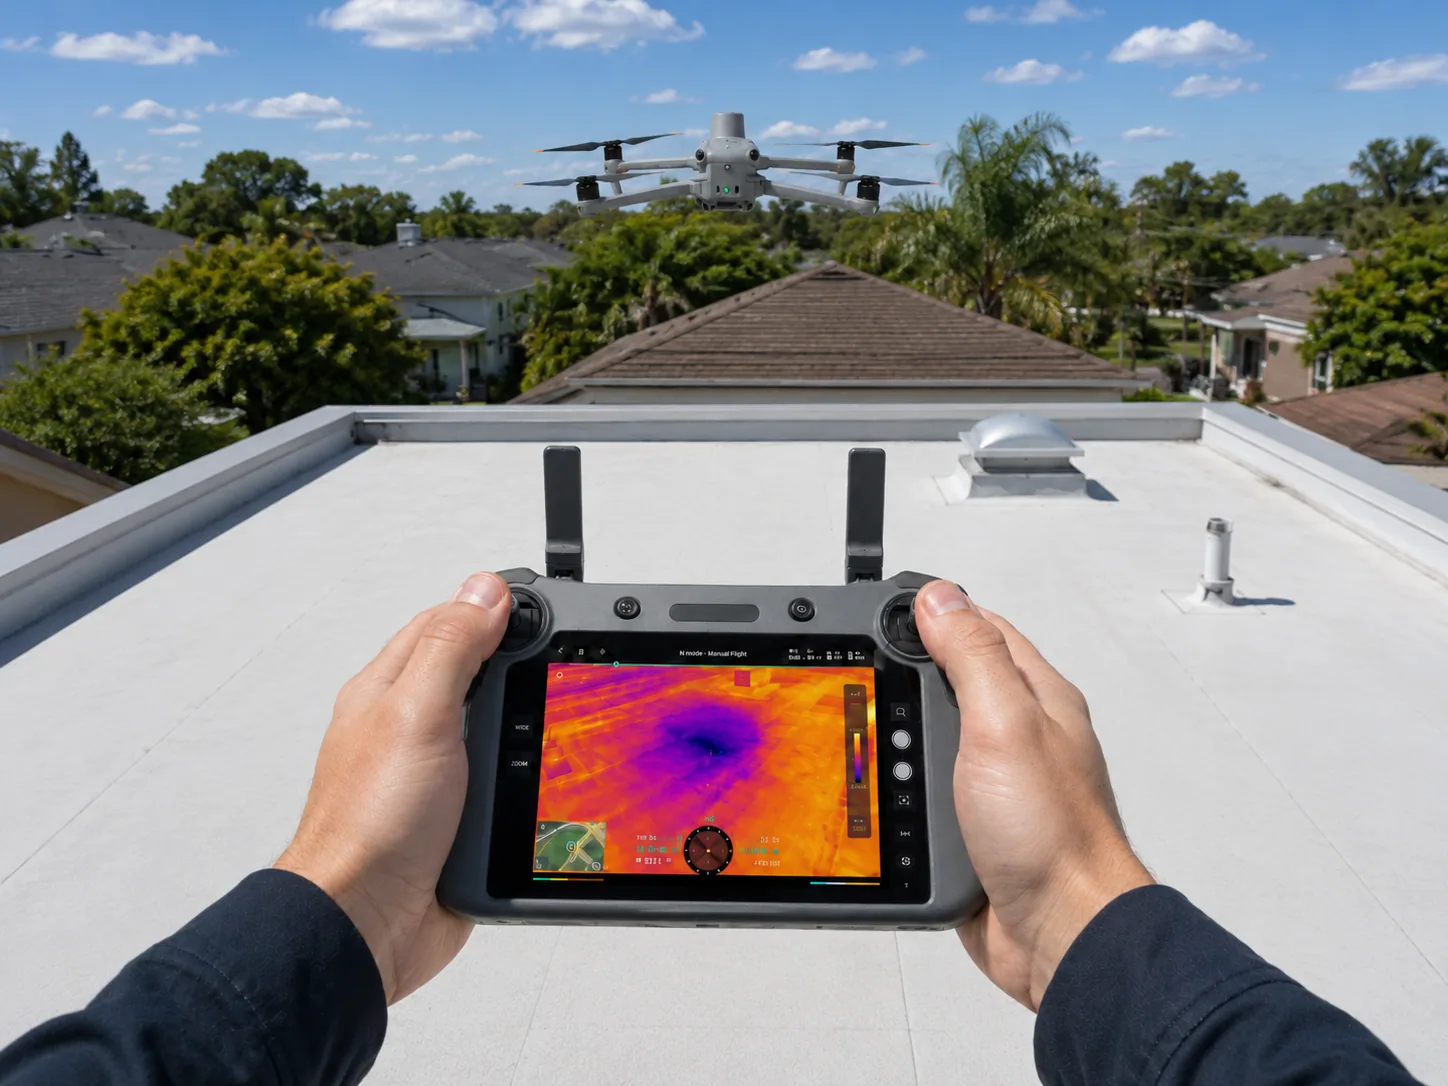
A dry surface during the inspection does not establish dry insulation. We look for signs that justify a moisture investigation, then define the method and limitations for the relevant assembly. An infrared roof moisture survey can identify temperature patterns under suitable conditions. Confirmation at selected locations is needed before those patterns are treated as a removal boundary.
We retain the survey conditions, examined locations and confirmation results together. The capital scope then describes wet-material removal where supported and identifies any portion that remains uncertain. That allows the asset manager to distinguish a measured quantity from an allowance requiring further exposure. A roof plan is especially useful here because a general statement about moisture gives little direction to the person reviewing the construction budget.
An overlay proposal preserves existing construction, so its suitability depends on that construction. We examine the membrane, attachment, insulation condition and accessible deck information before explaining a recover option. Drain heights, perimeter transitions and equipment clearances also matter. The asset manager should know which existing details will be changed and which would remain beneath the added assembly.
Our commercial roof recover assessment separates eligibility questions from the installation scope. Replacement may be required where existing layers cannot support the intended system or where damaged material would be concealed. A local repair can remain a separate near-term option when the examined assembly supports it. We identify the condition behind each recommendation instead of presenting a new surface as a universal remedy.
Removal noise, overhead lifting and temporary roof exposure affect different parts of an occupied building. We map those activities against the actual tenant layout and discuss access restrictions with the property contact. Interior protection is assigned where roofing work could affect occupied rooms or sensitive operations. The sequence explains the daily removal area and how water protection will be maintained before another section begins.
Urgent water entry receives its own response path, available through overnight periods, weekends and holidays. Immediate containment does not settle the eventual capital project. We record what was stabilized and what examination remains necessary. For a property managed alongside Lakewood holdings, the operating plan for one address remains distinct from the next building’s staffing, entrance and tenant requirements.
An allowance becomes easier to evaluate when removal, receiving-surface preparation, insulation and flashing are separately described. We connect those components to examined conditions and distinguish necessary work from an alternative improvement. Access equipment, debris handling and temporary protection also belong in the discussion because they can affect cost and timing without changing the selected membrane.
A roof capital plan can carry immediate repairs and future construction in different periods, with the reason for each timing decision retained. We avoid assigning a precise remaining service life from appearance alone. The recommendation states the observed deterioration, service concerns and next review trigger. The asset manager can then update the allowance when further examination or an operating change provides new information.
The completed assessment brings the roof diagram, located photos, condition explanation and scope alternatives into one package. An inaccessible area is marked with the consequence for the recommendation and the useful next assessment. The file explains what we inspected and what the proposed construction would accomplish. Financing acceptance and any additional lender requirement remain decisions for the receiving parties.
Following approved work, we record completed details and remaining maintenance responsibilities. The next condition review can compare the same locations with that baseline. That comparison is more useful than treating a cleared leak complaint as proof that unrelated roof areas have been renewed. Each update identifies the roof portion and decision affected, preserving a practical connection between the property’s condition and its capital allowance.
Long Beach includes varied commercial and industrial properties, so a city-level service request should be narrowed to the site, roof zone and operating contact before an estimate is prepared. Confirm whether the building is occupied, how trucks and lifts may enter, and which outlets or equipment details are included in the assignment. Record conditions at accessible edges, transitions and drains without treating one building's exposure as typical of the whole city. If the project is part of a multi-property portfolio, use a consistent reporting format while preserving each roof's assembly and approval trail. A useful local assessment ends with findings and unresolved questions tied to the actual Long Beach property.
We can describe a preliminary construction allowance from accessible conditions and available assembly information. Concealed deck or insulation questions are identified with the additional assessment needed to refine them. That distinction prevents the allowance from appearing more certain than its examination. Where an opening is appropriate, we define its location, purpose and repair so the resulting information can improve the scope.
A temperature pattern needs interpretation and confirmation before it establishes wet material. We retain the survey method, conditions and selected confirmation locations with the findings. The construction recommendation then distinguishes supported removal from unresolved areas. A lender may have further requirements for the report or allowance, and those requirements need their own review rather than being assumed from the survey alone.
The proposed position and support detail become part of the roof decision. We examine flashing clearance, drainage interference and the receiving assembly, then describe the roofing work required. Structural and mechanical requirements are assigned to the responsible reviewers. The capital allowance can then distinguish an equipment-driven alteration from existing deterioration, keeping the budget discussion connected to the reason for the work.
Retain their locations and finished scope, then compare the adjoining roof condition at the next assessment. A successful local repair can change the immediate priority without renewing the rest of the assembly. We explain that distinction and identify continuing maintenance or deterioration elsewhere. The future replacement decision should reflect the remaining construction, rather than treating repair completion as a roof-wide service-life statement.