Property Types We Roof

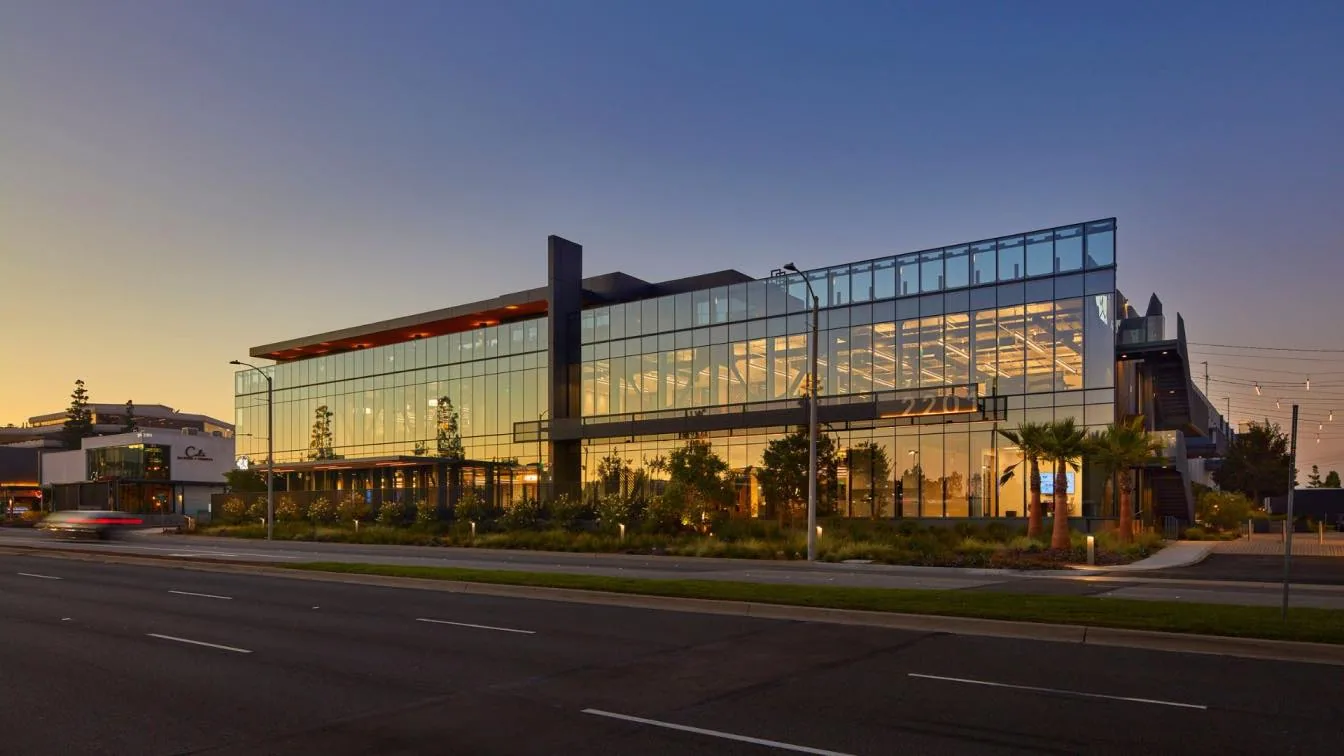
Office roofing in Torrance links tenant alterations and renewal allowances to examined details. Request a located baseline and explained repair scope.
A refinancing allowance for an office building needs a roof assessment that separates present defects from proposed tenant alterations. Commercial Roofing Torrance evaluates office roofs in Torrance, CA and records the inspected area, receiving assembly and useful repair options. The asset manager can compare expenditure with actual construction findings while retaining unexamined areas as distinct decisions. A current lease plan or a clean interior ceiling cannot establish the condition of concealed roof layers.
For an office near Del Amo Fashion Center, confirm the assigned entrance, roof access and tenant contact before the assessment. Review any shared delivery route with the property contact and locate the work area against the occupied suite plan. The resulting baseline gives a lender or ownership reviewer examined conditions and their limitations, with acceptance requirements remaining with the receiving party.
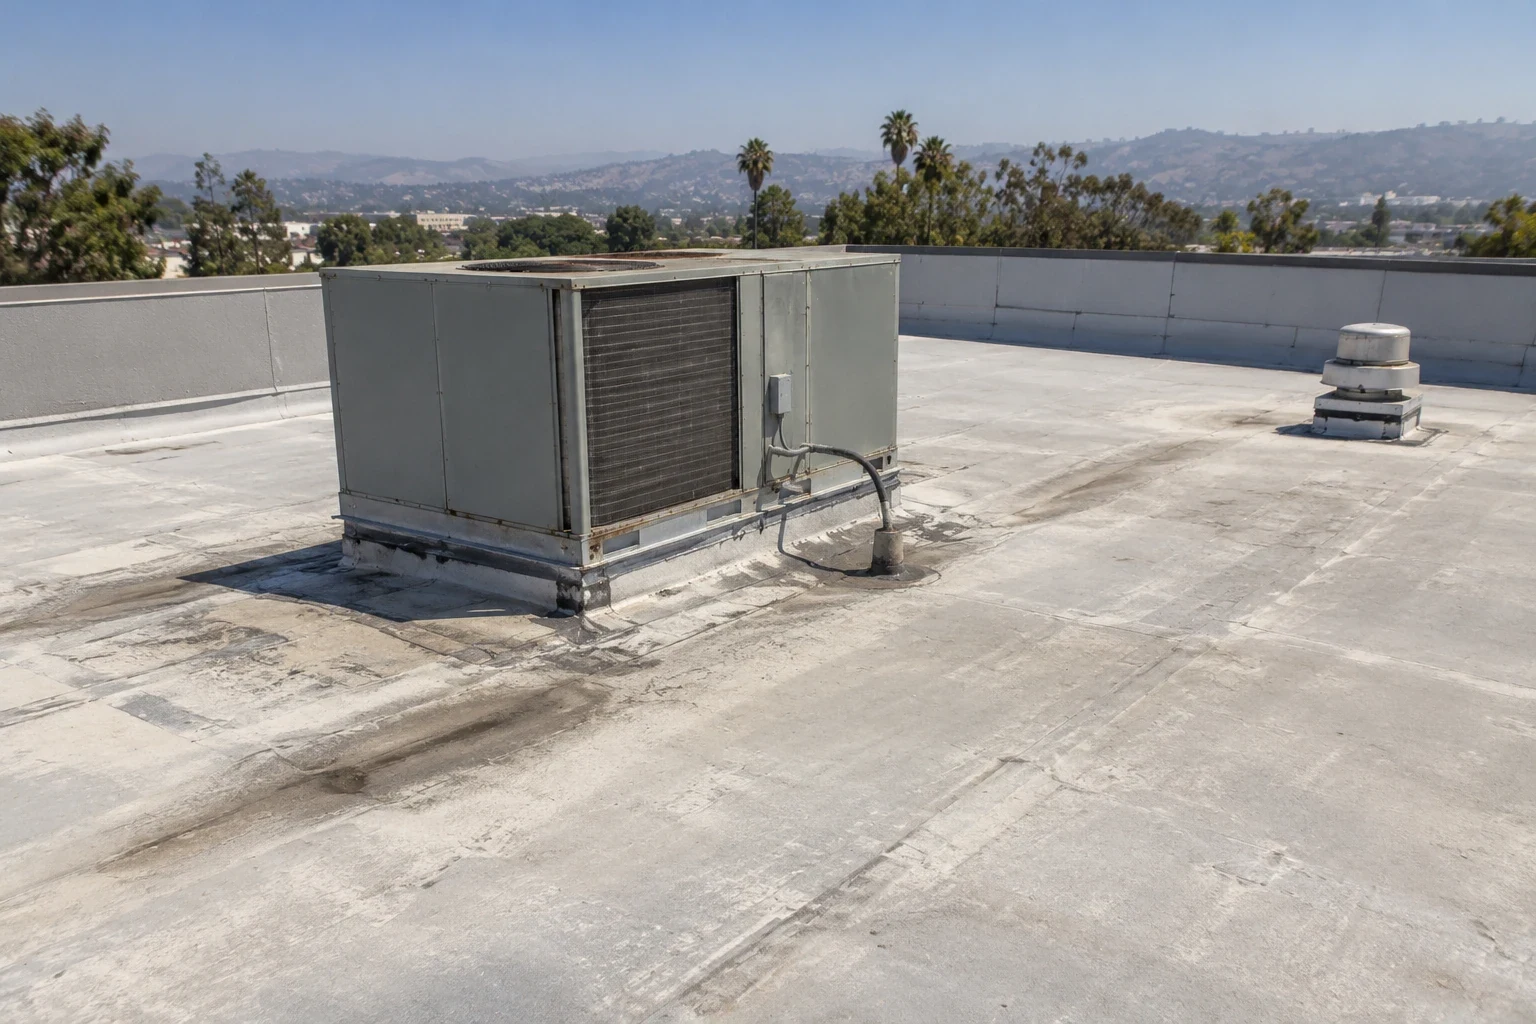
A proposed exhaust fan for a tenant suite creates a new receiving question at the roof. We locate the intended opening and compare accessible layers with available construction records. The mechanical participant establishes the equipment arrangement and the appropriate design review determines support needs. Roofing defines the waterproofing connection after those requirements are resolved, with removal and preparation measured at the proposed position.
Compared with alterations serving a medical office suite, an ordinary office tenant may have different operating restrictions. We ask the actual property contact to identify them instead of applying a common assumption across tenants. The scope records equipment ownership, permission to access the suite and the party responsible for future service. Those assignments help the manager distinguish landlord roofing expenditure from a tenant's separate equipment obligation.
A drain bowl sitting above the adjoining field can leave a shallow retained-water area despite an unobstructed inlet. We record the accessible receiving elevation, membrane connection and observed surface condition. A piping restriction presents another investigation. Each finding should support its own next step, so an outlet cleaning is not represented as correcting a geometry problem the examination has not resolved.
An office-roof inspection with located observations ties those positions to the interior tenant plan where access permits. A complaint above a meeting room requires comparison with exterior details and nearby equipment, without assuming the stain identifies the entry. We describe safe testing and restoration before an opening is approved. The manager receives a supported repair limit and the related mechanical or plumbing question still assigned to its responsible participant.
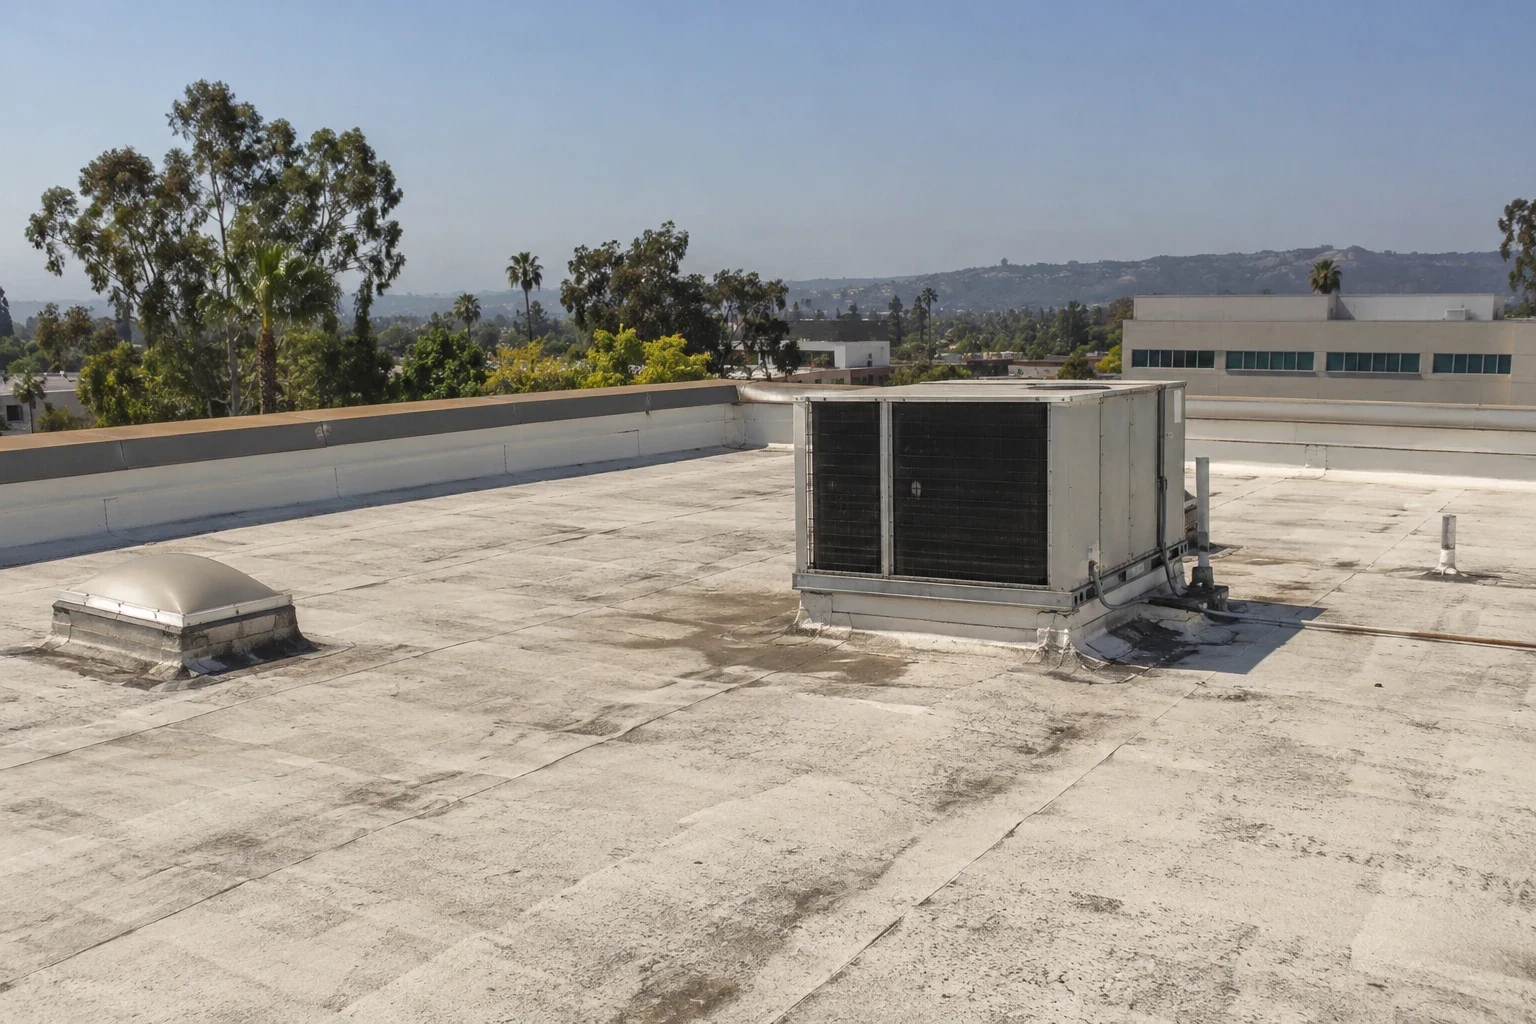
An abandoned curb can remain a water-entry exposure after the equipment has left the tenant's premises. We inspect its covering and accessible attachment, identify the construction beneath the opening and distinguish removal from simply placing a cap. Closing the deck may need design and related trade work. The waterproofing task follows a usable receiver, with the completed change located on the roof plan.
A roof recover option for retained office space needs the concealed layers, attachment and moisture question assessed before pricing proceeds. A surface coating or additional membrane does not establish that the existing receiver is suitable. Where test openings reveal differing construction, the allowance keeps those areas separate. An office within a mixed office and industrial property can require its own assembly review rather than a common roof description for the entire address.
A material route through a tenant corridor can affect both protection and the working period. We discuss arrival, rooftop loading and interior access with the authorized property contact. The estimate identifies the route proposed for construction and any alternative requiring another operation. Noise, temporary odor or equipment interruption must be evaluated for the actual materials and tasks, with tenant communication retaining a specific time and affected area.
An office component near Torrance Commerce Center needs its equipment, roof transitions and receiving surfaces examined separately from adjoining industrial space. Match any shared access arrangement to the actual work boundary before combining the construction schedule. For a project near Hawthorne Boulevard Corridor, the actual parking and loading permissions likewise require confirmation. Limited working periods, receiver correction and daily protection affect cost independently of the measured covering, and are identified as separate construction drivers.
A completed office-roof repair should remain distinguishable from the wider roof condition. We record the prepared detail, installed connection and any changed opening with located photos. The final review identifies maintenance tasks supported by observation, remaining investigation and related trade work. A condition grade should carry its examined area and limits, allowing a later ownership review to understand what the repair did and did not assess.
A roof survey for the acquisition review uses that construction baseline to explain repair and renewal options. Issued warranty terms retain their actual notice, maintenance and alteration requirements. The package supports the receiving review without representing that it satisfies every lending or transaction condition. After-hours roof assistance remains available every day, including holidays; the immediate response follows safe access, observed entry details and the property's current tenant restrictions.
Office building work affects people who may be meeting, working remotely or moving through shared entrances throughout the day. Confirm occupied floors, access hours, rooftop amenities and the building's notice process with property management. Map each opening to the space below and agree on a response if water protection or interior access becomes necessary. Schedule noisy tasks around confirmed tenant needs, not assumptions about a universal quiet period. Keep common-area routes clear when moving materials and debris. The final record should identify completed roof zones, any tenant-facing disruption that remains and maintenance guidance the property manager can circulate to the right building contact.
Keep the scopes distinguishable, even where completing them together offers a useful construction sequence. We locate the proposed equipment opening, assess its receiver and identify related support or mechanical work. The owner determines expenditure responsibilities under the actual agreements. Combining work periods should not erase a tenant equipment obligation or an unresolved design dependency.
An interior observation is useful context but cannot establish concealed insulation, attachment or membrane condition. We examine accessible roof details and identify testing needed for the decision under review. A dry ceiling may coexist with a defect that has not yet produced an interior complaint. The condition allowance follows the examined construction rather than appearance alone.
Compare measured removal boundaries, receiving corrections, protection tasks and the permitted sequence alongside the proposed system. We explain the evidence supporting those quantities and identify concealed questions requiring confirmation. Two covering prices may describe materially different construction tasks. The useful comparison retains those differences instead of reducing each option to a membrane label.
The roof crew documents its installed waterproofing detail, while any deck correction or service disconnection receives the appropriate separate sign-off. We locate the changed opening in the closeout package and identify unfinished tasks. The property contact can then review the completed scope without assuming an exterior cap establishes structural or mechanical completion.
Read the grade with its inspected area, observation date, accessible details and stated examination limits. We connect it to located defects and practical corrections. A general grade does not establish a fixed remaining term or transaction acceptance. The reviewer can determine whether the supporting examination answers the specific financing question or requires another assessment.