Property Types We Roof

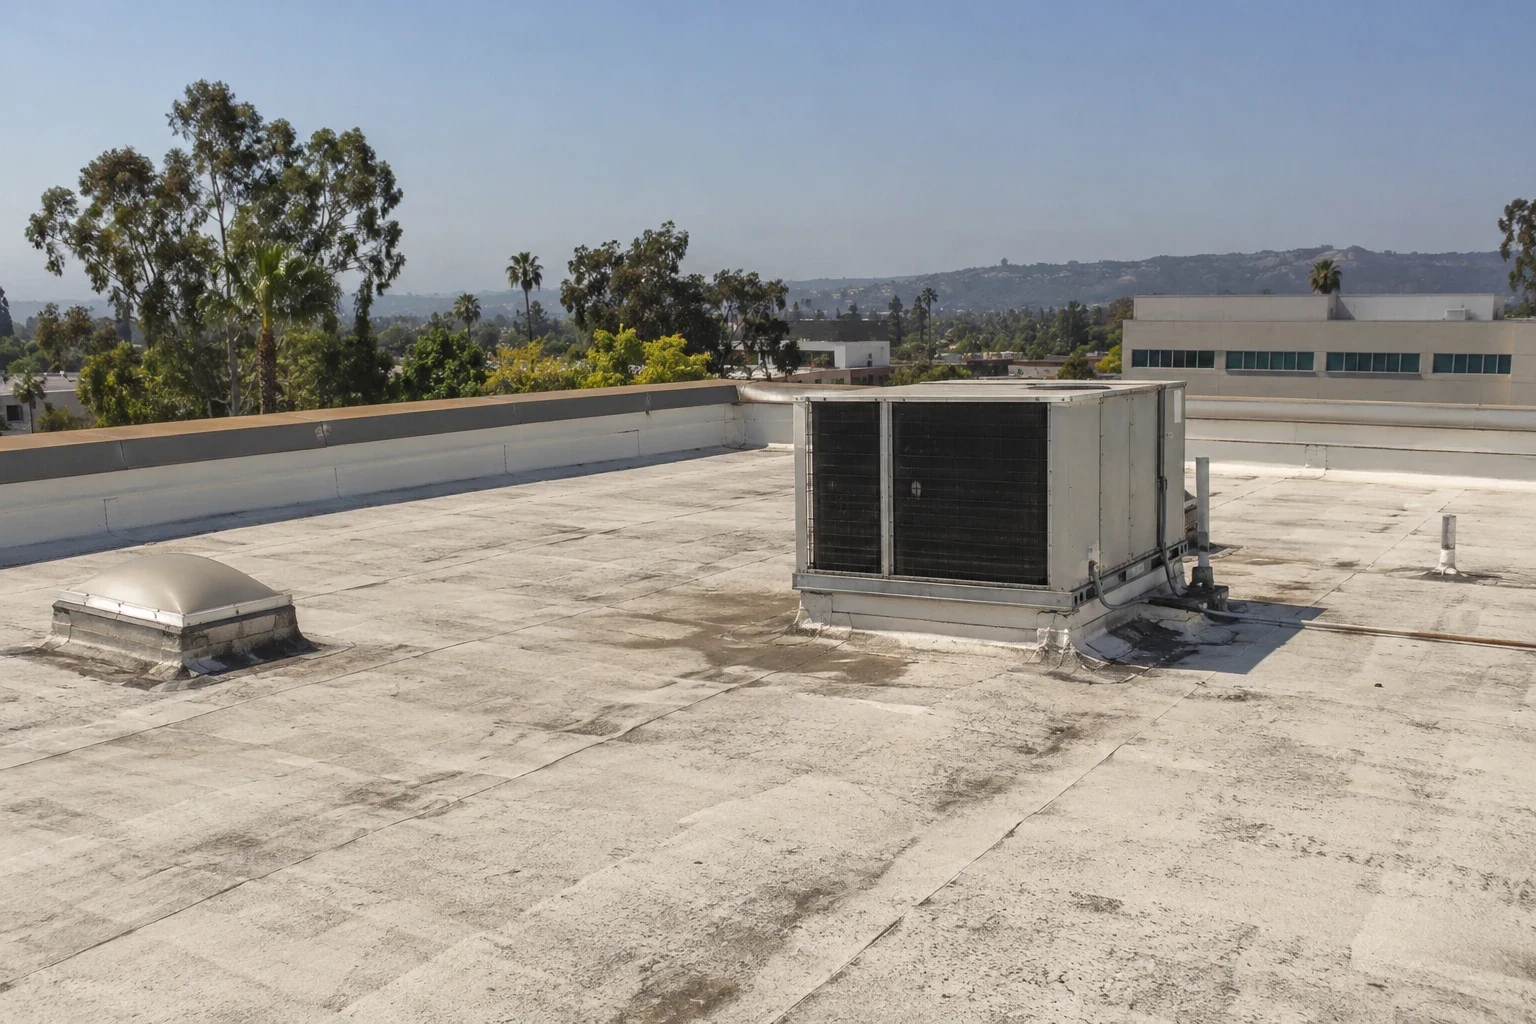
Medical office roofing in Torrance requires suite-specific access and examined curb details. Get a repair allowance supported by located findings.
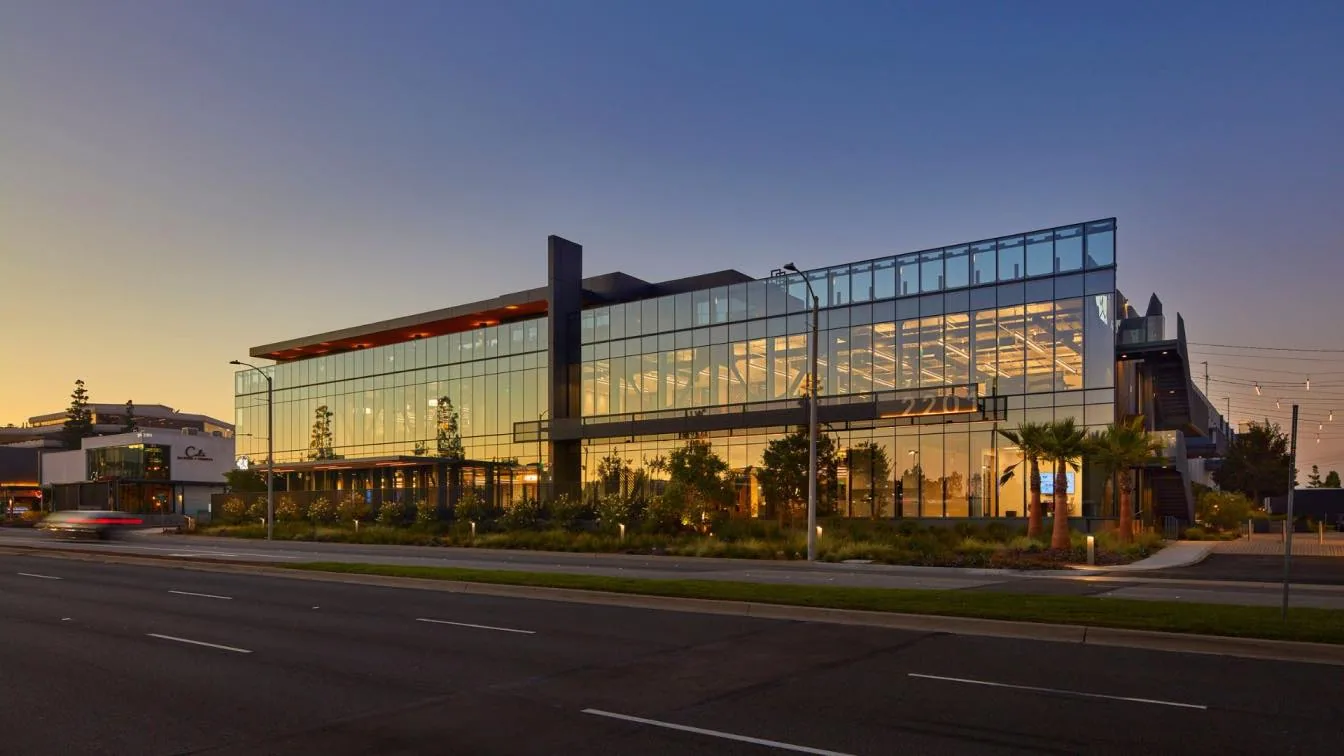
A tenant's request for new ventilation at a medical office needs the roof alteration and suite operating restrictions reviewed together. Commercial Roofing Torrance examines medical-office roofing in Torrance, CA and defines the receiving assembly, affected connections and work requiring another participant. The building's use does not establish identical clinical restrictions in every suite. The authorized facility contact identifies the actual procedure, room use and protection conditions relevant to the proposed operation.
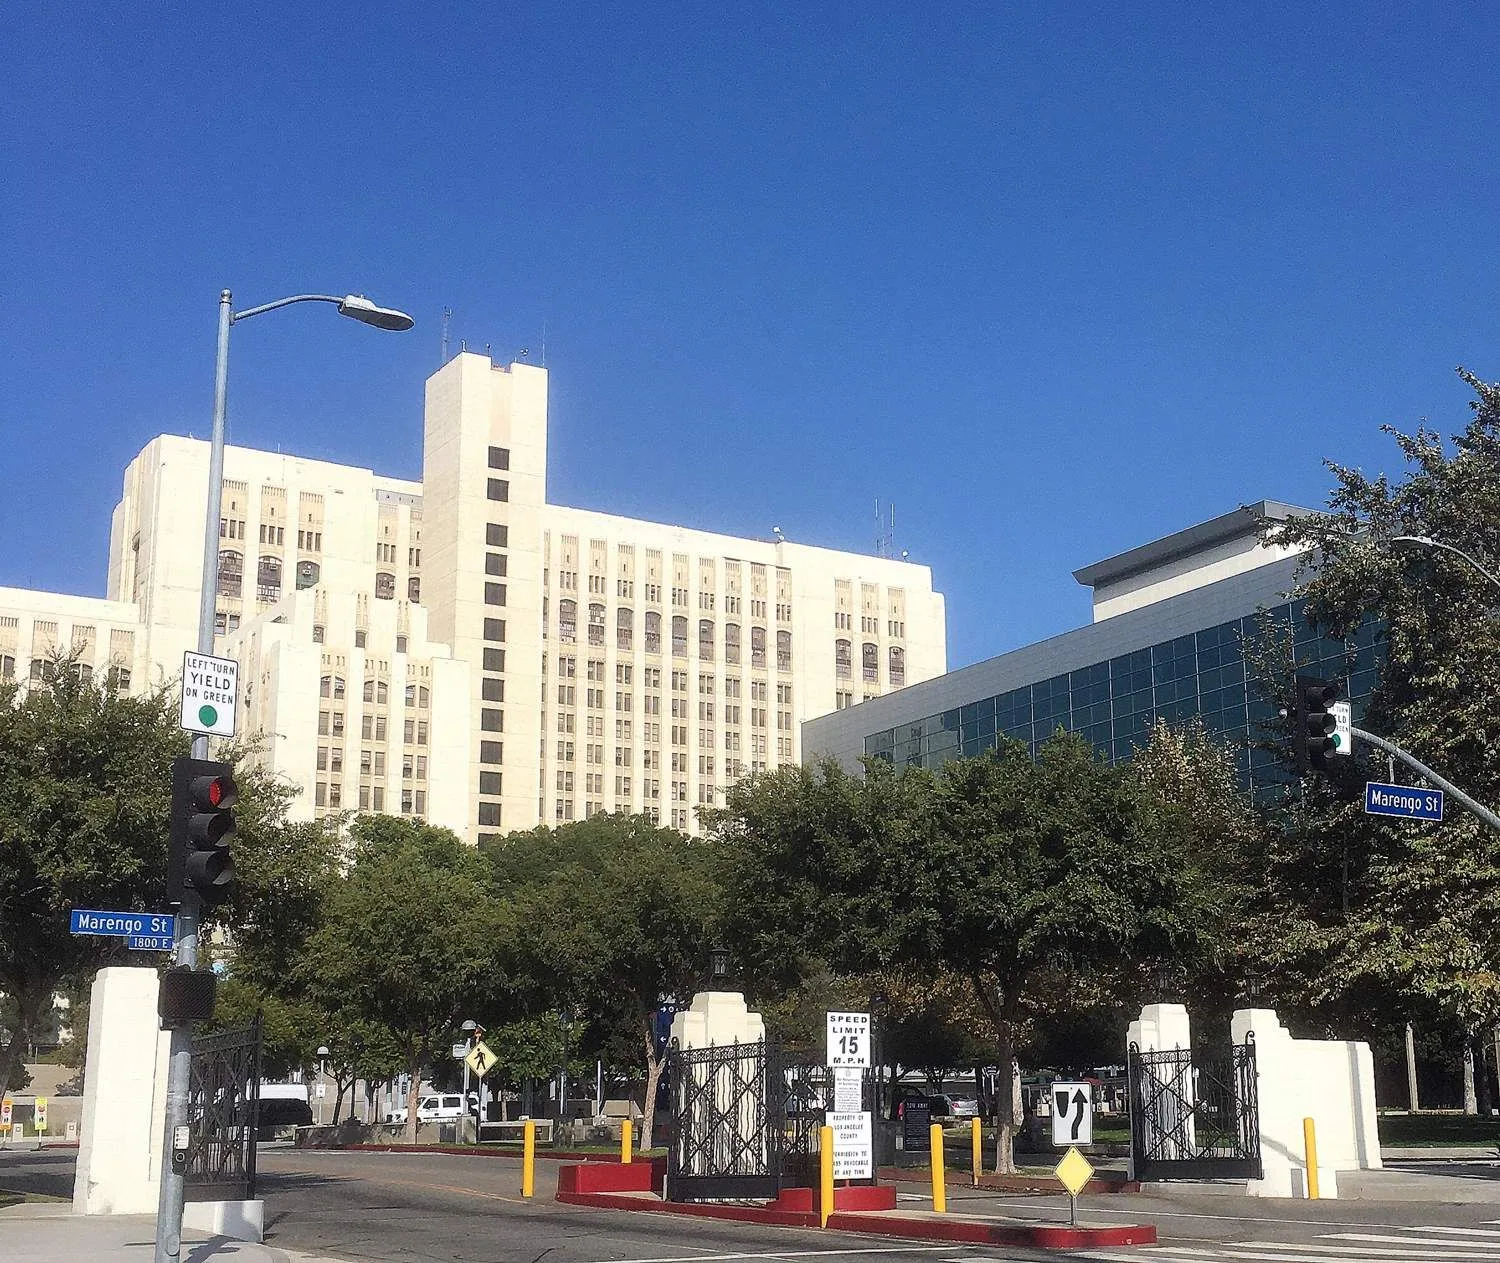
One local hospital reference is Torrance Memorial Medical Center. A separately operated medical office still has its own clinical and facilities contacts, distinct from hospital administration. We confirm the assigned building and scope before describing its construction responsibilities. The roof baseline records findings at that property, allowing the asset manager to assess an allowance without importing another institution's operating controls or roof condition.
A roof penetration above an examination room needs its interior position compared with the actual suite layout. We locate the proposed roof work and record accessible equipment connections. The facility establishes room availability and any clinical protection, while mechanical personnel identify service isolation. Roofing then defines the opening and closure required for the agreed task, keeping those responsibilities visible in the construction sequence.
Roof work serving ordinary office areas may follow different access periods within the same property. The estimate identifies which restriction applies to the medical suite and which applies to common building space. A proposed daily removal boundary should show the occupied area beneath it. That gives the property manager a useful basis for communication without treating the building's medical-office label as an automatic authorization or uniform clinical protocol.
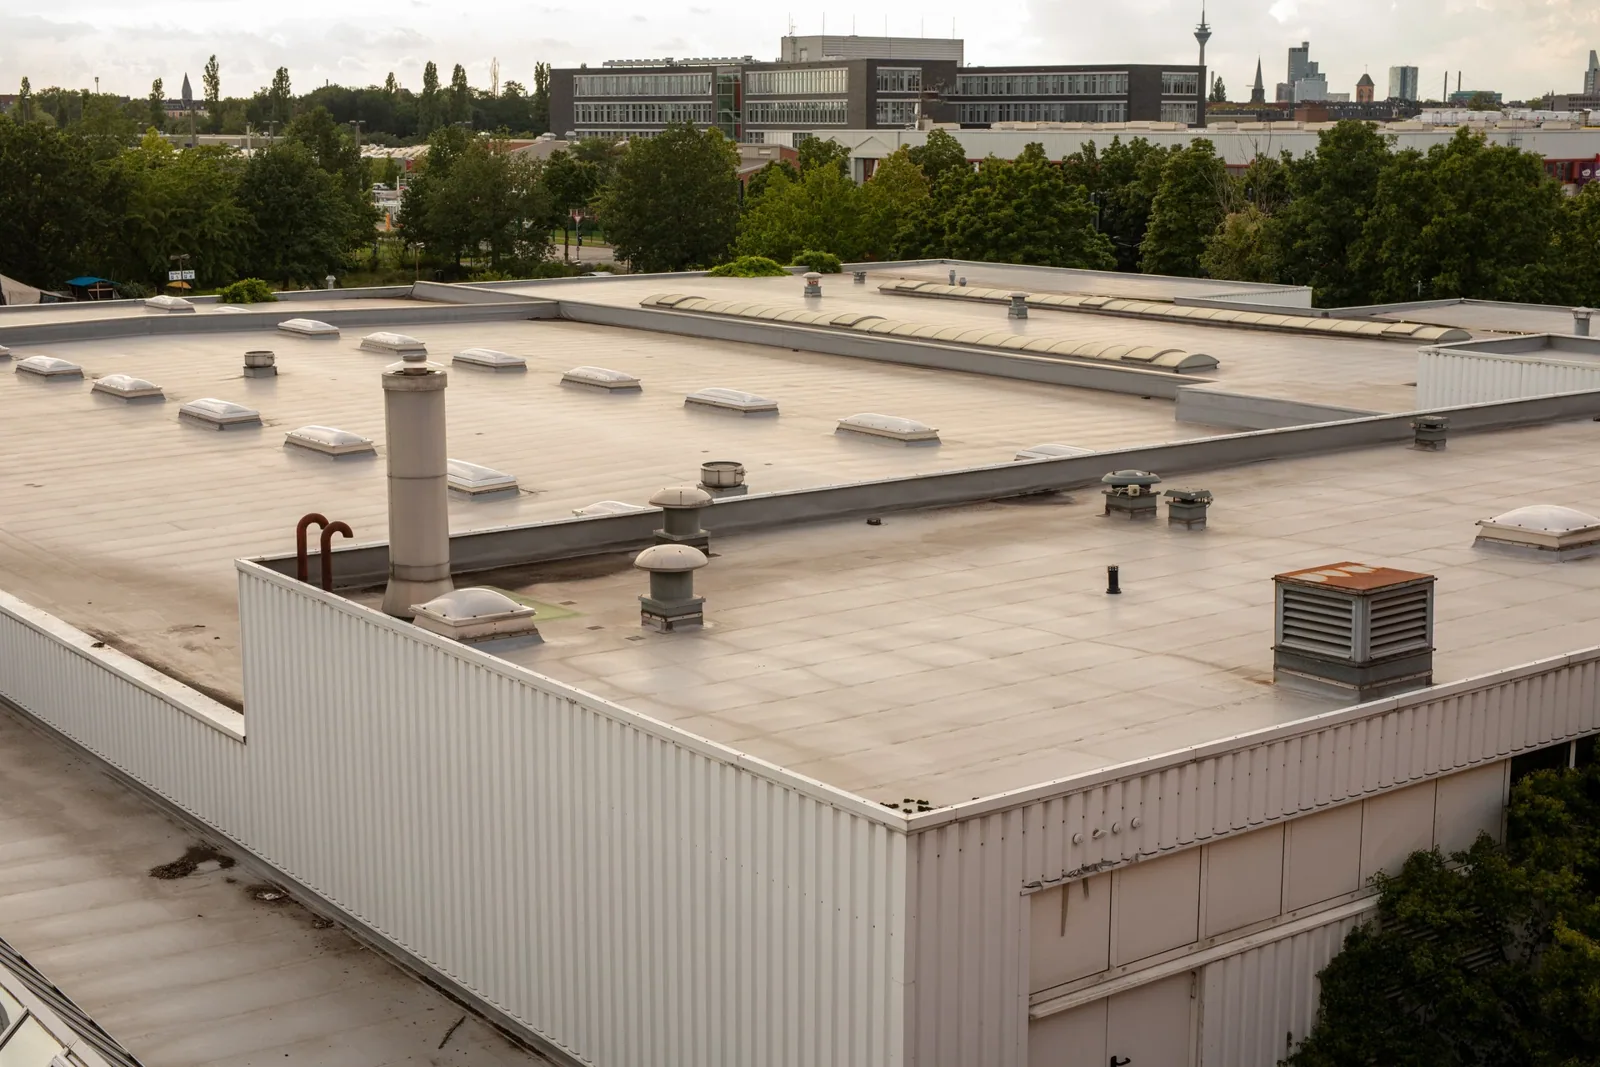
A curb with insufficient usable flashing height can become a receiving problem when a covering or equipment arrangement changes. We measure the accessible detail, photograph its adjoining membrane and identify removal needed to establish a compatible connection. The mechanical participant determines equipment requirements, and appropriate design review resolves support or dimensional changes. The roof scope retains those dependencies before a final alteration price is established.
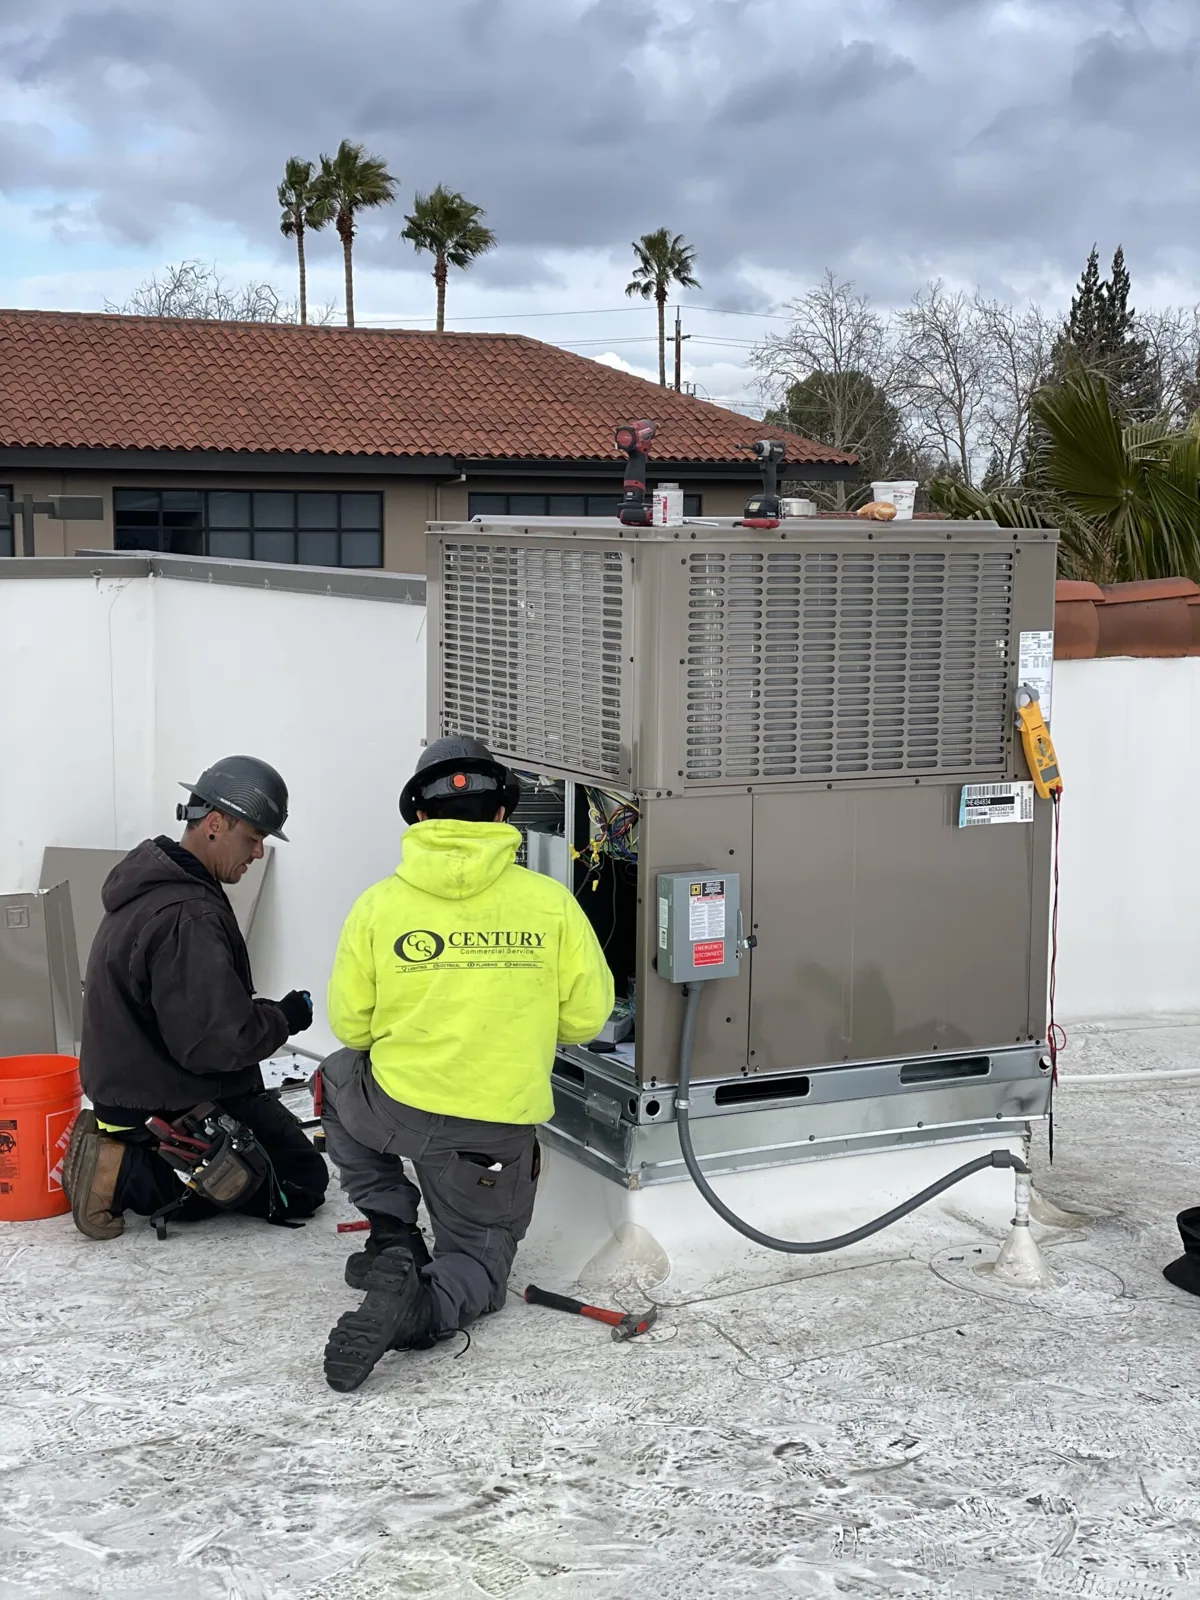
Roofing connections at ventilation supports require preparation suited to the actual assembly. A fresh bead of sealant cannot substitute for a detail that needs reconstruction. We record observed movement, deterioration and accessible termination conditions rather than assign the defect to equipment vibration without evidence. At a separately administered hospital building, the reviewing authority and facility coordination may differ; the subject property's actual project path determines the required participants.
A ceiling complaint beside a supply diffuser can have more than one plausible origin. We compare the reported position with accessible roof seams, curbs and drainage, then identify any mechanical examination needed. The symptom alone does not establish the removal quantity. Appropriate testing should answer a specific question and include protection beneath the test area, with the restoration responsibility agreed before construction is disturbed.
Investigation and repair of roof water entry records the observed detail and checks that support a correction. A related condensate or insulation problem remains assigned to its responsible trade. Where access cannot distinguish the possibilities, the allowance retains a next examination rather than represent a roof patch as resolving all moisture. We also record the accessible assembly variation at additions or former equipment positions so a local finding is not extended across unexamined suites.
A medical-office alteration requires its actual building use, project authority and applicable submission basis established before the specification is finalized. The presence of healthcare services alone does not decide every reviewing responsibility. We work with the owner and appropriate project participants to identify the accepted scope and information still required, leaving agency determinations with the parties assigned to make them.
Del Amo Fashion Center is a Torrance retail reference, useful for orienting a nearby medical-office visit. The assigned property provides its own staging permissions and patient-entry restrictions. For an address in the South Torrance and West Carson, we retain the identified building and operating contact with the roof survey. Limited access periods, protection beneath openings and preparation at occupied-suite equipment can affect cost separately from covering quantity. Each task is described so the manager can evaluate a complete construction option.
A completed roof joint should be documented at the same coordinate used in the investigation. We photograph the prepared receiver and finished connection, identify changed equipment openings and retain any related service task still incomplete. The facility determines its room-release requirements. A roofing sign-off records the agreed exterior work without representing that it establishes clinical readiness or equipment performance.
A written assessment of the medical-office roof gives the manager located repairs and continuing examination needs. Installed material information and applicable issued warranty obligations stay with the closeout package. The receiving party determines whether further documentation is needed for its review. Roof emergency assistance is available during evenings, overnight periods and holidays, with safe access and the facility's approved restrictions defining the immediate action that can be taken above occupied suites.
Medical offices may have patient visits, imaging, laboratory or pharmacy operations that constrain roof access and interior protection. Ask the practice or building manager which entrances and appointment periods need continuity before setting the schedule. Identify air intakes and sensitive rooms beneath each roof zone, then agree on notification if an opening or unexpected moisture affects operations. Keep patient information out of photographs and routine roofing logs. If an interior condition is reported, record its location and timing while the appropriate facility contact evaluates its operational effect. The roof closeout should give management a clear account of repaired details, work hours and any follow-up inspection without making clinical claims.
The facility establishes controls for its actual room use and proposed operation. We identify the roof opening, equipment dependencies and area beneath it so that assessment can be made before scheduling. An ordinary administrative suite and a procedure room may need different restrictions. The construction scope records the facility decision instead of inferring it from a medical address.
The owner and responsible project participants establish the actual authority and accepted submission basis for that building and work. We provide examined roof construction and proposed scope information relevant to the review. A healthcare tenant alone should not be treated as deciding jurisdiction. Unresolved approval questions remain identified before material selection or construction assumes acceptance.
Mechanical personnel and the facility determine isolation and protection requirements for the specific equipment. We describe the proposed flashing operation and receiving detail for that assessment. Some work may be possible beside an operating unit, while another task requires removal or shutdown. The estimate retains the approved condition and related trade responsibility rather than make a universal operating promise.
Separate the useful roof investigation from the related mechanical check and identify what each is intended to establish. We define access, protection and restoration for proposed tests. Permanent repair quantities follow supported findings; uncertainty should not be concealed inside a broad removal allowance. The manager can approve a specific next step before committing to a larger construction option.
Keep located completion photos, installed connection information and any equipment or interior task still awaiting sign-off. The facility retains room-release responsibility. We explain maintenance relevant to the repaired detail and applicable issued warranty requirements. That package supports a later review without representing a roof completion as proof that every clinical or mechanical dependency has closed.