Commercial Roofing Services

Plan rooftop equipment alterations in Torrance with measured curb heights, support details and coordinated flashing scopes for commercial buildings.
Planning a tenant equipment replacement in Torrance, CA creates a roof decision before the new unit reaches the crane. The proposed machine may fit the opening while changing the load, curb height, drainage route or access needed for servicing. We examine those interfaces and separate roofing work from the equipment and structural responsibilities. An asset manager can then approve a defined alteration instead of treating the membrane seal as the entire project.
At a retail property near Del Amo Fashion Center, connect the proposed equipment opening with the occupied space below. The operator identifies protection, permitted interruption and the route for bringing the replacement unit to its receiving position. We measure the assigned equipment area, photograph the connections and identify which receiving surfaces can remain. The resulting baseline connects each proposed change to an actual location.
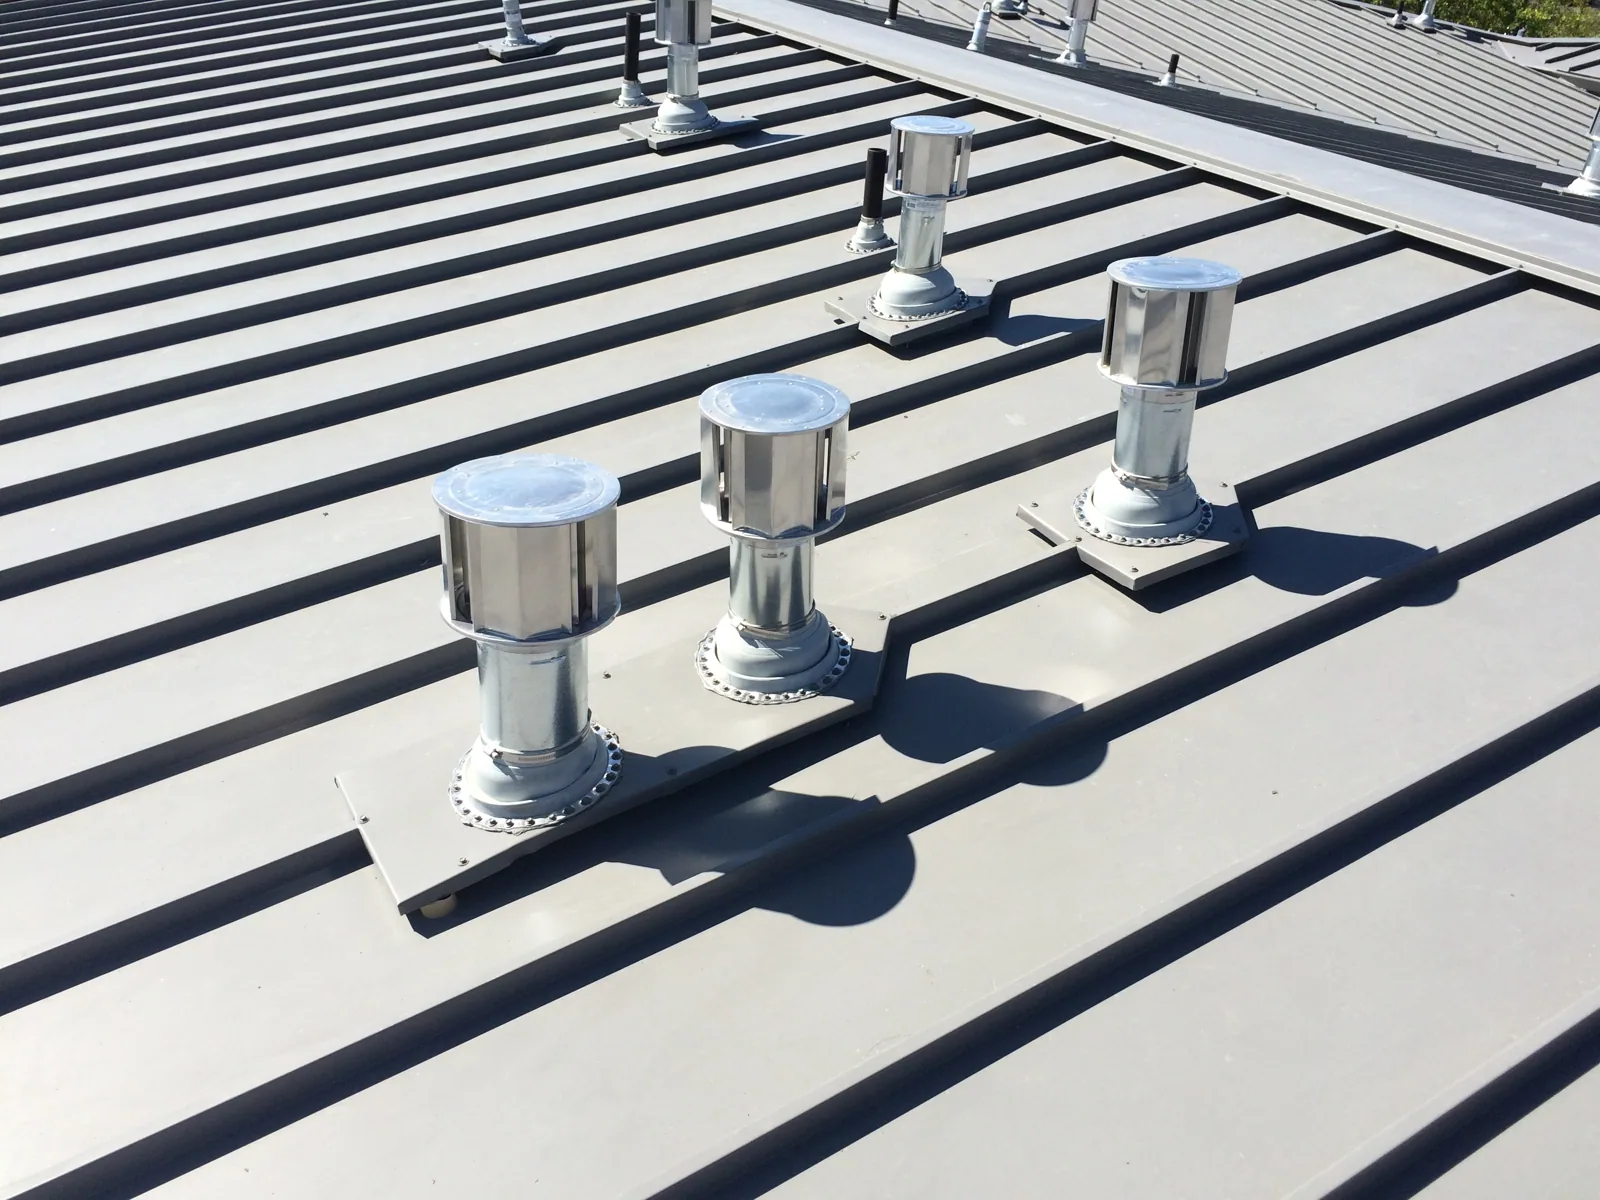
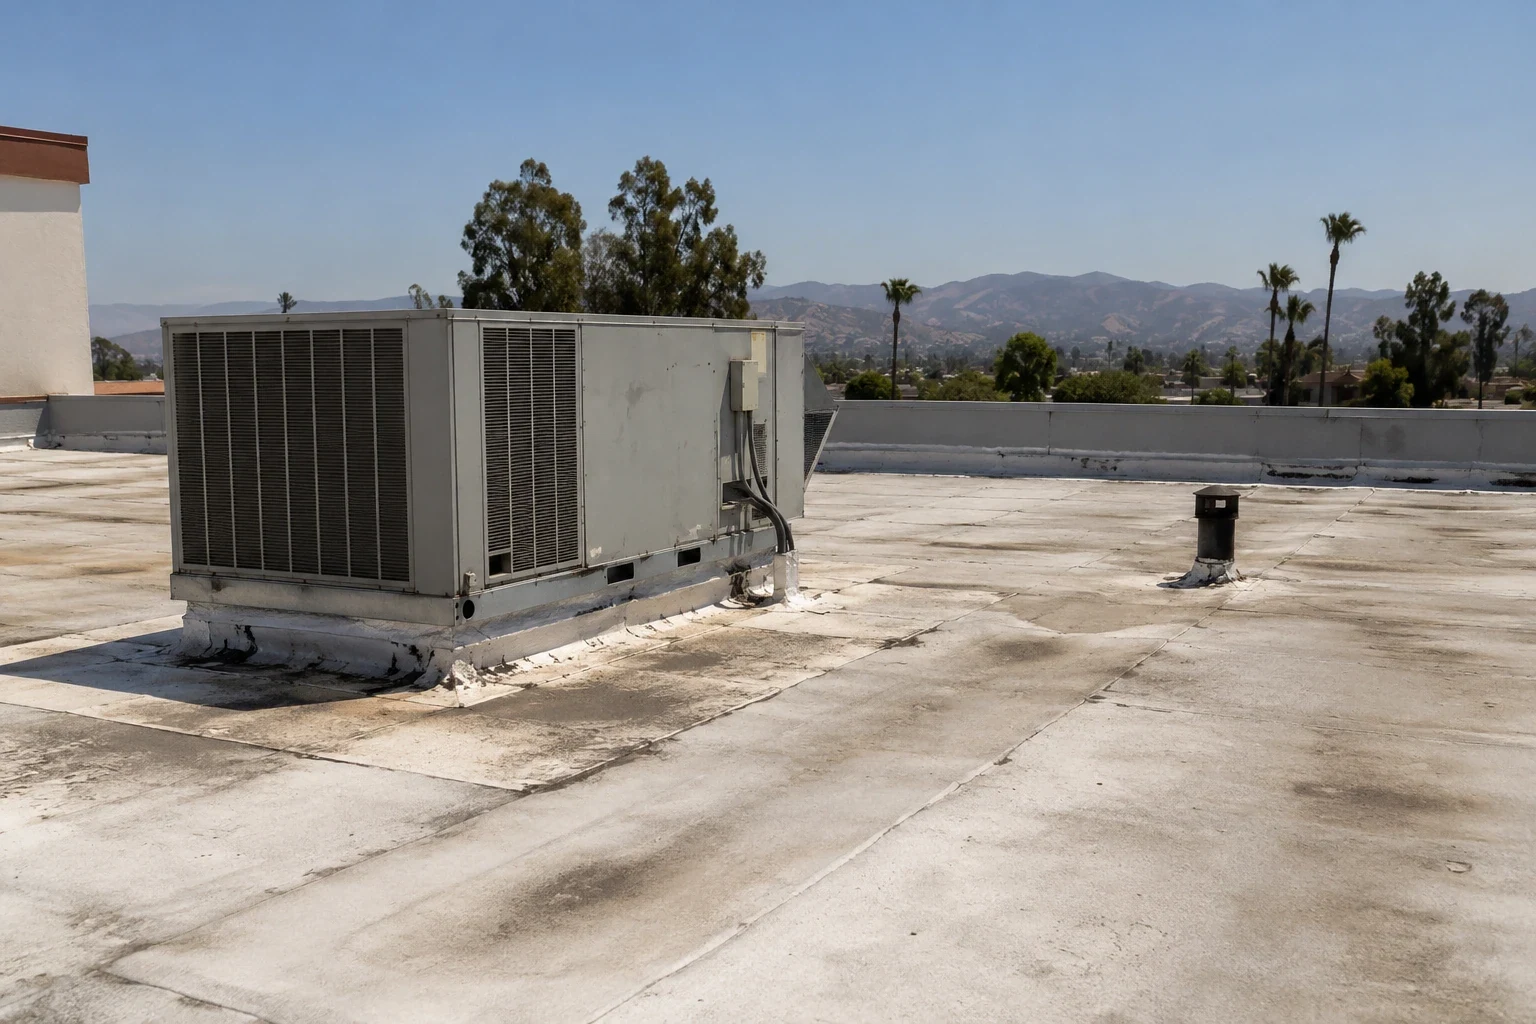
A curb top can appear sound while its lower corners hold water or its attachment sits below the finished roof surface. We record its dimensions, exposed height, metal condition and relationship to the surrounding insulation. Existing counterflashing is examined separately from membrane flashing. Those measurements tell the equipment supplier whether an adapter changes the elevation enough to require a different connection or raises an obstruction in the drainage path.
We also look inside accessible openings for deterioration and confirm where a structural assessment is needed. A roofing inspection does not establish the capacity of the deck or frame to carry a heavier unit. The scope identifies who must provide that answer and when it must arrive. Where adjoining details are worn, renewing the penetration flashing can be coordinated with the lift rather than left for a later patch. Keeping that work separate avoids confusing a curb repair with equipment replacement.
A pipe support resting on the membrane can spread a load and still abrade the surface as piping expands. We examine the contact pads, restraint, spacing and movement allowance. Supports should be selected for the assembly and the actual service they carry. Their position must leave the drainage channel open and permit cleaning without dismantling the equipment. A load path through the roof requires its own designed connection; a protective pad cannot substitute for one.
Torrance Commerce Center was described in a 2021 industrial development announcement. That historical industrial context makes an equipment coordination question relevant without identifying the construction of any present roof. For a subject industrial building, we locate supports on a measured plan and compare them with service routes. Roofing at a manufacturing property may need process staff involved where equipment shutdowns or piping movement affect the work. Their operating constraints become scheduled tasks, not assumptions about support capacity.
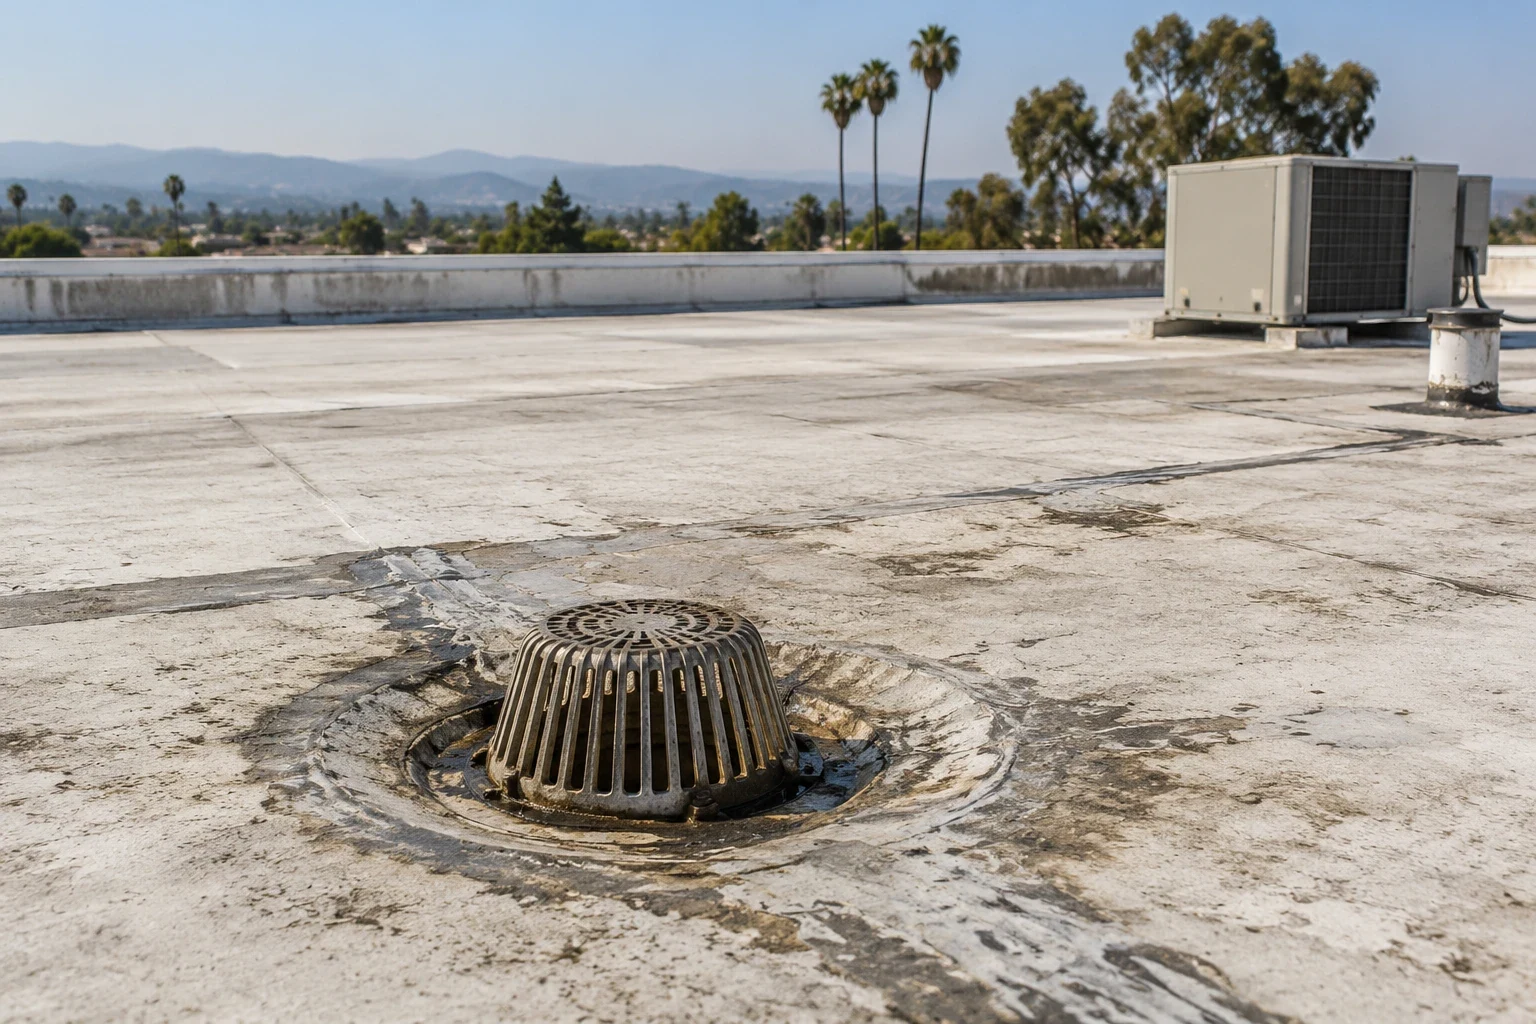
A new curb can interrupt slope even where no drain is being moved. We check the approach to the curb, the uphill corner and the low points downstream. Saddles or crickets may be needed to send water past the equipment. Their shape, receiving insulation and tie-in material must be specified together. Raising the surface beside a unit can also reduce the usable flashing height, so drainage corrections and curb measurements are reviewed as one detail.
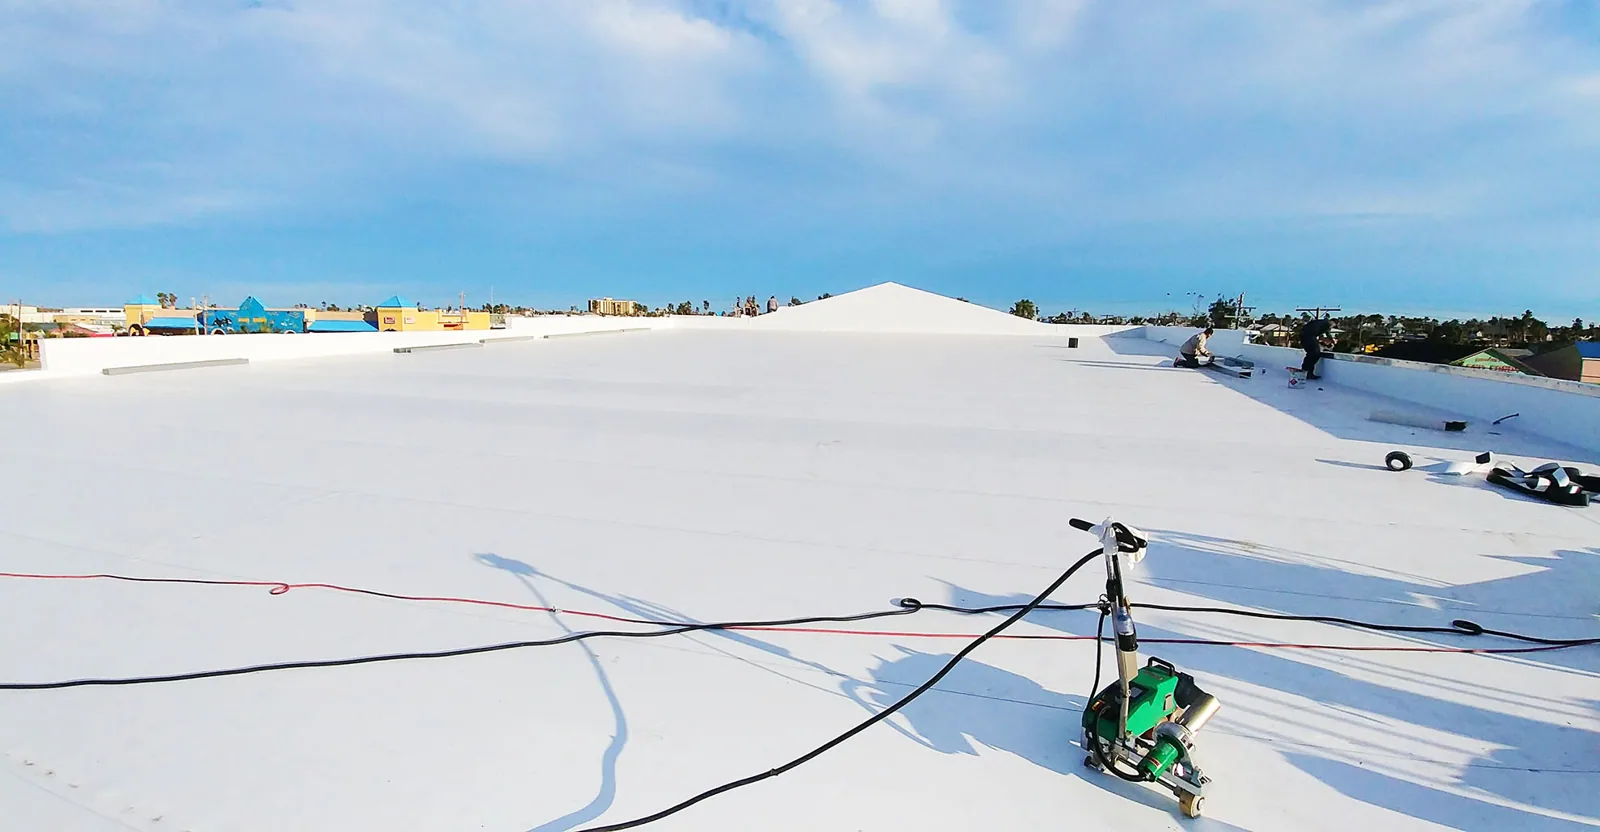
The membrane connection follows the actual system. Heat-welded sheet, adhered rubber and multi-ply construction need different preparation and compatible components. We examine the surrounding sheet before extending a repair into it. A weakened receiving area may require a wider replacement boundary. Drain and scupper corrections are listed independently where the obstruction is part of a larger water-routing problem. Located photographs show the unfinished junctions that must remain accessible until their connections have been checked.
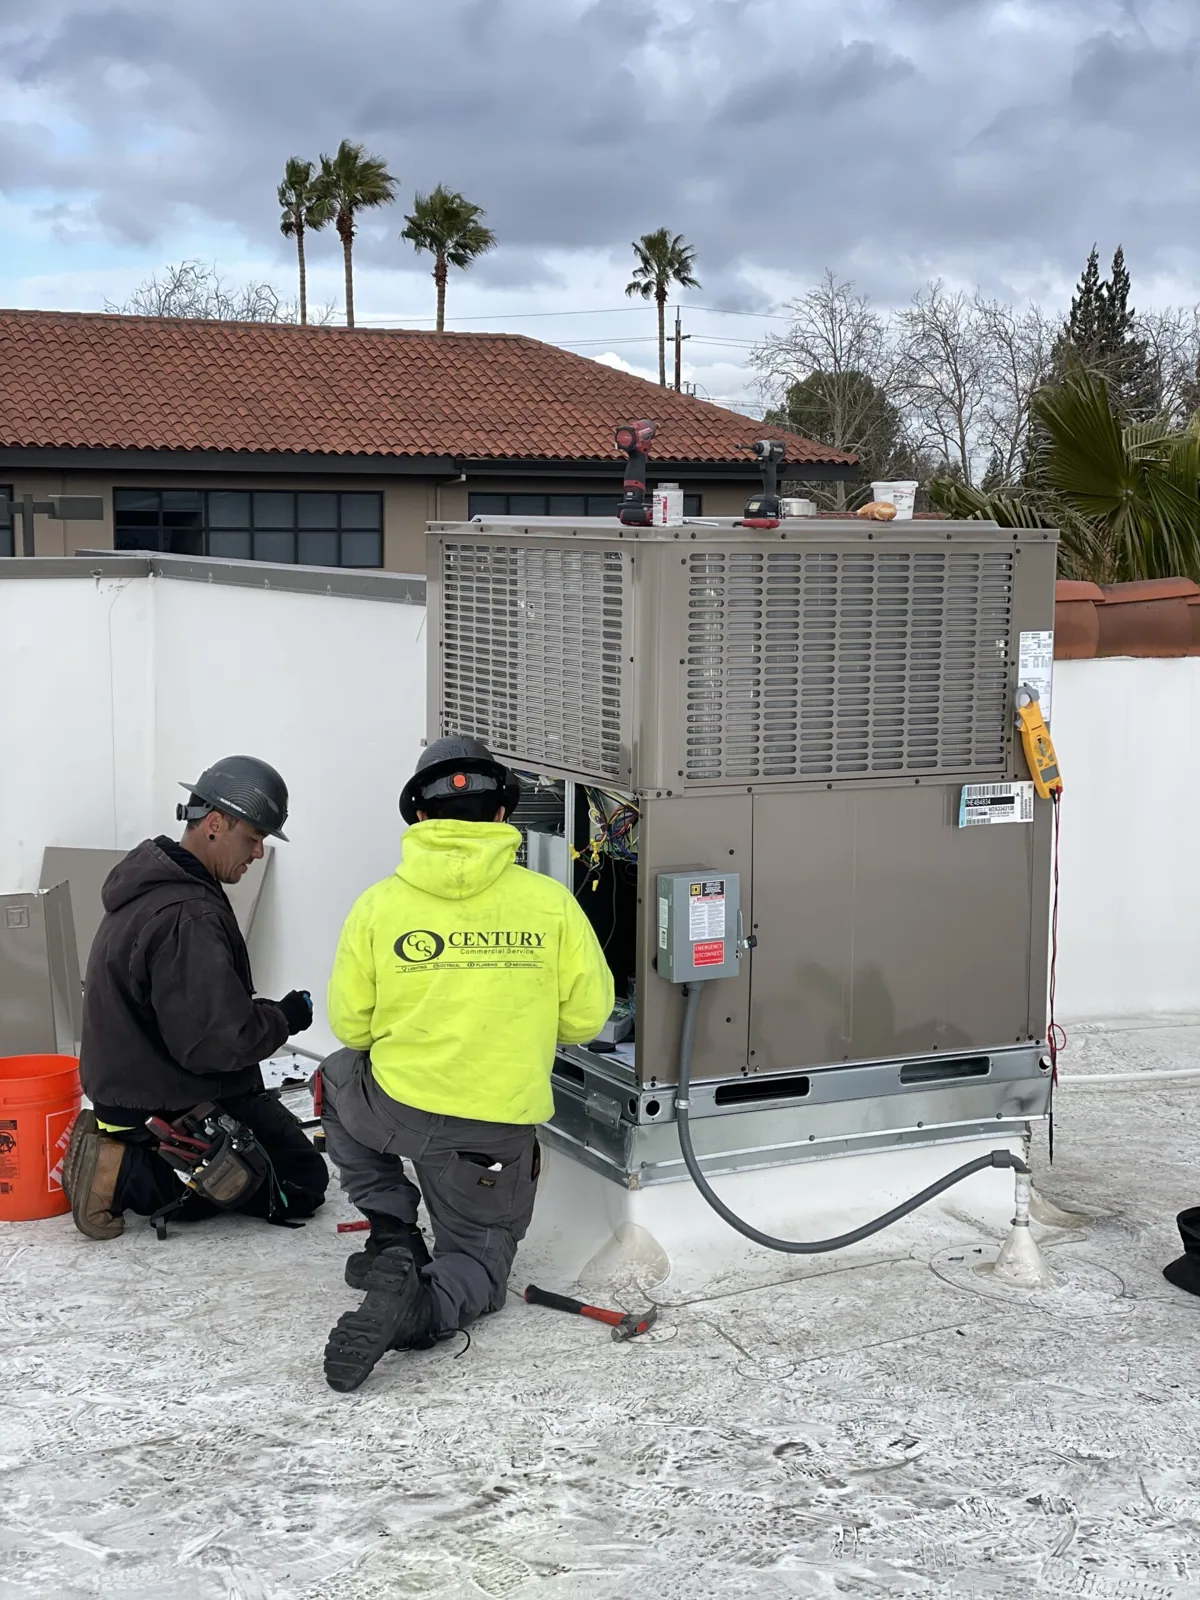
The crane date sets only one part of the sequence. Electrical isolation, duct disconnection, controls, structural changes and roofing preparation may require different participants. We identify which trade removes the old unit, who protects the opening and who confirms the curb dimensions before installation. The roof crew needs a usable work area after the lift, not a gap left behind an operating machine. Temporary protection must be removable without compromising the permanent connection.
Equipment service traffic also needs a return route. Walk pads can protect the membrane, but their layout should leave seams and drains available for examination. We record the intended route and define the limits of TPO detail work or the relevant existing assembly. An asset manager working near Hawthorne Boulevard Corridor can use the same location-based sequence to coordinate tenant access. Actual loading restrictions and work hours are confirmed for the property being altered.
A completed equipment alteration needs more than a photograph of the installed unit. We show the uphill drainage correction, curb corners, terminations, support pads and repaired sheet. The closeout package identifies the roofing materials used and distinguishes the finished roof work from testing performed by the equipment trades. Open structural or commissioning items remain assigned to the participant responsible for them, with their status stated.
For an issued roof warranty, we compare the alteration with the required notification and inspection process before proceeding. Managing the existing warranty requirements does not mean every proposed adapter or penetration has been accepted. Written decisions belong beside the final detail measurements. We can also record the altered area through a located condition report, so later equipment service has a defined starting point. The record explains what changed and what future access must protect.
An equipment replacement can affect both structural support and waterproofing, so coordinate the roof scope with the mechanical contractor before lifting begins. Measure the existing curb, confirm the replacement footprint and identify whether support steel or blocking will change. Keep temporary openings protected until the new unit and final flashing are ready to receive the roof connection. Trace condensate or discharge paths away from seams and drainage inlets. Confirm who reconnects power, controls and equipment after the roof work. Photograph the exposed curb and completed flashing, and separate any structural reinforcement or mechanical adjustment from the roofing amount unless it is expressly included.
Retaining it requires more than matching the outside dimensions. We measure the curb, inspect its condition and identify the structural review needed for the changed load and attachment. The equipment supplier must confirm the seating arrangement. Any adapter also needs enough space for a serviceable waterproofing connection, so the decision is made before the crane is booked.
Support attachment is chosen from the actual movement and load requirements. Some approved arrangements bear on compatible protective pads; others require designed connections through the roof. We identify the waterproofing detail for the selected support and leave structural sizing with the responsible designer. A screw through the sheet without a defined flashing treatment is not a finished support detail.
The cost changes when equipment has to be disconnected, lifted or kept out of service while the receiving area is rebuilt. Wet insulation, restricted access and inadequate flashing height can extend the roofing boundary. We describe these items separately so the asset manager can see which expenses belong to the roofing scope and which require another trade.
Give staff an identified service route and show them the surfaces that must remain clear. We mark accessible seams, drainage channels and support contact points in the closeout photographs. Later equipment movement should be reviewed before pads or restraints are relocated. A change in service access may call for an additional protected walkway rather than repeated travel directly across the sheet.