Service Areas

Local weather advisory
The National Weather Service has issued a coastal flood advisory covering Torrance. Heavy rain and drainage loading can expose roof leaks, blocked drains, and ponding water. This is a weather exposure advisory; it does not establish damage to a specific roof.
Do not access a roof during hazardous weather. Protect people first, avoid water near electrical equipment, and request roofing help when conditions permit.
National Weather Service · Updated Oct 27, 2026, 1:54 PM UTC
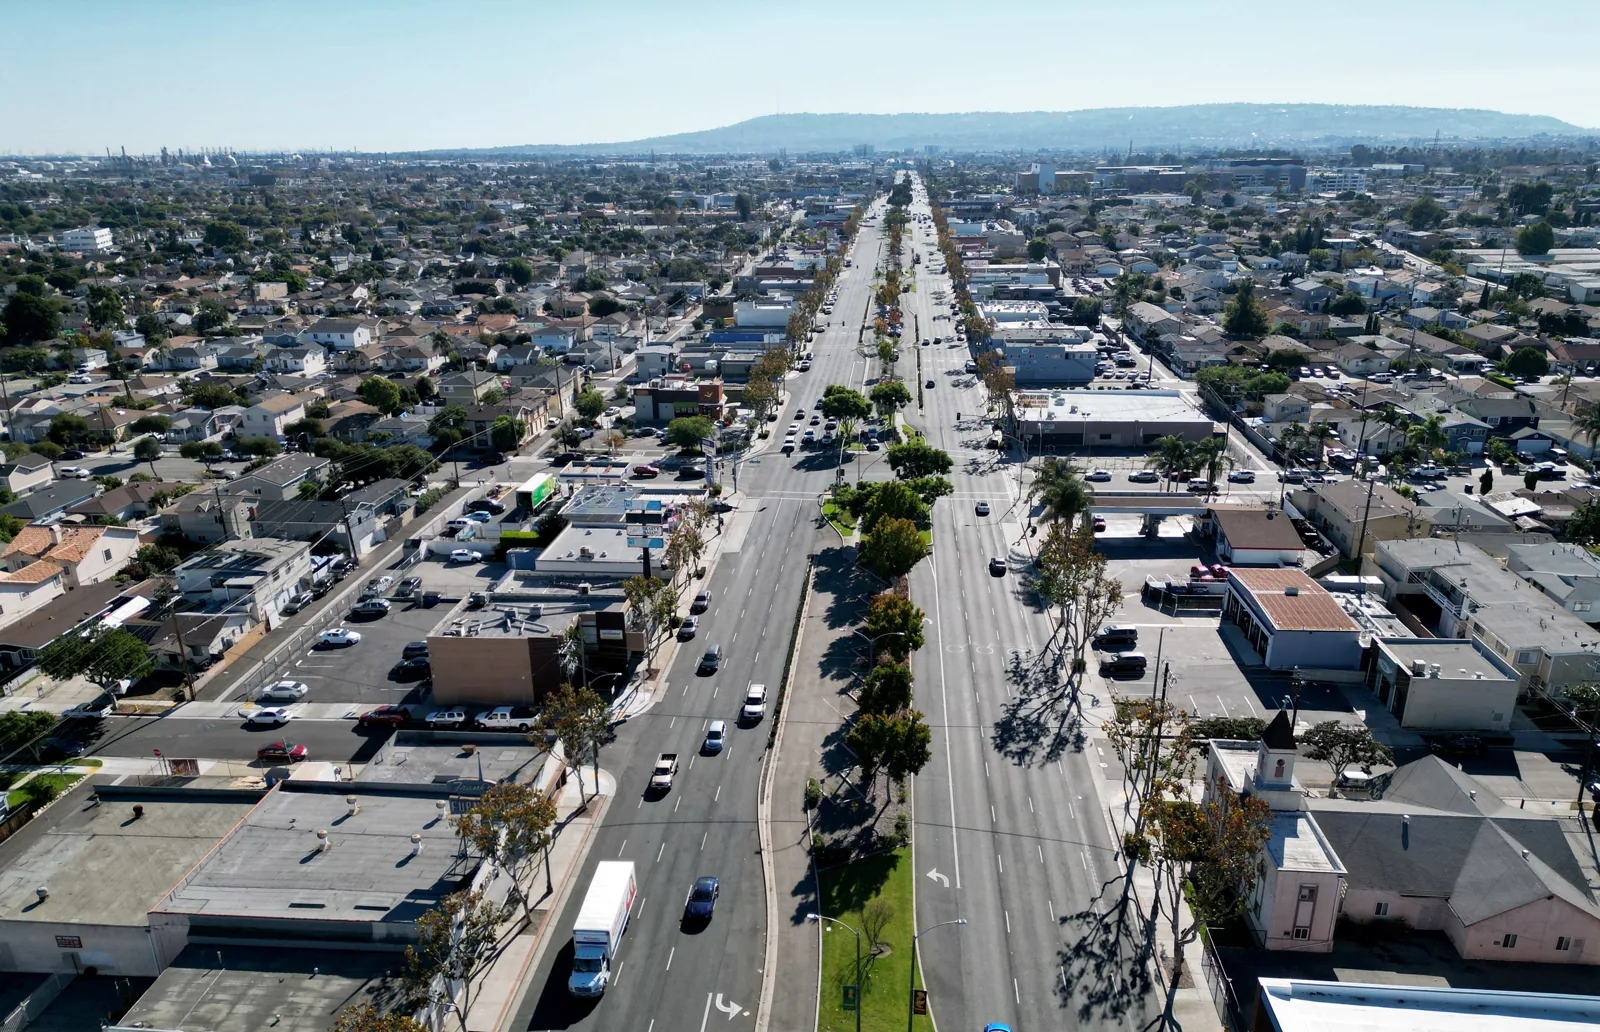
Document roof conditions and plan repairs across Torrance’s six-mile Hawthorne Boulevard commercial corridor with building-specific scopes.
An asset manager reviewing a roof along Hawthorne Boulevard needs the allowance connected to the building and work area actually examined. Torrance’s specific plan treats the six-mile corridor as a commercial backbone, but a shared roadway does not make neighboring roofs one system. Start with the assigned property, confirm access, and locate the roof section, penetrations, drainage routes, and occupied space beneath it. A defensible scope shows what was measured and what remains an open question.
The Hawthorne Boulevard Corridor Specific Plan applies Torrance General Plan land-use and transportation policies to the corridor. The City describes it as a retail and commercial backbone extending through Torrance from the northern city boundary at Redondo Beach Boulevard to south of Rolling Hills Road. Those boundaries orient a service request. They do not establish the ownership, roof assembly, permit basis, or operating rules for an individual property.
Before scheduling, identify the responsible owner or manager, the building, the affected suite or operation, and the roof area under review. For a multi-structure property, give each roof a distinct label. Confirm the approved entry, ladder or hatch, lift position, and any area that cannot be accessed. A nearby Old Torrance commercial property or a building in Torrance Industrial Area needs its own baseline and permission; a corridor-wide label should not merge separate findings.
State the decision that prompted the visit: an active leak, a planned equipment change, a renewal budget, or an acquisition review. That keeps the survey proportional to the question and prevents an unexamined assumption from becoming a priced quantity.
Start from the interior report. Record where water appeared, when it was noticed, and whether the report followed rain, equipment service, or another event. Relate that point to the accessible roof area, then trace plausible routes through seams, transitions, curbs, and drains. Water can travel before becoming visible. The room location helps direct inspection but does not by itself locate the opening.
At the roof, examine membrane seams, flashing, penetration bases, perimeter metal, drains, scuppers, and overflow paths. Note open laps, splits, punctures, loose terminations, old patches, blocked approaches, and visible movement. Capture an orientation view and a close image for each condition. Separate confirmed defects from suspected causes, and record inaccessible or unsafe areas instead of implying they were inspected. A commercial roof inspection should leave enough location detail for another reviewer to find the same condition.
Condition grades describe the observed area and the basis used. Do not treat a roof-level grade as a warranty decision or remaining-life assurance. Where a finding could change the planned expenditure, identify the next useful test and the exact uncertainty it would resolve.
Compare available plans, previous proposals, closeout material, and issued warranty documents with what can be examined. Record whether each item identifies this building and roof section. A document for an adjoining property or a past project is not evidence of the assembly under review. If the available information disagrees with field observations, preserve the difference and state what needs confirmation.
For a leak, tie the interior report to the suspected roof route and note how each point was checked. Leak tracing should distinguish a confirmed opening from a pathway still being tested. For changed equipment, identify the proposed position, curb dimensions, support, clearances, and receiving materials before ordering components. Rooftop curb coordination should show the roofing boundary alongside the qualified mechanical and structural tasks.
Use located photographs with consistent references, dates, and orientation. State what each view establishes and what it cannot show. A close image can document a weld or termination; it cannot establish conditions beneath concealed layers unless those layers were exposed or tested.
A commercial corridor contains varied building forms and operations, so exposure must be evaluated at the assigned roof. A roadway or regional weather report can prompt an inspection; it cannot establish corrosion, wind damage, or a leak at a particular property. Record the material, visible surface change, attachment, and nearby drainage or mechanical conditions. Keep observed damage separate from a proposed cause.
If corrosion is suspected, note where it appears, whether it crosses a coating or metal transition, and what substrate can be examined. Compare similar details only when their materials and exposure are actually comparable. A wind-related roof review should document displaced components and attachment conditions rather than infer failure from the weather alone. For a coastal-influenced market, environmental context still does not replace testing or a field observation.
Record repairs and temporary protection distinctly. Identify the material used, its exact boundary, and any return check needed after surrounding surfaces become accessible. Do not roll an interim measure into the condition grade as though permanent work were complete.
A localized repair may be appropriate when the receiving surface is sound and the defect has a bounded limit. Repeated openings, wet insulation, failed attachment, or deterioration across multiple zones can require a broader comparison. Before proposing coating or recovery, examine retained layers, substrate, drainage, edge height, and detail conditions. Use testing when its result can change the chosen method.
State preparation, compatible products, repair boundary, access assumptions, protection, and closeout evidence in the line item. For replacement, identify removal layers, insulation transitions, perimeter work, equipment details, staging, waste handling, and daily closure. A replacement scope should make quantities and assumptions reviewable; when restoration may work, a coating assessment first needs a suitable substrate and compatible preparation.
Torrance classifies review within the specific-plan area according to whether an application concerns construction or structural alteration, or the use of land. Confirm applicable review and permit requirements with the City for the actual project before mobilization. A corridor designation does not establish that every alteration follows the same path.
The closeout package should connect the initial condition, completed work, and remaining responsibility. Keep the roof plan, located photographs, material details, changed quantities, and final walk notes with the right building. State what was repaired, tested, accepted, or left for follow-up. Where an issued warranty calls for a notice or registration step, preserve the actual status instead of treating submission as acceptance.
At a later visit, compare the new report with the prior repair boundary and any intervening equipment changes. Confirm whether water returned and whether outlets remain clear. Update the correct roof map when new details or access limits are found. A located condition report keeps findings useful to an asset manager, lender, or underwriter without implying that the document alone satisfies their decision process.
When requesting a Hawthorne Boulevard corridor assessment, provide the property, affected space, reason for review, roof access, prior work, and operating limits. The corridor identifies the service geography; the inspected structure supplies the evidence for its next construction decision.
It provides the City’s land-use and transportation framework for the corridor. Project review depends on the actual work and property. Confirm the applicable requirements with Torrance before construction.
No. Record where water appeared, then trace the roof and interior path. Water can travel through or along assemblies before it becomes visible.
Identify the building and areas accessed, document observed conditions with located photographs, distinguish tested findings from assumptions, and list the next assessment needed where uncertainty could change the allowance.
Compare the extent of confirmed defects, the condition of receiving materials, moisture evidence, attachment, drainage, and the cost of the complete methods. Keep concealed conditions conditional until examined.
Share the property and roof area, affected room or operation, leak or project trigger, access contact, prior work, available system records, and any active operating restrictions.