Industries We Serve

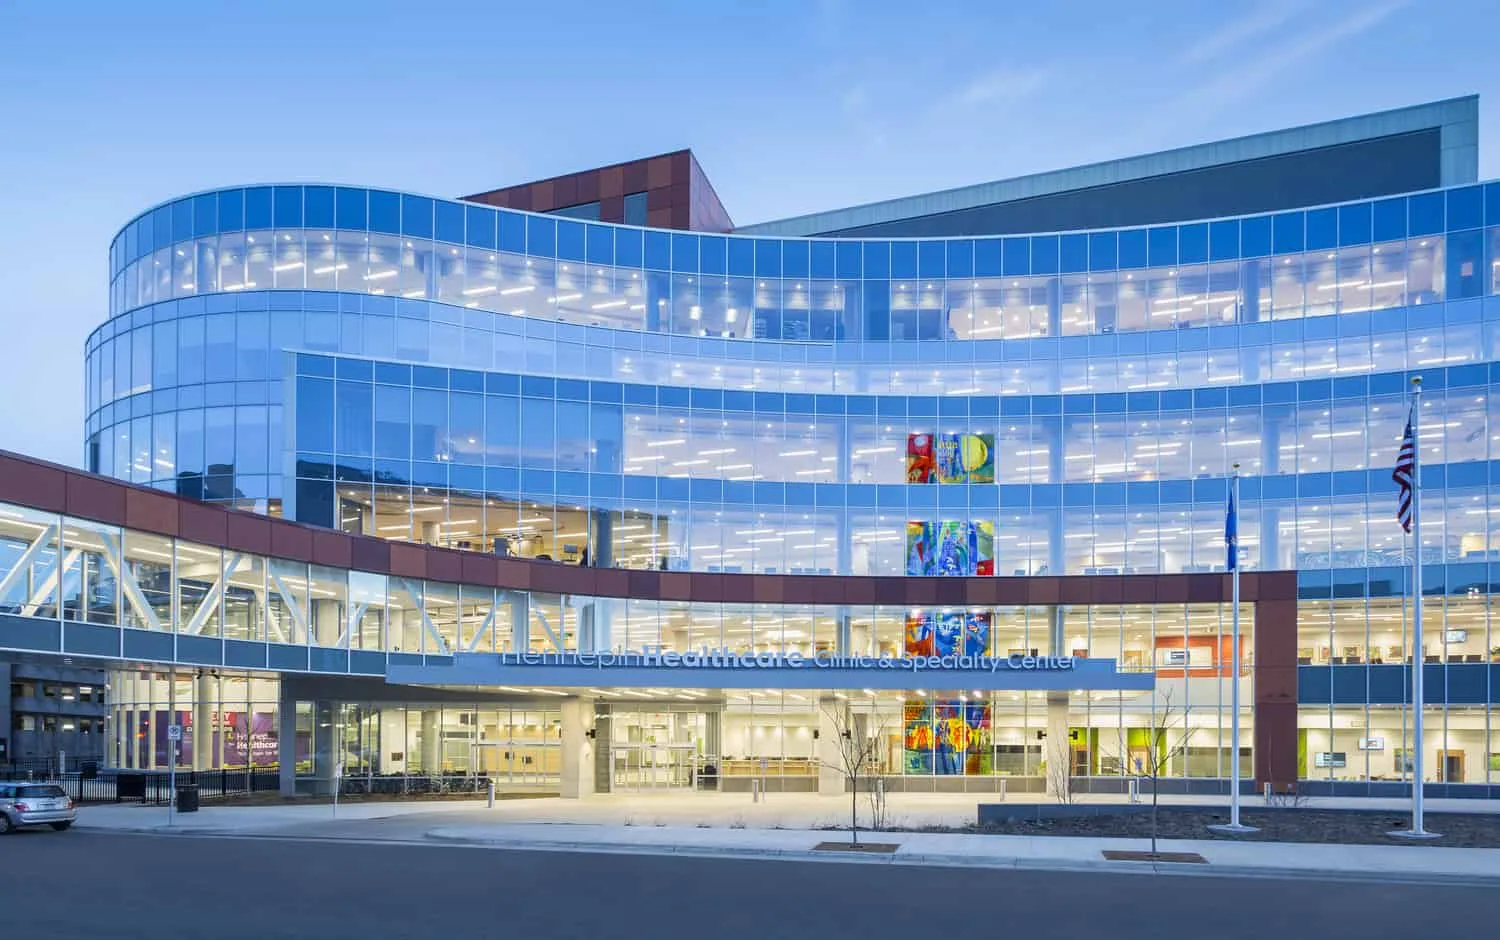
Healthcare roofing in Torrance needs examined construction, clinical work controls and a clear repair sequence. Get located findings for the facility decision.
A healthcare asset manager assessing a roof renewal allowance needs the construction findings and clinical operating responsibilities to remain connected. Commercial Roofing Torrance examines commercial roofs in Torrance, CA and develops scopes that identify the affected assembly, usable repair boundary and investigation still needed. The facility establishes its clinical restrictions and the rooms available for work. We carry those decisions into the proposed sequence, rather than treat a roofing quantity as permission to open the building above an occupied department.
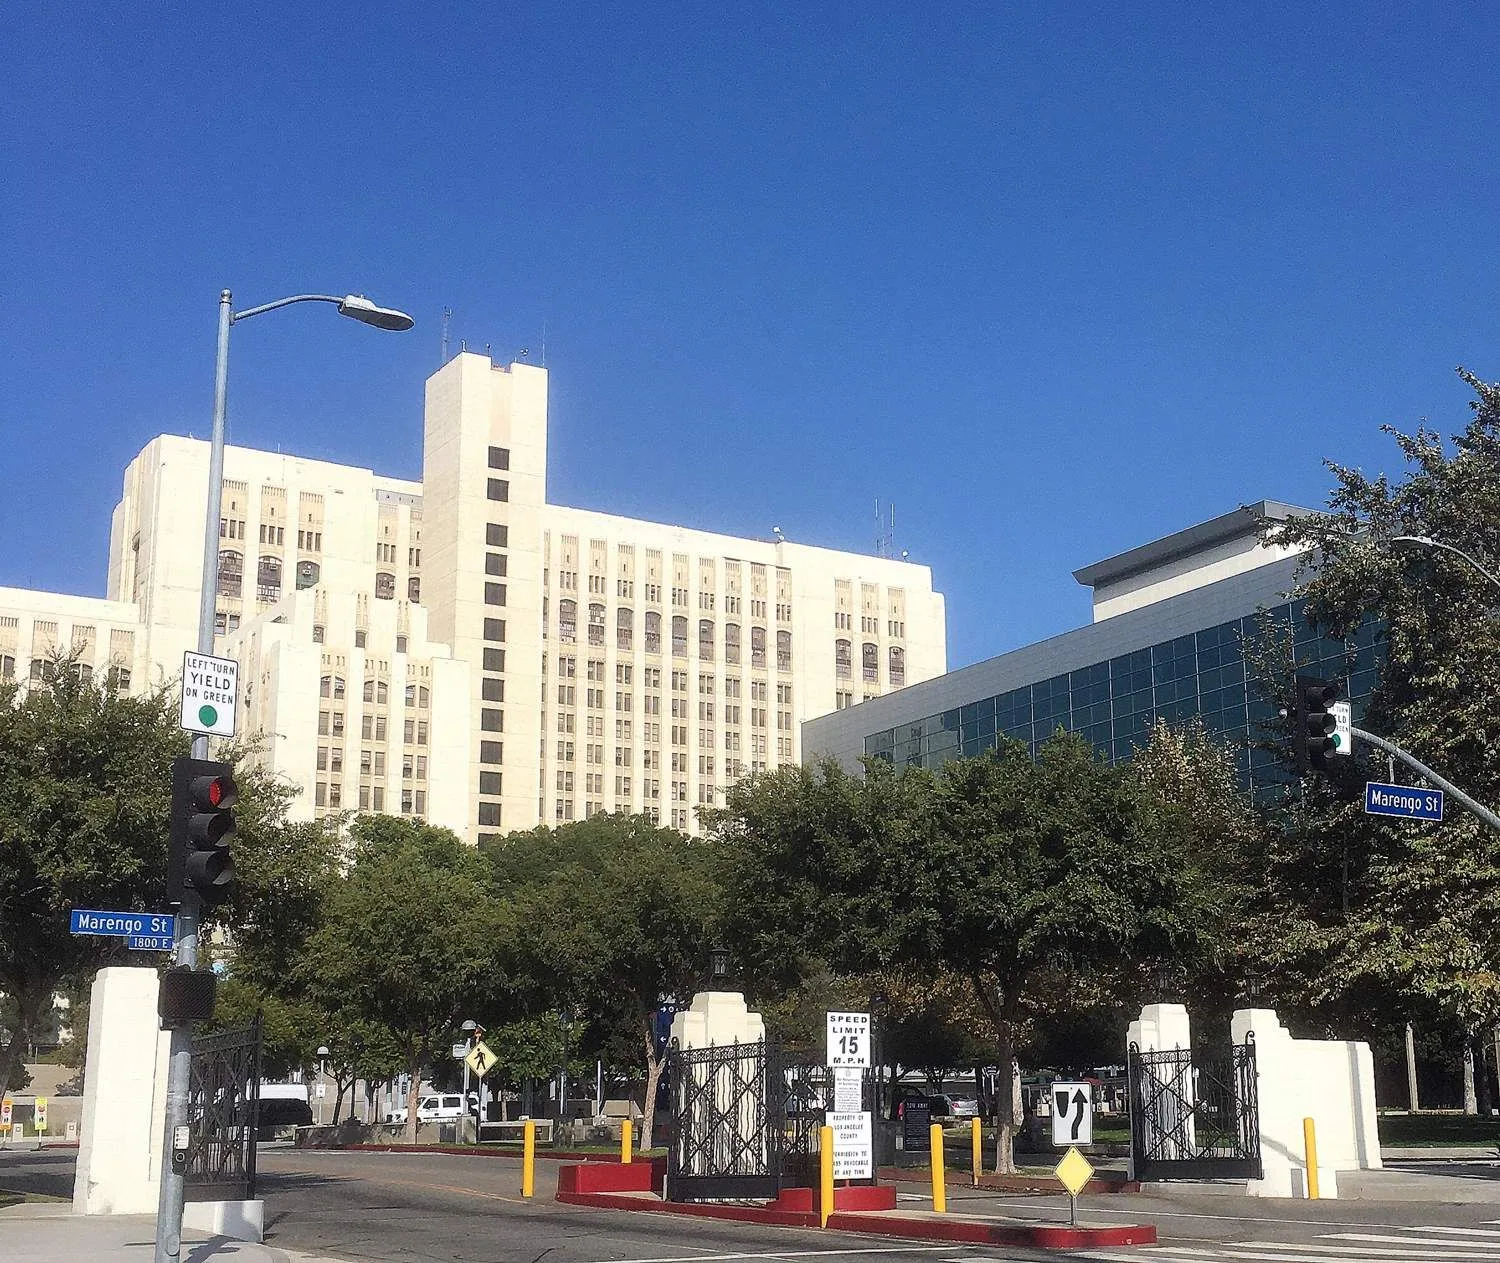
Torrance Memorial Medical Center is a local general acute care hospital. Its role helps orient the healthcare setting, while the assigned building and clinical contact still require confirmation. An institution's identity cannot supply the condition of its roof; the examination must establish that separately. The resulting baseline connects located findings with the specific construction decision the manager is considering.
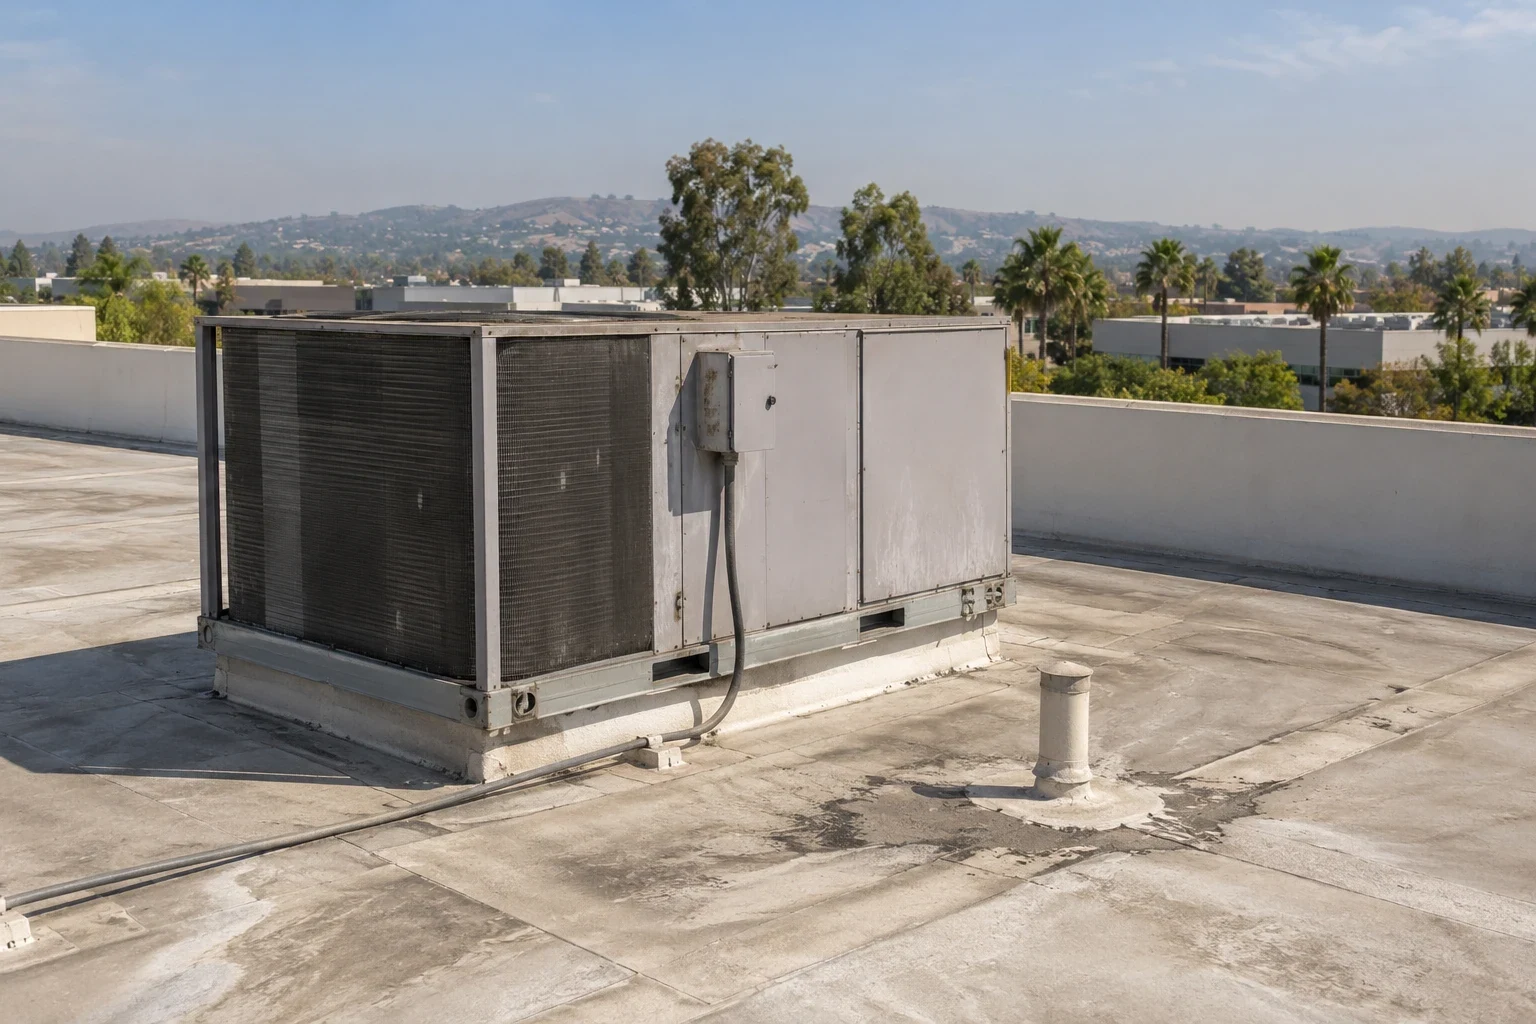
A roof opening beside a ventilation intake requires coordination before removal begins. We locate the opening and the equipment it may affect, then request the facility's approved work conditions and responsible contacts. The clinical team determines patient protection and room use. Mechanical personnel establish isolation or equipment movement where required. Roofing defines the covering, curb and adjoining receiving work within those agreed boundaries.
For roof construction at a hospital building, the survey file should identify the assigned portion rather than imply every clinical space shares one operating arrangement. A procedure room and an unoccupied service area may have different permitted work periods. We photograph accessible connections, mark their positions and retain the facility's restrictions with the proposed task. The project reviewer can assess the located finding with its operating dependency, using the assigned rooms and restrictions supplied by the facility.
Permissions for testing also need a defined closure responsibility. The owner should know what an investigation will open and how that opening will be restored.
An interior water complaint can involve a roof joint, equipment piping or another building component. We compare the symptom position with accessible roofing and adjoining mechanical details before assigning the permanent task. Investigation of roof water entry records the observed connection and the checks still needed to distinguish those possibilities. Work beyond the roofing scope remains assigned to its responsible trade.
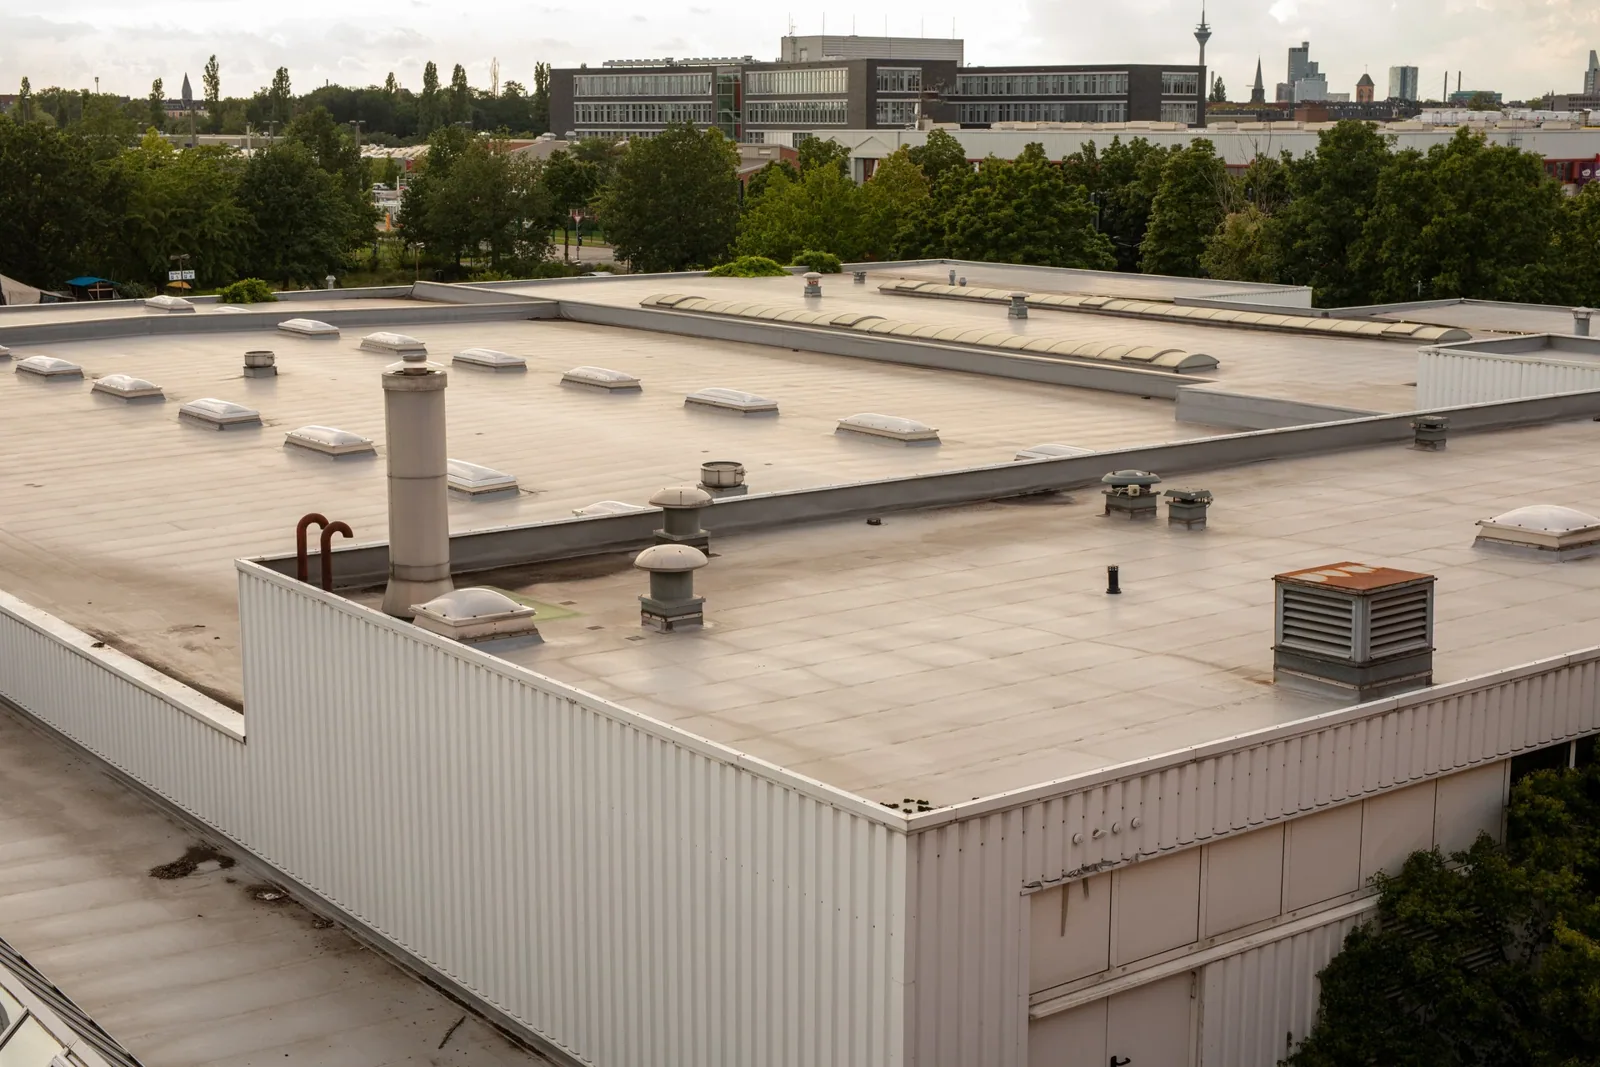
For broader moisture questions, appropriate screening and confirming examination can establish condition within their limits. A thermal indication does not measure the complete wet insulation boundary. A local opening identifies layers at that position. We show those limitations beside the proposed removal quantity so the manager can see whether further examination is needed before approving a larger construction option.
Located photos help the reviewer return to the same defect. A general condition grade becomes useful only when it is accompanied by the observed detail and the practical correction under consideration.
A deteriorated curb or damaged supporting material needs its correction identified before a fresh finish is installed. We examine the adjoining field and the material available for a compatible joint, then define preparation and removal that the repair will need. An equipment support question does not disappear when its flashing has been replaced. Structural and mechanical responsibilities remain distinct from waterproofing.
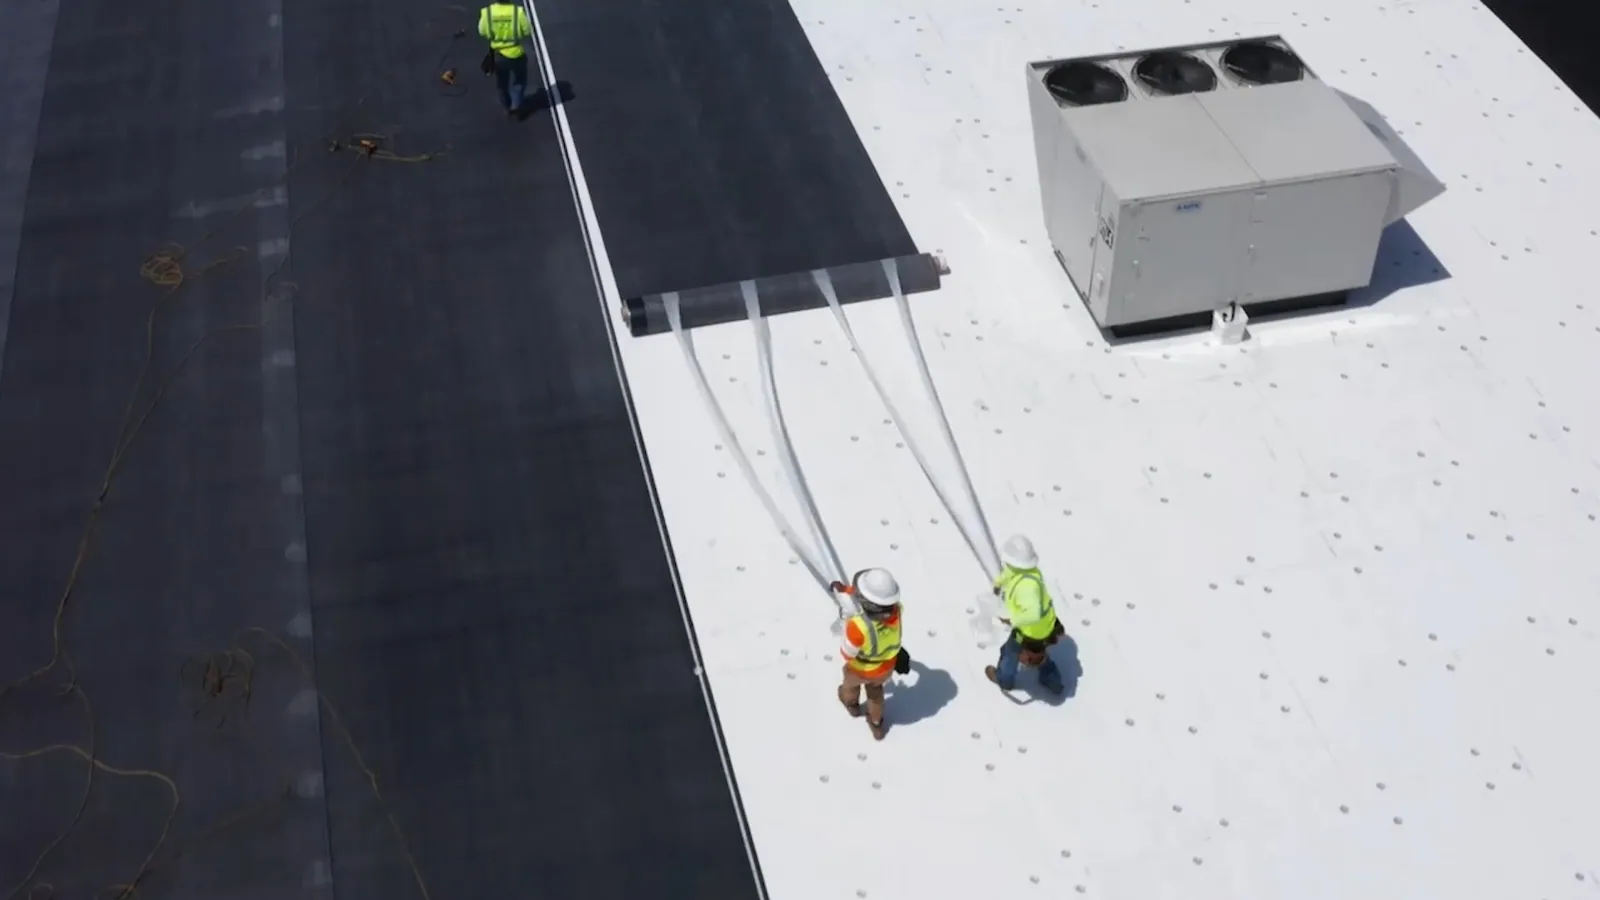
A phased roof replacement over occupied areas should identify daily opening limits, temporary protection and the work required for permanent closure. Shorter work periods can require repeated setup and a different handling sequence. Those tasks affect the complete price even if the roofing material and overall measured area are comparable. The facility's approved sequence gives the estimate a construction basis beyond a single removal total.
For a building near Del Amo Fashion Center, the actual property contact and permitted material route establish handling access. The nearby retail center helps locate the project; it does not establish that its service routes are available to another building.
A change to an equipment opening should remain located on the final roof plan. That lets the facilities reviewer distinguish the completed waterproofing from a separate service task still awaiting its sign-off.
A healthcare alteration needs its actual project authority and applicable agency review established with the facility before the roofing specification is finalized. Torrance's municipal adoption record identifies 2025 California construction standards and local amendments, but an individual healthcare project can have a separate reviewing responsibility. We retain the accepted application basis and required participants with the scope, rather than apply a municipal path to every clinical building.
Energy design also needs the actual alteration and applicable building information. Insulation, covering performance and assembly changes require their appropriate compliance approach and supported exceptions considered for that project. A material color cannot settle the entire review. The survey identifies construction and information still needed; the responsible design and reviewing parties resolve their assigned requirements.
Coastal regional conditions are another reason to examine actual metal condition and surface dryness before work proceeds. A nearby shoreline does not prove corrosion, and a proposed calendar date does not establish suitable conditions for application.
A repaired roof connection and a room returned to clinical use need their respective sign-offs. We assemble located completion evidence for the roofing detail and identify remaining equipment or building tasks. The facility determines its clinical release requirements. The property manager's continuing roof responsibilities retain those distinctions so an apparently dry surface does not close an unfinished operating decision.
A publicly administered healthcare project also needs its actual approval and document requirements carried through closeout. Issued warranty terms govern notice, upkeep and alteration obligations where relevant. The package records the installed work without representing that photographs alone satisfy a lender, insurer or agency's acceptance.
Managers coordinating an address in the South Torrance and West Carson should retain the identified building and its responsible contact with the final scope. The next visit can then return to a located condition and understand which investigation or maintenance task remains useful.
Roof work at a care campus should be coordinated with the facilities lead before crews are assigned to a treatment wing, loading area or mechanical yard. Confirm air intakes, patient-facing entrances, infection-control boundaries and emergency routes with the people responsible for the building. If a roof opening could expose an occupied room, define same-day closure and interior protection before removal starts. Keep the roofing observation separate from any assessment of indoor air or clinical impact. The daily record should identify which zone was opened, how it was protected at shift end and what the facility representative accepted, so subsequent work can follow a known sequence.
The facility's responsible clinical team establishes room use and protection requirements. We document the proposed roof opening and equipment dependencies so that decision can be assessed before construction is scheduled.
Tie the quantity to examined layers and the supported removal boundary. Retain protection, receiving corrections and related trade tasks with it, while concealed areas still needing investigation remain identified separately.
The indication needs appropriate interpretation and confirmation within the accessible construction. Record test limits and differing assemblies so a screening result is not treated as proof of every concealed layer.
Located completion photos, installed material information and assigned remaining tasks support the next review. Keep clinical release and equipment sign-offs with their responsible parties instead of assuming the roofing package completes them.
Establish a clinical roof scope with its responsibilities
Ask Commercial Roofing Torrance to assess the roof areas affecting your clinical operations. We examine the assigned construction and explain the repair, investigation and operating dependencies so the facility can review a supported expenditure.