Commercial Roofing Services

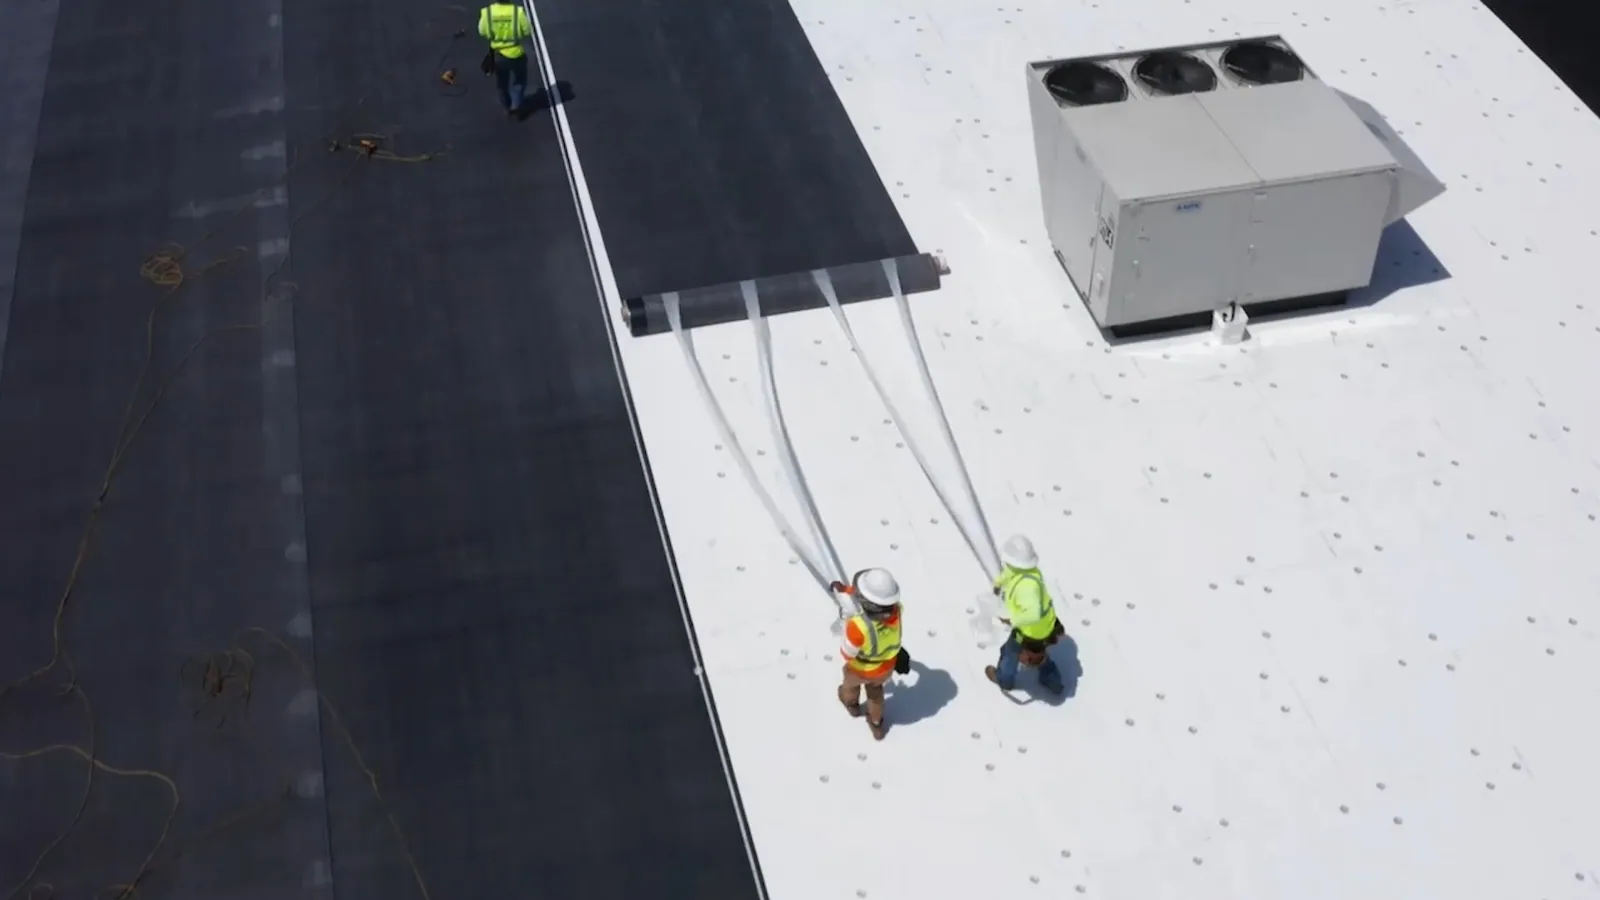
Plan occupied-building reroofing in Torrance with staged removal, interior protection and clear daily handovers for tenants and property managers.
An occupied property budget in Torrance, CA needs to connect roof replacement with the activities continuing beneath it. The work boundary determines where removal occurs; the operating plan determines when noise, vibration, deliveries and temporary restrictions can be tolerated. We assess both before setting a construction sequence. The asset manager receives an explained roof scope and a schedule that identifies the decisions requiring tenant or facility participation.
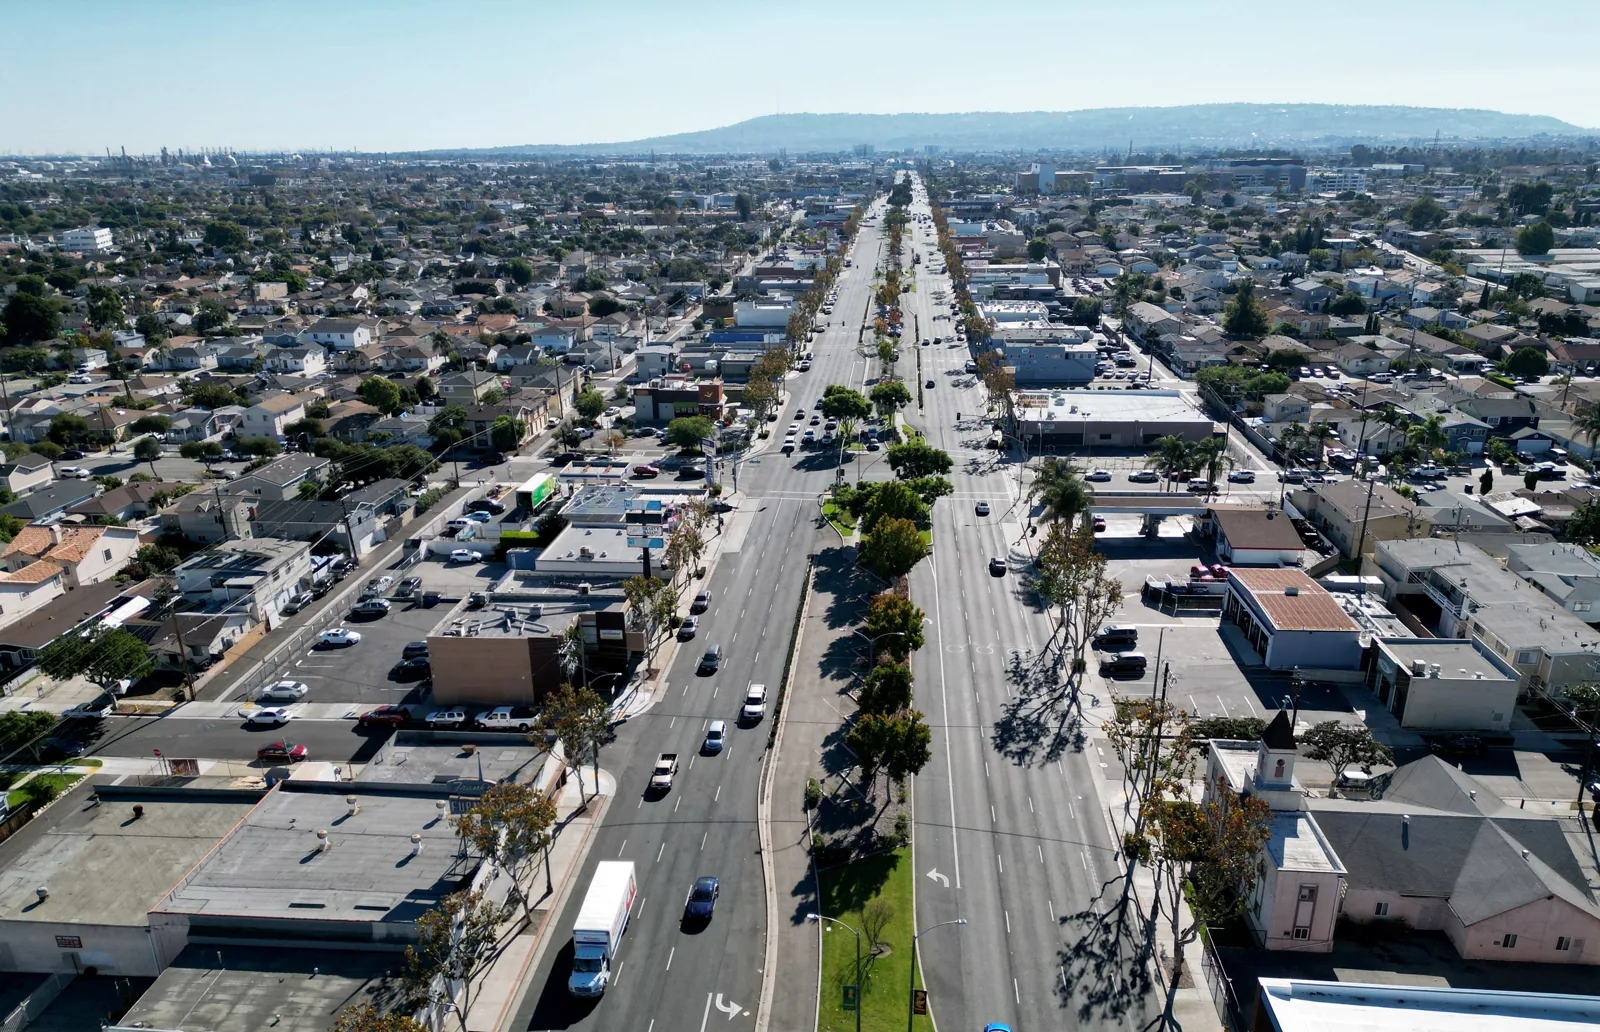
Del Amo Fashion Center retains a current retail identity in the city. That local context supports planning for active commercial use, without implying a known roof condition or a roofing assignment there. For the subject property, we identify entrances, work areas and roof access with the manager. Protection measures follow actual occupancy and the selected removal method. A building can remain in use while particular spaces need temporary controls or an agreed shutdown.
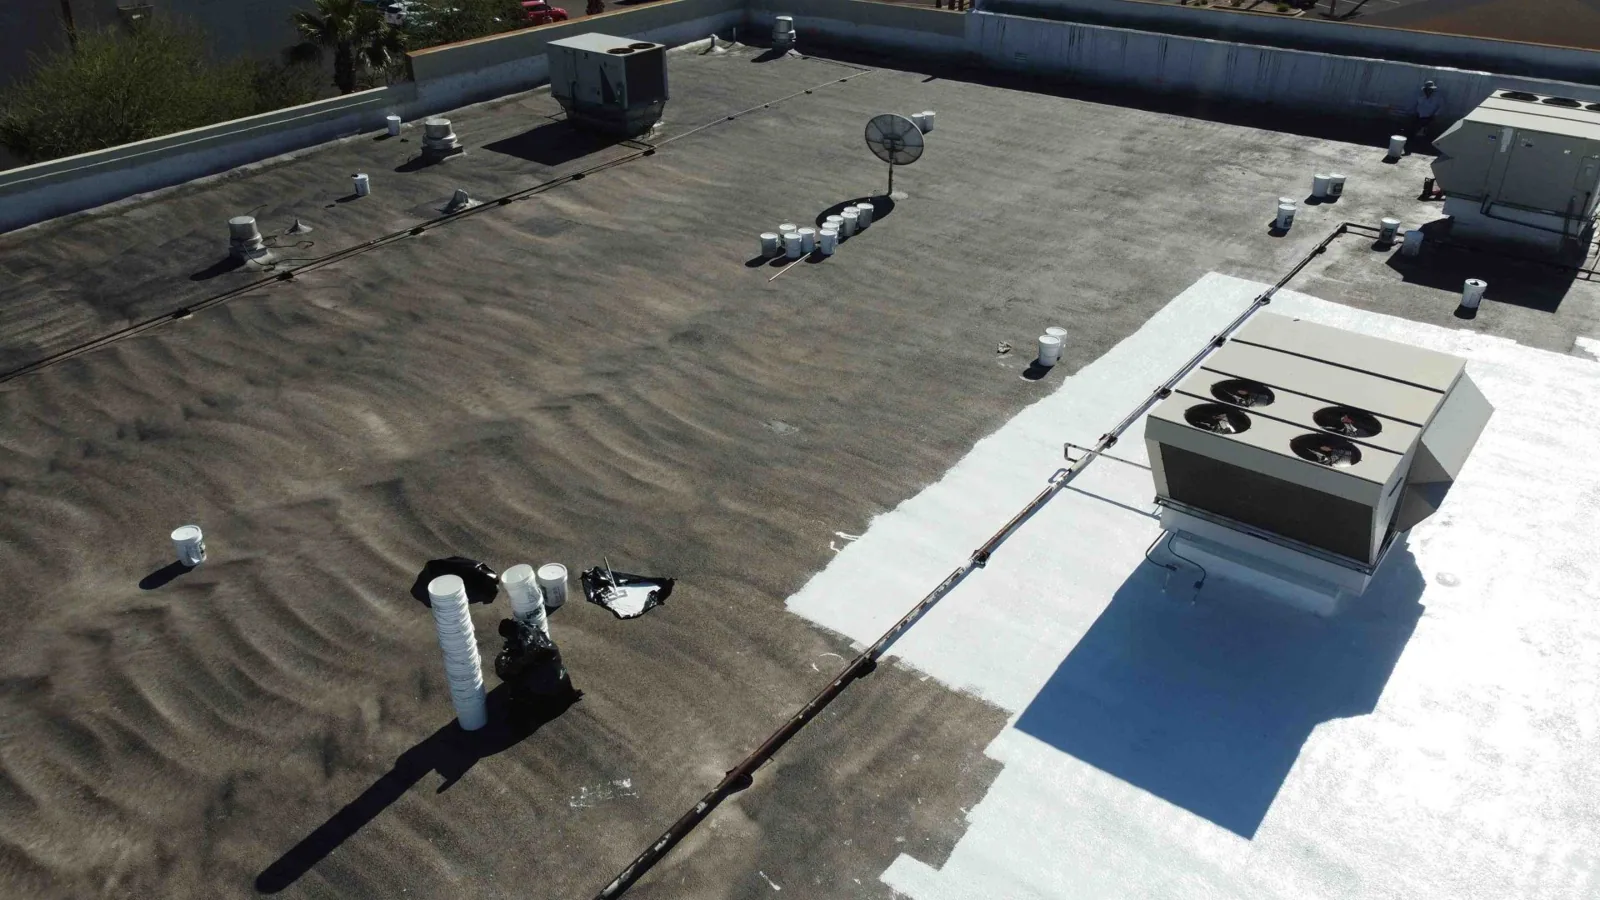
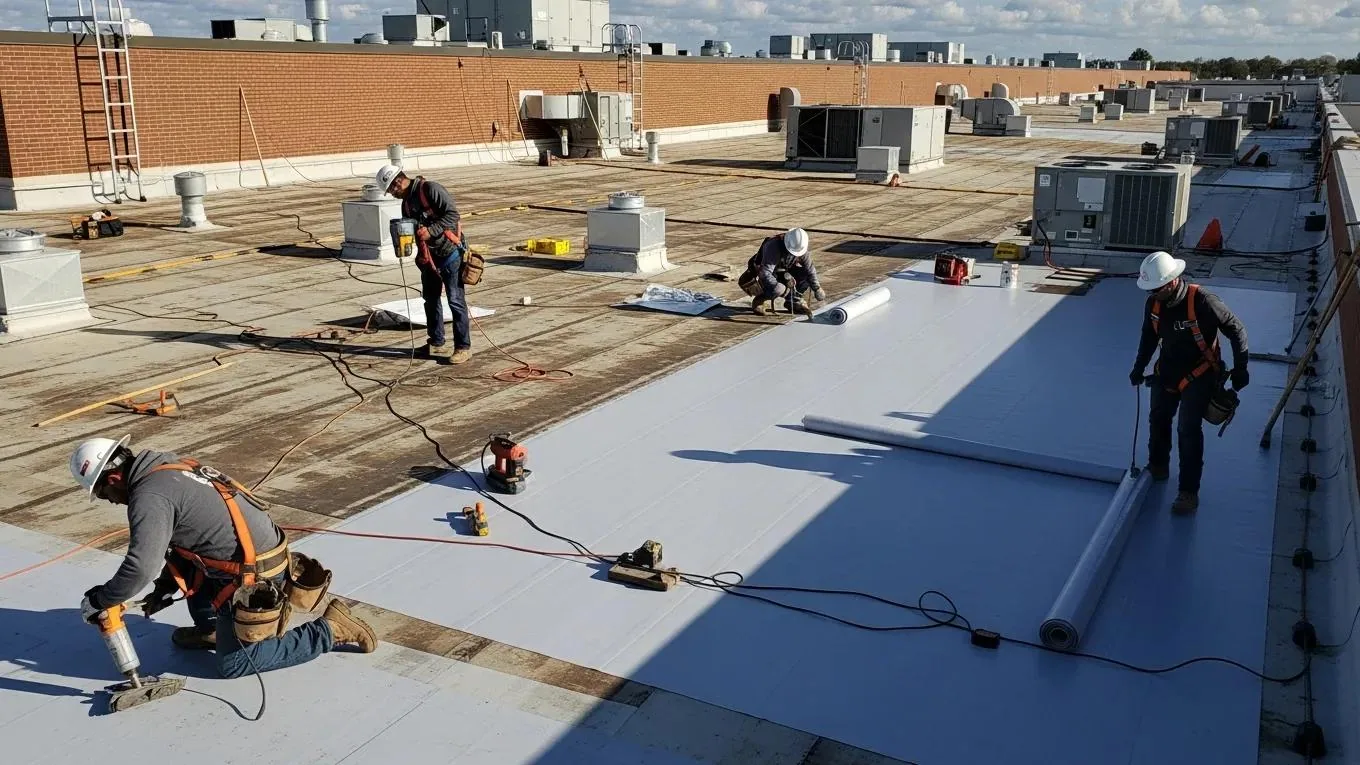
A roof replacement sequence starts with the amount of construction that can be opened and closed responsibly during each shift. We compare deck condition, layer removal, receiving insulation and flashing complexity with the available work period. The daily limit must allow temporary or permanent protection to be completed before the crew leaves. A broad production target cannot take precedence over a sound closing detail.
We identify tie-ins between completed roof and retained areas, including how those connections change as work advances. The replacement assembly is specified independently of the phasing plan so its materials and attachment do not become improvised at each stop. Where a retained section needs temporary stabilization, defined repair work can be scheduled separately. The daily report states which area was opened, what was installed and what remained protected temporarily. That distinction gives the property manager a usable status at handover.
A roof area does not necessarily correspond to one tenant suite. We compare the proposed work limits with the spaces below and identify air intakes, sensitive equipment, ceiling openings and utility connections that may affect protection. The facility contact confirms the actual use of those rooms and the shutdown procedure for equipment. Where dust, odor or vibration is a concern, the work method and interior controls are reviewed together.
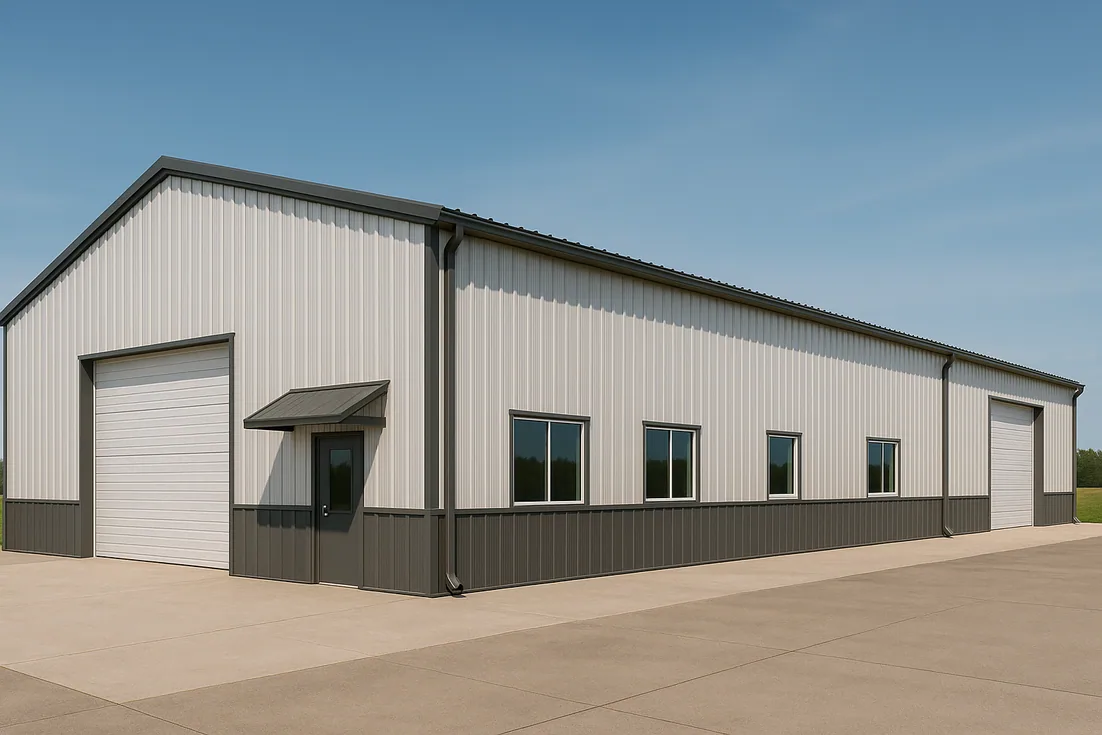
The 2021 Torrance Commerce Center development account describes an industrial project. For an occupied industrial asset, present operating requirements must be obtained from the actual occupants rather than inferred from that announcement. Warehouse reroofing may require coordination with stored goods, loading activity and interior access. We identify those responsibilities in the schedule. A temporary exclusion zone is located and timed, so the property manager can communicate a specific restriction instead of issuing a building-wide notice without a defined construction reason.
A material delivery requires space for unloading, lifting and movement to the assigned roof area. We locate that space and compare it with entrances, vehicle routes and required access for building operations. Hoisting periods may need different restrictions from ordinary roof work. The plan states which activity causes each restriction and who communicates its beginning and end. Emergency access must remain available under the property arrangements.
Material storage on the roof needs review for allowable loading and distribution. We cannot infer capacity from an open deck area or a previous stack location. The selected insulation and cover board installation also affects package delivery and staged storage. For work near Hawthorne Boulevard Corridor, actual subject-property access determines the staging arrangement. Retail geography supplies orientation; it does not grant use of adjoining parking, shared drives or another owner loading area.
Removal can reveal deteriorated deck, concealed moisture or attachments that differ from the available drawings. We establish a process for measuring the exposed condition, protecting the opening and obtaining the required decision before rebuilding it. The scope distinguishes expected removal from contingent deck repair. An asset manager should be able to see which allowance can be used by the roofing crew and which change requires a designer or another participant.
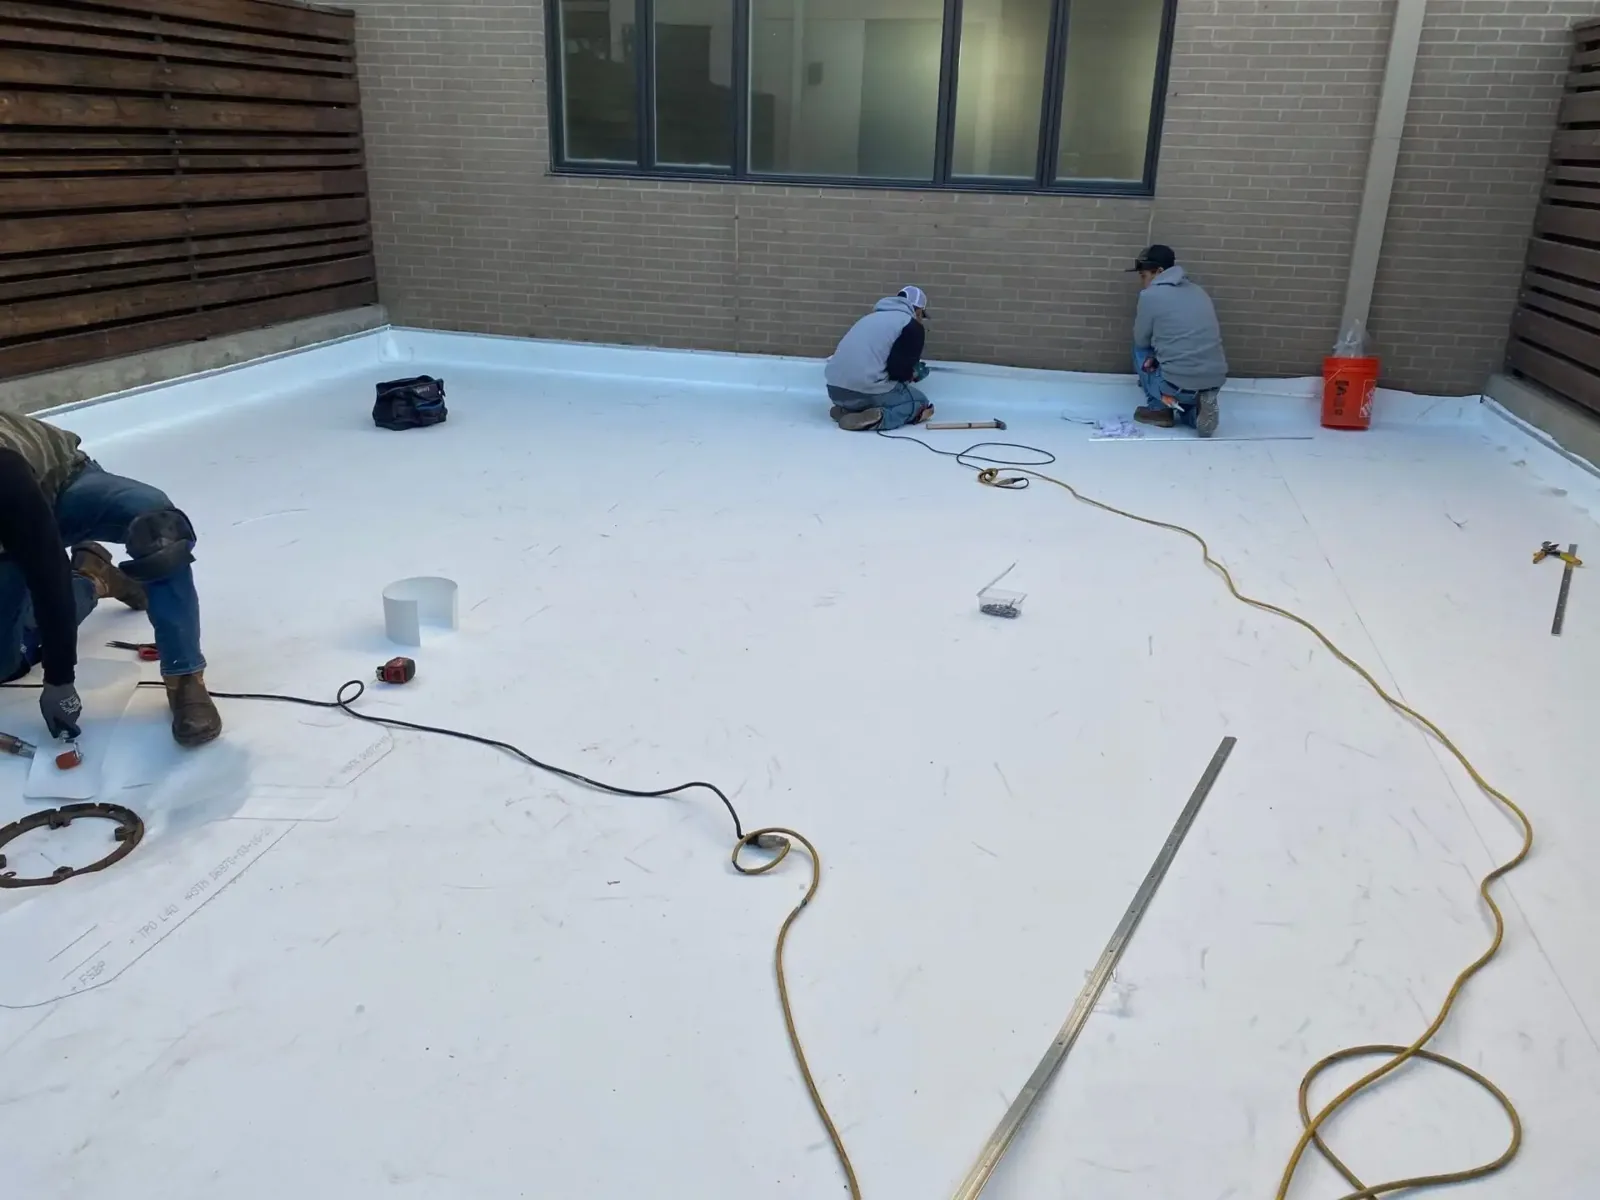
PVC replacement construction, or another selected system, needs a suitable receiving layer even when phasing limits the working area. We record exposed conditions before covering them and connect approved changes to locations. Additional work can alter the daily boundary and tenant restrictions, so the revised sequence is communicated as a construction change. The purpose is to preserve the planned roof detail and interior protection, rather than rush an uncertain receiving condition into the next scheduled area.
At daily handover, we identify completed construction, temporary connections and areas still restricted. The property contact receives the information needed to decide whether an interior space or service route can reopen. Permanent completion and permission to resume a particular activity are distinct decisions, especially where another trade must reconnect equipment. Any active leak can be reported to our emergency response at any hour, including weekends and holidays.
Final review follows the accumulated area records. We examine seams, perimeter work, penetrations and drainage connections, then identify incomplete items and their responsible participants. Located completion findings help the asset manager reconcile the final roof with the approved changes. Warranty administration retains its own required inspections and paperwork. The closeout package explains the installed construction and continuing maintenance without implying that one final walk resolves every tenant, equipment or receiving-party requirement.
Occupied reroofing requires a daily map of the area being opened and the people or equipment below it. Confirm tenant notices, access routes, air intakes, noise windows and interior protection before setting removal limits. Agree how the crew will close each section if weather changes or operations require a pause. Keep debris, odors and hot-work controls within the building's approved plan. When removal reveals wet insulation or a damaged deck, stop at the defined boundary and obtain direction before extending into another tenant area. Record the completed zone and any interruption at the end of each shift so occupants and facilities staff share an accurate account of progress.
The sequence can isolate work where the construction and interior arrangements permit it. We compare the roof boundary with actual suites, shared utilities and circulation. Dust control or equipment isolation may extend beyond the apparent work area. The schedule identifies the required restrictions before treating another tenant space as unaffected.
Agree on the decision process before removal begins. We locate and measure the exposed defect, provide photographs and establish temporary protection while the responsible participant reviews the repair. The crew then works to the accepted detail. Where that decision changes production, the daily removal limit and occupant notice are revised together.
Provide the location of finished work, the status of temporary tie-ins and any continuing interior or access restriction. We identify unresolved utility reconnections separately from roofing completion. The manager can use that status to direct staff and tenant communications. A statement that the crew has left is insufficient to explain whether an area can return to use.
Phasing should alter the order of construction while preserving the selected assembly and required connections. Temporary stops still need compatible protection, and repeated tie-ins can add labor. We show those costs and details in the proposal. Any permanent change in materials or attachment needs review rather than being treated as an ordinary scheduling adjustment.