Property Types We Roof

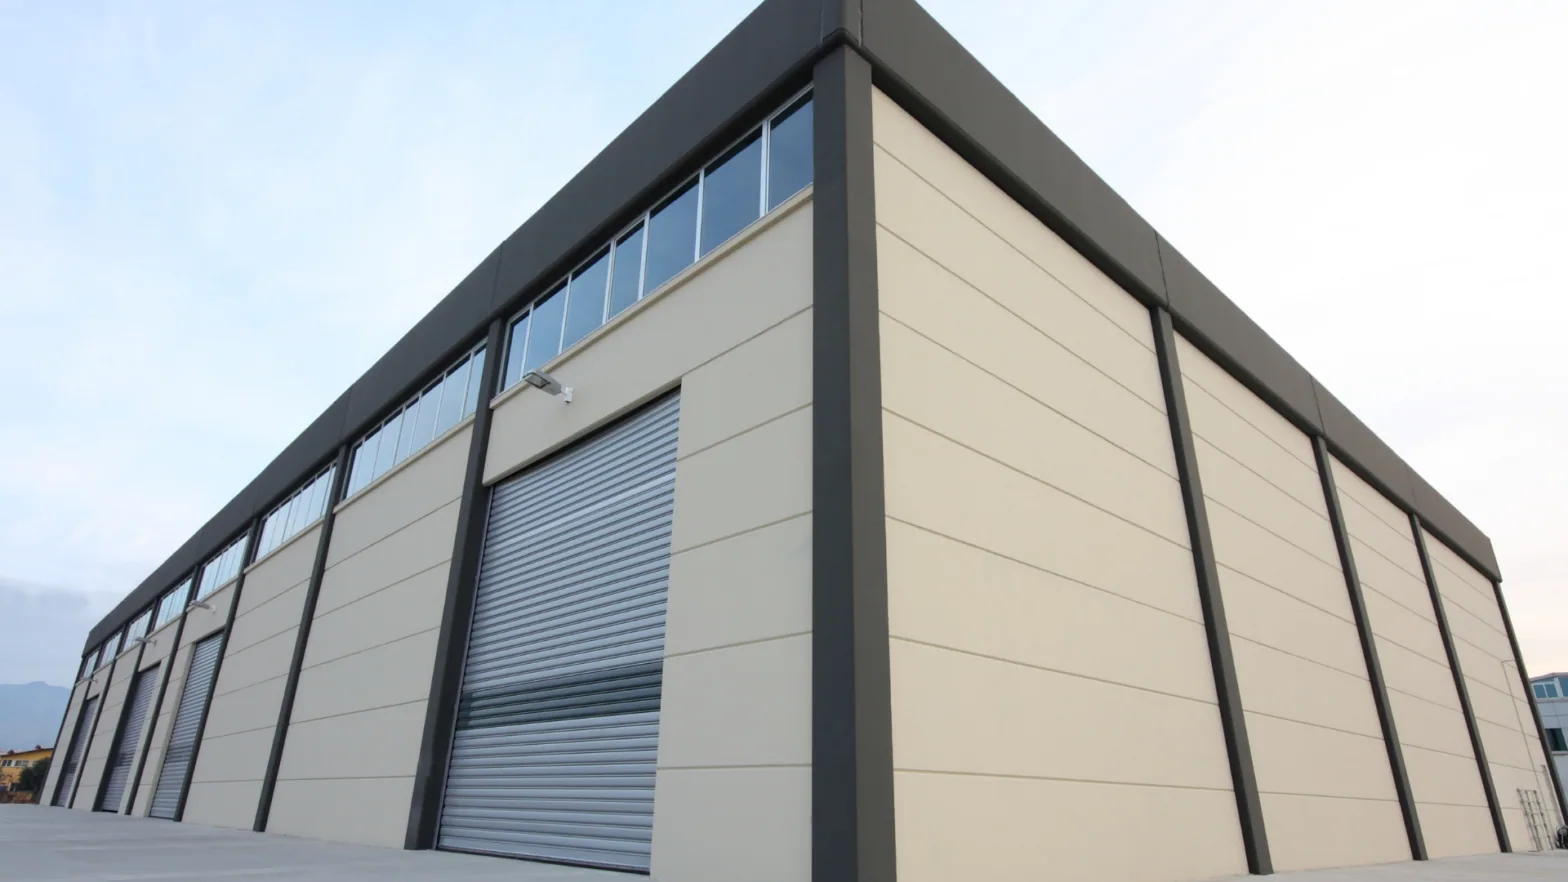
Plan flex industrial roof work in Torrance with suite-specific equipment findings, shared drainage review and complete scopes for tenant and owner decisions.
A tenant equipment change at a flex industrial property needs the roof alteration related to both the leased suite and the common building assembly. Commercial Roofing Torrance examines flex industrial roofing in Torrance, CA by locating the proposed opening, reviewing accessible receiving construction and identifying related service tasks. The owner should know which expense finishes the tenant's connection and which corrects a broader roof condition. Lease responsibility and physical repair boundaries can be different questions.
The industrial buildings planned for Torrance Commerce Center in 2021 provide local context for an owner evaluating industrial tenancy. At a flex property, that decision can involve office and workshop functions beneath a shared roof. We relate the proposed equipment opening to the suite plan and accessible assembly so its repair boundary remains distinct from common-building maintenance.
A partition inside a flex building may not align with a roof drainage boundary or equipment run.
We compare the reported suite position with accessible roof details and available building information. Photographs locate penetrations and transition points so the owner and tenant can see which construction is involved. A repair allowance should identify the physical work even where the lease allocation requires a separate management decision.
An office portion within the property can need different protection and equipment coordination from the adjoining industrial space. We retain those distinctions in the proposed phase. Access controlled by another tenant should be identified before an interior examination or lifting route is assumed. The survey can support a clear next permission request by describing the specific position and task that need access.
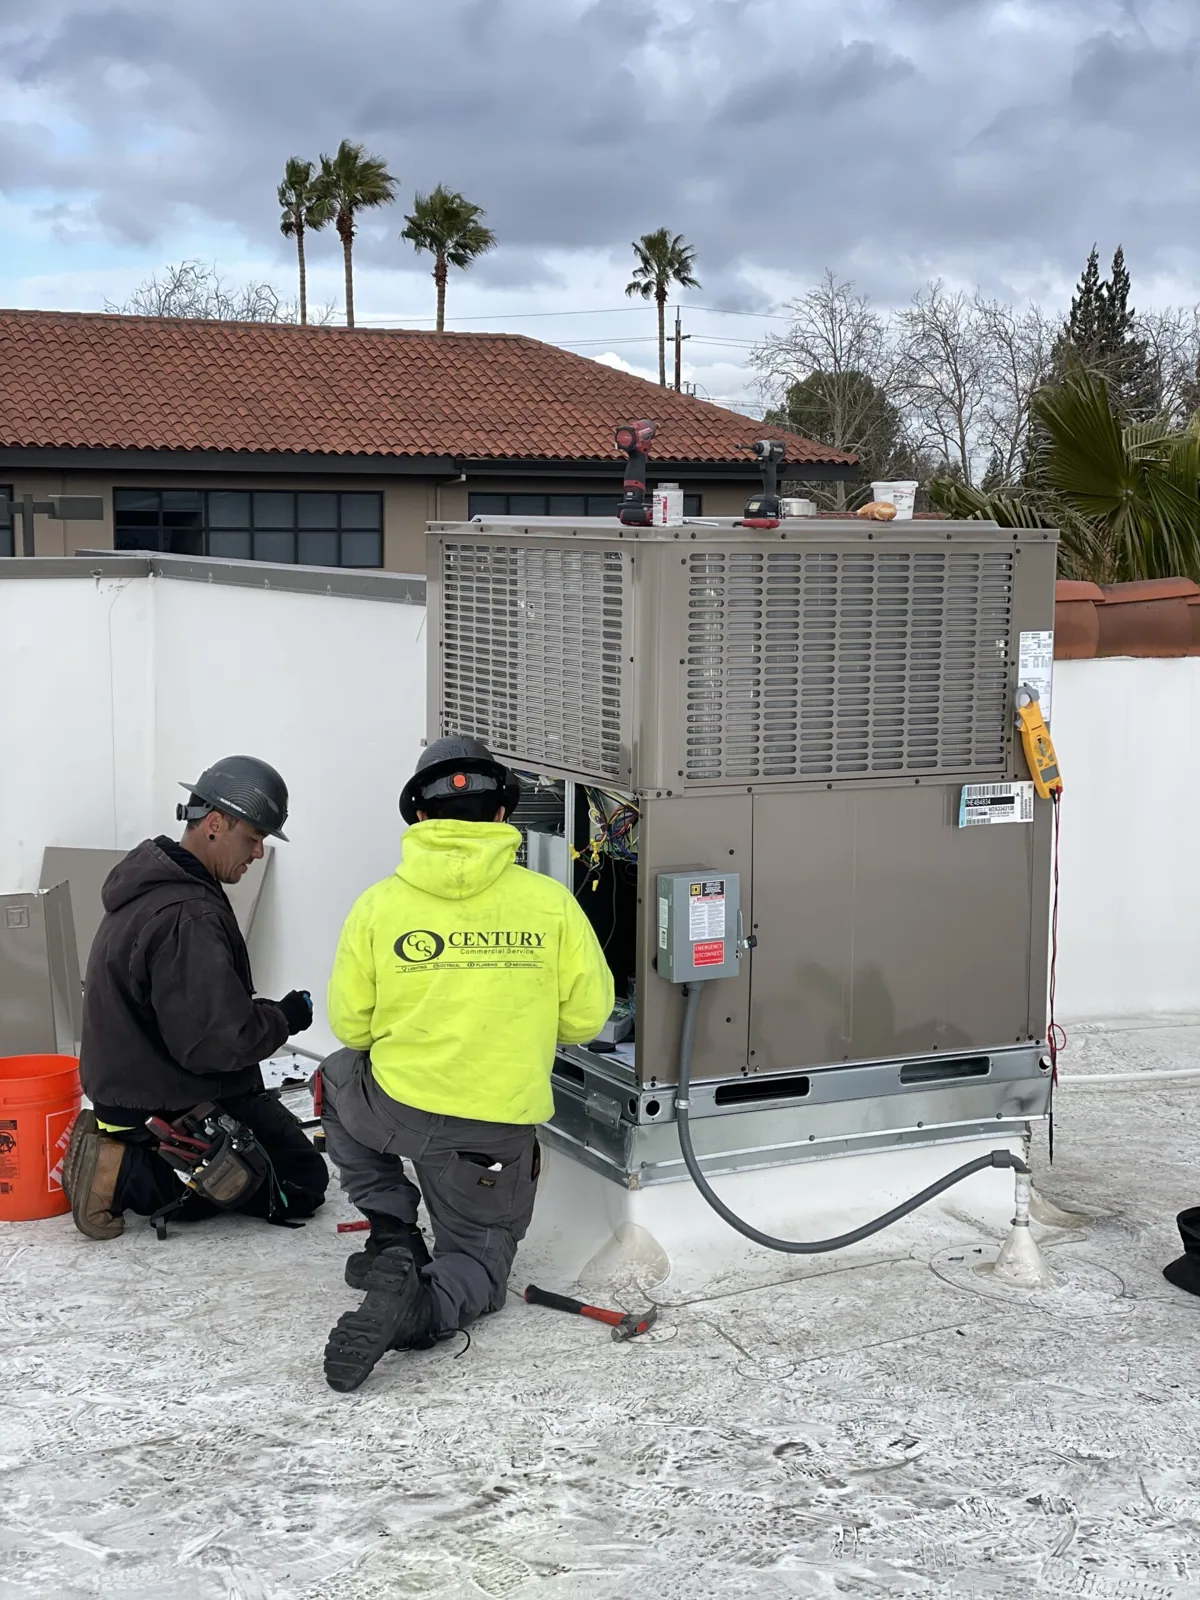
A new exhaust opening requires suitable field material, usable flashing height and an appropriate supporting arrangement. We measure the accessible receiving detail and photograph the adjoining construction. Mechanical or electrical participants identify service connections, while the appropriate design review resolves support questions. The roof scope then describes the connection it will finish after those related tasks, rather than treating a proposed curb as a complete equipment installation.
Waterproofing at a tenant equipment support also needs compatibility with prior repairs and the existing covering. A new detail may require local removal to reach sound material. If the assembly cannot be adequately identified without opening, we define the permitted examination and restoration before a final alteration quantity assumes a suitable receiver.
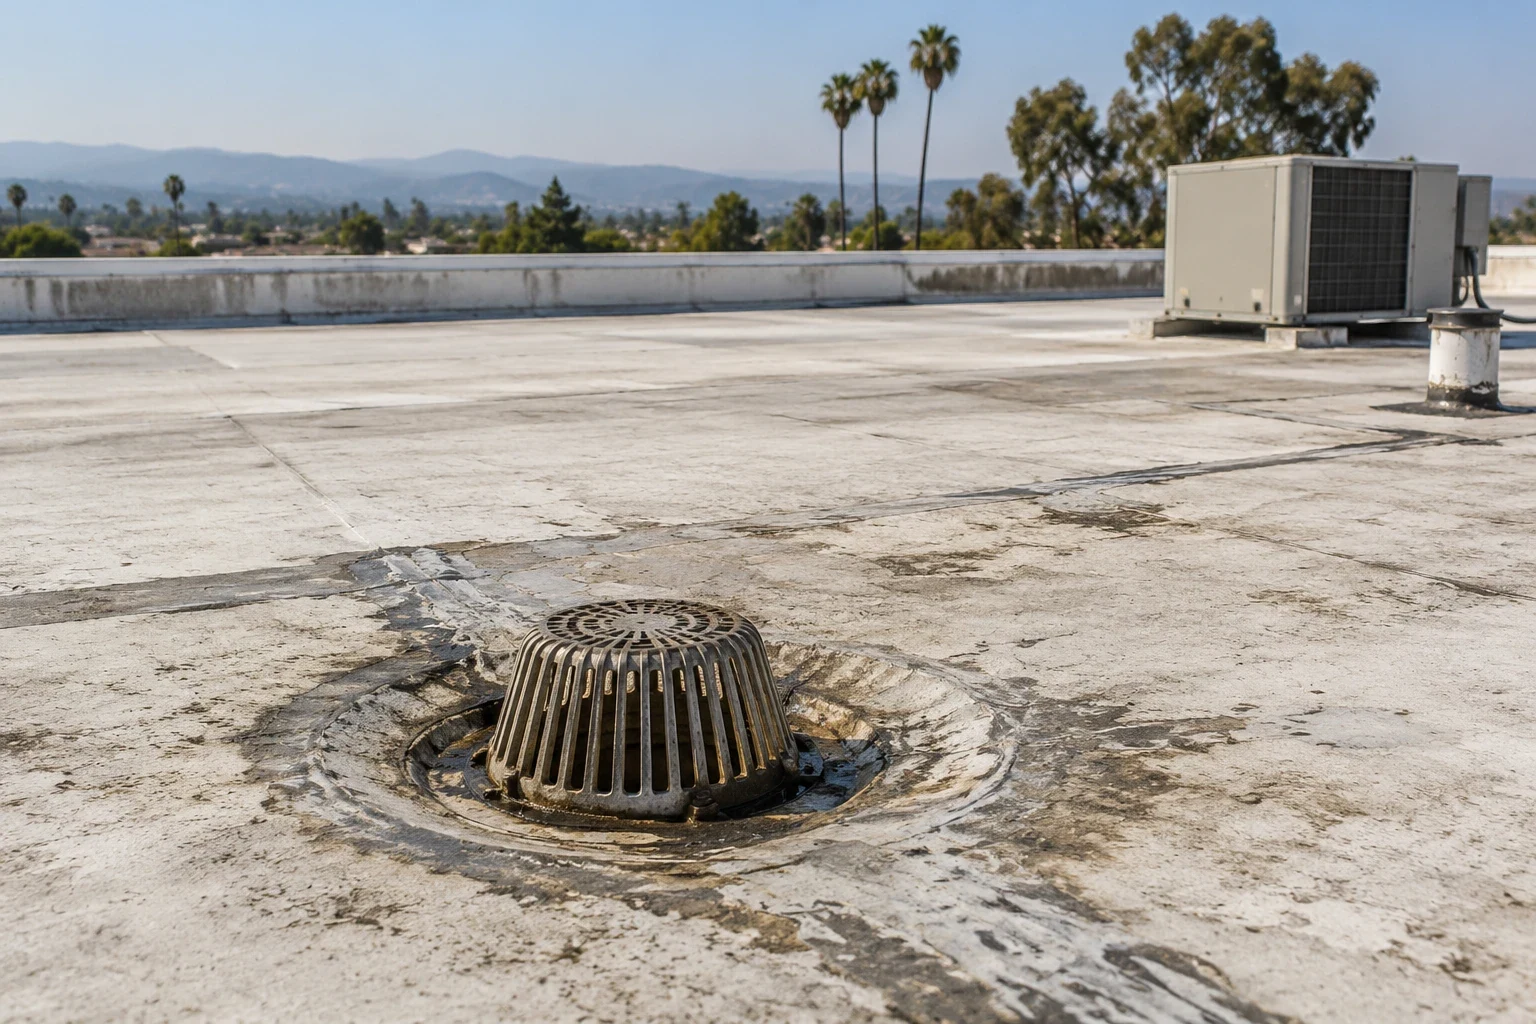
A drain serving several roof sections needs its accessible bowl, adjoining membrane and discharge relationship examined together. We record debris, distortion and any observed ponding position, then identify the correction supported by those findings. Clearing an outlet and reconstructing its flashing are distinct tasks. A report inside one suite does not establish that the water path or drainage work is confined to that tenant's leased area.
At a warehouse portion used for storage, the interior protection and access may differ from nearby offices. Repairing shared roof drainage details requires the permitted work boundary related to both uses. We describe the physical connection and operating dependencies so management can resolve responsibility without changing the technical task merely to match a lease line.
A material route through an occupied loading area needs approval from the contact controlling that operation. We locate the proposed lift, waste handling and daily removal boundary. Each affected tenant identifies required access and service restrictions. The roofing phase includes permanent closure or suitable temporary protection consistent with the agreed task, giving the owner a sequence that can be evaluated before construction dates are assigned.
For a flex-property visit near the retail destination at Del Amo Fashion Center, the actual premises establish the construction route. The subject property supplies its own permissions, even if a proposed route appears convenient from the surrounding commercial area. Repeated setup, smaller removal sections and restricted delivery periods can change cost. Carry those provisions beside material quantities instead of assuming every suite offers the same work interval.
A repair around one tenant curb should identify the sound boundary available for the new connection. A larger renewal option needs examined layers, receiving corrections and the effect of changed field thickness on surrounding equipment. We explain what each choice completes and what remains in place. The manager can then distinguish the tenant alteration from an owner capital decision affecting a broader portion of the roof.
Managing the common roof condition record connects those separate decisions with located findings. If moisture or a concealed deck question changes the option, the proposal identifies confirmation needed and its protection method. Construction quantities should not outrun that evidence. A conditional receiving repair has a measurement and authorization procedure so the opened work can receive a timely, defined decision rather than depend on an unexplained contingency.
A completed tenant penetration should remain on the roof plan after equipment is commissioned. We retain prepared-receiver photos, installed flashing information and the finished location. Equipment operation has its own release, while applicable issued warranty notices and alteration obligations remain with the roof assembly. The owner and tenant can review their assigned upkeep without losing the technical description of the connection that was installed.
For a flex property in the Torrance Industrial Area, the actual building and suite identifiers stay with the survey file and closeout package. Roof assistance for urgent water entry is available during nights, weekends and holidays. Immediate action follows safe access and the permitted activity at the affected suite. The record distinguishes temporary protection from the permanent correction and any service task still awaiting completion.
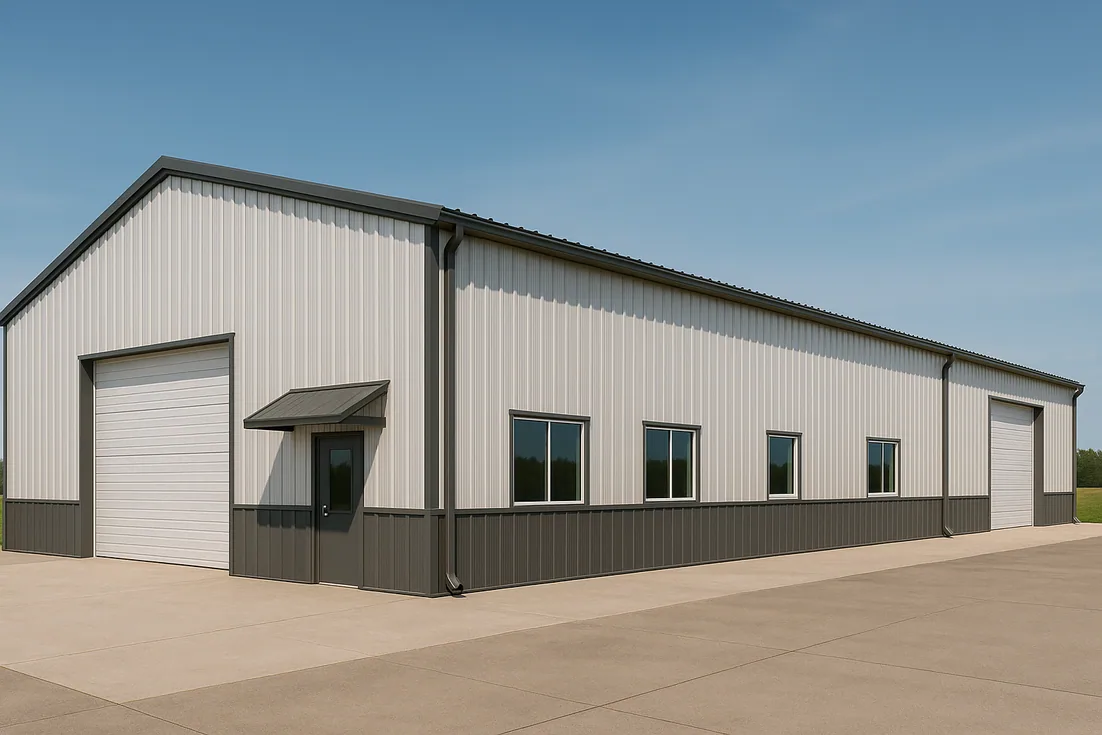
A flex-industrial building may combine warehouse, office, light-production and tenant areas beneath connected roof sections. Identify where occupancy and use change before assuming the roof assembly or operating needs are consistent. Confirm the landlord's access authority, tenant notice process and any equipment or exhaust responsibility assigned to an occupant. During inspection, record transitions between sections and identify each curb or roof opening by the space it serves. Stage work so shared drives and loading areas remain usable under the agreed plan. A zone-based estimate and closeout allow the property manager to assign costs and follow-up without treating unlike tenant spaces as one uniform condition.
The lease and management agreement govern expense allocation; the examined roof condition defines the physical correction. We locate the penetration, adjoining assembly and supported repair boundary so the parties can review responsibility using the same construction information. A lease line should not remove work needed for a suitable connection. Keep the commercial decision separate from the task that waterproofing requires.
Identify who controls each affected access route, interior space and service connection. We describe the proposed operation and the position needing permission so management can obtain the appropriate authorization. Approval for a roof visit may not authorize a later lifting or removal phase. Retain the actual accepted arrangement in the sequence before the estimate assumes that activity can proceed.
The proposed opening needs its receiving roof material, support arrangement, usable flashing height and service requirements established. We examine accessible roofing and identify local removal needed for a suitable joint. Related design and equipment decisions remain assigned to their participants. The alteration scope should explain the finished roof connection and any issuer notification required by applicable warranty terms.
Keep changed penetrations on the roof-location plan with installed materials, completion photos and continuing maintenance requirements. We distinguish equipment acceptance from the waterproofing correction and identify any unresolved task. Management can then compare a later proposed opening with the existing installation. An old completion record remains useful construction information while a new alteration still requires review of present conditions.