Roofing Capabilities

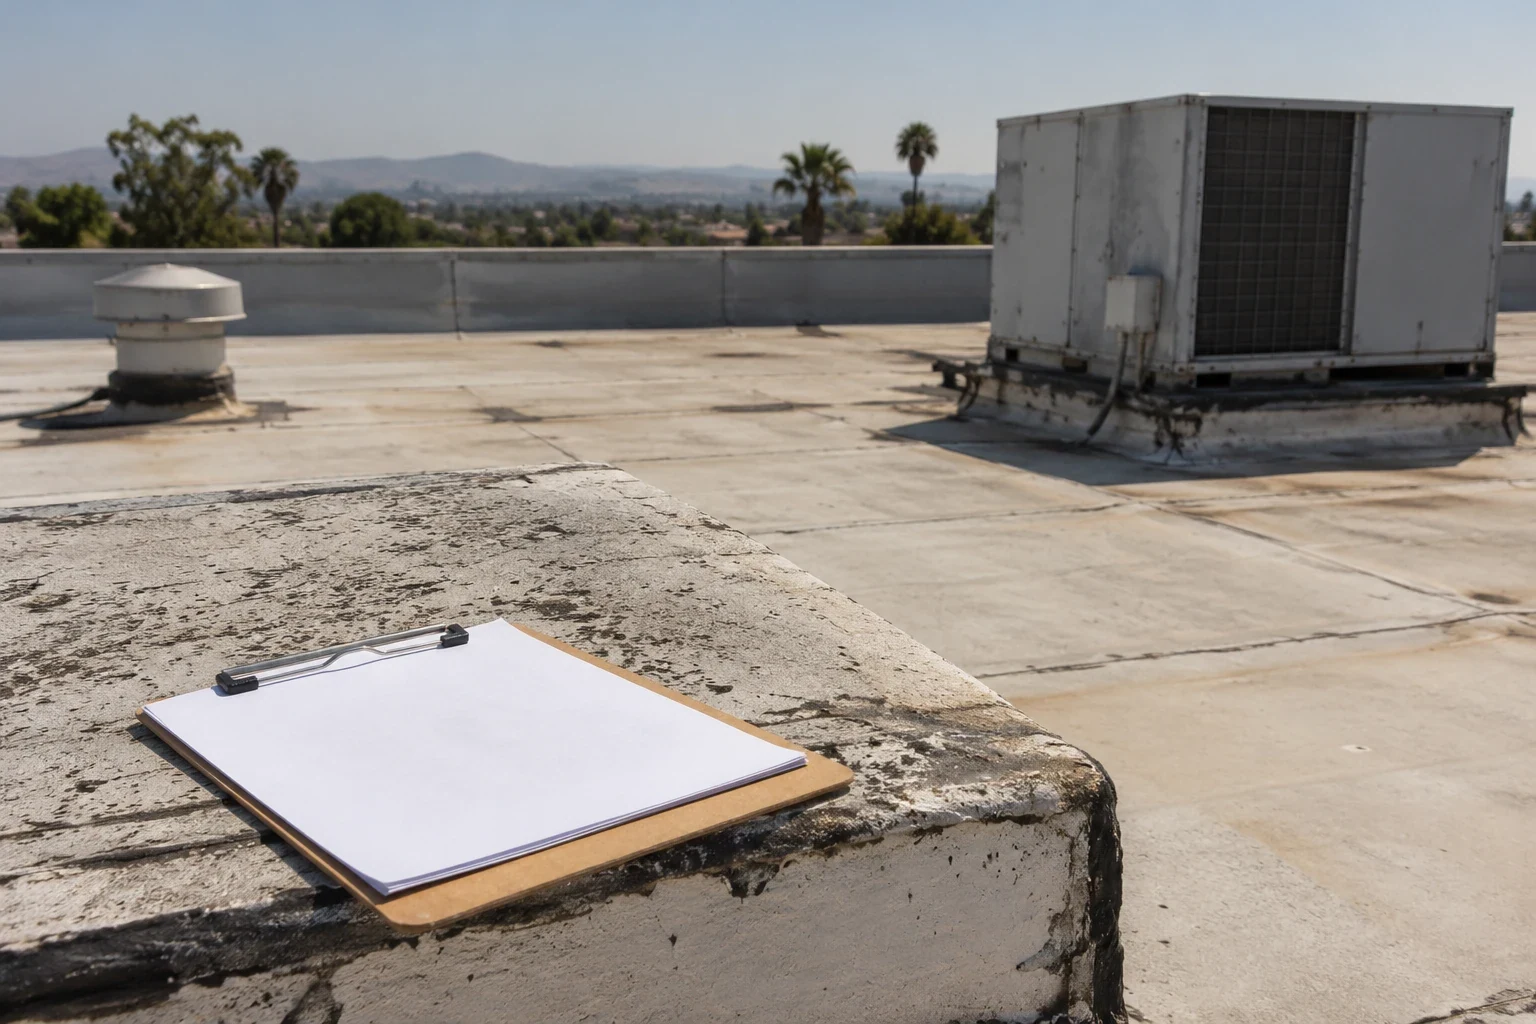
Organize Torrance roof records around examined construction, accepted alterations and assigned care so the next asset decision has a clear physical basis.
Tenant turnover near Del Amo Fashion Center gives an asset manager a reason to identify which roof construction belongs to the existing record and which equipment changes still need review. The file can help organize that decision when it follows the installed details. Commercial Roofing Torrance establishes accessible findings and connects accepted work with recognizable positions. The manager receives a baseline that distinguishes completed correction, routine care and another participant's construction question.
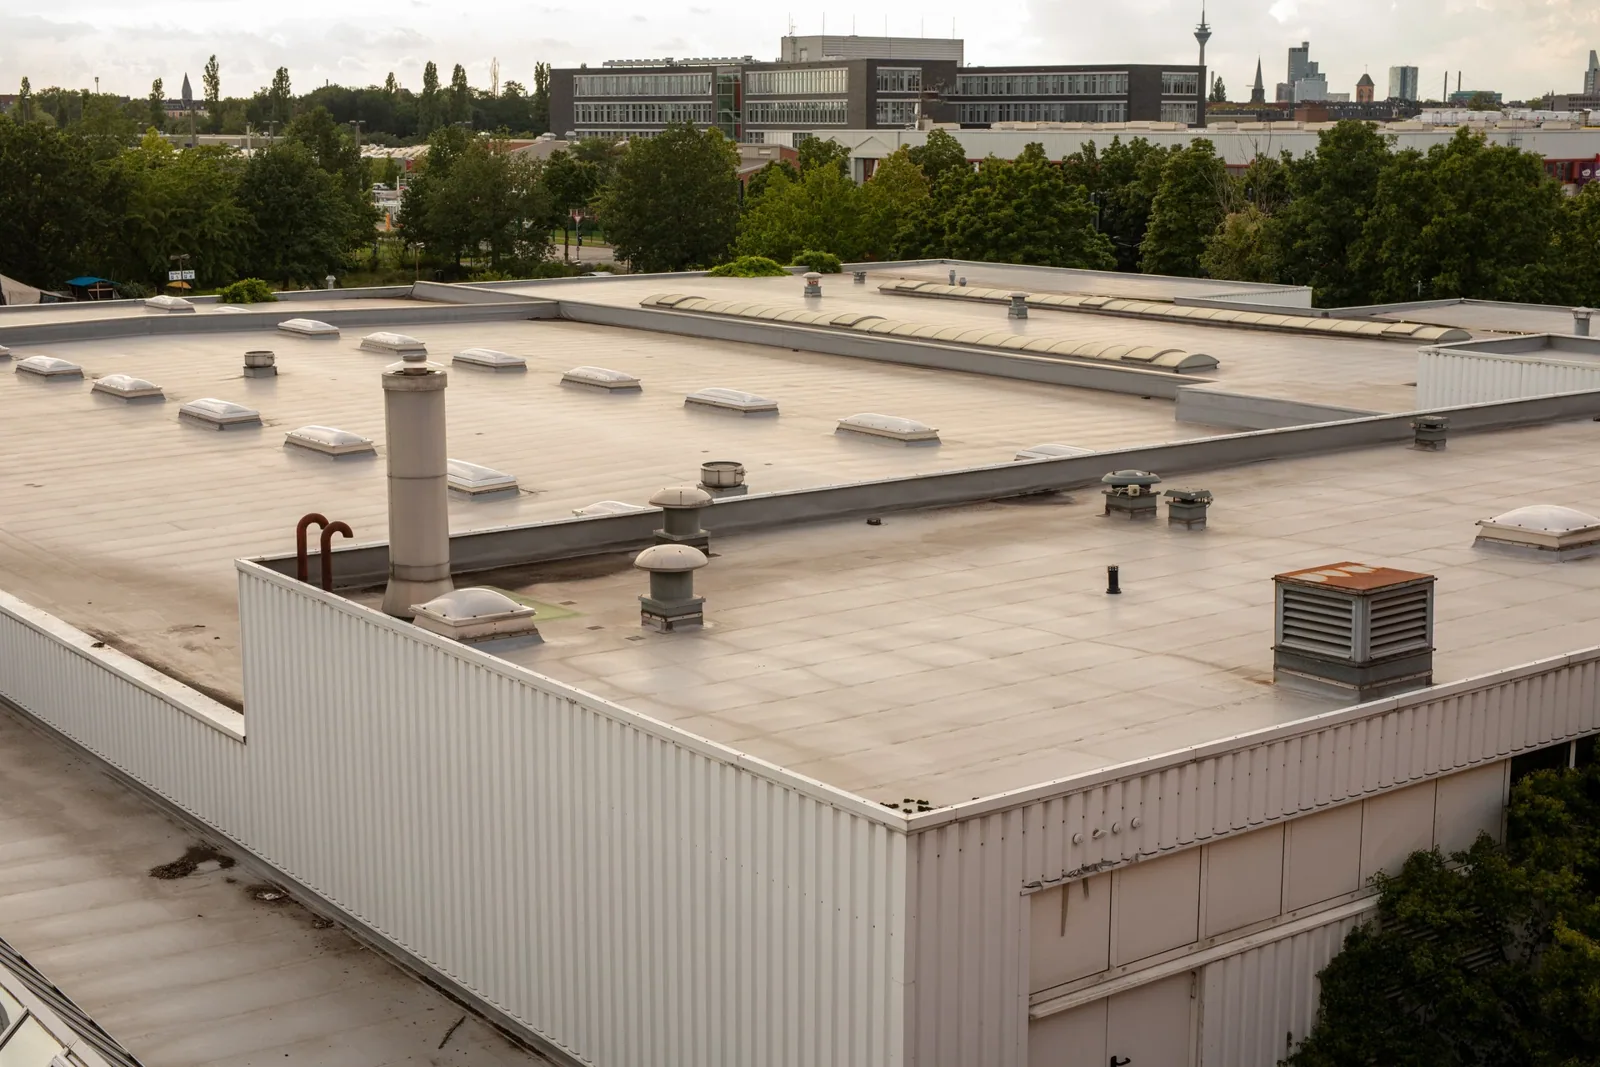
A property label cannot explain every roof section. Keep additions, different assemblies and later alterations identifiable rather than let one original drawing stand for the entire installed arrangement.
Confirm the actual address, assigned roof portions and authorized contact. Obtain useful drawings, product information and earlier repair documents. Compare their details with accessible construction before relying on a quantity or material description. An equipment relocation may have created a new junction and left another opening whose reconstruction needs its own record.
Located roof baseline reports identify the findings used for the next decision. Include surrounding orientation beside close photographs. Another reader should be able to recognize the reported position without treating an image as proof of every layer or component beyond what was examined.
State access limits and the useful next review for another restricted section. A support question stays assigned to qualified review before the planned alteration depends on retained construction. Staff should not enter suspicious roofing or disturb material to complete the file; safe authorized access precedes an examination relying on construction not yet established as suitable for it.
A consistent reporting order helps the manager compare concerns without making their construction identical. An opened seam, a changed curb and an outlet restriction can require different methods. Describe the observed condition and usable receiving boundary, then identify the preparation the correction would finish.
Assembly condition reviews compare useful history with actual material. Previous treatments or deterioration may affect compatibility. A condition category should state its basis and examined extent rather than imply that a visual label alone establishes the remaining life of every retained section.
Reported water-path investigation relates the affected room, report timing and relevant activity to examined exterior construction. Concealed water movement can separate the symptom from its entry. Keep a supported roof defect and another unresolved equipment or enclosure concern in separate responsibilities so an approved repair remains an explained physical task.
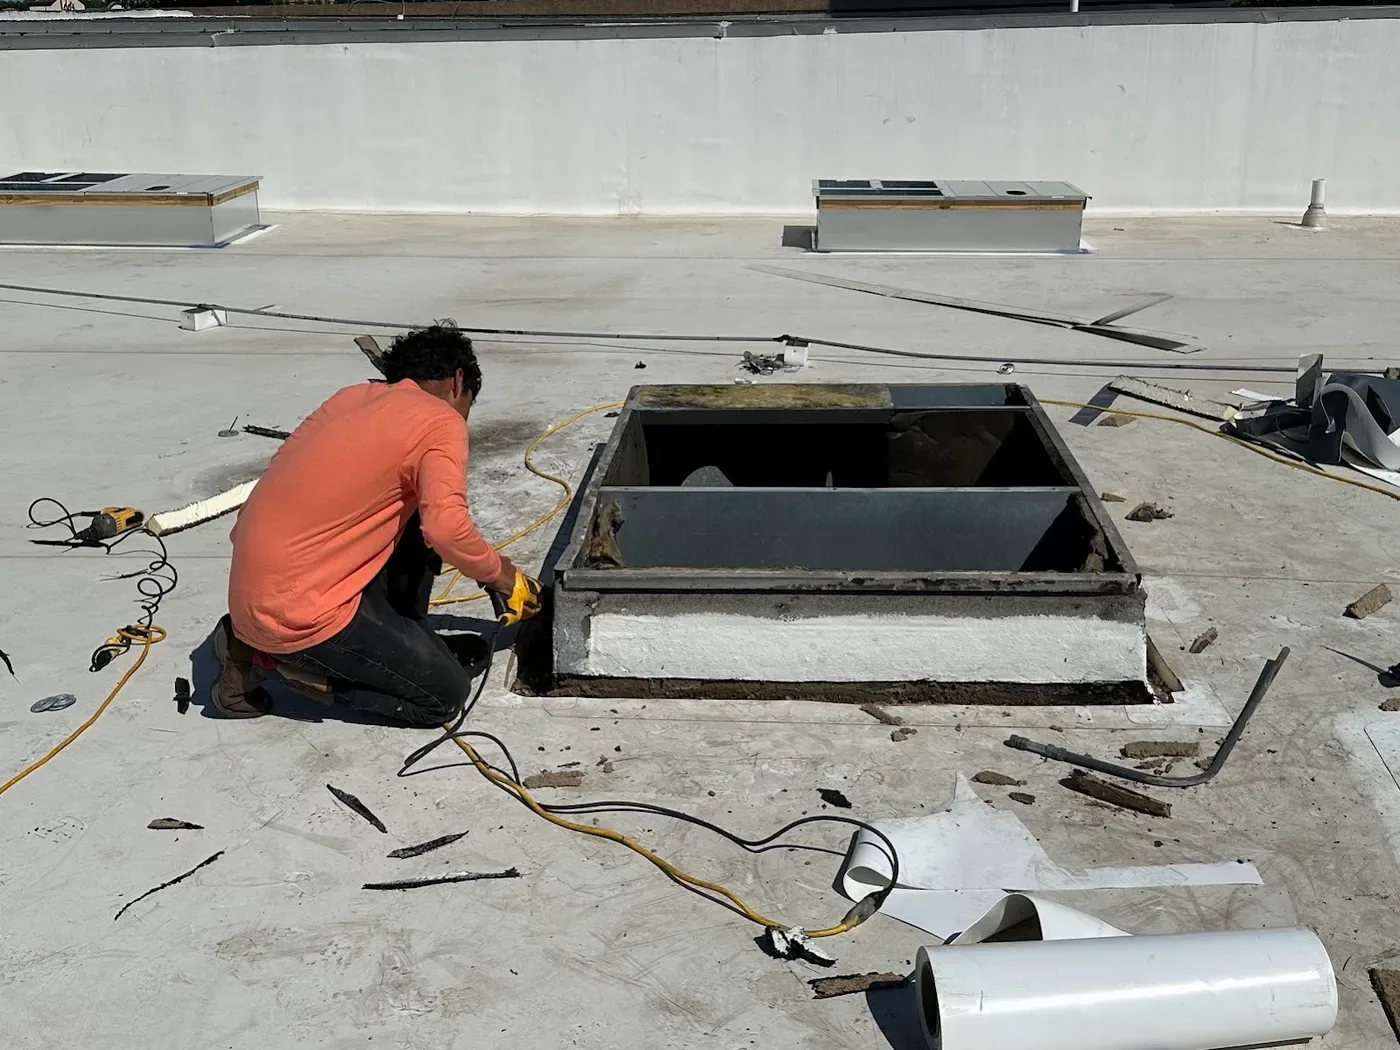
Compatible correction depends on the receiving construction around the new material. Identify the installed system and relevant detail before joining. Cleaning, removal or rebuilding can extend beyond the visible opening. Include that preparation in the scope and retain useful images before installation conceals it.
Hidden questions affecting retention need an authorized examination and closing method. A sample result belongs to its own position. Interpreted thermal indications require appropriate confirmation and stated coverage. A broader retained or removed quantity needs sufficient investigation for that extent rather than an assumed continuation of one local observation.
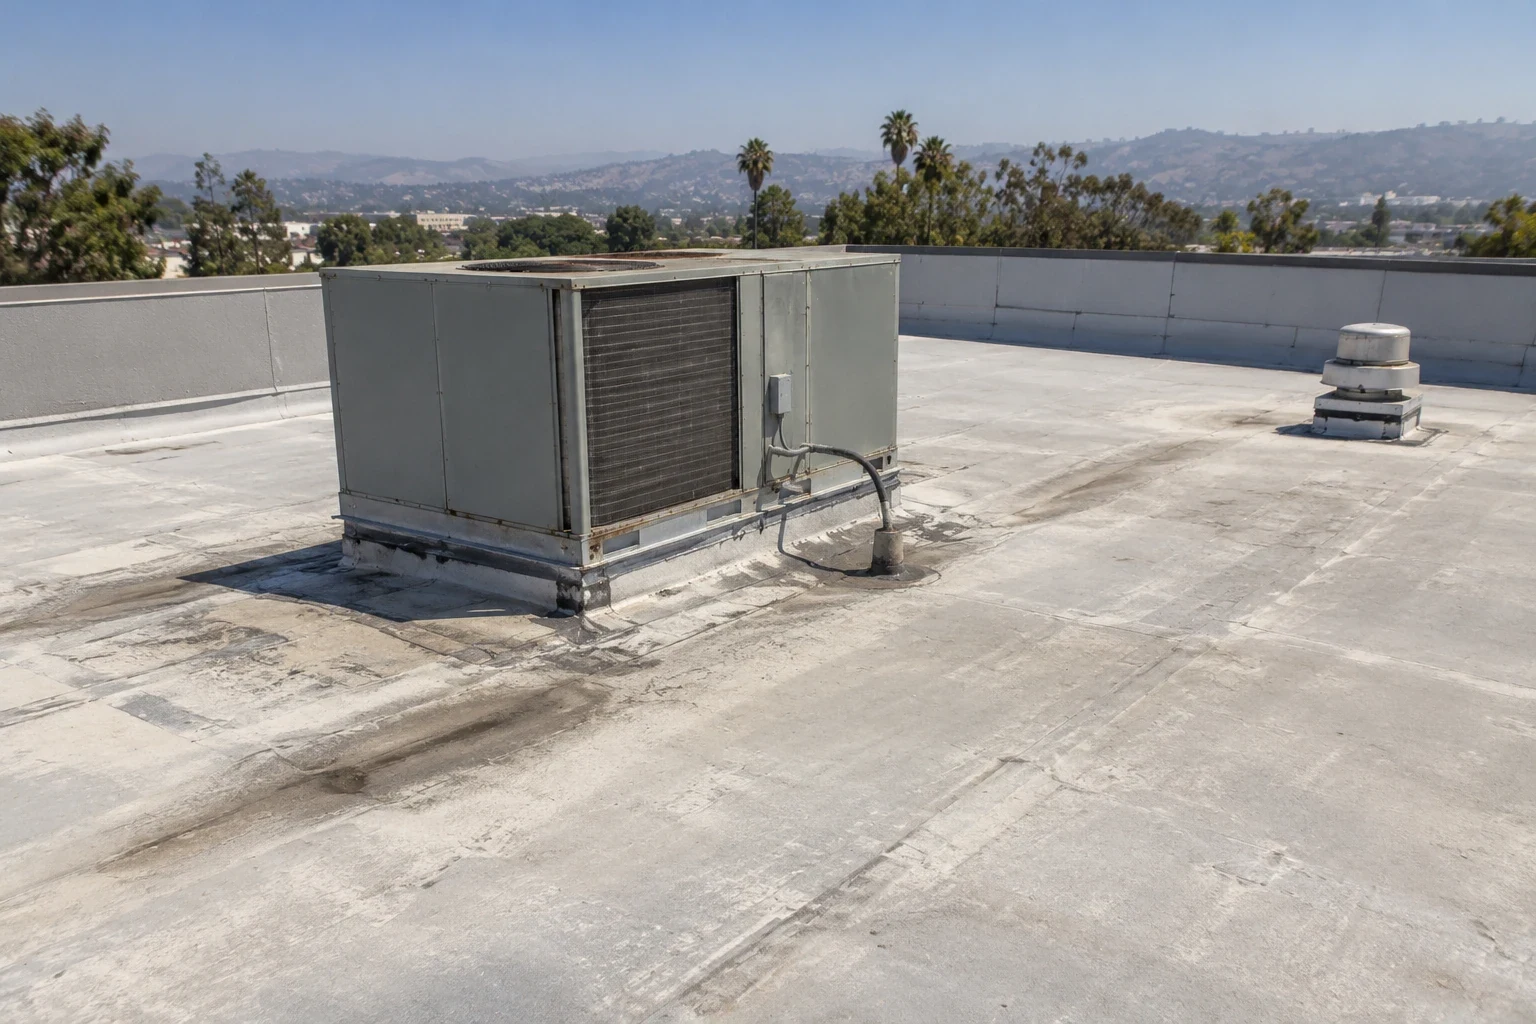
Equipment dimensions and supporting requirements belong to the responsible service and design participants. Establish clearance before placement is fixed. The former opening after a relocation may need deck or insulation construction, with its supplier and readiness point recorded before the roof detail is expected to close both positions.
The representative coordinates required equipment changes with the qualified teams responsible for mechanical and electrical service. Roofing follows the accepted operating provisions and preserves working intakes. Roof access does not authorize interruption or restoration of equipment; keep the relevant handoff ahead of preparation depending on it.
Record accessible metal changes with the component, surrounding construction and date. Surface condition, protective finish and installed relationships need examination before assigning a cause or compatible correction. Coastal-region orientation supplies no component-specific corrosion finding or assessment of concealed support.
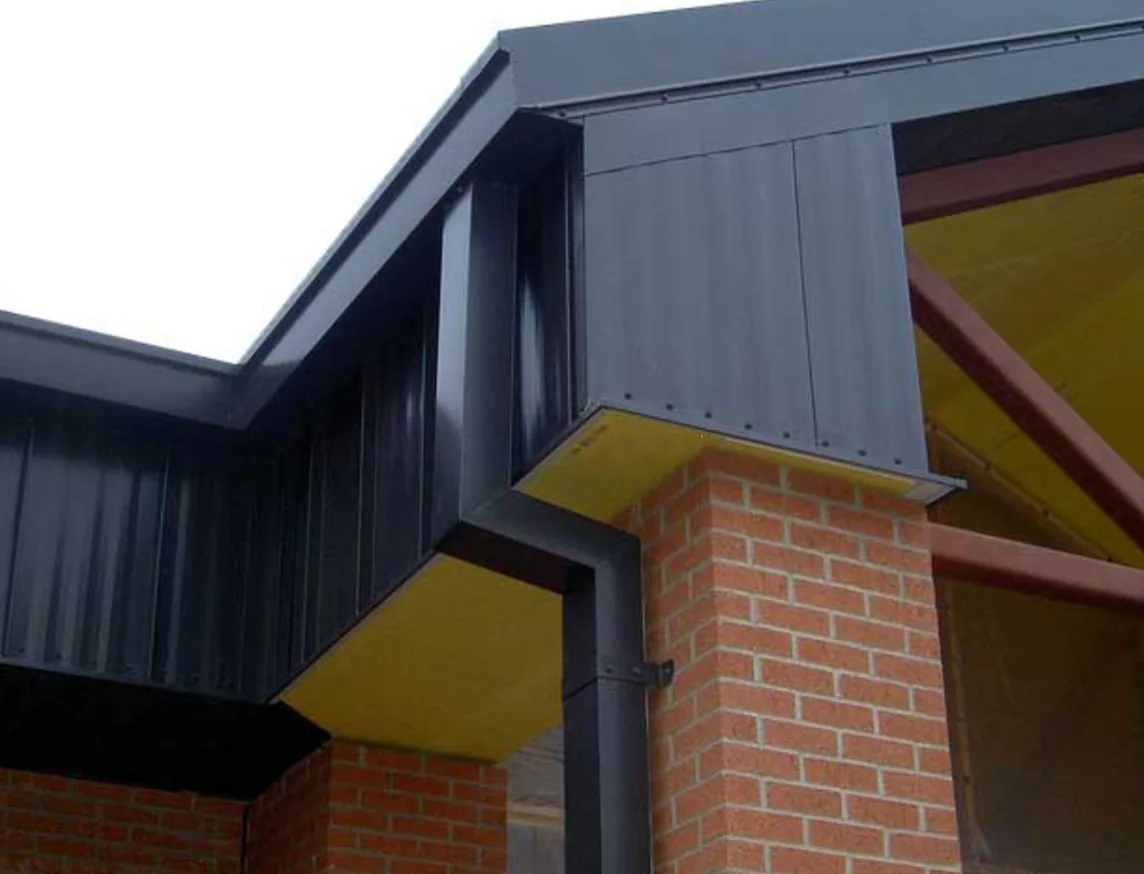
Edge metal and backing assessment identifies receiving reconstruction and the adjoining waterproof connection. A visible length may require another fabrication or support decision. Required designed work retains its qualified participant rather than become an arbitrary fastening change selected from an image.
Regional wind context may guide inspection attention, while property requirements establish the permanent detail. Keep observed condition separate from conclusions about event cause. The record should explain actual preparation and the next assessment where inaccessible attachment still affects the planned correction.
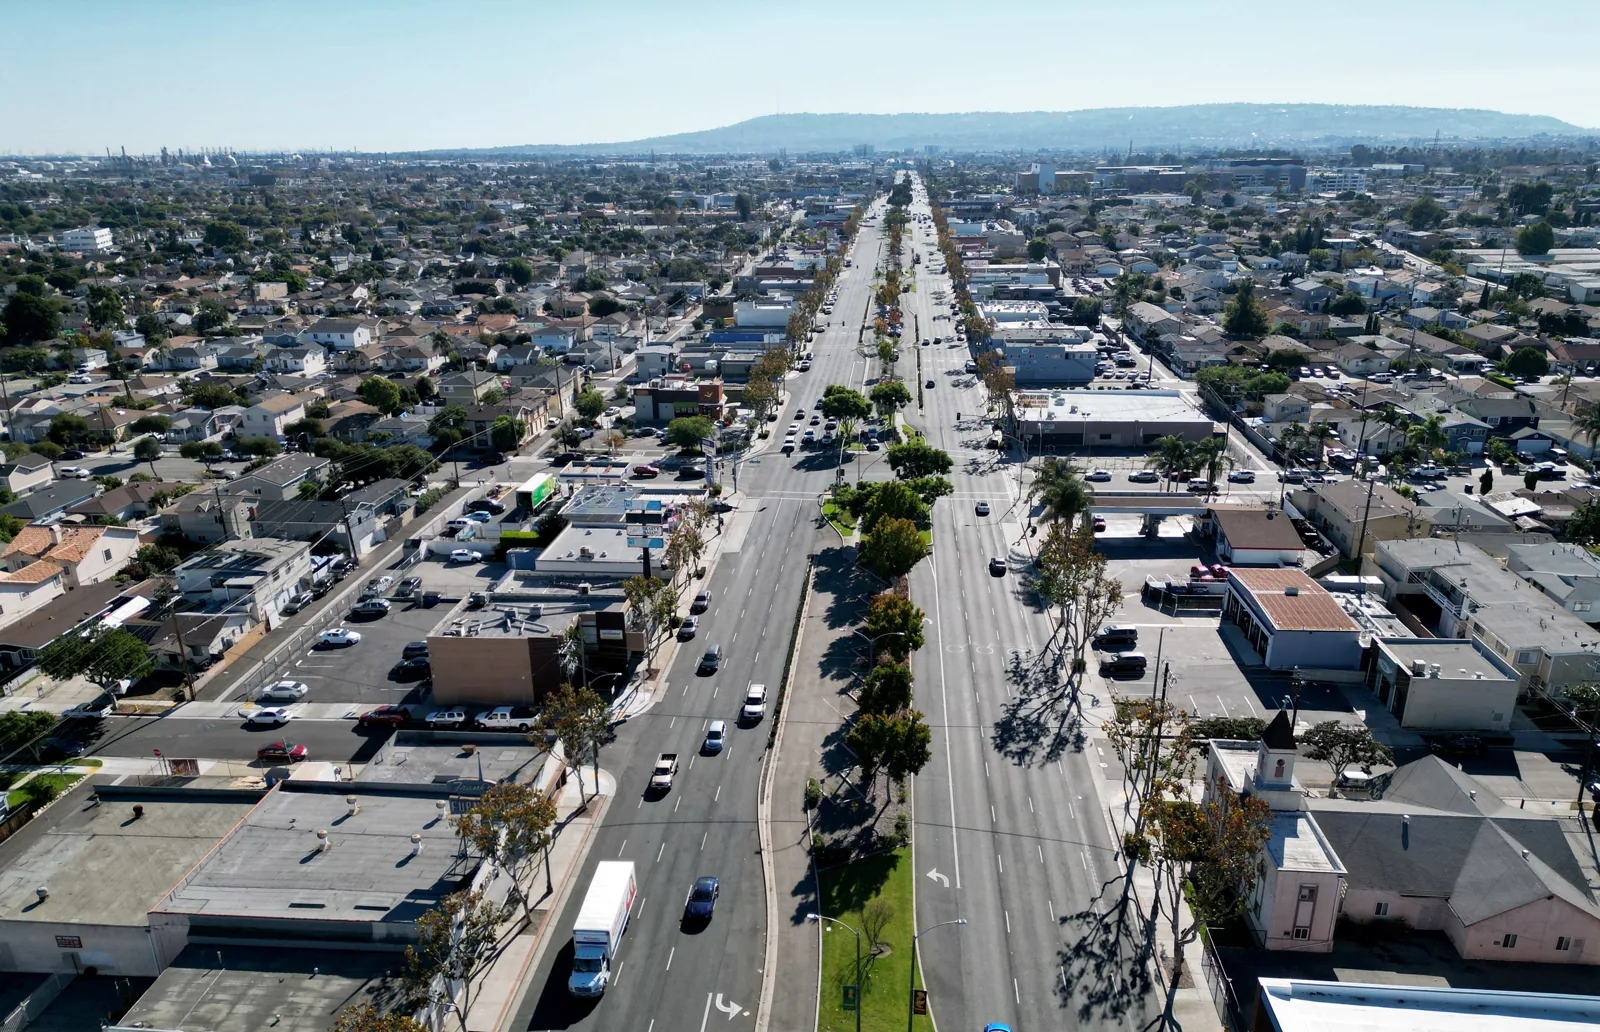
Del Amo Fashion Center identifies a Torrance retail setting. A historical industrial development at the former Toyota campus provides Commerce Center orientation. Use those identities for orientation, with no assumption about the roof age, present tenant or material at another subject premises.
A task at the property in the Hawthorne Boulevard Corridor needs the operator's actual receiving route, affected rooms and permitted periods. Include handling, disposal and protection required by the operation. Limited staging or short periods can add transfers and repeated setup, which belong in the complete amount rather than outside a surface quantity.
Torrance's 2025 California construction-code adoption includes local amendments. Confirm the address authority, accepted application basis and actual alteration scope. Applicable energy provisions have relevant compliance approaches and exceptions. Retain needed assembly and designed inputs before procurement relies on an unreviewed existing-product assumption.
Roof maintenance responsibilities follow installed outlets and details. Accessible clearing is distinct from altering drainage geometry or discharge. Required elevations and plumbing or design inputs precede the changed route, with its adjoining roof connections included in the scope. A new finish cannot supply missing capacity or replace that separate construction review.
Issued roof warranty coordination keeps actual notice, care and alteration terms with the installed assembly. Retain required requests and responses. A pending review should stay visible before another service change depends on acceptance; the presence of a document is not approval of every later alteration.
Asset capital planning separates supported immediate work from wider options and further investigation. Deferral needs an examined condition basis and another assessment point. A financial period cannot establish remaining service life, so keep that physical dependency beside the proposed expenditure.
After work, preserve products, accepted changes and finished references with useful preparation images and actual check coverage. Assign temporary material and another participant's unfinished task. For a subsequent report, obtain the new observation date and relevant activity. Compare those circumstances with the installed correction and intervening service changes, helping the manager identify roofing completed and the next decision still open.
A durable roof record captures the condition before work, the authorization that changed it and the installed detail afterward. Store dated photographs with roof-zone references rather than relying on a contractor name or invoice line alone. Note which areas were inaccessible and whether the correction was temporary, permanent or still awaiting investigation. When equipment is replaced or a tenant changes, compare the new penetration and service route with the recorded waterproofing details. That history helps the next manager distinguish a recurring condition from a new alteration and request a focused inspection before approving broader work.
Identify additions, different roof assemblies and later alterations. Keep accessible findings and examination limits with the actual construction rather than let one building label imply identical condition everywhere.
Locate the new and former positions with the relevant receiving work. Retain qualified service responsibilities and the readiness handoff before roofing relies on the alteration.
Match the image position to the assigned roof portion before planning an examination of the visible concern. Material, backing and attachment questions need appropriate examination, with required design inputs kept with their responsible reviewers.
Preserve preparation and finished references with products, changes and check coverage. Assign ongoing care, temporary material and another participant's outstanding task so completed construction remains distinguishable from pending decisions.