Roof Damage Repair

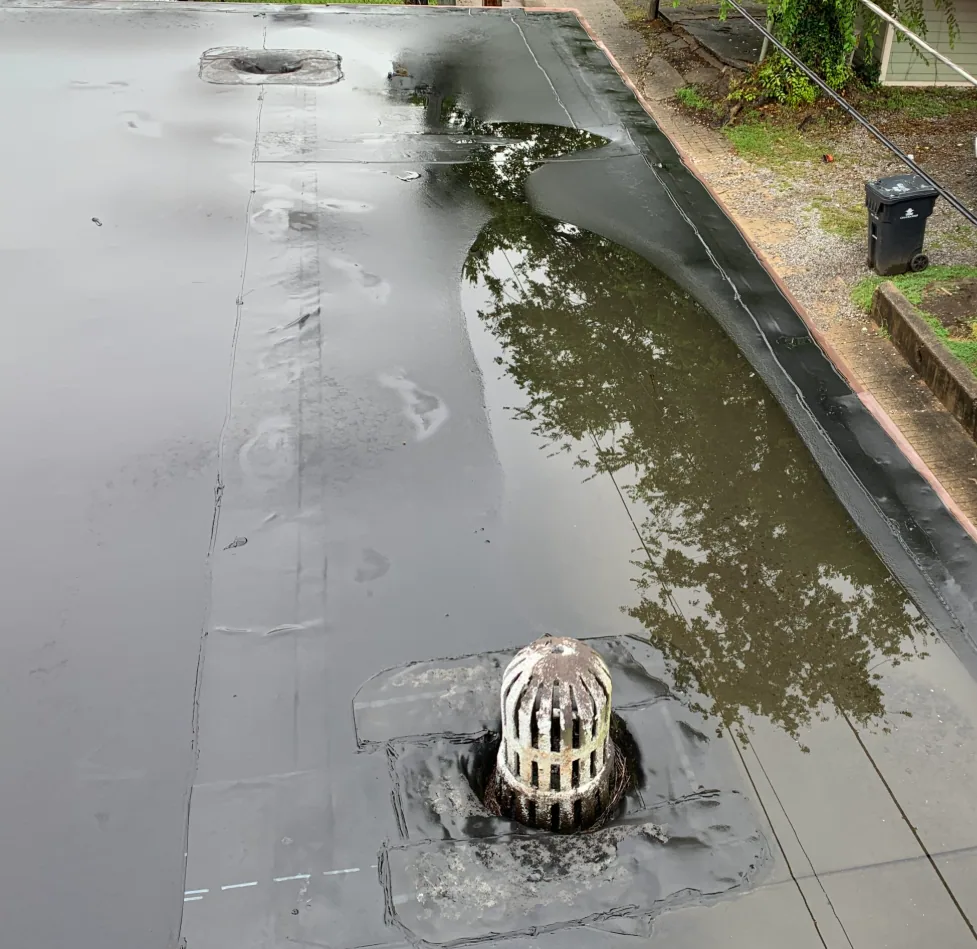
Establish Torrance roof ponding locations, outlet condition and drainage responsibilities before selecting a correction or approving added construction.
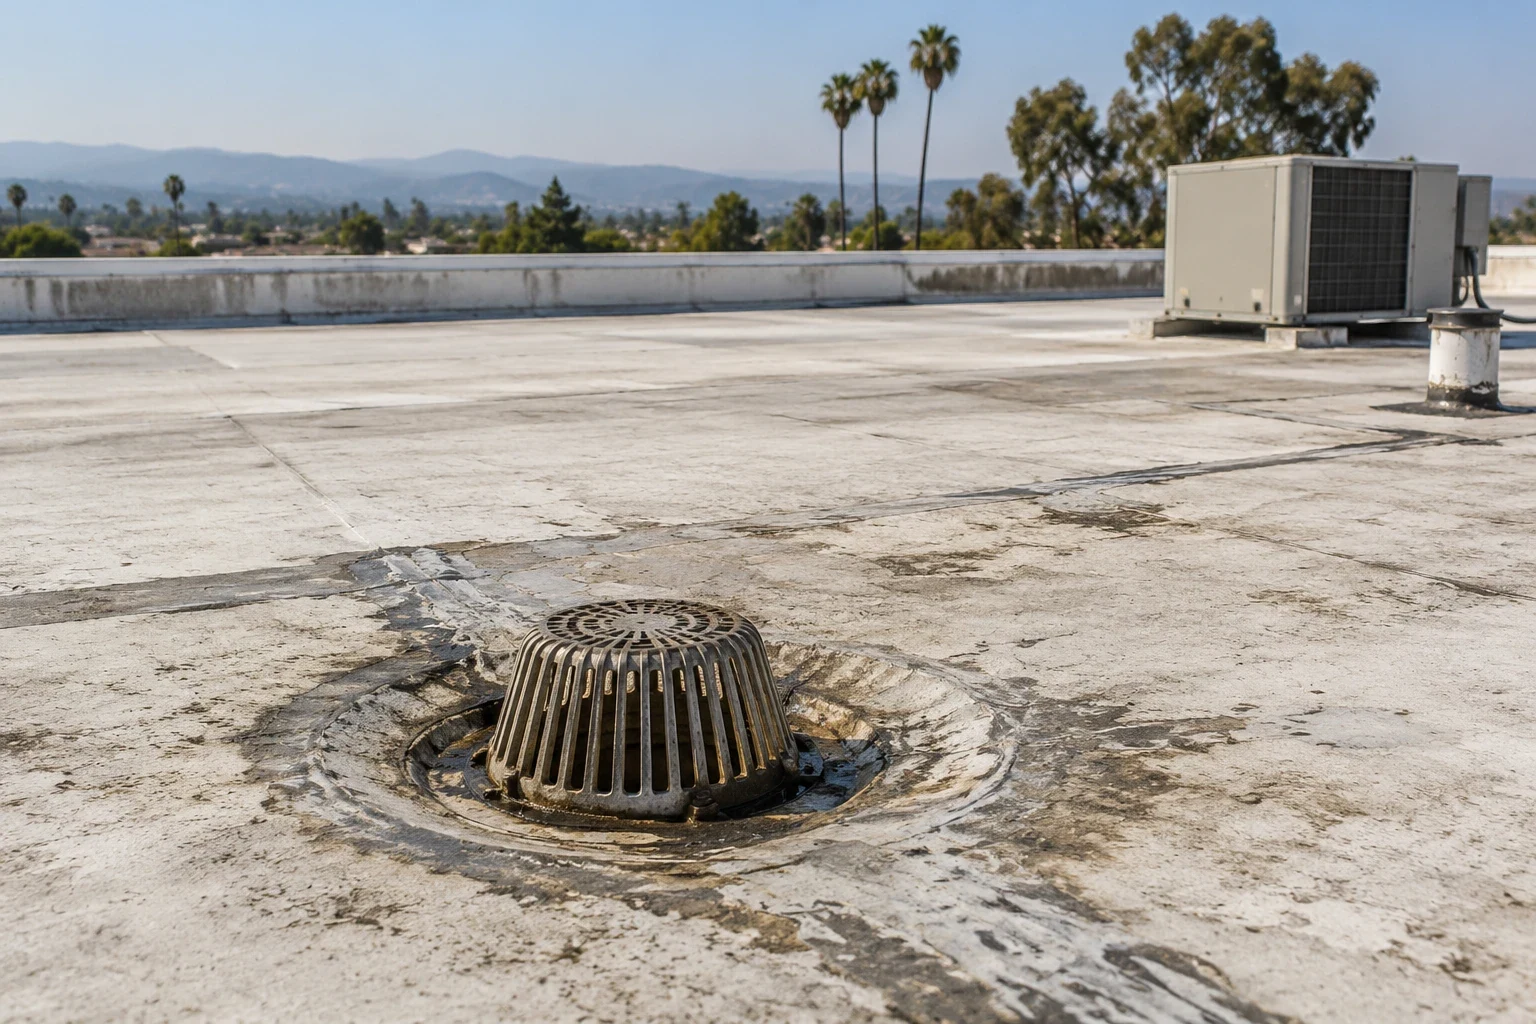
A manager adding a roof drainage concern to a Torrance condition survey needs more than a photograph of standing water. Where was it observed, when was the image taken and which outlet serves that section? Those details help distinguish a maintenance task from a construction question requiring further assessment.
Commercial Roofing Torrance records the area and the evidence behind the next decision. We explain the accessible finding, proposed correction and any plumbing or design responsibility. The owner receives a scope that identifies what the amount is intended to change.
For an industrial building near Torrance Commerce Center, the actual assembly and outlet arrangement control the assessment. Historical floor-area information cannot establish roof drainage quantity or structural capacity.
Locate the retained water against roof references and the outlet serving the area. Record when the observation was made relative to the reported weather. A single image cannot explain every condition that occurred before the visit.
Examine accessible drains, strainers and nearby debris under an appropriate safety arrangement. Distinguish an obstruction from an outlet or surrounding detail that needs repair. Identify what could not be examined.
Roof drain and scupper assessment connects those observations with the next task. Cleaning may be appropriate for accessible debris without establishing that the drain body, downstream piping or overflow arrangement is suitable.
Record outlet connections and adjacent material with dated, located photos. Note changes in roof height or previous patches that could affect the relationship. The report should identify the question rather than assuming every low-looking area has the same cause.
Do not block drains or add an informal water load to test the roof. Any investigation involving water needs an appropriate method and qualified responsibility for the conditions it creates.
A maintenance task identifies the accessible material to remove and the condition to check afterward. Record the completed cleaning and the remaining observation. An open outlet does not prove that every drainage question has been answered.
Preventive roof maintenance assigns recurring checks to recognizable areas. Include the responsible party and a review trigger. A general reminder to maintain the roof is less useful than a defined outlet task.
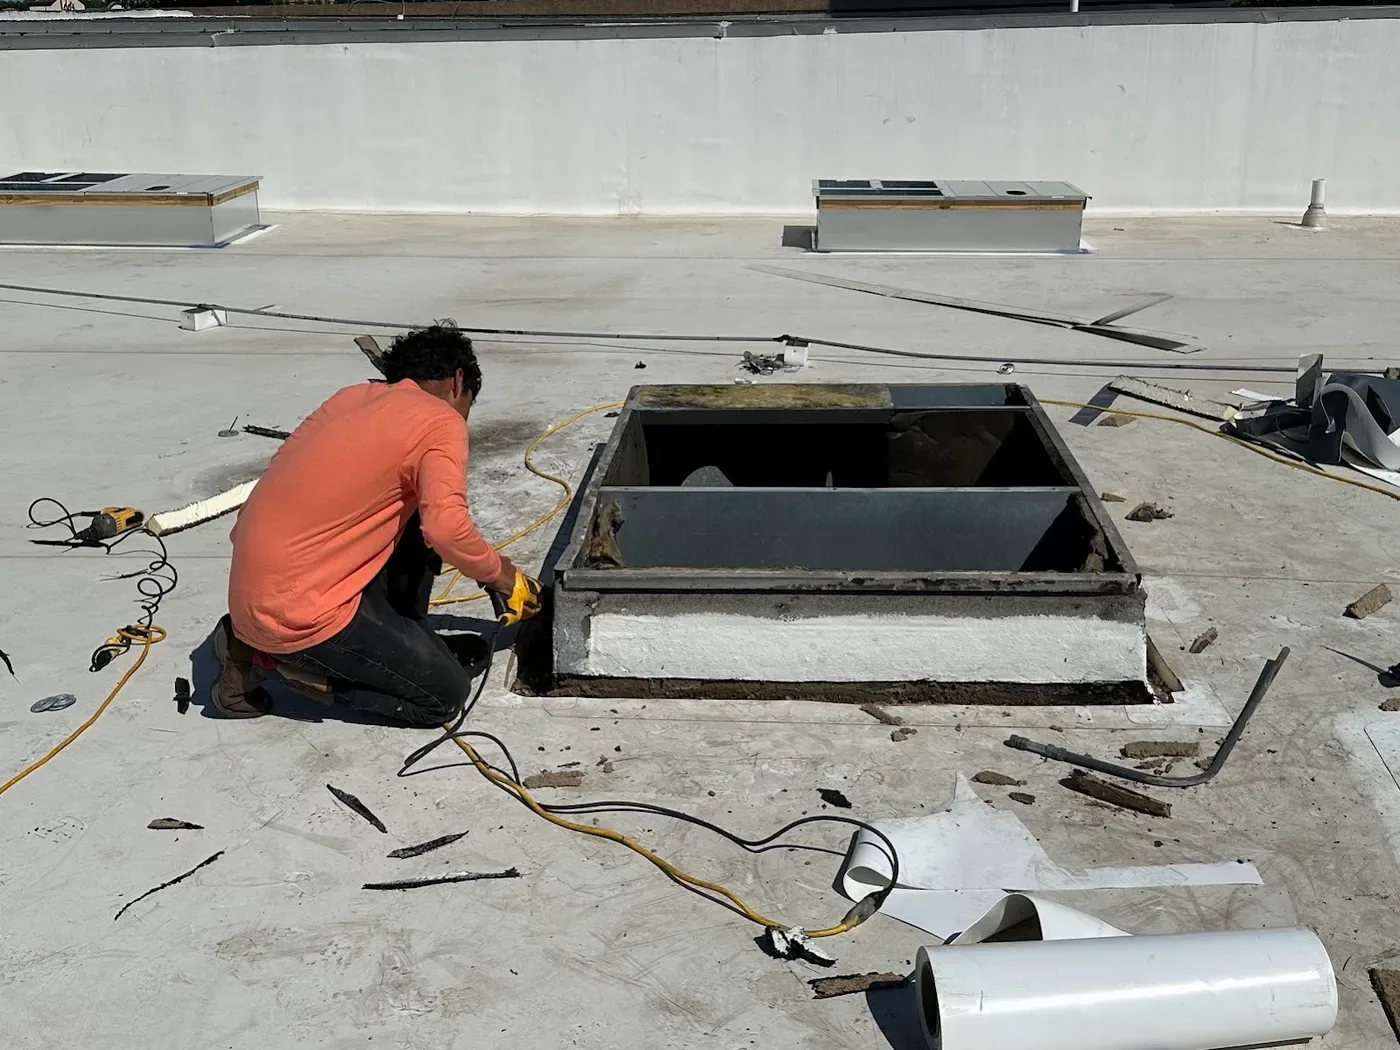
A reconstruction proposal needs receiving details. Describe removal, preparation and the finished junction around the drain or scupper. Include adjoining material that must be adjusted to make the correction complete.
For a larger drainage alteration, qualified design or plumbing review may be needed. Roofing should not silently include calculation of capacity or an unsupported change to downstream discharge. Assign those responsibilities beside the roofing scope.
Keep the construction decision tied to the physical finding. The presence of water does not, by itself, select a particular coating, membrane or roof-wide replacement.
If concealed condition affects repair suitability, specify the appropriate next examination. The investigation should identify which material or receiving boundary needs an answer before construction is approved.
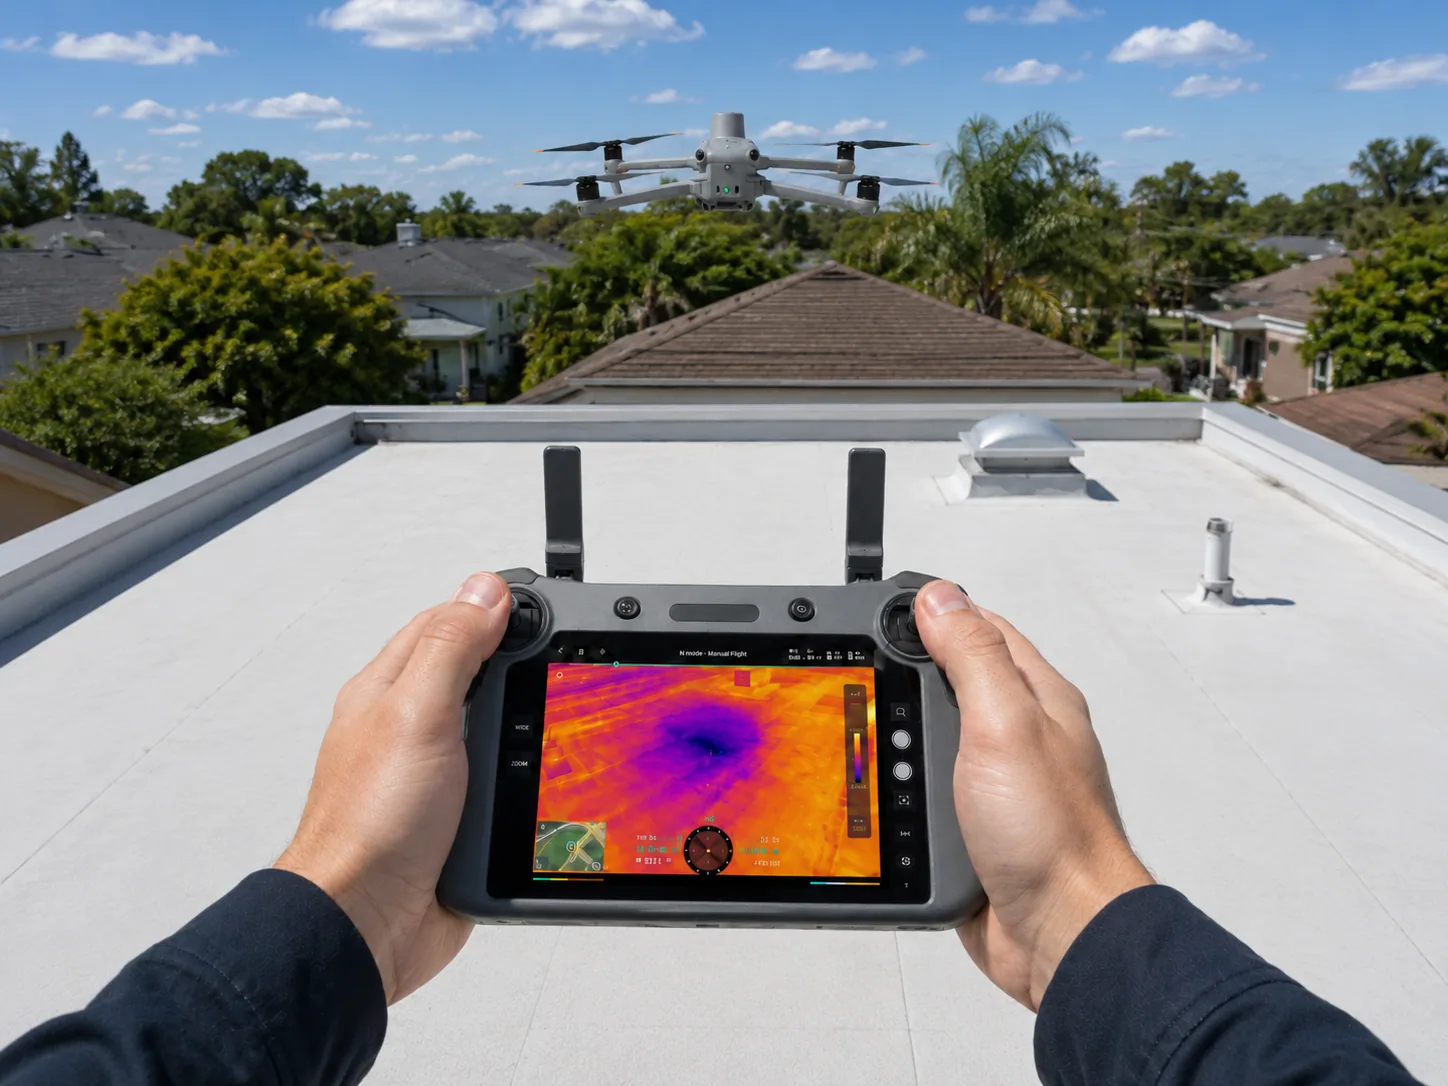
Infrared roof assessment requires interpretation of patterns and suitable confirmation. A scan is not a direct measurement of wet layers across every inaccessible area. State the conditions and coverage of the survey.
Samples support their locations. A recommendation to remove a wider extent requires evidence appropriate to that extent. Keep unknown material distinct from confirmed quantities, with a measurement and approval procedure for any conditional allowance.
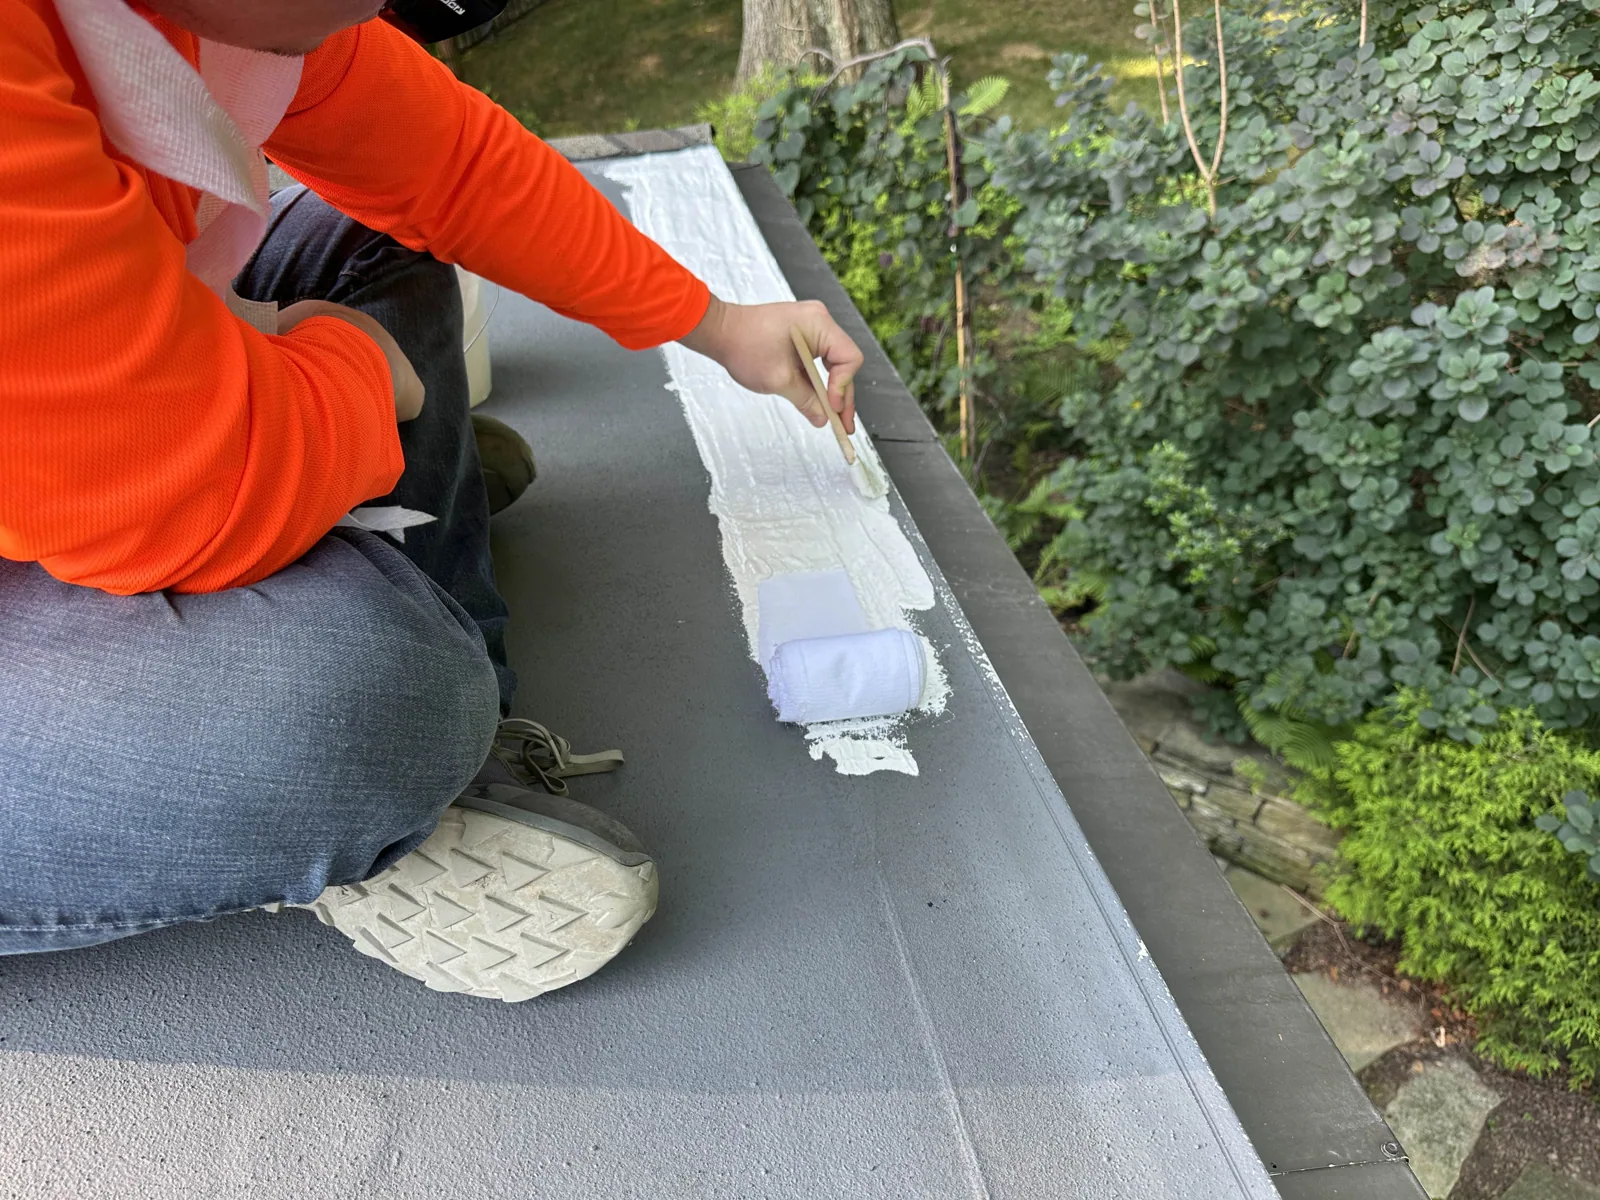
Our seam failure assessment addresses a connection concern when the evidence supports it. A seam beside a ponding area may need examination without automatically being established as the entry point of an interior water report.
A structural concern belongs to qualified review. Neither a general local climate description nor a photograph of standing water establishes allowable roof loading.
Compare the proposed finish with outlet heights, equipment connections and adjoining construction. Added layers can change these relationships. Resolve required adjustments before new material leaves an outlet or penetration in an unsuitable position.
Roof insulation and cover board work must be connected with the selected assembly and its receiving details. Any proposed change in geometry needs appropriate design and construction review. Do not sell a layer change as a universal drainage correction.
Qualified equipment trades and the facility representative coordinate service changes where movement is required. Record their tasks separately from the roofing junction. Access permission does not authorize an unapproved interruption.
For an occupied premises in the Torrance Industrial Area, the operator confirms handling routes and affected activity. Include repeated setup or protection that the accepted phase requires.
Installation readiness depends on actual substrate, weather and product requirements. A scheduled inspection date cannot establish a suitable application day.
Torrance's adoption record identifies the change from 2022 to 2025 California code editions with local amendments. Establish the project authority, accepted application basis and alteration scope. A drainage reconstruction may carry responsibilities beyond the visible roof finish.
Energy review also needs the actual work and available compliance approaches or exceptions. The selected surface description is not a complete statement of applicable project requirements.
For a property near Hawthorne Boulevard Corridor, confirm the subject building's operator and current arrangements. The retail landmark identifies an area without establishing roof geometry, ownership or drainage condition.
Flashing connection repair can be a separate part of the supported scope. Keep its receiving work visible so an outlet correction is not assumed to resolve another enclosure opening.
Retain preparation photos before later material conceals the receiving detail. Identify installed products, approved changes and the final outlet relationship. The owner should be able to compare the completed task with the original recommendation.
State what was maintained, reconstructed or referred for another party's review. Equipment and plumbing acceptance remain with their qualified responsible parties. Give any unresolved condition a contact and next action before final sign-off.
A later ponding observation needs a new date and occurrence account. Compare it with maintenance, altered equipment and intervening roof work. The original baseline remains useful comparison rather than current proof of unchanged conditions.
The record makes the next decision more precise. It shows the task that was delivered and the question that still requires an answer.
Make the maintenance handover specific to the corrected area. The operator needs the outlet references, applicable product restrictions and the party to contact if the next observation differs from the accepted result.
Use repeat observations to determine whether water remains after the drainage system has had a reasonable opportunity to clear. Note the weather and inspection interval, outlet condition, approximate boundary and any change in membrane deflection. A surface-level correction may not address a depressed deck, compressed insulation or an undersized drainage path, so separate maintenance from construction alternatives. If fill or tapered insulation is considered, show how the new elevation meets drains, curbs, roof edges and door thresholds. Record the selected slope approach and verify that discharge remains unobstructed after the work; avoid claiming that one visit establishes structural capacity.
No. It addresses the identified obstruction. Receiving details, piping, geometry or capacity may need their own qualified assessment.
It identifies a condition to assess. Structural suitability requires qualified review; the photograph alone does not establish roof capacity.
Connect the proposed removal with examination supporting that extent. Samples and interpreted thermal findings have stated coverage and confirmation limits. We identify what another opening would establish and how it will be restored. Keep the measured receiving correction separate from an unexamined adjoining area before a wider reconstruction is approved.
Preparation, receiving reconstruction and related outlet or equipment adjustments, with separate design or plumbing responsibilities where required.