Roof Systems

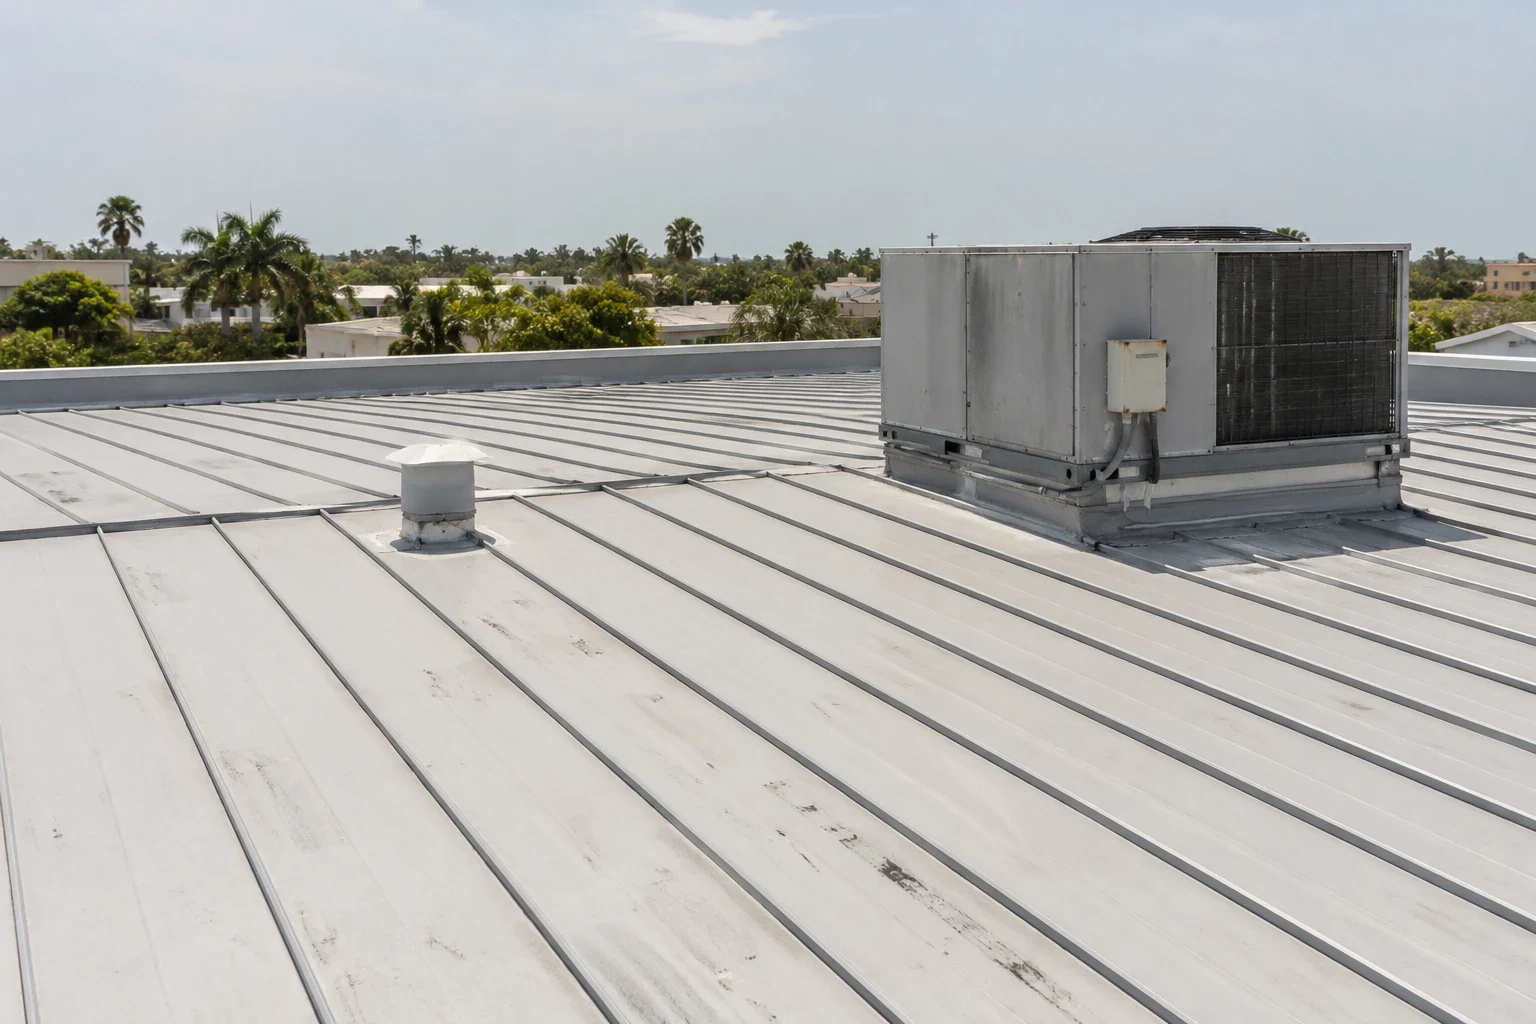
Review standing seam metal roofing in Torrance with panel movement, concealed attachment questions, corrosion locations and a coordinated replacement scope.
A refinancing decision involving standing seam metal roofing in Torrance, CA should establish the panel arrangement before assigning a replacement allowance. Panel condition, concealed clips and equipment attachments may require different examinations. Commercial Roofing Torrance prepares a located baseline that explains accessible findings and the particular supporting decisions needed before the asset manager relies on a permanent construction scope.
At an industrial property near Torrance Commerce Center, establish panel lengths, roof slope and the equipment connections that a replacement would disturb. The receiving and lifting route belongs in that initial assessment. An asset allowance becomes more useful when it includes the actual handling operation and supporting decisions as well as measured panel quantities.
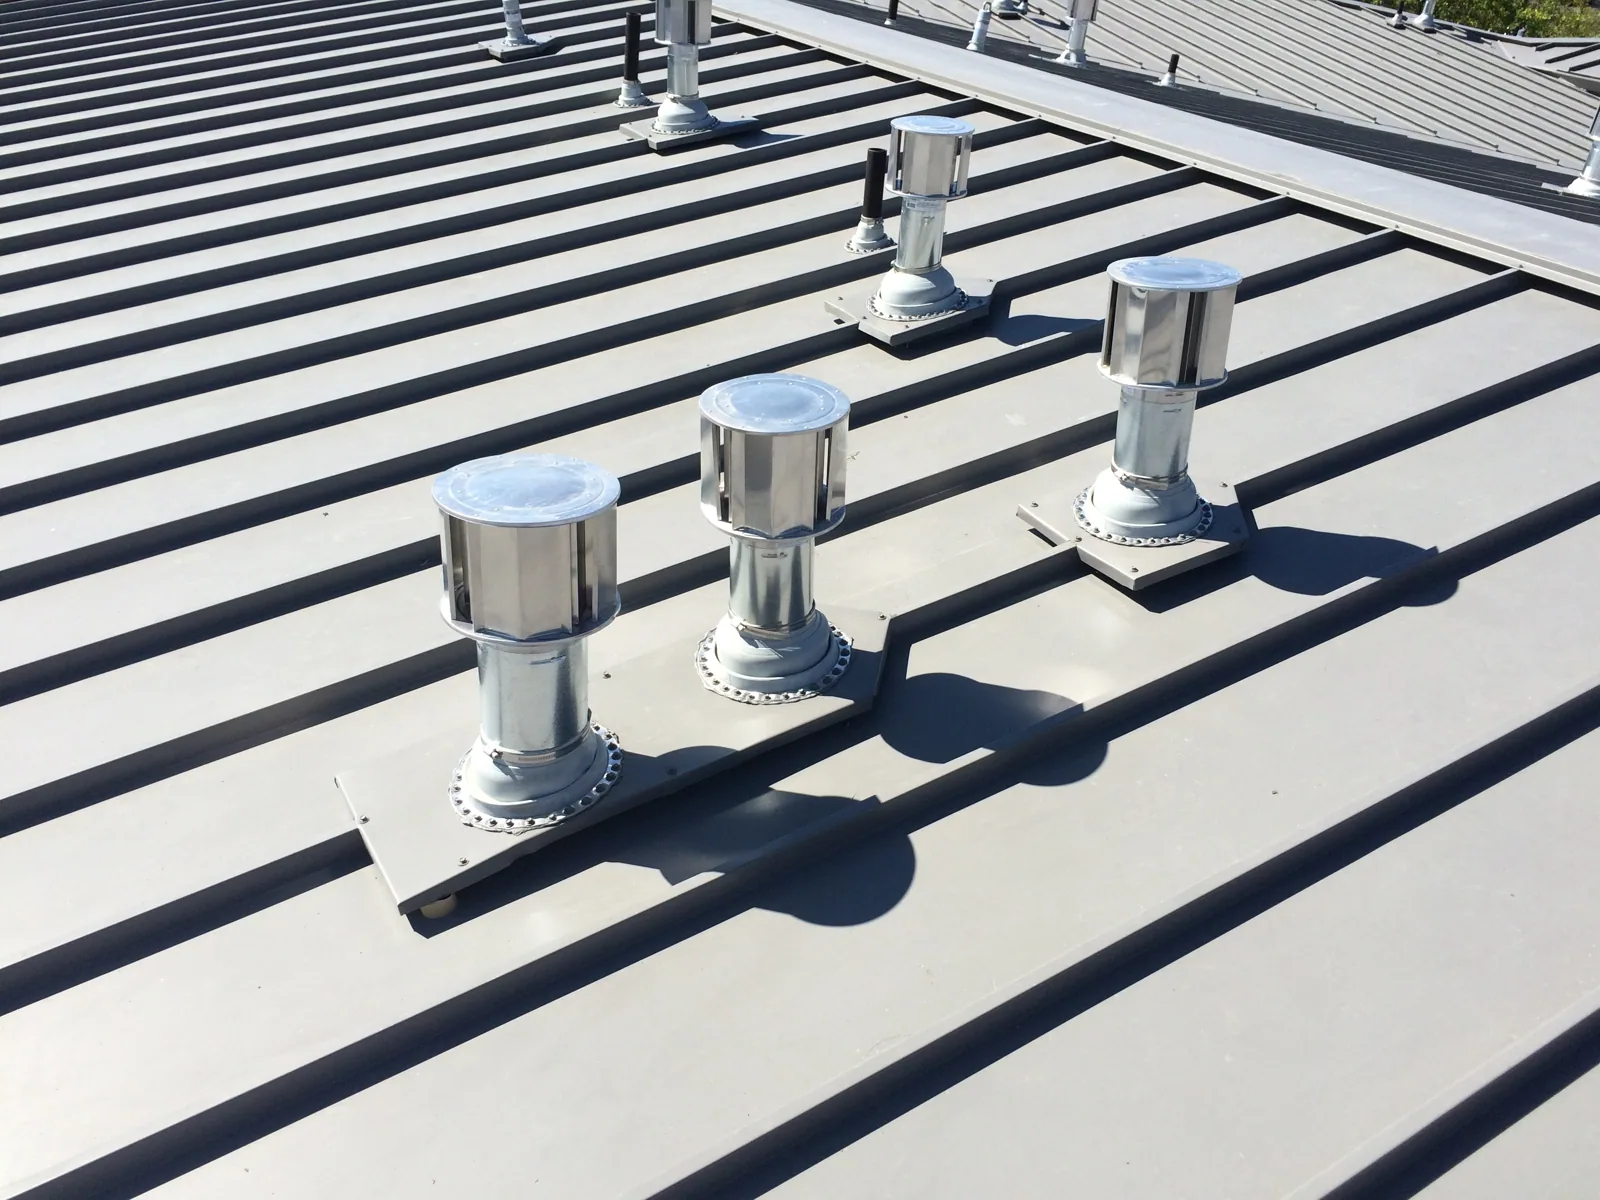
Raised seams join adjacent metal panels, but seam form, slope requirements and joining method vary by system. Some profiles use field seaming; others have different interlocking arrangements. We identify the installed profile and examine accessible seam and transition details before recommending a compatible correction. Sheet thickness, finish and available product information remain with that identification.
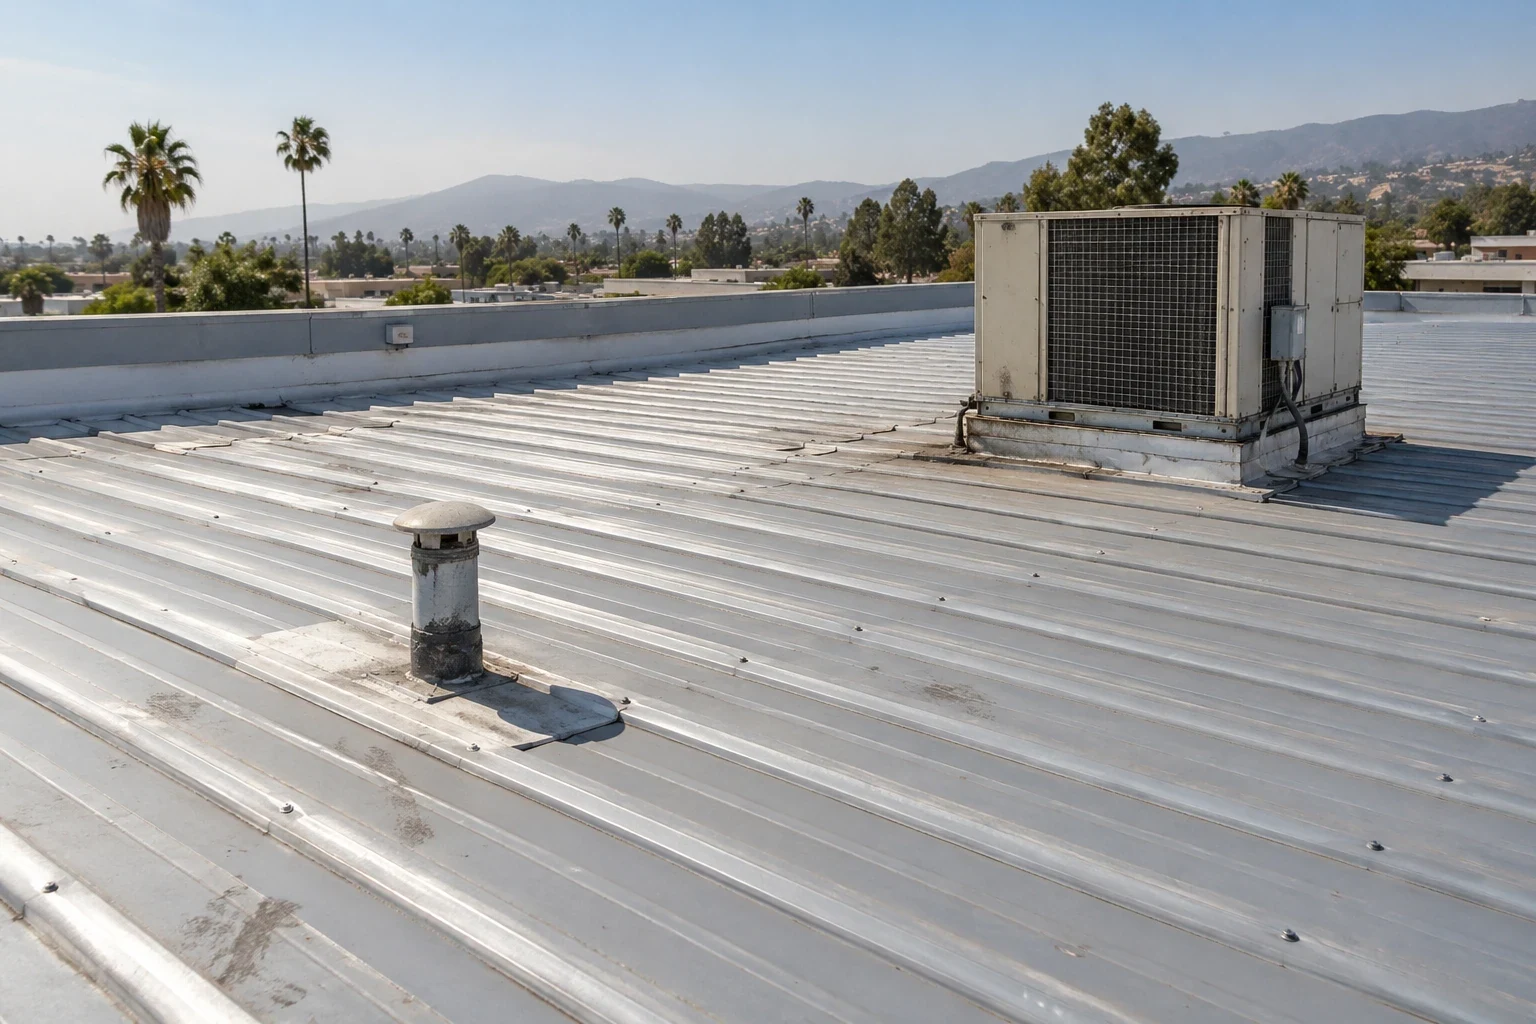
A standing seam roof may accommodate thermal movement through its clip and fastening arrangement. The actual installation needs examination. A rigidly fixed penetration or altered attachment can interfere with the intended movement even where the field panels appear undamaged. We locate those intersections and retain required qualified assessment for concealed support questions.
Compare metal retrofit construction only after the existing panel and supporting relationship are established. Another assembly changes the loading, connections and drainage discussion, so it needs more than a proposed covering laid over the visible seams.
An eave opening, ridge termination and panel end lap have different water-management details. We locate accessible closures, sealant interfaces and fasteners with photographs that show their relationship to the panel direction. A staining pattern can focus the examination while remaining insufficient to establish a single entry point or concealed condition.
Equipment penetrations deserve their own sequence. Water can reach an opening through a failed flashing, but the curb support and panel movement can also affect its correction. Penetration flashing reconstruction identifies compatible materials and the detail to be completed, including an upper connection that is accessible for future service.
Do not make a broad sealant application the default response to an unresolved seam geometry. Where a seam has separated or material has changed shape, we establish the receiving construction and supported repair method. Distorted panels or affected underlying support can require a larger intervention.
Surface oxidation, finish loss and material section deterioration are separate observations. We record the component, accessible extent and adjacent connection rather than assign a single condition to the entire roof. Discolored metal does not show the full thickness or concealed clip condition. Further examination may be needed before a repair depends on retained metal strength. North Torrance and the Torrance Industrial Area are useful local references for industrial roof work, but neither determines a subject building's panel profile, corrosion extent or support condition.
At dissimilar material interfaces, check actual metals, coatings and the joining arrangement. Moisture held at a detail can matter, but the cause must remain connected to examined circumstances. A Torrance address alone does not establish corrosive damage, a product’s suitability or a particular finish requirement.
The corrosion log supports a repair decision when its locations match the proposed preparation and replacement boundaries. Photographs should distinguish the visible panel finish from fastener, flashing and supporting material. Qualified input retains any necessary structural determination instead of turning a surface view into a capacity conclusion.
Concealed clips and structural members cannot be fully assessed from a walk above the finished panels. Available drawings and authorized examinations help establish their relationship. We identify which support decisions require a qualified participant and keep those inputs ahead of orders for panels, clips or other components that rely on them.
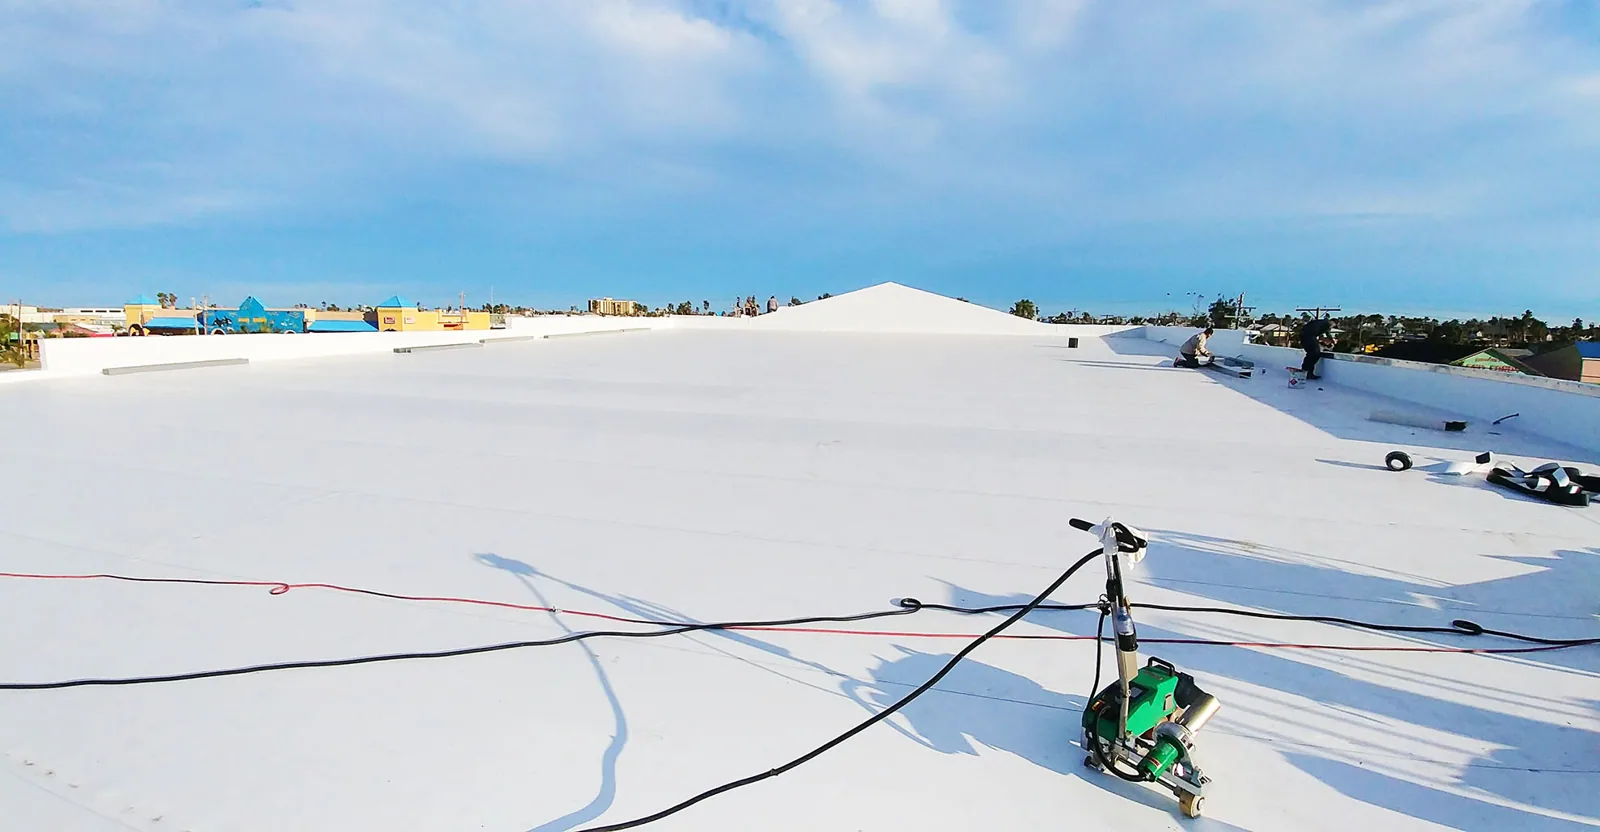
A comparison with a selected TPO roof assembly must include the receiving construction needed for the different system. Metal roofing and membrane roofing cannot be compared fairly by exposed material alone. Attachment, drainage, insulation and transition reconstruction may change the complete project.
Document applicable design and project requirements at the actual building. Regional wind context cannot supply the attachment specification, and a panel finish cannot establish the energy compliance path. Required calculations, authority review and assembly selection remain assigned before construction depends on their acceptance.
Long panels need suitable delivery, lifting and staging arrangements. Handling limitations and available replacement lengths can change the sequence. We measure the actual roof and review access before assuming panels can reach their intended position without interference. Edge exposure and completed closure points guide how much roofing can be opened in each operation.
For a property in the Hawthorne Boulevard Corridor, the operator identifies entrances, tenant activity and permitted work periods. Check the proposed lifting position against pedestrian routes and delivery activity before selecting a panel installation sequence. Keep a usable entrance and the required closure boundaries identified for each work stage.
Include occupied-building construction coordination where removed panels expose rooms below. The scope identifies interior protection, temporary closures and trade responsibilities. Repeated lifting setups or limited daily access can affect price independently of the measured panel area.
A finished seam receives the checks required for its particular system and accessible installation. Retain panel identification, seam operations, concealed-stage photographs where available and finished ridge, eave and penetration references. Record changed details with their accepted construction basis so later readers can identify the arrangement actually installed.
Use located metal roof condition reporting to separate inspected connections, supporting limitations and unfinished responsibilities. The final walk sign-off describes its real examination coverage. It cannot establish every hidden attachment simply because the exterior is complete.
Future equipment work should use the selected system's requirements rather than introduce unreviewed fasteners through panels. Establish service access routes and responsibility for damaged finish or altered flashing. The asset manager then has both the completed roof baseline and a useful process for assessing another equipment change before it affects panel movement or waterproofing.
Standing-seam panels move with temperature, so a repair must preserve the panel's intended movement and drainage. Identify the seam profile, clip arrangement and attachment substrate before selecting a clamp, replacement panel or sealant. Inspect penetrations for curb framing and clearances that may prevent a proper seam connection. Note corrosion by location and material condition, then investigate whether moisture reaches the supporting deck. A coating or bead of sealant can conceal an open lap without correcting attachment or movement. Document the transition at eaves, ridges and penetrations, and keep any structural question with the responsible design professional before expanding the roofing scope.
Review the proposed connection against the actual panel system, movement arrangement and required support. A convenient attachment point can interfere with movement or introduce a water entry opening. We coordinate the roofing detail with the responsible equipment and design participants before installation.
Visible surface change supports a located concern, not an automatic capacity conclusion. Identify the affected component and arrange further examination or qualified assessment where strength matters. Keep finish renewal distinct from panel replacement and supporting member work.
Panel length, available lifting positions and the permitted closure sequence can require different handling from a small flashing repair. We establish those constraints at the property. Repeated setups and interior protection belong in the completed replacement amount rather than remaining assumed services.
Retain panel and finish identification, accessible attachment and seaming references, completed transition details and accepted changes. Include care and equipment alteration requirements. These records help explain installed construction while any issuer or reviewing-party acceptance follows its own process.