Roof Systems

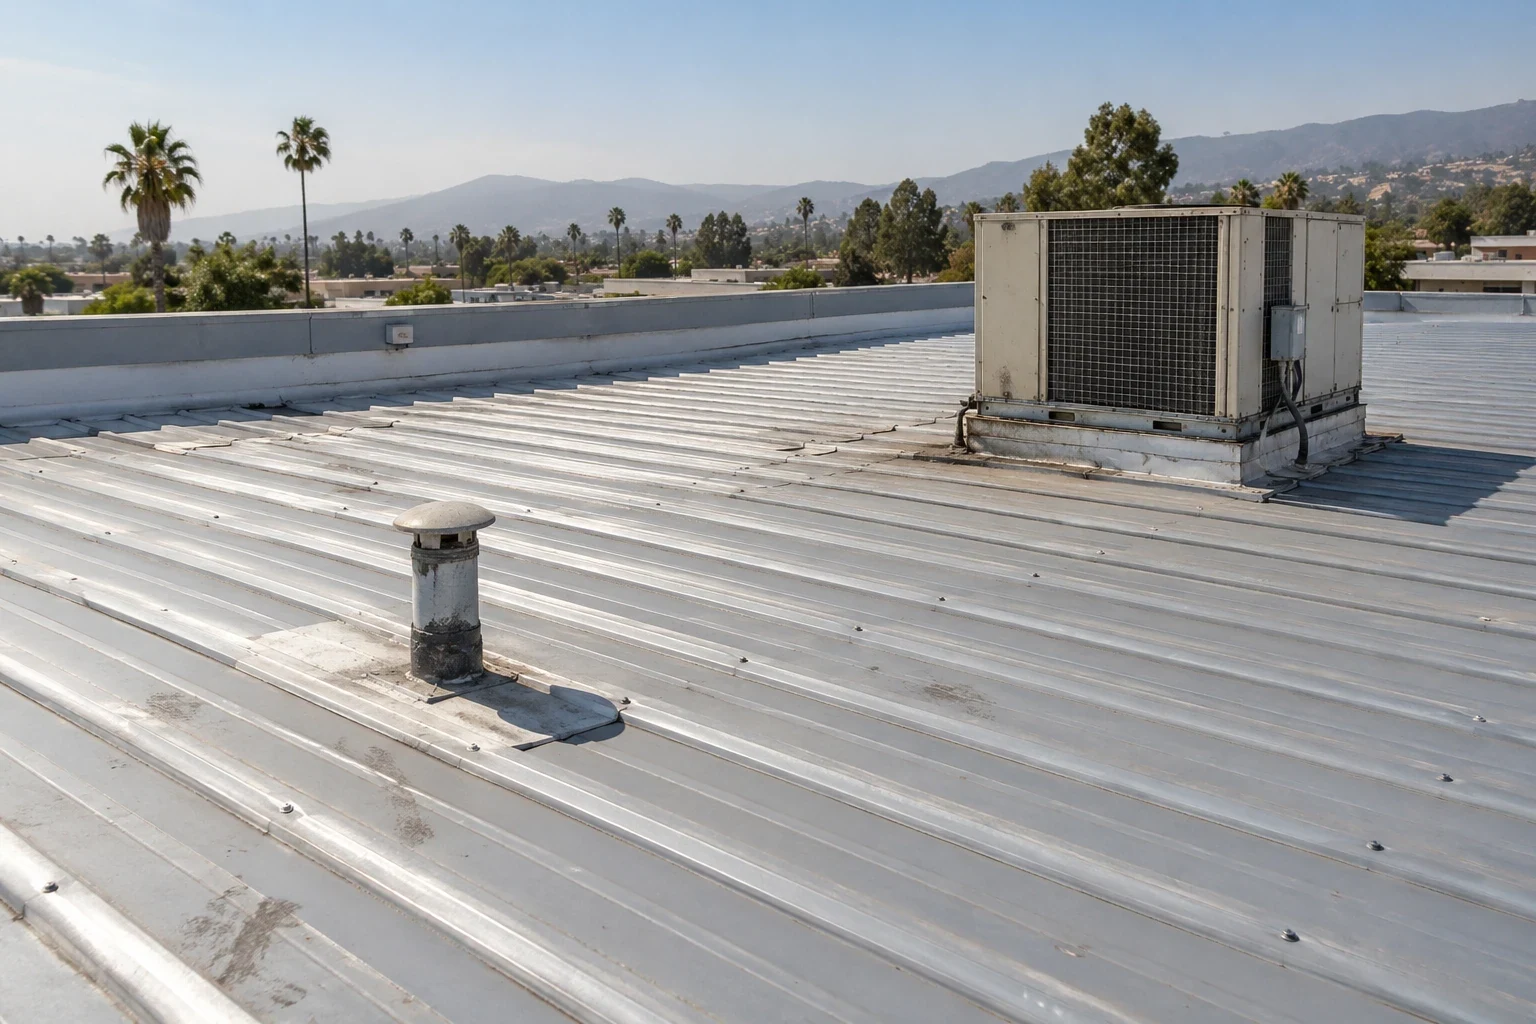
Evaluate metal roof retrofit options in Torrance with support review, moisture limits, drainage changes and a complete assembly comparison.
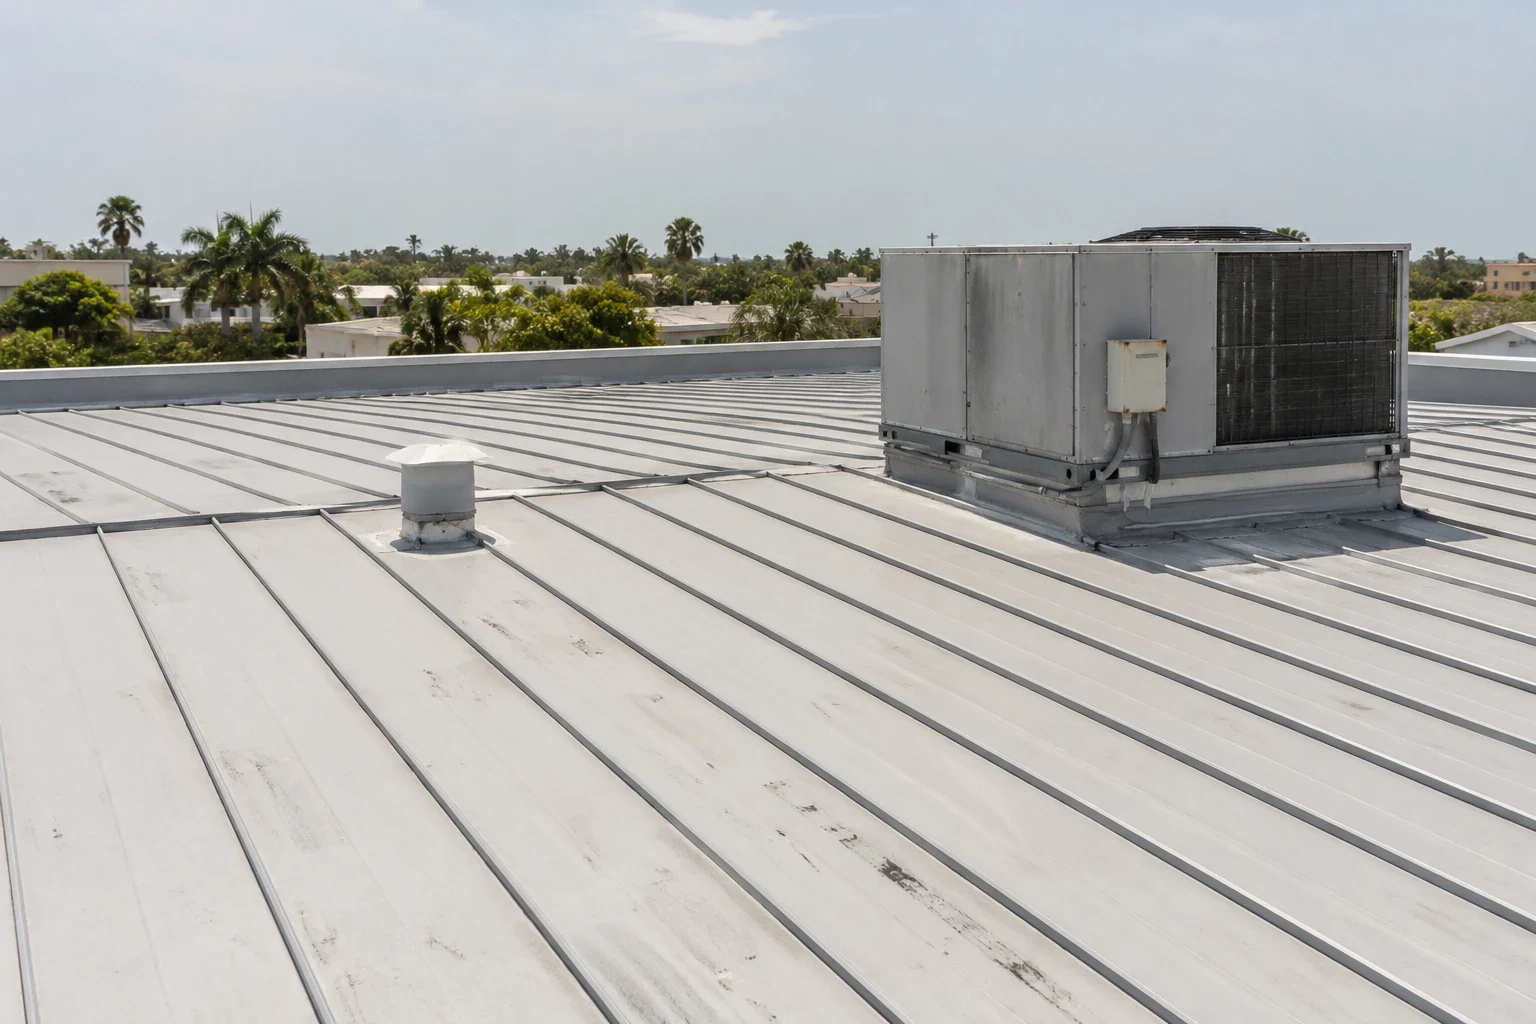
A metal retrofit acquisition estimate in Torrance, CA begins with the relationship between the existing roof and the proposed new assembly. Commercial Roofing Torrance examines the receiving panels and accessible supports, then identifies which concealed or design questions need resolution. The asset manager can compare a retrofit with replacement by their complete construction requirements rather than assume that keeping the old roof makes the project smaller.
For a retail building near Del Amo Fashion Center, locate the metal profile and equipment intersections before a retained assembly enters the proposal. The operator identifies permitted lifting positions and interior restrictions. We connect those provisions to examined construction so the retrofit allowance includes its receiving work and achievable handling sequence.
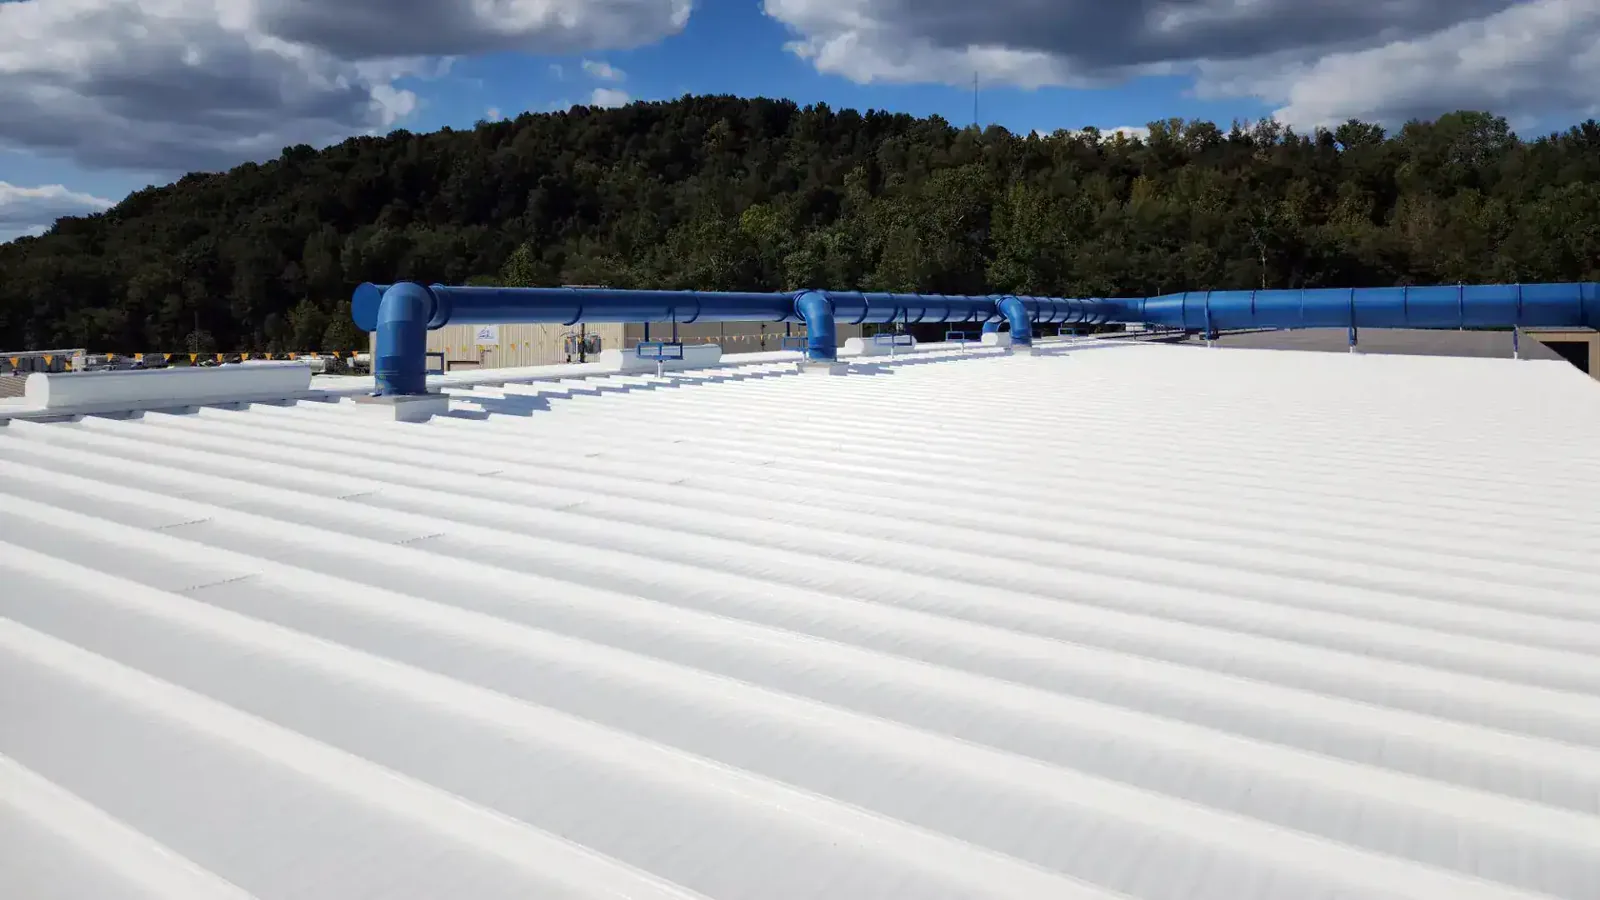
Metal retrofit can describe different construction: another metal assembly installed on an appropriate support arrangement, or a membrane assembly placed over suitably prepared metal roofing. Each changes the roof in a different way. We identify the proposed approach and its receiving requirements before selecting materials, insulation or perimeter details.
For a new standing seam assembly, supporting connections and panel movement must be resolved for the selected system. Retained panels cannot be assumed to provide the required structural receiver. The load path and any necessary engineering review remain explicit parts of the preconstruction decision.
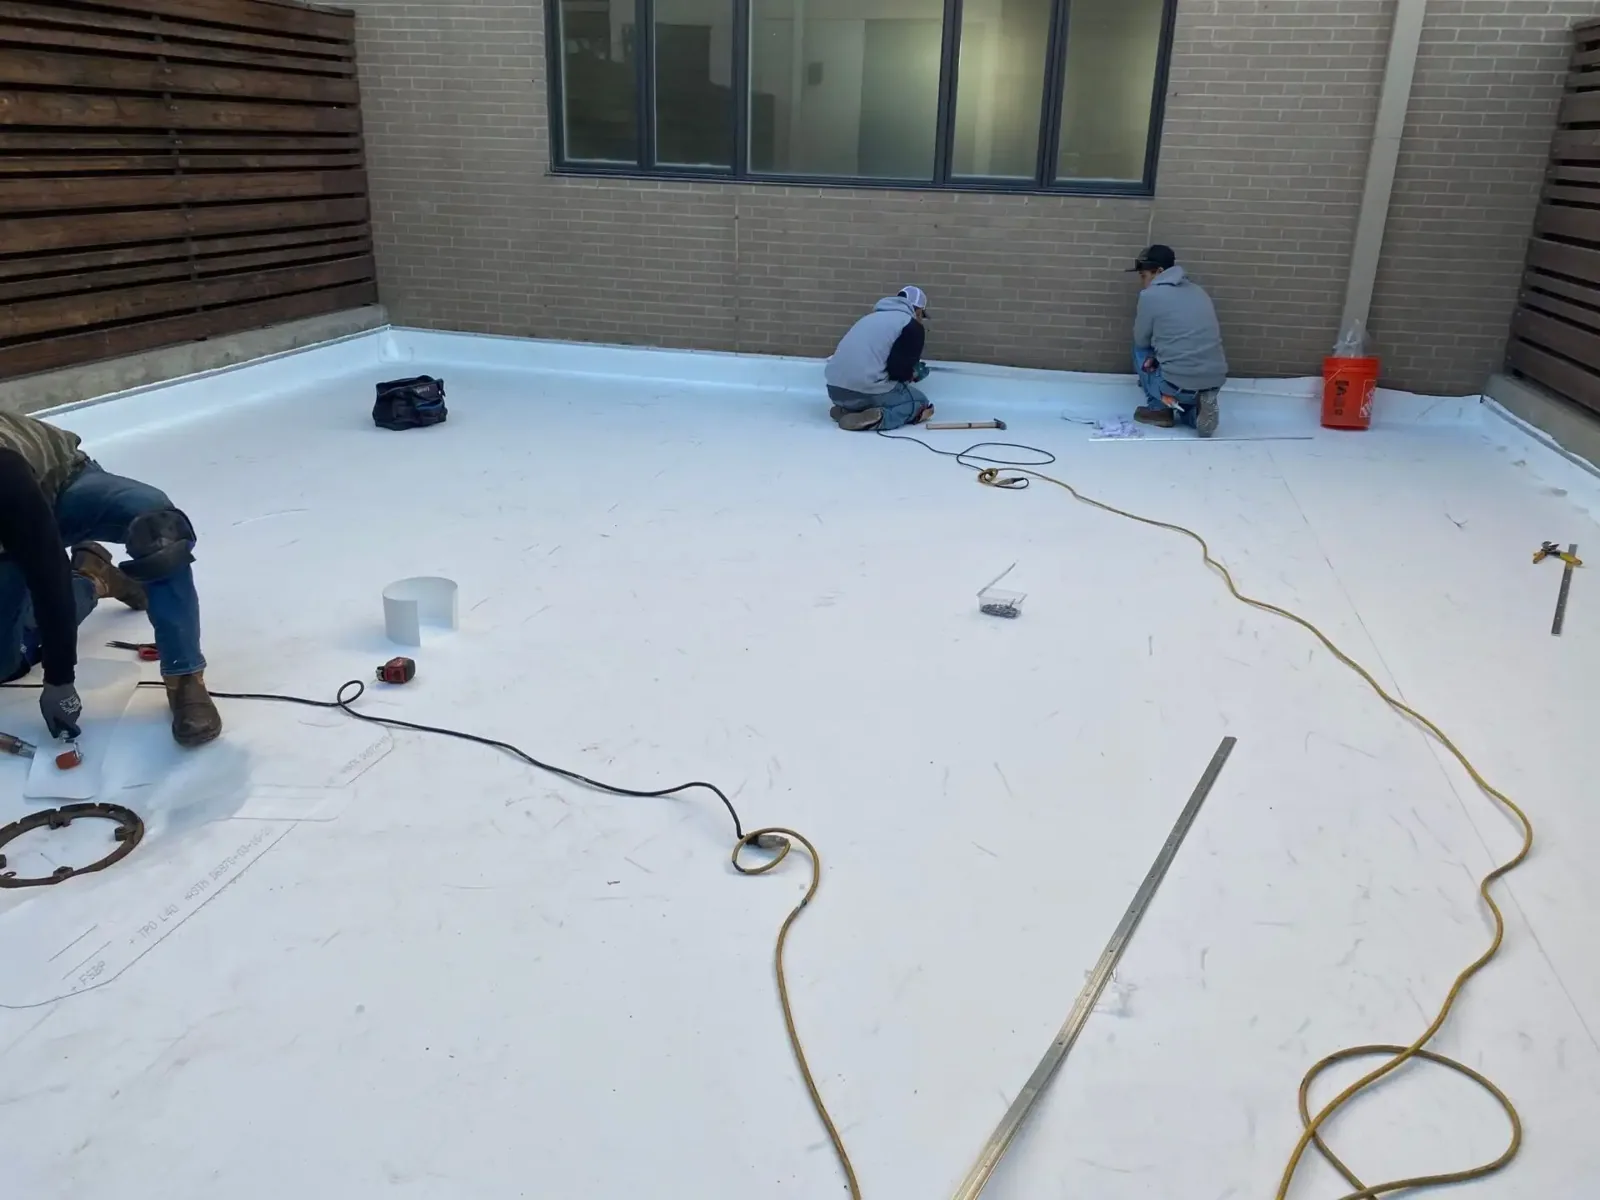
A PVC retrofit assembly has its own insulation, separator, attachment and transition needs. Neither option can be established by measuring only the exposed old panel area. The estimate should describe the retained construction and the complete new assembly above it.
A buckled panel, rusted lap and loose connection each affect the receiving review differently. We locate accessible findings and distinguish roof sheet condition from support condition. Surface photographs may identify a concern without showing the concealed member or connection it depends on. An authorized examination can be necessary before retention is accepted.
The assessment also compares leak locations, roof openings and previous treatments. An area that appears dry during access can contain moisture within a concealed layer. We identify appropriate confirmation for the retention decision and keep the resulting scope tied to the actual investigation coverage.
A new roof over uncorrected deterioration can make future examination more difficult. The proposed scope therefore identifies removal or repair of unsuitable receiving material before describing concealment. Where that work remains uncertain, the allowance retains the measurement or qualified assessment needed to settle its boundary.
Added framing, insulation, panels or membrane changes the construction above the original supports. We obtain useful drawings and compare them with accessible conditions, then assign required design decisions to appropriately qualified participants. A historical building description cannot establish structural capacity, and retaining the old roof does not eliminate that question.
Include the new insulation and cover-board arrangement in the attachment discussion. Fill between ribs, continuous boards and other receiving components must be selected for the actual assembly. Their geometry affects fastening and whether the finished surface can carry intended service traffic.
Applicable project requirements govern the selected construction. Review alteration scope, accepted application basis and necessary approvals before procurement. Neither a regional weather description nor a particular membrane color provides an attachment design. The responsible inputs should be available before field installation relies on their conclusions.
A new build-up changes finished roof height. Existing curbs, walls, edges and outlets must still accommodate the completed assembly. We measure these relationships at the roof rather than presume that an opening visible above the old panel surface will remain suitable after insulation and new roofing are installed.
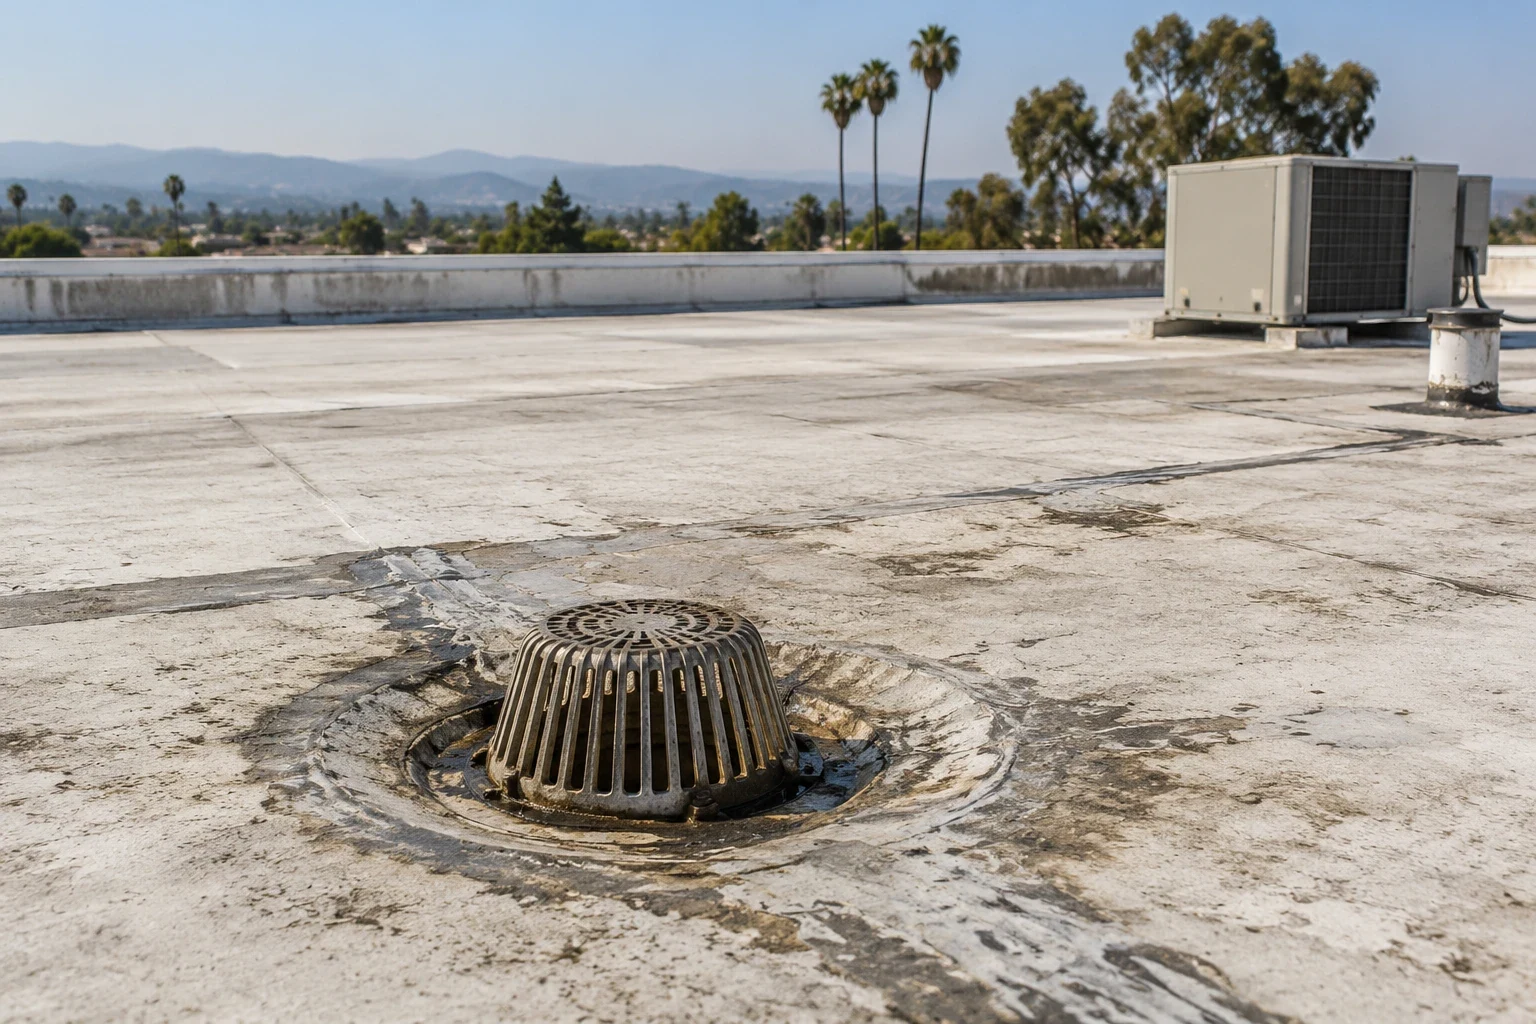
Water discharge detail coordination examines accessible outlets and adjoining surfaces. A retained gutter may need a changed interface even where its overall location stays the same. Drainage questions include upstream flow paths, transitions and the task of connecting roofing to plumbing or other enclosure components.
Flashing prices should include necessary height changes and reconstruction, with equipment tasks assigned separately. A retrofit that avoids field removal can still require substantial work at penetrations. Omitting those connections makes the option appear incomplete beside a replacement scope that already includes them.
Torrance Commerce Center's dated industrial-development announcement establishes a local industrial reference. Current roof layers, tenant activity and receiving movements remain property-specific. We obtain those operating details from the authorized contact for Torrance Industrial Area, then align the installation sequence with the accepted work areas.
Retaining the existing roof can reduce some exposure during construction, but new openings and detail reconstruction still require temporary protection. We identify each operation that disturbs the old waterproofing and define the corresponding closure. The operator needs to know when equipment access or interior activity will be affected.
Storage limits, lifting access and tenant hours can change the number of setups. Those controls are priced with the chosen sequence. A retrofit discussion should distinguish what retention avoids from the actual handling, receiving repair and protection that the new assembly still requires.
A sound retained roof with suitable support may make a particular retrofit feasible. Extensive receiving repairs, incompatible geometry or unresolved concealed conditions may point toward another option. We compare complete scopes and explain the physical findings behind each difference, allowing the asset manager to assess cost drivers without an assumed saving.
Roof capital option assessment records removal, retained material, new assembly, transition work and operating controls. Identify provisional quantities and the investigation that could change them. Remaining service life requires condition-based judgment and continuing care, not an automatic extension assigned to the new surface.
The closeout package should preserve the construction left beneath the retrofit, repairs completed before concealment and installed connection details. Add product information, accepted changes and finished references. Later equipment work then begins with a clearer explanation of what supports the surface and which alteration reviews are required.
A metal-roof retrofit needs a verified profile, purlin spacing, attachment condition and drainage path before the new system is selected. Inspect representative fasteners, panel laps and roof-to-wall transitions, and identify any corrosion or deformation that may affect retention. Confirm the added assembly's load and attachment review through the responsible design professional where required. Detail eaves, ridges, penetrations and outlets at the proposed finished elevation; a panel overlay can change every one of these interfaces. Document the observed substrate and the concealed conditions that remain unknown. Price any required structural or engineering review separately from roofing work so approval boundaries stay clear.
Added construction still needs suitable support and a defined connection arrangement. Obtain required qualified inputs for the actual retrofit and retained condition. The old panels may remain part of the enclosure while another receiver carries the new assembly; that relationship must be established.
Evaluate finished elevations and the connection between the new roofing and each discharge component. Existing gutters may remain where suitable, but their interfaces can need modification. We identify those tasks before comparing the retrofit amount with replacement.
List the investigation, assumed receiving condition and quantities that remain unsettled. Explain what a finding could change, such as support work or removal boundaries. A budget becomes useful when the asset manager can distinguish an established task from an assumption needing assessment.
Keep receiving-condition references, repaired locations and concealed-stage construction information with the new assembly details. Record support decisions and accepted changes. This allows later review to identify both the retained enclosure and the system above it before another alteration is designed.