Property Types We Roof

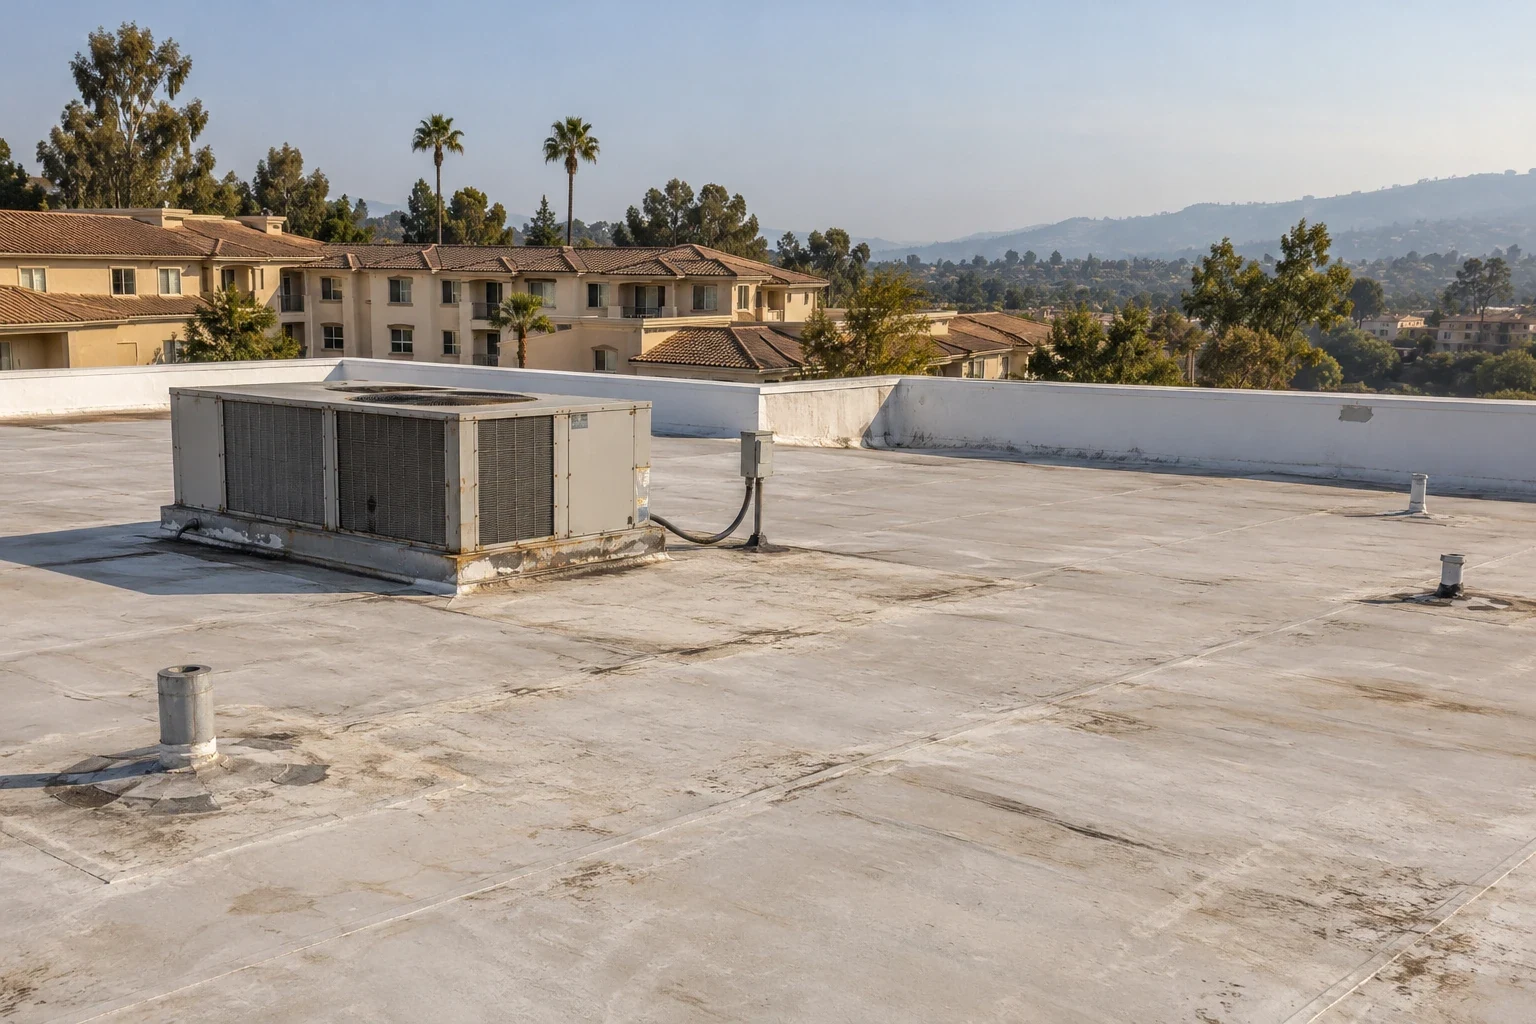
Plan senior living roof work in Torrance with resident protection, examined ventilation details and repair quantities tied to a located building assessment.
Refinancing a senior living property brings the roof allowance into the same review as resident continuity. Commercial Roofing Torrance examines senior living roofing in Torrance, CA with the building contact who can identify occupied rooms, service dependencies and restricted work periods. The roof recommendation should explain which construction needs correction and which operating arrangements make that correction practicable. A covering quantity alone does not describe the complete expense above a residential care setting.
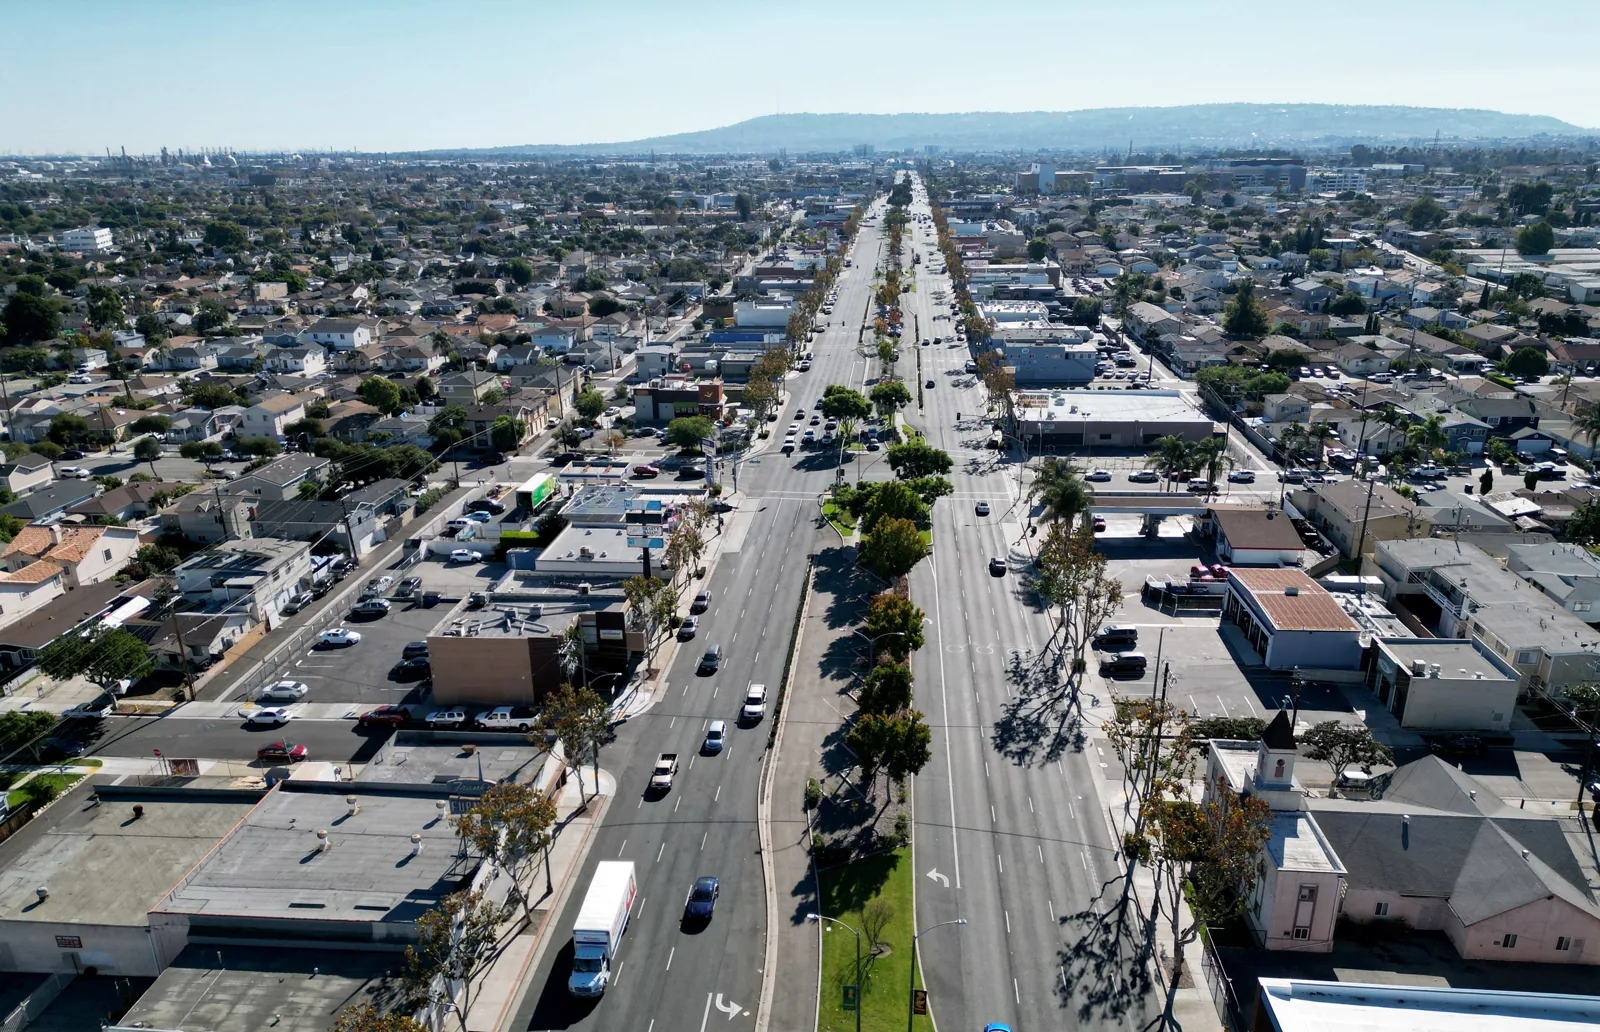
Del Amo Fashion Center provides a recognizable retail reference for locating a nearby property visit. The assigned senior living building supplies the resident access requirements and its own staging permission. We establish the roof boundary and room relationship there, so the asset manager receives findings that can be matched to the actual premises rather than a general assessment of the surrounding district.
An opening above a sleeping room needs its position related to the occupied floor before removal is proposed.
We compare the roof sketch with available room information and walk the permitted exterior access route. Located photos show penetrations and adjoining construction, while the operator identifies resident movement, sensitive spaces and the contact responsible for communicating a work restriction.
The resulting phase can be evaluated by both facilities and resident-services personnel.
At a residential apartment property, lease coordination may establish another operating arrangement. A senior living roof must retain its own facility requirements. Small daily openings can require repeated setup, temporary closure and additional handling. We describe these activities separately in the estimate so a manager can understand why a restricted phase differs from an unrestricted covering installation.
An intake close to the planned work can carry dust or application odors into occupied rooms. We locate the intake and record the roofing operation proposed beside it. The operator and mechanical personnel establish isolation, ventilation and temporary service arrangements where needed. A proposed shutdown should identify what it affects and who can release the system, rather than remain a vague note against the construction schedule.
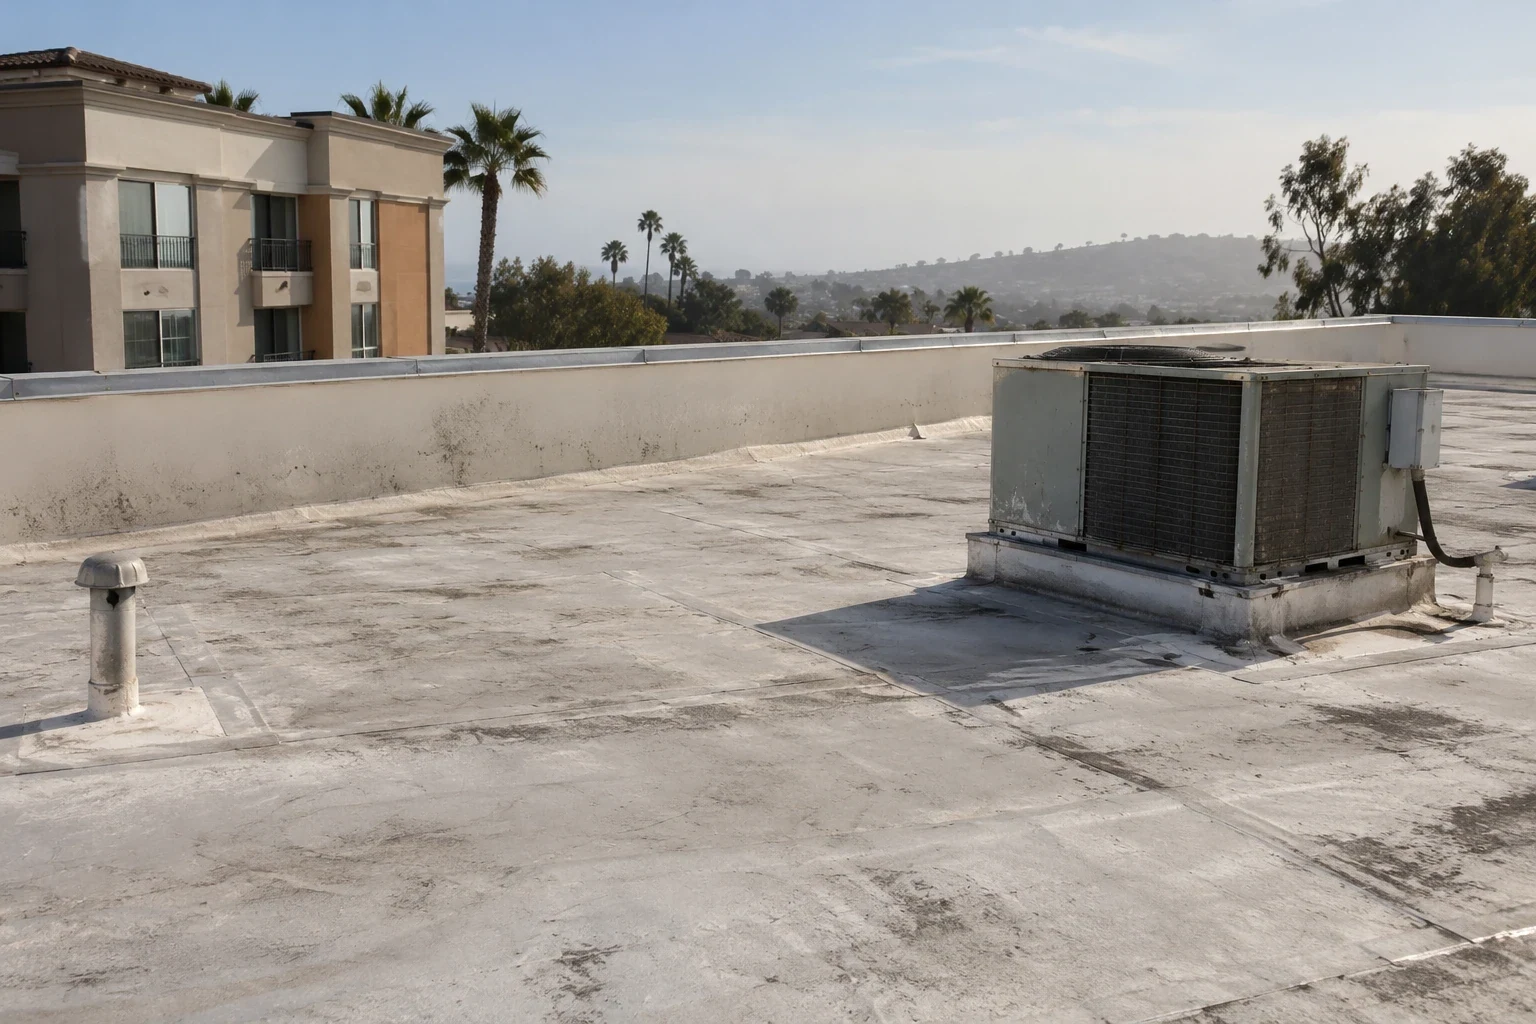
Rebuilding the roofing joint at an equipment curb begins with its accessible height, sound attachment and suitable receiving material. Raising the field assembly can reduce the exposed curb available for flashing. We identify that relationship before selecting insulation or another covering, preserving a separate mechanical or design decision when the equipment support itself requires alteration.
A wet ceiling in a shared corridor calls for a comparison between the reported interior position and accessible roof details. We examine seams, transitions, drainage and equipment connections relevant to that position. Findings receive a location and a stated examination limit. Damp insulation can affect the proposed work, but a surface symptom does not establish that every layer across the residential wing requires removal.
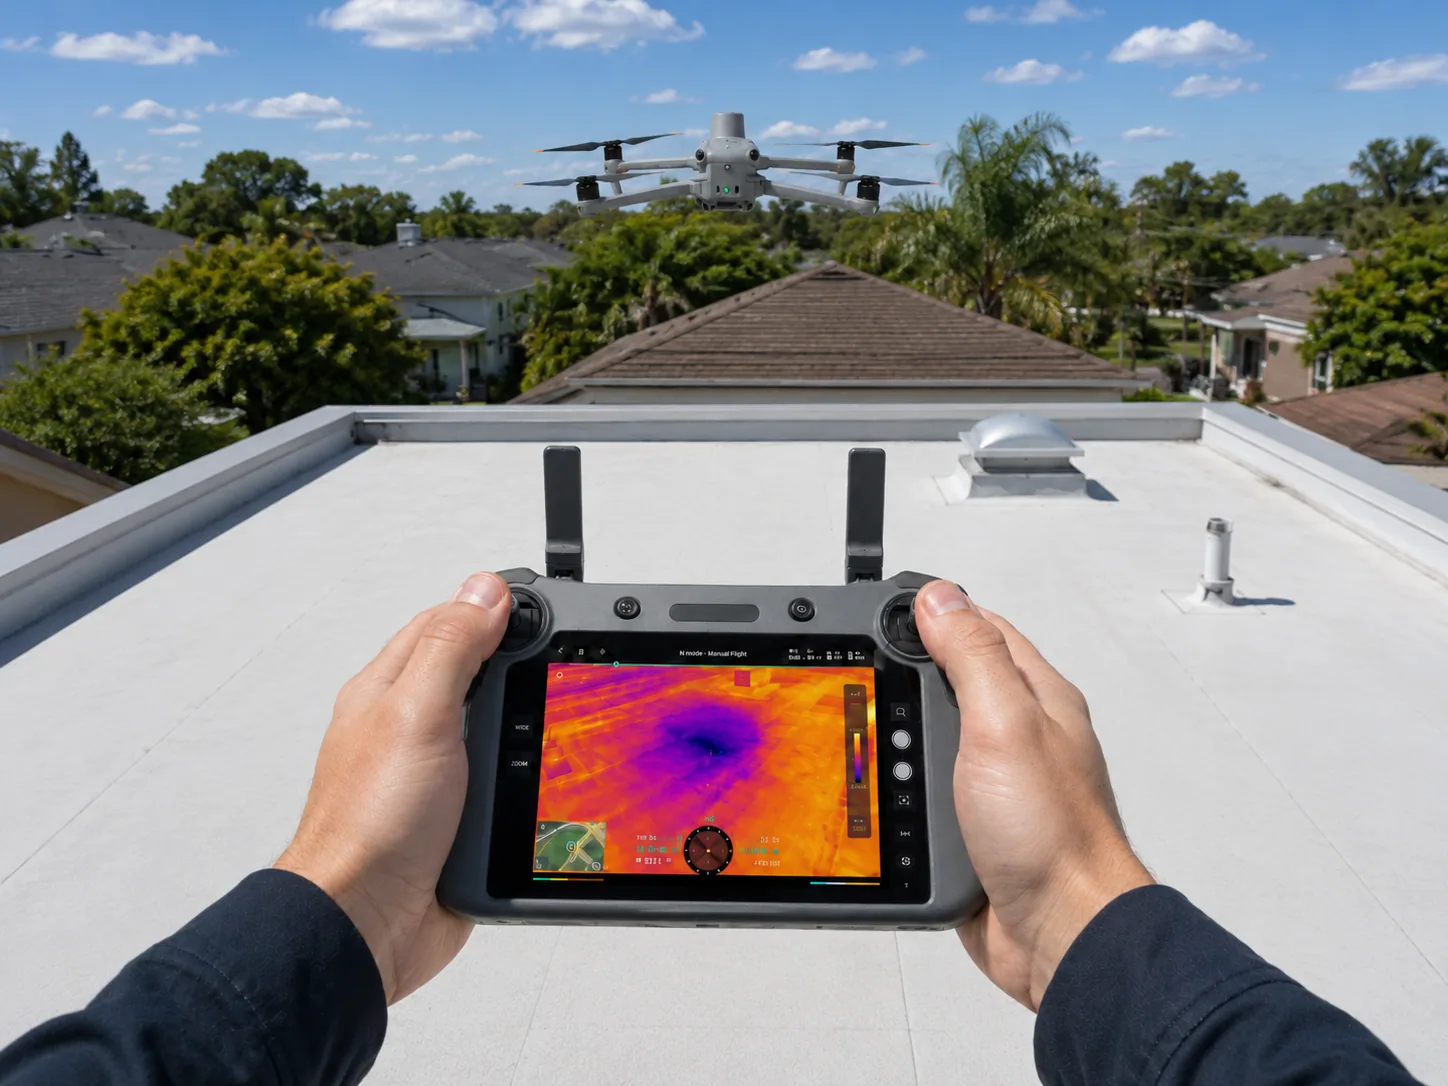
Where a concealed question changes the recommendation, thermal screening with appropriate confirmation may help define a next investigation. Different roof assemblies and operating temperatures influence interpretation. A proposed sample includes protection beneath the opening and its restoration method. The facility can then authorize useful information gathering without receiving a permanent repair quantity that the accessible evidence cannot yet support.
A local repair needs a receiver that can accept a compatible joint and an adequately defined defect boundary. We distinguish a sound adjoining field from areas still needing examination. The larger option identifies removal, insulation decisions, edge reconstruction and equipment adjustments required by the proposed assembly. A comparison is useful when both options describe their finished roof relationship and continuing maintenance, rather than compare a complete replacement with a surface-only patch.
Torrance Commerce Center was described as a planned industrial development in 2021. A senior living capital decision has a different operating basis: occupied residential rooms require the proposed receiver corrections and protection to be priced together. A care property should likewise carry matched installation information with its roof expenditure plan, giving the financial reviewer a reasoned basis for choosing an action.
A resident entrance cannot become the default debris route because it is the shortest path from the roof. We review the assigned handling area, protection beneath lifting operations and the separation required by the facility. Waste removal and delivery periods belong in the agreed sequence. The operator also identifies emergency access and any essential route that must remain available during the particular operation.
Roof work above guest sleeping areas shares some sound and access considerations, but the resident care arrangement retains its own review. Assistance with urgent roof water entry remains available overnight and on holidays. Immediate work is limited by safe access and the permitted activity; the record identifies temporary protection separately from the permanent repair that still requires examination or a later construction phase.
A finished repair needs located completion evidence that facilities can compare with the original complaint. We record preparation, installed connections and the final boundary, then identify equipment, ceiling or room-release tasks assigned to another participant. The facility authorizes resident use under its operating requirements. Roofing completion should therefore have a clear boundary within the broader return-to-service decision.
For a property in the Hawthorne Boulevard Corridor, the completed survey file remains tied to its actual address and assigned roof sections. Applicable issued warranty notices, repair limitations and maintenance responsibilities accompany the closeout package. A future ventilation change can then be reviewed against the installed detail, with the responsible contact able to find the relevant construction rather than rely on a general completion date.
Senior-living work needs close coordination with the staff responsible for residents, mobility access and daily routines. Identify occupied wings, dining and activity areas, ambulance routes and entrances before scheduling noisy or overhead tasks. Agree on notification responsibilities if a route, patio or shared space changes. Plan materials and crew movement to limit disruption and keep accessible paths clear. If roof work is above a resident room, establish the facility's approved interior-protection and response process before opening. Keep resident identities and health information out of photographs and contractor logs. The closeout should give building staff a simple zone summary and identify any ongoing access or maintenance issue that could affect residents.
First relate the proposed opening to the occupied rooms and facility protection requirements. We describe daily limits, closure and handling so the operator can evaluate the phase. A permitted arrangement for one wing does not automatically authorize another. Include any resident relocation or service interruption with its responsible facility participant before the construction period is agreed.
Identify the supported finding and the examination still needed to define its extent. We can price a specific investigation with opening protection and restoration, then connect confirmed conditions with an appropriate removal boundary. Concealed deterioration also needs a measurement and authorization procedure if encountered during construction. This keeps the budget useful without disguising an unresolved quantity.
The facility and qualified mechanical personnel review the affected equipment and resident-service requirements. We supply the location, work method and proposed duration relevant to that assessment. Do not assume an intake can remain active beside every material or removal operation. The roofing sequence records the approved arrangement and the participant who releases equipment back to service.
Keep the completed roof locations, preparation evidence, installed materials and remaining room or equipment tasks together. Include applicable issued warranty obligations and the next useful maintenance action. We explain which exterior correction was completed and which responsibilities continue. The record should let a later manager return to the right detail without treating every building task as closed.