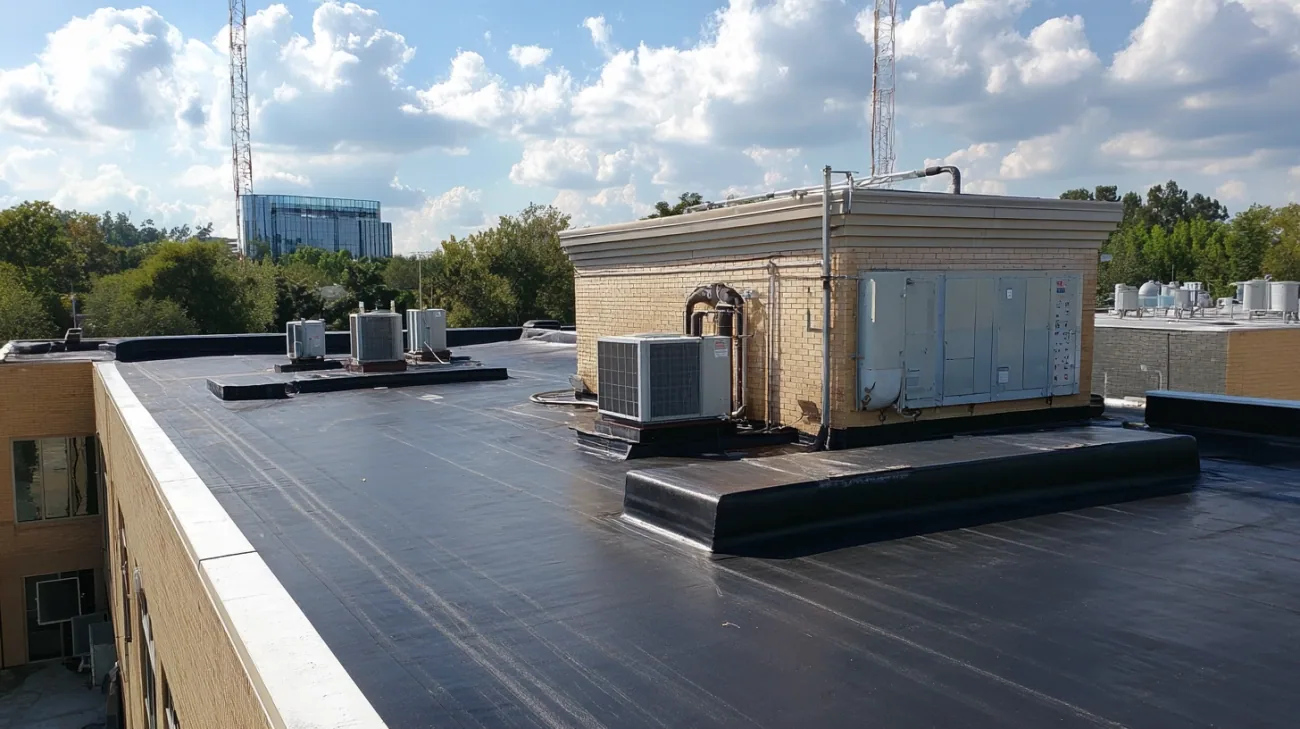
Commercial Roofing Services

Prepare military roofing scopes near Torrance with installation-specific access, measured construction and applicable UFC review before work proceeds.
A military facility roof alteration serving the Torrance, CA area begins with the assigned building and the project delivery requirements. A nearby installation name does not determine the existing roof or the accepted assembly. We locate the work, examine accessible construction and identify the criteria and participants governing the proposed alteration. The roofing scope then distinguishes physical repairs from design review, access permission and project acceptance.
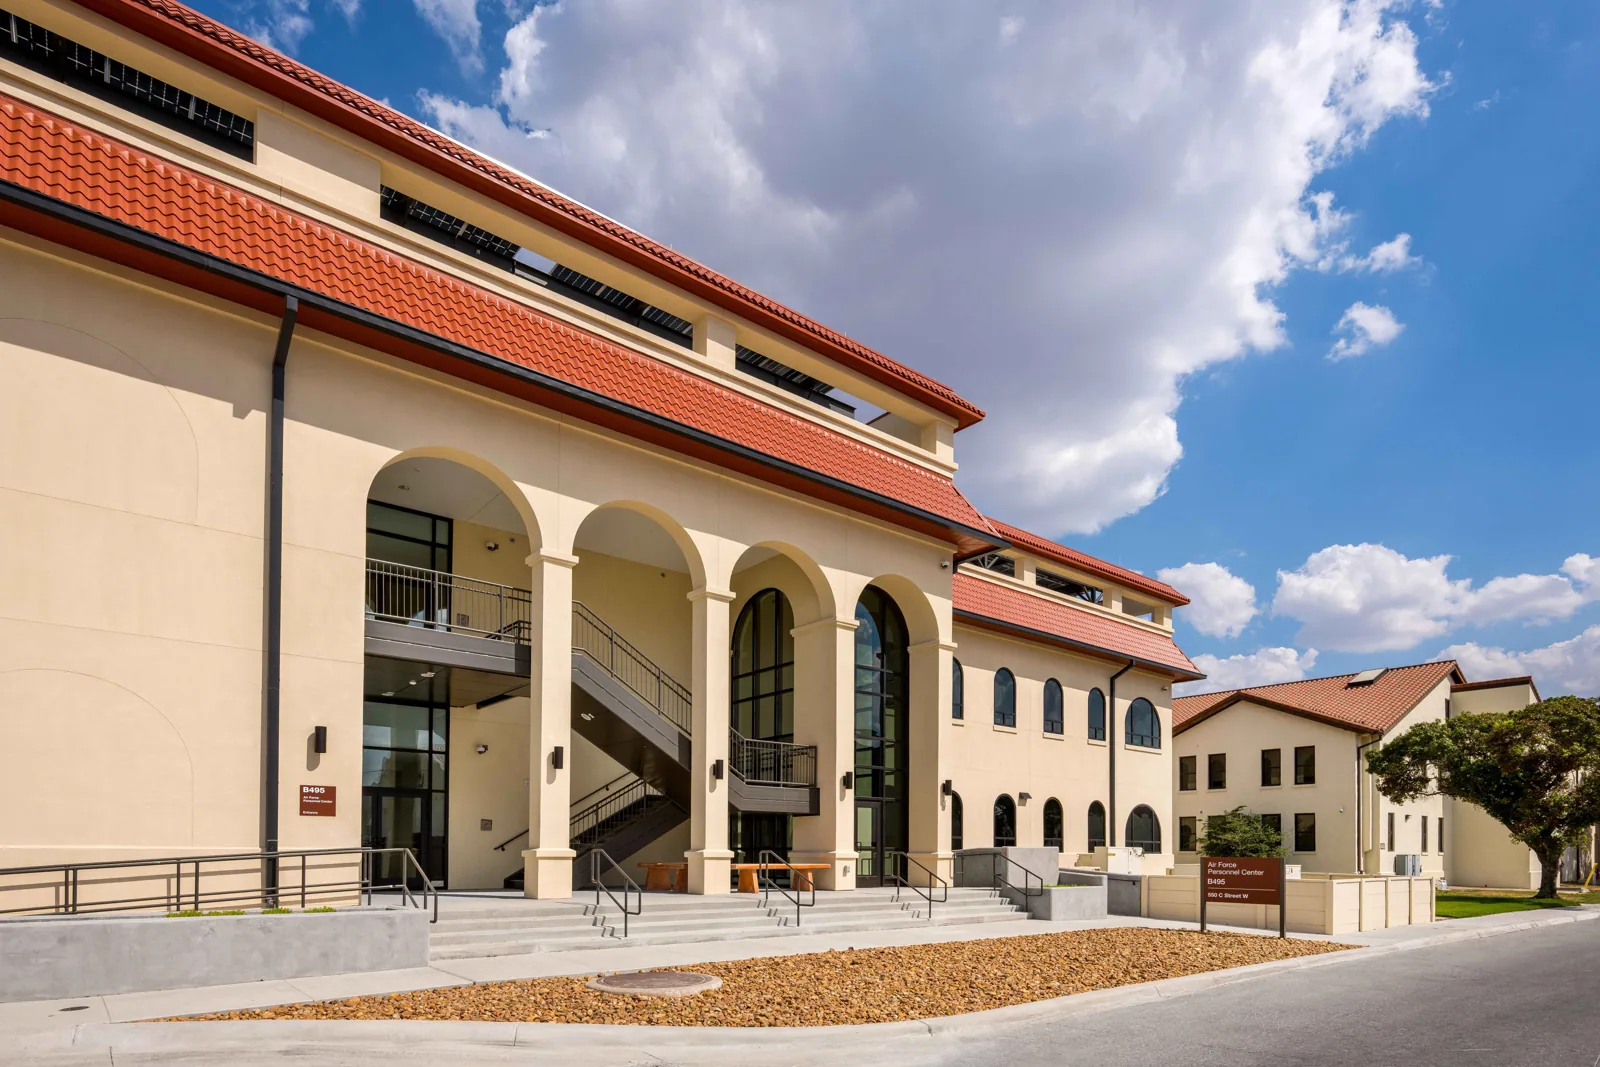
Los Angeles Air Force Base in El Segundo supports Space Systems Command and Space Base Delta 3. Fort MacArthur in San Pedro includes housing associated with the installation. Those identities call for careful separation of the actual facility and its operating responsibilities. We assess the building named in the request and confirm who controls its work area. Roofing for housing, an office or another assigned facility starts with its examined details, not a material assumed from military ownership.
A building identifier, roof area and work order need to describe the same construction. We compare the assigned location with available drawings and arrange access to the portions included in the request. The facility representative identifies restricted rooms, rooftop utilities and any security limitations on photographs or drawings. We record the accessible extent so the scope does not imply that an unexamined adjoining roof has received the same assessment.
Roofing for an Air Force installation facility requires the actual project participants to establish the acceptance route. Housing operations may involve different management responsibilities from another installation building. Fort MacArthur housing is a local example of why the assigned property and responsible party must be identified together. We coordinate the roof examination through the applicable arrangement and leave restricted details out of general distribution. The facility record describes what was examined and where a further authorized assessment remains necessary.
The applicable Unified Facilities Criteria are reviewed against the project basis before an assembly is selected. UFC 3-110-03 Roofing is listed as active with a July 2, 2026 publication date and a July 17, 2026 change date. Its applicability is established through the governing project requirements, including the referenced applicability criteria. An older stored edition should not become the construction basis merely because it appears in a prior roof folder.
We identify the adopted project criteria and required submittals with the responsible design and contracting participants. The roofing assessment supplies measured construction, accessible details and proposed repair boundaries. It does not replace their design decisions. Insulation and receiving-layer choices must fit the accepted assembly, as must attachment, drainage and flashing. Where the existing condition differs from the project information, that discrepancy is resolved through the required process before the new materials conceal it.
A site visit needs an entry arrangement distinct from the roofing scope. The responsible installation contact confirms visitor processing, contractor requirements, escorts and any restrictions on vehicles or equipment. Those procedures may change with security conditions. We identify the participants and lead time needed for the proposed work, then schedule mobilization against the access actually available. A general visitor arrangement cannot be assumed to permit a roofing crew or delivery vehicle to proceed.
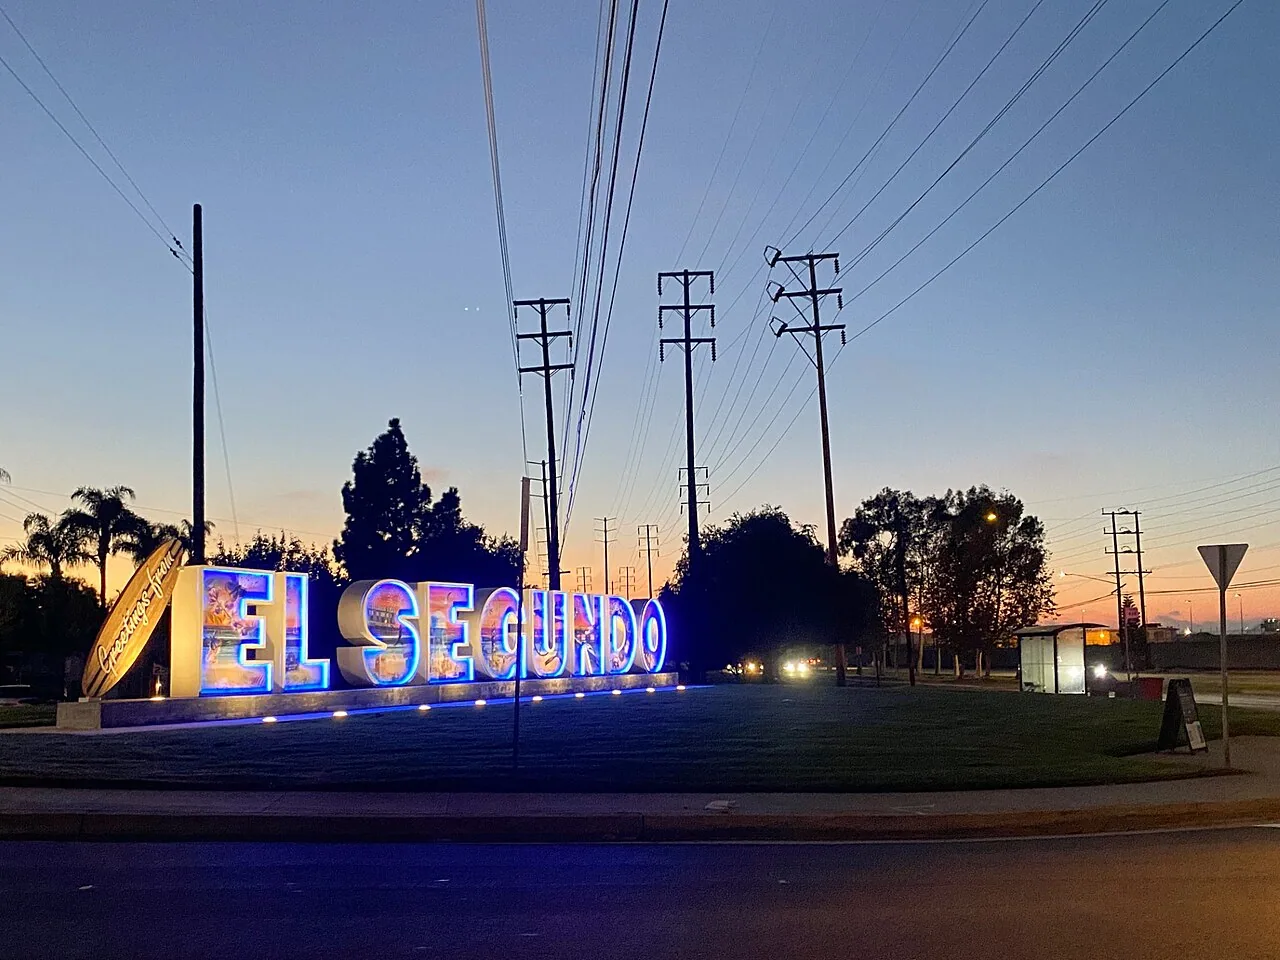
The same separation applies to imaging. A proposed drone assessment requires its own permissions and suitability review; ordinary roof access does not authorize flight or capture of restricted areas. Work associated with El Segundo receives a location-specific plan. Tools, material deliveries and temporary storage are coordinated for the assigned building. We keep the approved examination method clear so the asset manager can distinguish a planned survey from an authorized and completed one.
A roof removal area can affect equipment, rooms and circulation below it. We compare the work boundary with actual facility operations and identify where utility isolation or interior protection is required. The responsible representative confirms the periods when noise, vibration or access restrictions can be accommodated. The daily removal limit must allow a safe closure detail, even if the work period is shorter than a typical commercial shift.
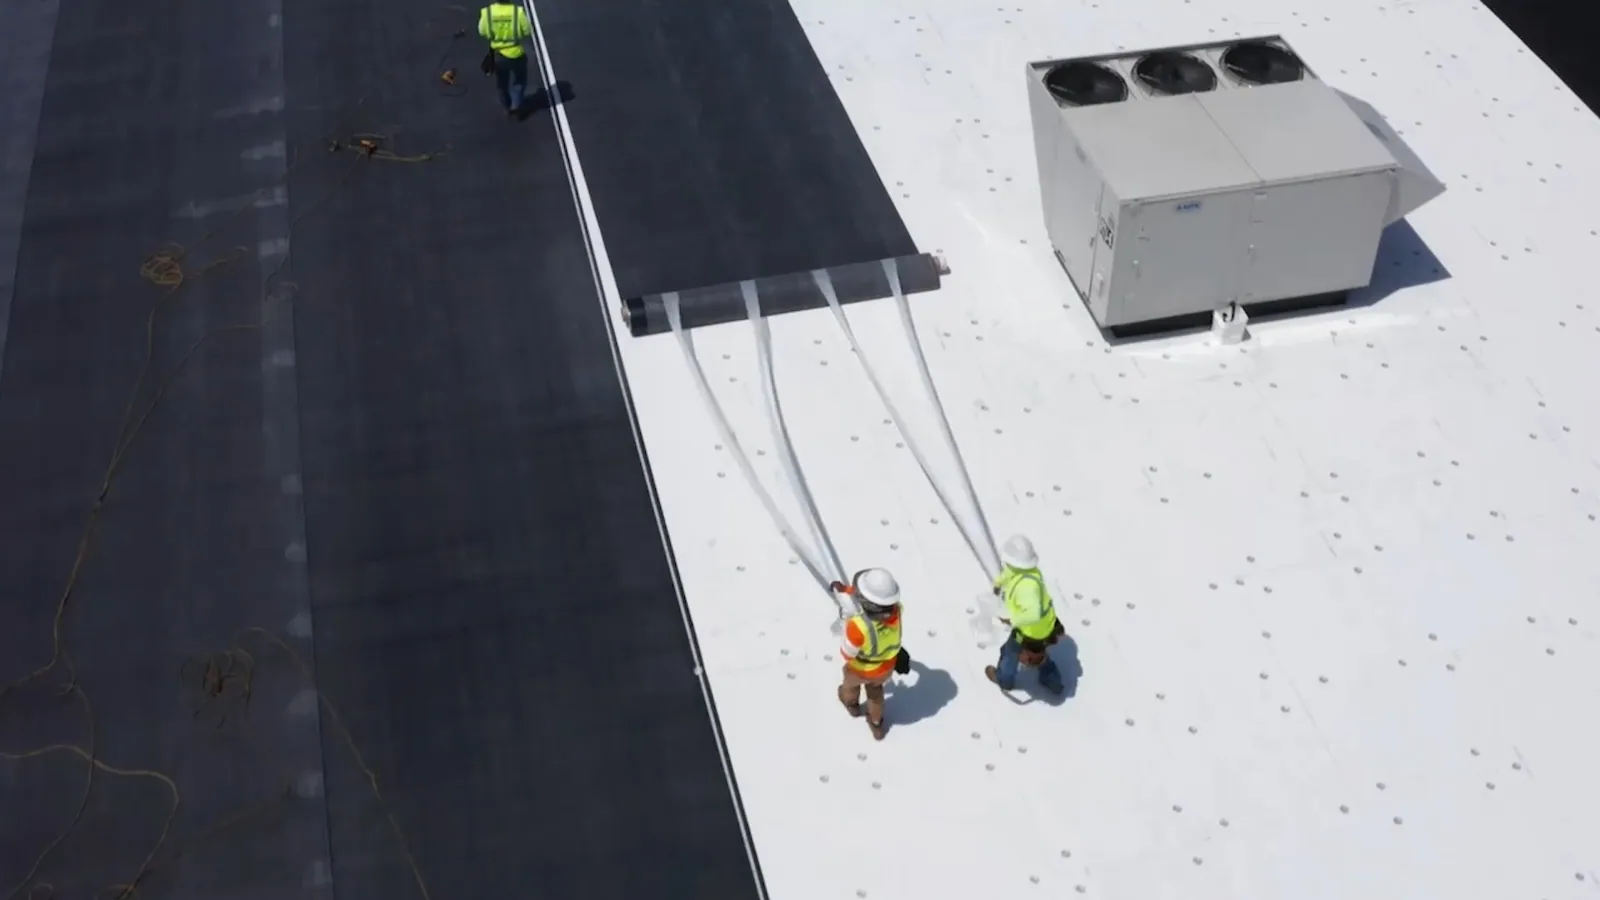
Reroofing an occupied facility adds coordinated handovers and temporary restrictions to the construction plan. For a subject roof using an EPDM assembly, removal and new connections follow the accepted material detail, not the facility label. We document exposed deck conditions before covering them and identify the approval needed for unexpected repairs. Work resumes from the accepted change, with the operating sequence adjusted where necessary. An installation mission establishes coordination requirements; it does not prove any particular roof defect.
A project closeout has to distinguish installed construction from the reviews still awaiting action. We locate repaired details, identify materials and record required inspections within the assigned roofing scope. Submittal decisions, design changes and equipment reconnections are kept with their responsible participants. The final walk identifies incomplete construction so the work can be corrected without assuming that a photograph or a delivery receipt is project acceptance.
Written roof condition findings can provide a usable starting point for continuing maintenance when their distribution is permitted. The closeout package follows the project requirements for content and handling. A Department of Veterans Affairs facility has its own authority and project requirements, which are established separately from a Department of Defense installation. We keep that distinction clear whenever a facility request includes veterans healthcare work. The finished scope remains specific to the assigned roof, its accepted construction and its actual review status.
Military installation roofing requires confirmed access and project rules for the specific facility. Before mobilizing, validate sponsor or escort arrangements, entry hours, vehicle approvals, photography limits, material screening and any required safety briefing. Identify the exact building and roof zones authorized for work, then coordinate daily opening and secure-close procedures with the facility representative. Keep ordinary roofing methods subject to the issued project criteria; do not assume one base's requirements apply elsewhere. If a controlled-area condition interrupts the sequence, record the schedule change through the approved channel and protect exposed work. Closeout should follow the contract's submittal path without including sensitive operational information.
The existing deck, layers, drainage and project requirements decide the assembly. We examine the assigned building and compare it with the available construction information. Installation identity establishes the work setting, but cannot establish roof material, condition or capacity. Any unexamined receiving layer remains a defined assessment item rather than a presumed suitable substrate.
The responsible project participants must confirm the applicable criteria and edition. We identify the current roofing listing and compare the assigned project basis before developing the scope. Existing drawings may explain past construction without governing new work. Differences are resolved through the required review, particularly where they change attachment, insulation, drainage or acceptance documentation.
Confirm permitted capture and distribution before beginning the survey. We can describe locations and measurements within the accepted reporting method, while any restricted detail follows the installation requirements. A limitation may require another authorized examination route. The report states its examined extent rather than implying that inaccessible or unrecorded conditions were resolved.
Department of Veterans Affairs work requires its own project authority, access and design basis. We establish those requirements for the actual healthcare facility instead of applying a Department of Defense route by association. The roofing assessment still measures the receiving construction, but the approval and closeout responsibilities follow the assigned VA project.