Property Types We Roof

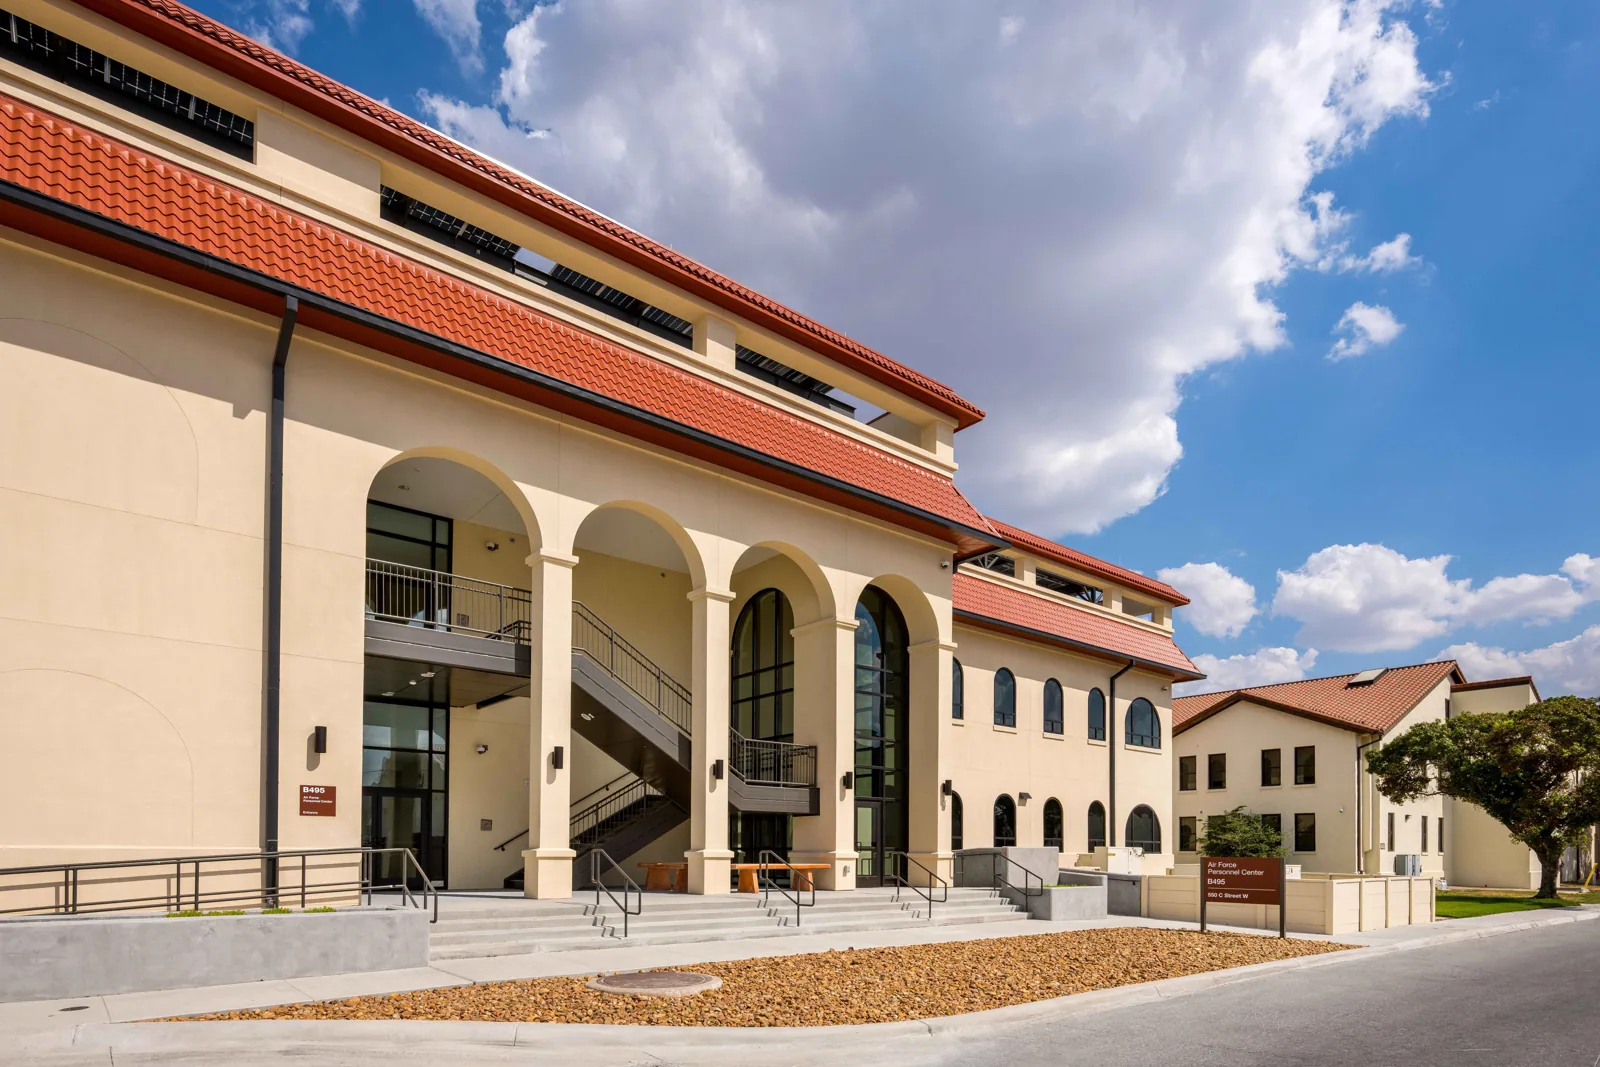
Plan Air Force facility roof work near Torrance with located findings, applicable criteria, access coordination and a clear repair or replacement scope.
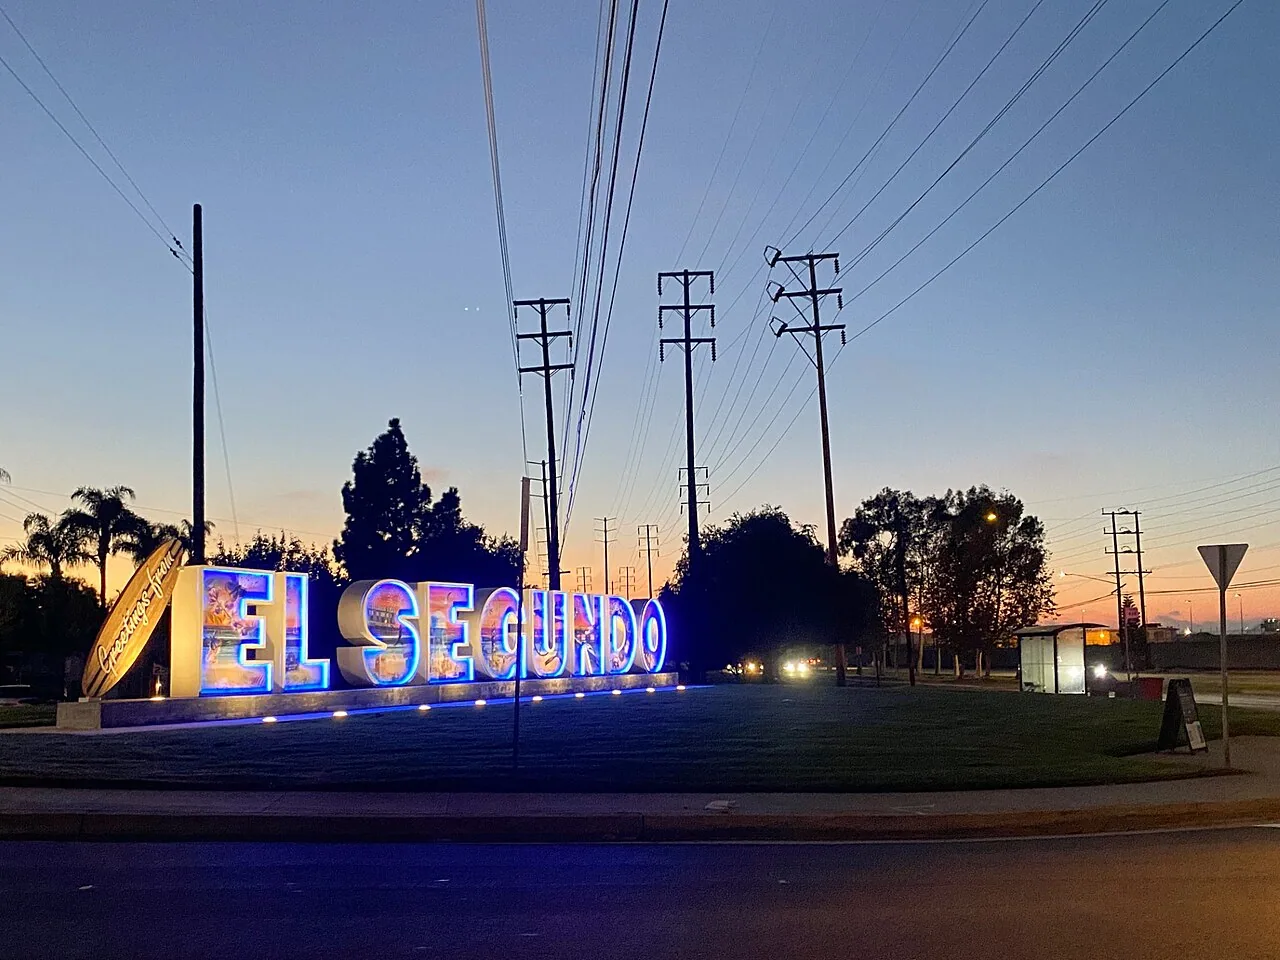
An equipment alteration at an Air Force facility starts with a roof responsibility question: which construction will the proposed opening affect? For an asset manager in Torrance, CA, that answer belongs in the survey file before a curb detail becomes a purchasing decision. Los Angeles Air Force Base in El Segundo houses Space Systems Command and Space Base Delta 3. Fort MacArthur housing in San Pedro belongs to a different facility setting. We identify the assigned building and roof portion before connecting its proposed work to either setting.
A command identity does not select a membrane. We examine accessible construction, compare issued drawings with field details, and separate confirmed dimensions from areas requiring permission to inspect. For administrative building roof work, equipment interfaces and occupied interiors deserve separate entries. Housing-related work can carry different drainage, resident communication and contract responsibilities. The baseline explains that distinction rather than applying one campus-wide allowance.
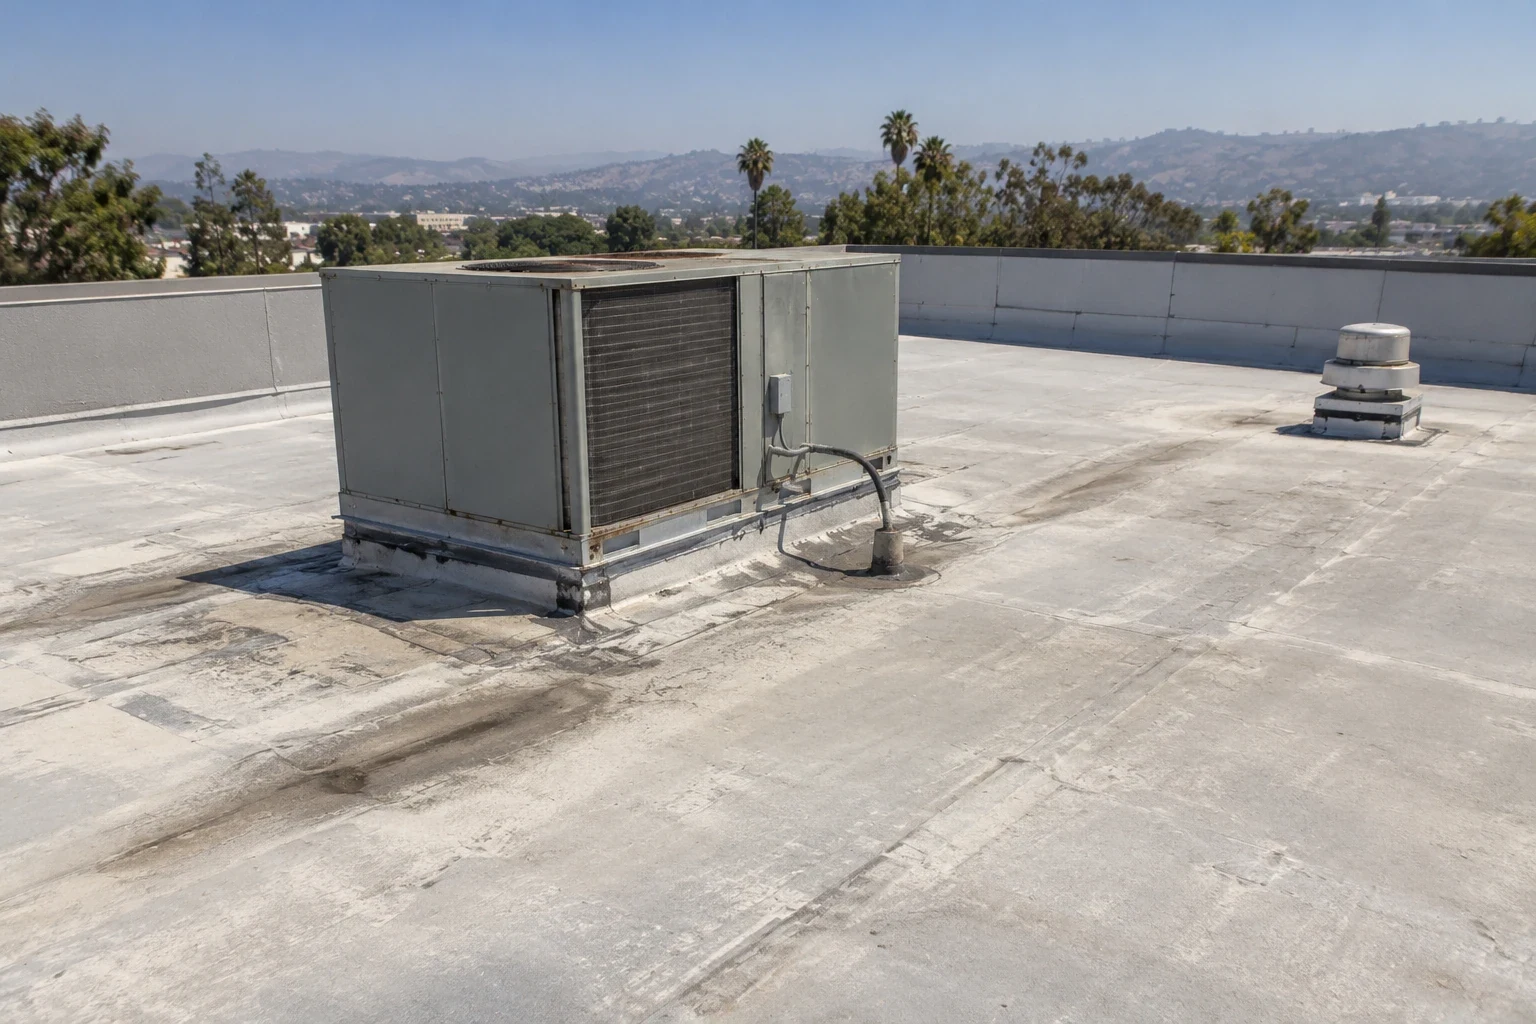
A curb shown on a mechanical drawing may sit near a movement joint or a low drainage path. We measure its intended location, photograph the surrounding flashing and mark the roof boundary on a usable plan. The facility representative receives the measured relationship between the new work and the existing roof. Where drawings disagree with visible construction, we record the conflict and propose the next examination needed to resolve it.
We also identify responsibility for the equipment support, opening, temporary closure and final watertight connection. Roofing material is only part of that sequence. A support carrying equipment loads requires the appropriate design review; patching the membrane does not establish structural capacity. Roof penetrations and equipment supports can then be priced against a defined interface, including the work that another trade must complete before roofing resumes.
The repair estimate also identifies which quantities are measured and which depend on a later approved opening. That distinction remains available to the funding reviewer during procurement.
An open seam, damaged termination or displaced coping has a location and an extent. We record both, then inspect nearby construction for associated deterioration without assuming the visible defect explains every interior symptom. The condition grade distinguishes repairable details from broader questions about wet insulation, substrate condition or repeated alterations. Located photos give the reviewing engineer a way to identify each finding without relying on a general description of the building.
Moisture investigation may require approved test openings or a survey method suited to the installed assembly. An infrared pattern by itself does not establish a removal boundary. Through hands-on roof assessment, we connect observations with warranted follow-up, including portions that remain inaccessible. A limited inspection retains its limits in the written recommendation, so an asset manager can decide what further examination belongs in the budget.
The construction scope determines which reviewers and requirements must be addressed. For a DoD roofing project, we establish the accepted application basis and the applicability of UFC 3-110-03 through UFC 1-200-01 with the project team. Applicable criteria, design responsibilities and required submittals belong in the scope before materials are ordered. A repair and a replacement need not carry identical reviews, and an existing roof cannot be judged solely from a new material brochure.
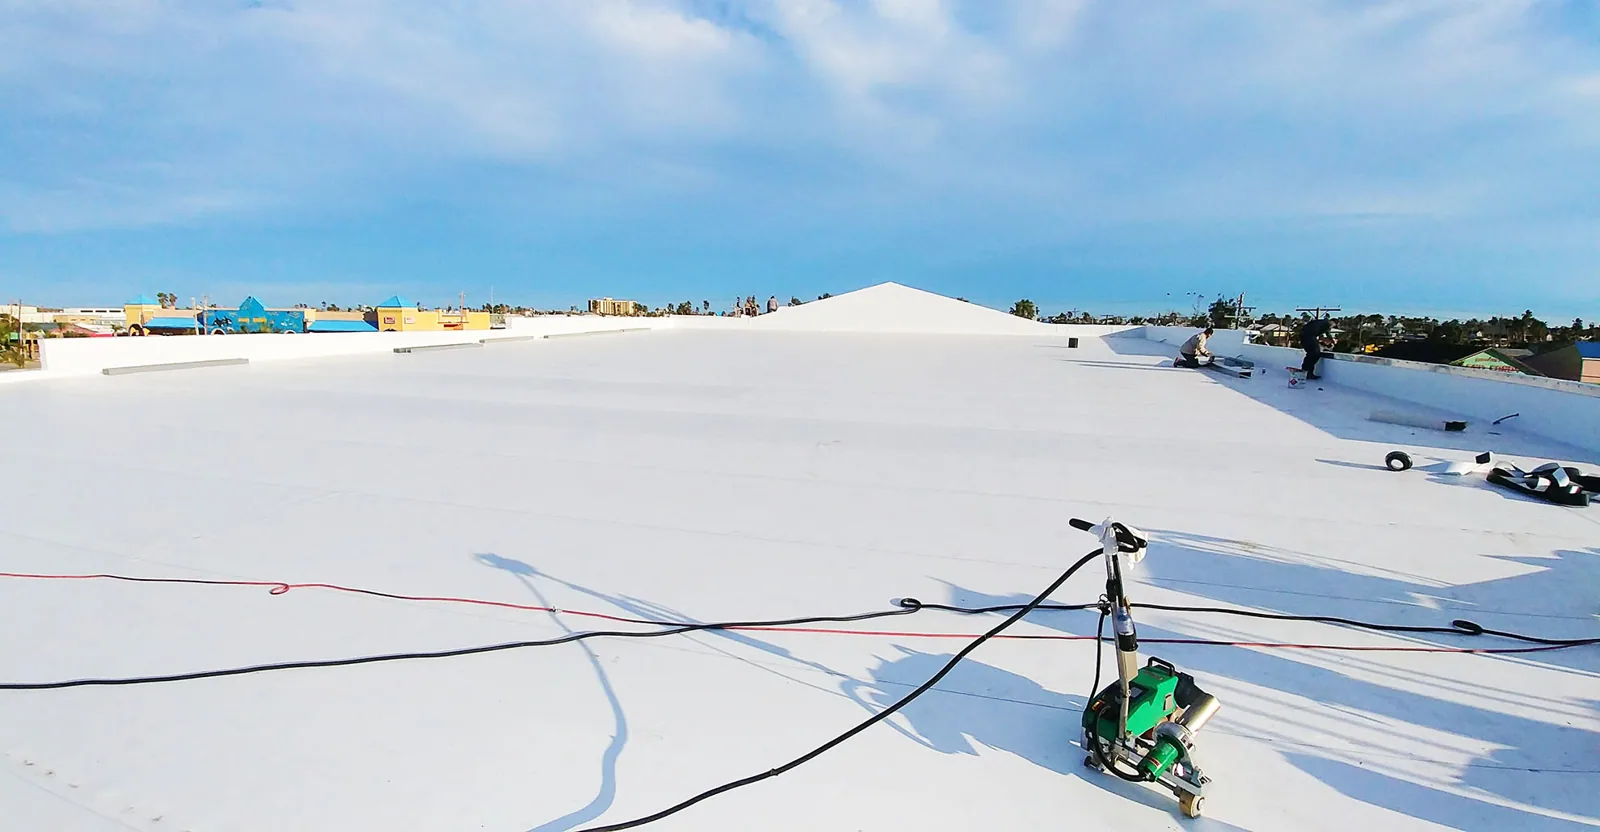
The material comparison addresses attachment, insulation, fire performance, drainage, detail compatibility and maintainability as required for the assigned project. A proposed thermoplastic membrane assembly must be evaluated as a complete roof construction. Any code or energy review follows the actual authority, building scope, accepted compliance method and available exceptions. A general city requirement cannot establish federal project acceptance on its own.
A delivery date is useful only after the permitted receiving location and access procedure are understood. We request the installation-specific badging, escort, photography and staging requirements through the designated representative. The work sequence then shows delivery checks, daily exposure limits, equipment coordination and the point at which each opened area will be closed. Permission to enter a building remains distinct from permission to photograph, test or alter its roof.
For work associated with El Segundo facilities, the schedule names the approved coordination contact rather than promising an arrival interval. At a housing assignment, resident-area roof planning also addresses entrances and communication. An urgent leak can be reported to us at any hour, including holidays; mobilization still requires safe conditions and installation approval. Temporary protection receives its own follow-up item and inspection date.
A completed seam is photographed before surrounding equipment hides the detail. We assemble the accepted product information, locations of completed repairs, test results required by the scope, and unresolved items into the closeout package. The final walk sign-off identifies the roof portion inspected and the participants responsible for acceptance. It should be possible to compare the proposed line item with what was actually installed at that location.
Issued warranty provisions receive a separate check for notification, alteration approval and any applicable warranty registration. The facility manager also receives care instructions tied to the completed assembly, including drains, access routes and vulnerable equipment details. For warranty administration after an alteration, the completed construction and the written warranty terms must agree. Closeout records support future decisions but do not substitute for acceptance by the responsible agency or manufacturer.
For an Air Force property, confirm the installation's current contracting, badging, escort and safety requirements with the designated authority before crew mobilization. Requirements can vary by facility and project, so carry only confirmed provisions into the schedule. Identify the approved roof zones, material delivery route, tool controls and any communication restrictions that apply. Coordinate temporary protection with the person responsible for the building if work pauses or access is withdrawn. Submittals and closeout should follow the project direction actually issued, including required inspections and product records. Do not assume that a commercial roofing approach is authorized on a controlled installation without the appropriate review.
A provisional roofing allowance can describe the affected area, but the final curb, support and flashing work needs the accepted equipment arrangement. We identify unresolved loads, opening dimensions and trade responsibilities before committing to a permanent detail. Where temporary closure is necessary, it is specified separately and inspected again when the permanent equipment installation is ready.
The installed construction must be examined. Drawings and maintenance records may help, yet a facility designation cannot establish membrane material, insulation thickness or attachment. We compare accessible details with the available records and identify targeted tests when the two do not agree. The resulting recommendation names the evidence behind the repair choice.
Agency acceptance follows the assigned project requirements. We establish the required submittal format, inspection participants and closeout contents with the responsible representative. A commercial condition report may inform a decision, but it does not itself satisfy installation access, design approval or contract administration requirements. Those responsibilities remain visible in the proposed scope.
Separate that portion from the examined quantity and include the next useful access or testing step. We can describe the visible boundary, the reason examination stopped and the information still needed. A contingency should identify the work it would fund rather than conceal an assumed roof condition. The allowance is revised after permitted examination resolves the uncertainty.