Service Areas

Local weather advisory
The National Weather Service has issued a coastal flood advisory covering Torrance. Heavy rain and drainage loading can expose roof leaks, blocked drains, and ponding water. This is a weather exposure advisory; it does not establish damage to a specific roof.
Do not access a roof during hazardous weather. Protect people first, avoid water near electrical equipment, and request roofing help when conditions permit.
National Weather Service · Updated Oct 27, 2026, 1:54 PM UTC

Wilmington commercial roofing connects equipment alterations, drainage repairs and replacement scopes to located findings. Arrange an explained assessment.
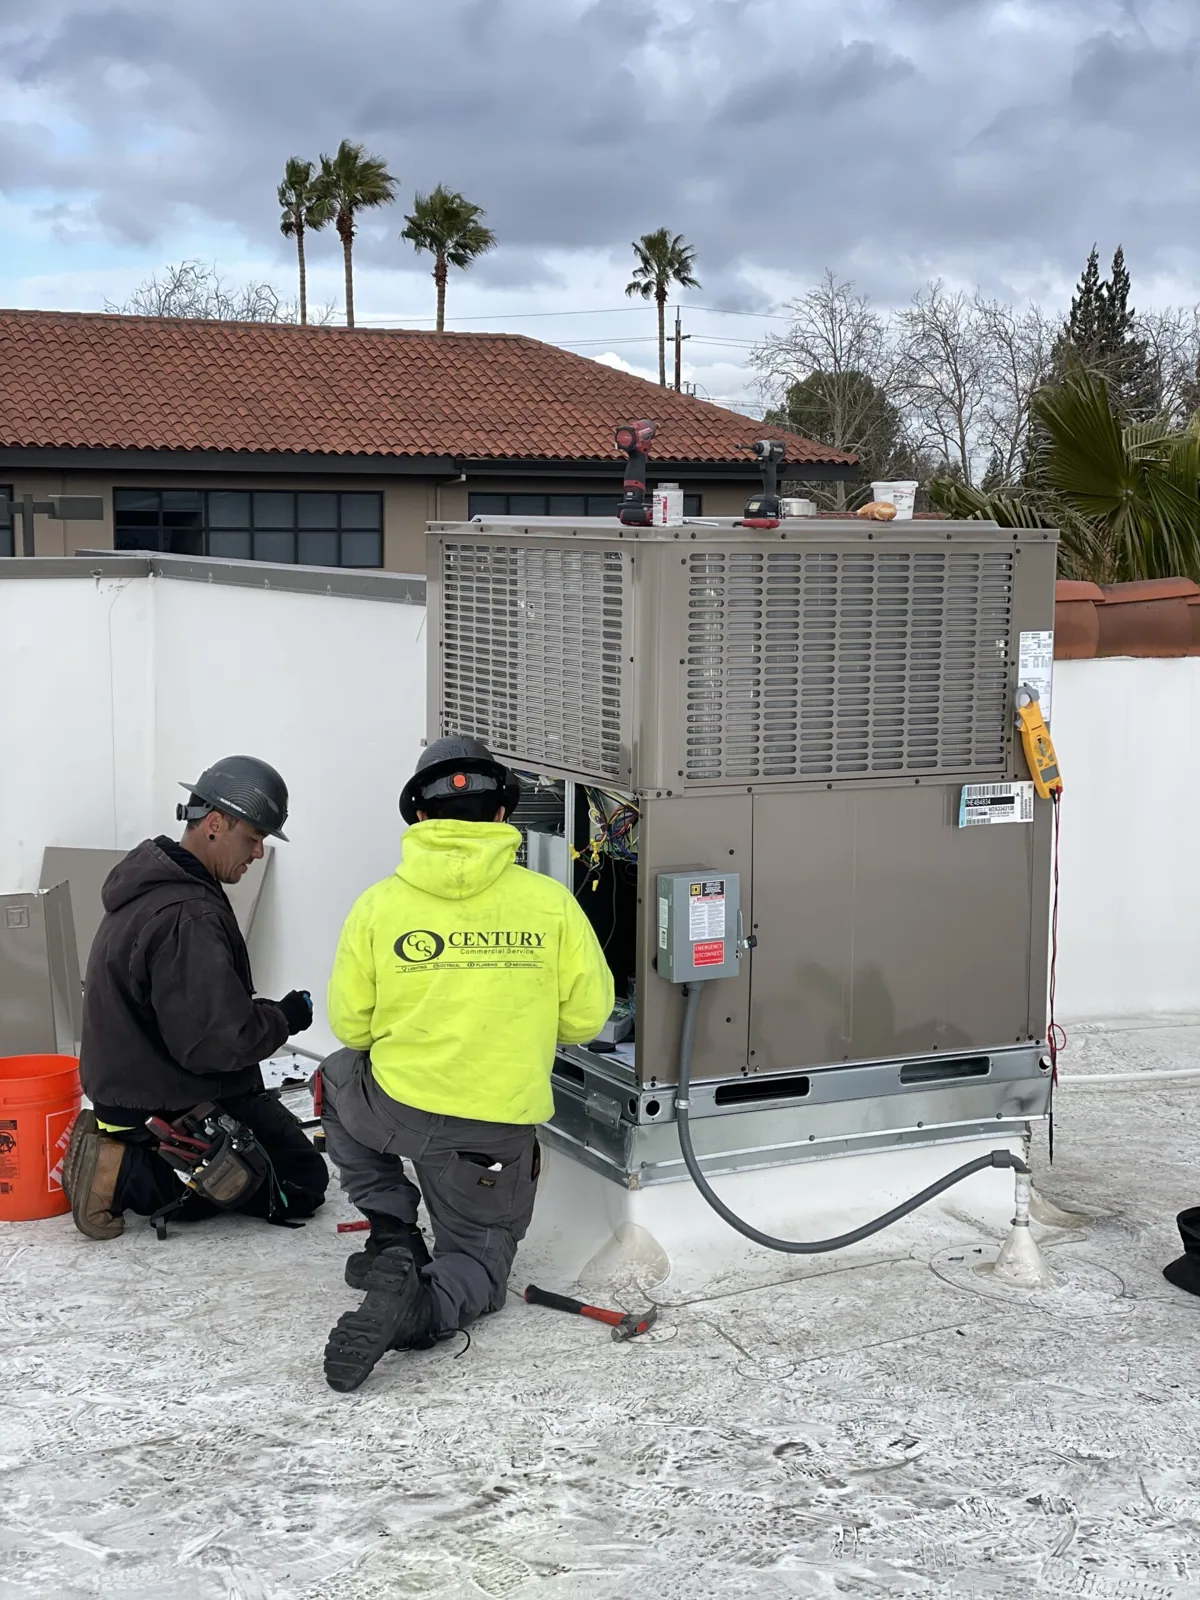
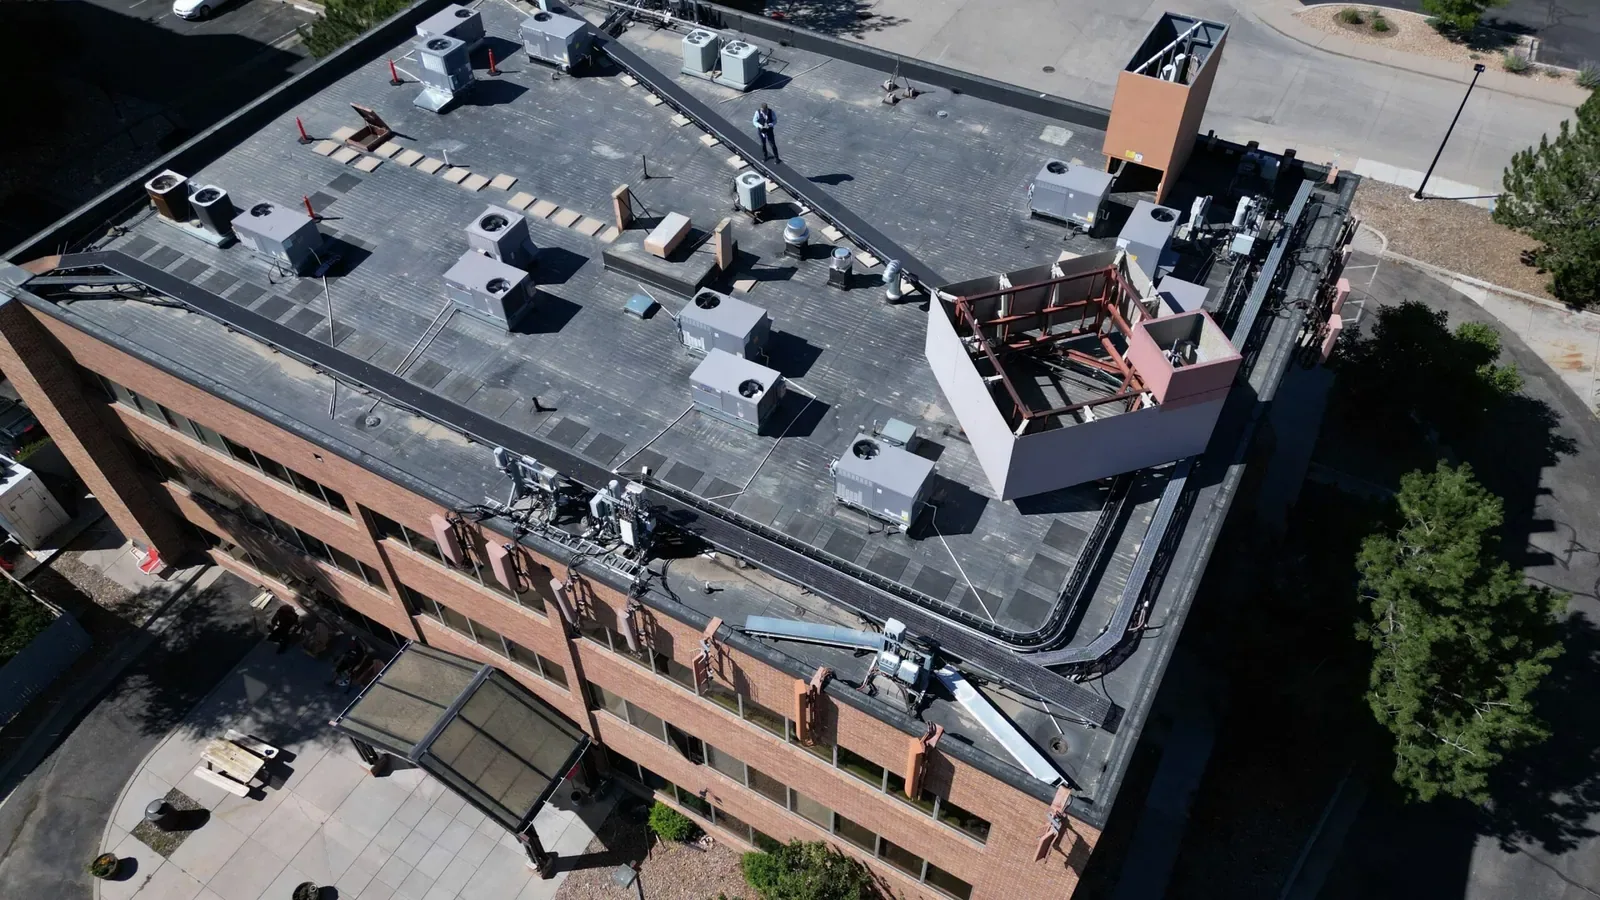
A tenant proposing an equipment alteration in Wilmington, CA needs the roof scope to identify its new opening, receiving construction and later maintenance route. We repair commercial membranes, replace worn assemblies and assess recover or coating options, starting with the particular building rather than treating a harbor address as a roof specification. For an asset manager, the useful first decision is whether the alteration can remain local or exposes a wider construction problem.
The Wilmington Waterfront Promenade occupies the waterward end of Avalon Boulevard. That gives a recognizable point for dispatch and property identification, while the roof assessment still begins at the assigned parcel. We compare the tenant drawing with accessible roof details, photograph the proposed work area and identify the parties responsible for equipment, roofing and any required design. Our equipment curb and support work accounts for those interfaces before a new unit is placed.
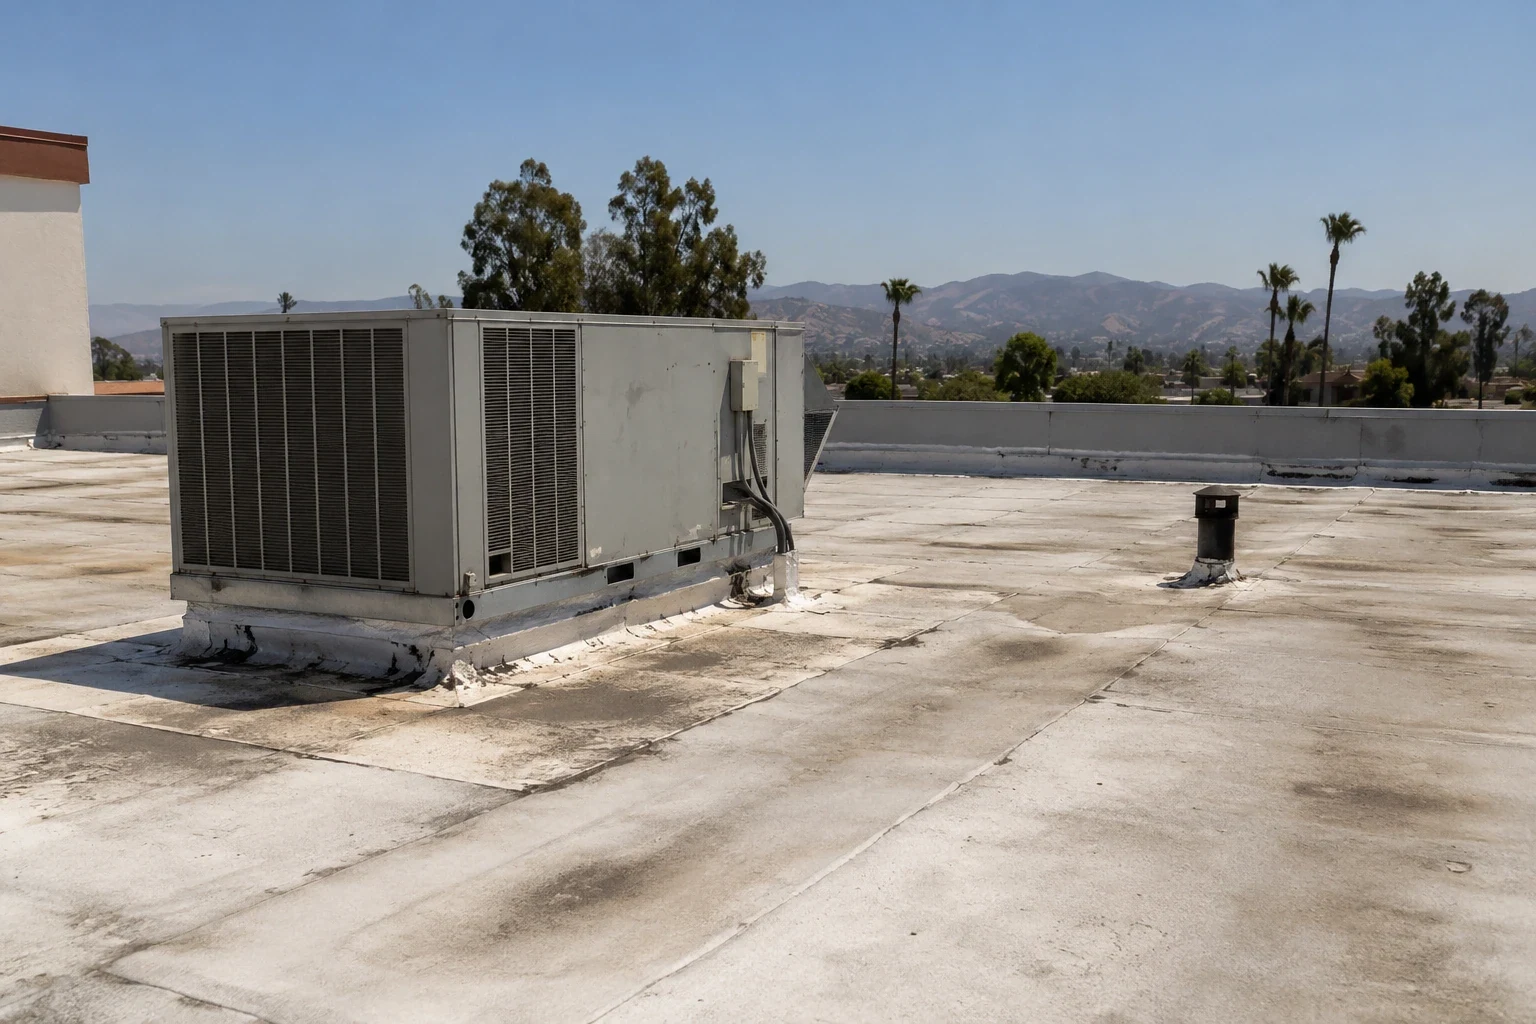
An equipment footprint can conceal more than one interface. We measure the proposed curb perimeter, available flashing height, nearby seams and clearance to drains. Where the construction must be opened, the assessment describes the investigation location and how the opening will be closed. Existing insulation thickness, deck condition and membrane attachment need examination appropriate to the intended alteration. A tenant layout alone does not establish those conditions.
The attachment design must address the actual unit and receiving structure. We coordinate the roofing interface with the equipment installer and any structural participant required for the project, distinguishing a waterproofing connection from a support connection. Located photos show where the membrane terminates and where another trade takes over. The resulting construction scope can specify a prefabricated curb, a compatible flashing detail or additional investigation without making a roof repair responsible for an unexamined load path.
An open seam outside the proposed work area can undermine an otherwise sound alteration. We walk the accessible drainage path, inspect transitions to walls and record traffic wear between the access point and equipment. The plan identifies findings within the tenant alteration separately from roof conditions requiring an owner decision. That distinction lets an asset manager authorize necessary repairs without treating every photographed concern as part of a single tenant charge.
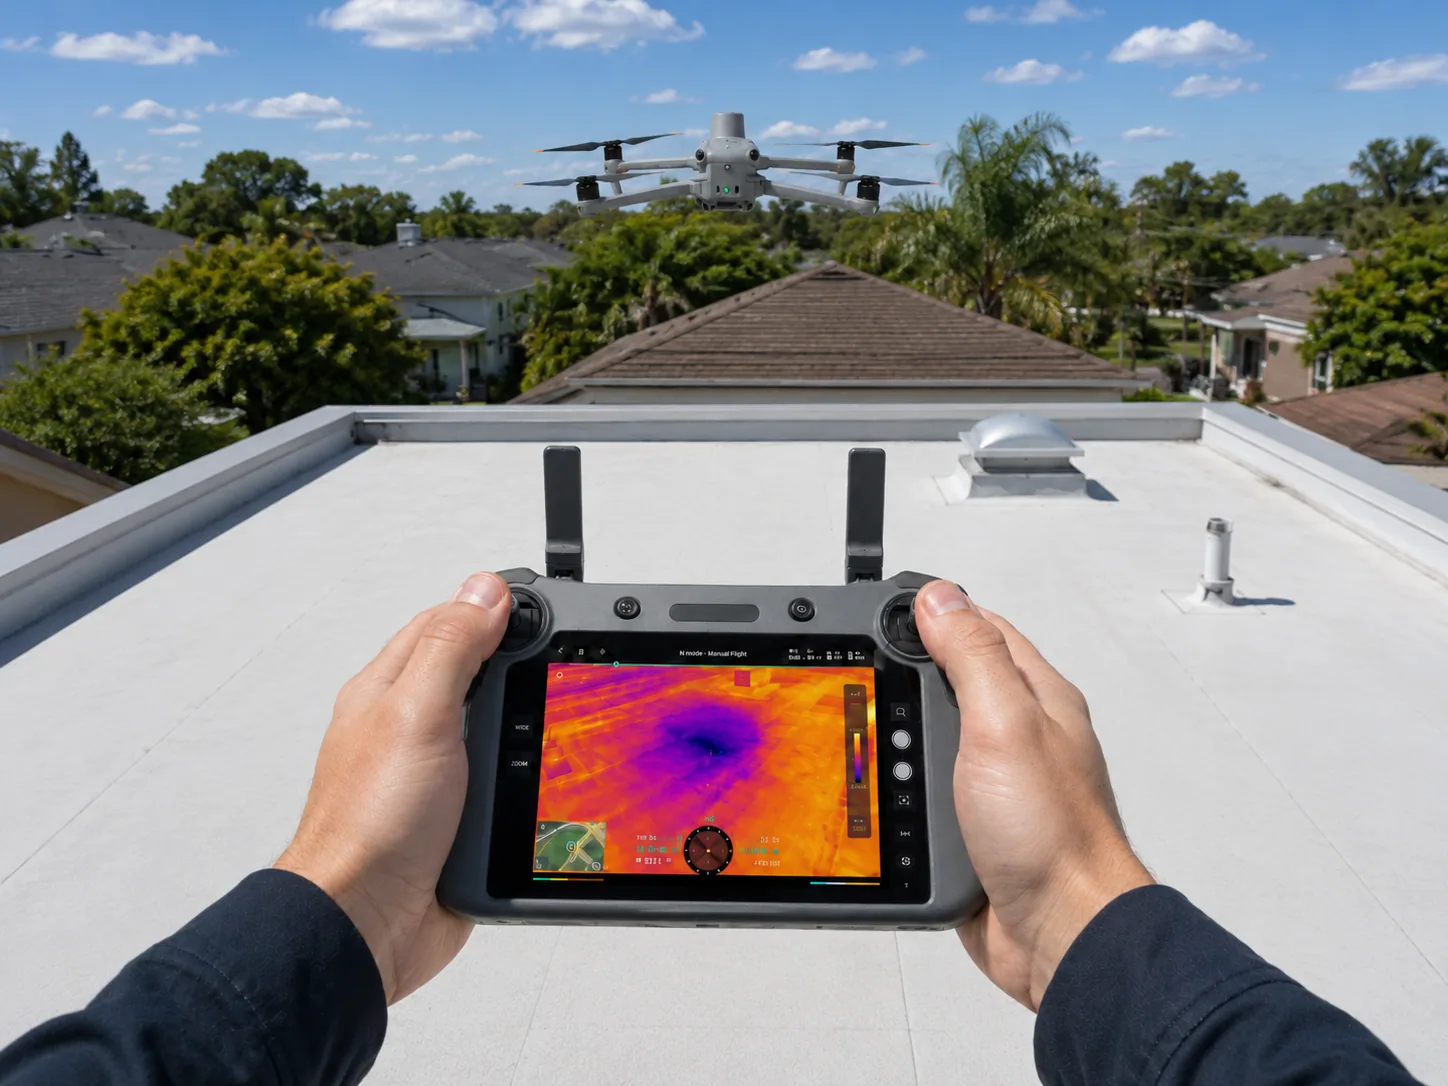
Where moisture is suspected beneath the covering, infrared moisture assessment can help select locations for closer examination. Thermal differences require suitable conditions and interpretation; they are not a direct measurement of structural adequacy. Confirming wet material changes the repair boundary because new flashing needs a sound receiving area. We explain what was examined, the evidence for removal and the limit of the recommended repair, so the owner can compare a local intervention with a broader renewal.
Banning's Landing Community Center is beside the Wilmington Waterfront Promenade. Waterfront orientation is useful for reaching a subject property, but it does not grant permission to use an adjacent landing, parking area or service route. Before materials move, we identify the building entrance, roof access and proposed unloading position with the property operator. The access plan records any approvals the actual operation requires and keeps public circulation apart from roofing activity.
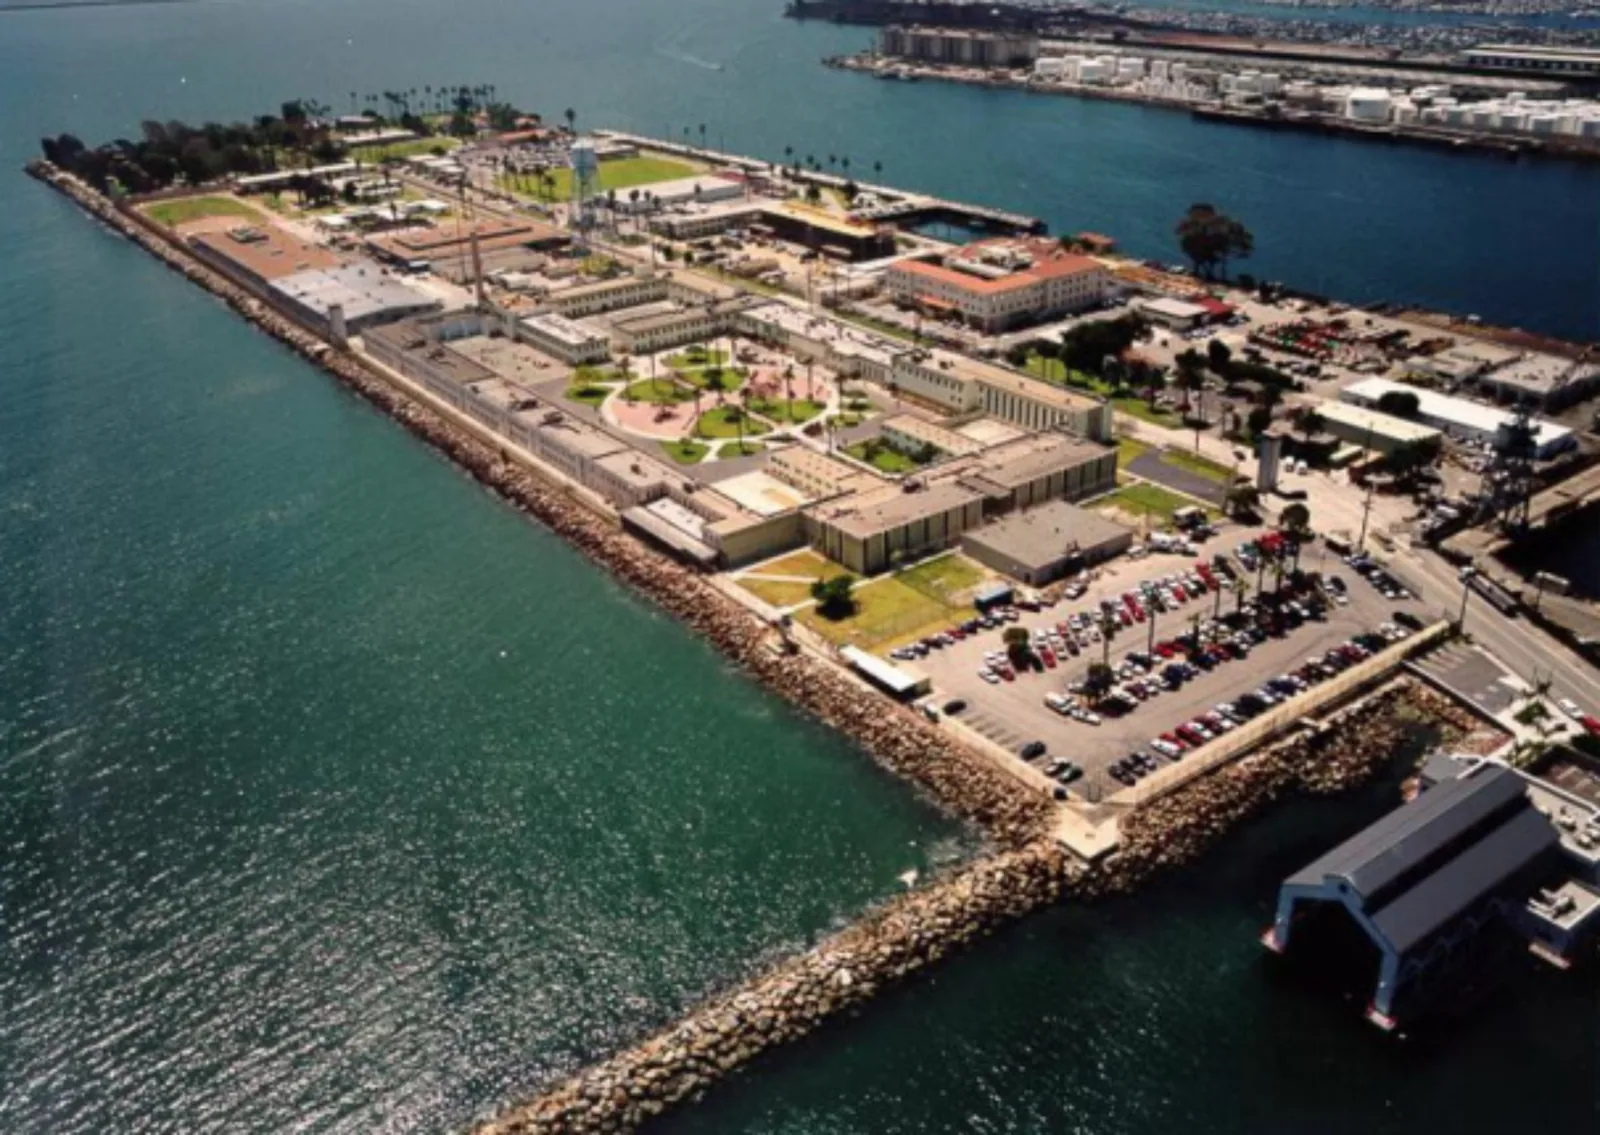
For a portfolio extending into San Pedro commercial properties or Terminal Island facilities, a common inspection format helps the manager compare roof decisions. Site access remains separately arranged at each building. Coastal proximity can prompt attention to exposed fasteners and metal surfaces, but discoloration, section loss and loose connections must be observed individually. We describe the measured finding and proposed treatment rather than assign a damage cause from the map.
Repeated patch interfaces, fragile receiving membrane or wet insulation can increase the extent of work around a small penetration. We show the asset manager where those conditions change the proposed boundary. A local repair should end at compatible, serviceable construction; simply making a patch wider does not correct an unsuitable substrate. When replacement becomes the practical recommendation, the estimate explains tear-off, disposal, deck examination and the temporary protection needed between phases.
A recover option requires its own review of retained layers, drainage, attachment and applicable project requirements. A coating requires a suitable surface and a preparation method that addresses actual defects before application. We tie the recommended route to evidence rather than a preferred finish. A capital allowance for the roof work can then distinguish the alteration cost, owner repairs and a future renewal, with investigation items described as unresolved construction questions.
The final walk checks flashing continuity, seam treatment, drainage clearance and the maintenance route around the completed equipment installation. We photograph the finished detail from positions that relate it to the earlier survey, mark the repair boundaries and identify any adjacent work left for a separate authorization. An equipment acceptance by another trade and a roofing closeout answer different questions. Both should describe the component that was actually examined.
The closeout package identifies installed repair materials, construction changes and applicable care requirements. If an issued roof warranty is involved, its terms govern the alteration review and any required notification. We support review of the issued roof warranty without assuming a new penetration receives acceptance automatically. Maintenance visits can then check the same flashing perimeter and traffic route. A later leak report has a located starting point, while conditions outside the completed scope retain their own assessment.
Roof service in Wilmington should account for each property's access and operating context, particularly where loading, industrial use or shared circulation affects the work plan. Confirm the project address, roof boundary and person authorized to approve access before dispatch. Locate outlets, curbs, wall transitions and metal edges by zone, then connect the recommendation to the observed detail. If the building is near port-related operations, verify any site-specific vehicle or safety requirements with its manager rather than assuming them from geography. A useful service-area report separates visible conditions from concealed questions and gives the owner a bounded repair or investigation option.
Compare the curb dimensions, elevation and condition with the actual equipment before deciding. We examine the roofing termination and discuss the receiving support with the installer and any required designer. An intact membrane connection does not demonstrate that the curb can support a different unit. The proposal identifies the roofing work and any other approval needed, allowing the owner to release the correct portion of the alteration.
Wet material may extend outside the visible opening, so the allowance should follow investigation rather than the tenant footprint alone. We locate suspect areas, recommend confirmation where appropriate and explain a removal boundary supported by the findings. If the extent cannot be determined during the initial visit, the scope identifies a controlled investigation step and the decision it will resolve before construction proceeds.
We identify metal repairs from the condition of each examined component. We examine fastener security, coating damage, laps and any section loss, then record locations requiring repair or replacement. Coastal setting informs the assessment but does not establish corrosion at the subject roof. Replacement metal and fasteners must suit the actual assembly, exposure and applicable requirements, with compatibility considered at connections to retained components.
Provide the asset manager with the completed roofing scope, located completion photos and the maintenance obligations tied to the repair. The tenant and equipment installer also need information relevant to their continuing work, including protected access and flashing limitations. Issued warranty requirements determine any additional receiving party. The package explains what was completed; it does not substitute for equipment commissioning or structural acceptance.