Service Areas

Local weather advisory
The National Weather Service has issued a coastal flood advisory covering Torrance. Heavy rain and drainage loading can expose roof leaks, blocked drains, and ponding water. This is a weather exposure advisory; it does not establish damage to a specific roof.
Do not access a roof during hazardous weather. Protect people first, avoid water near electrical equipment, and request roofing help when conditions permit.
National Weather Service · Updated Oct 27, 2026, 1:54 PM UTC
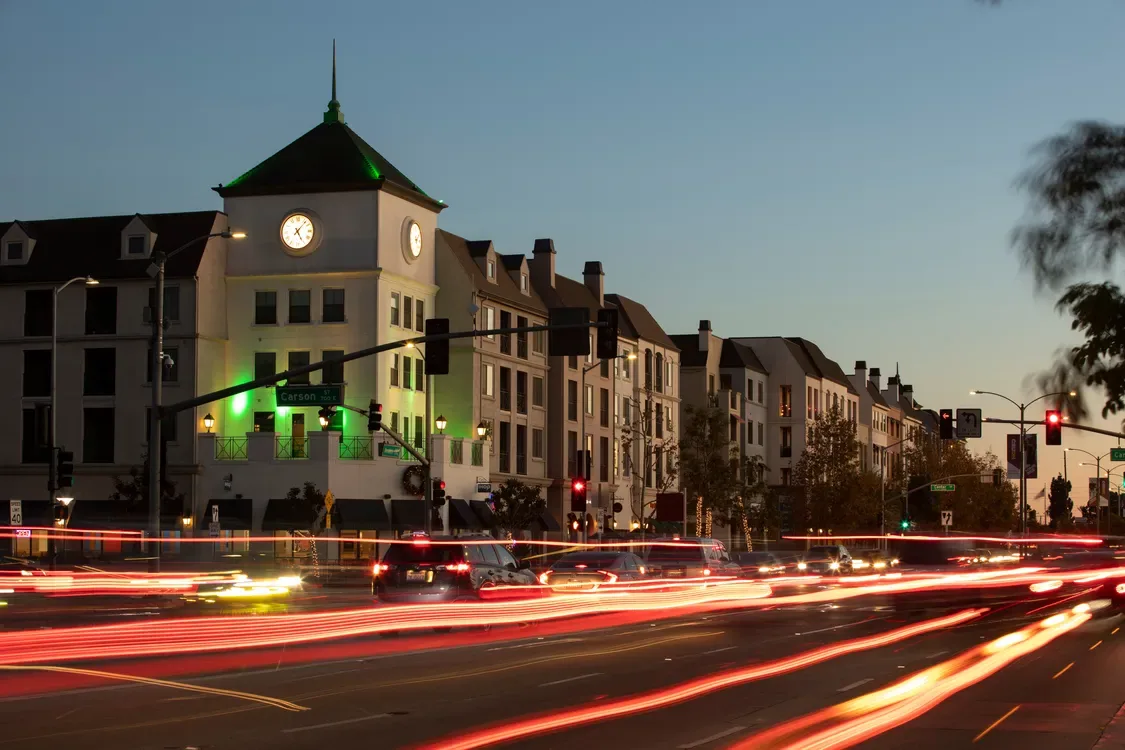
West Carson commercial roofing plans medical tenant alterations and repairs with located findings, drainage review and clear construction responsibilities.
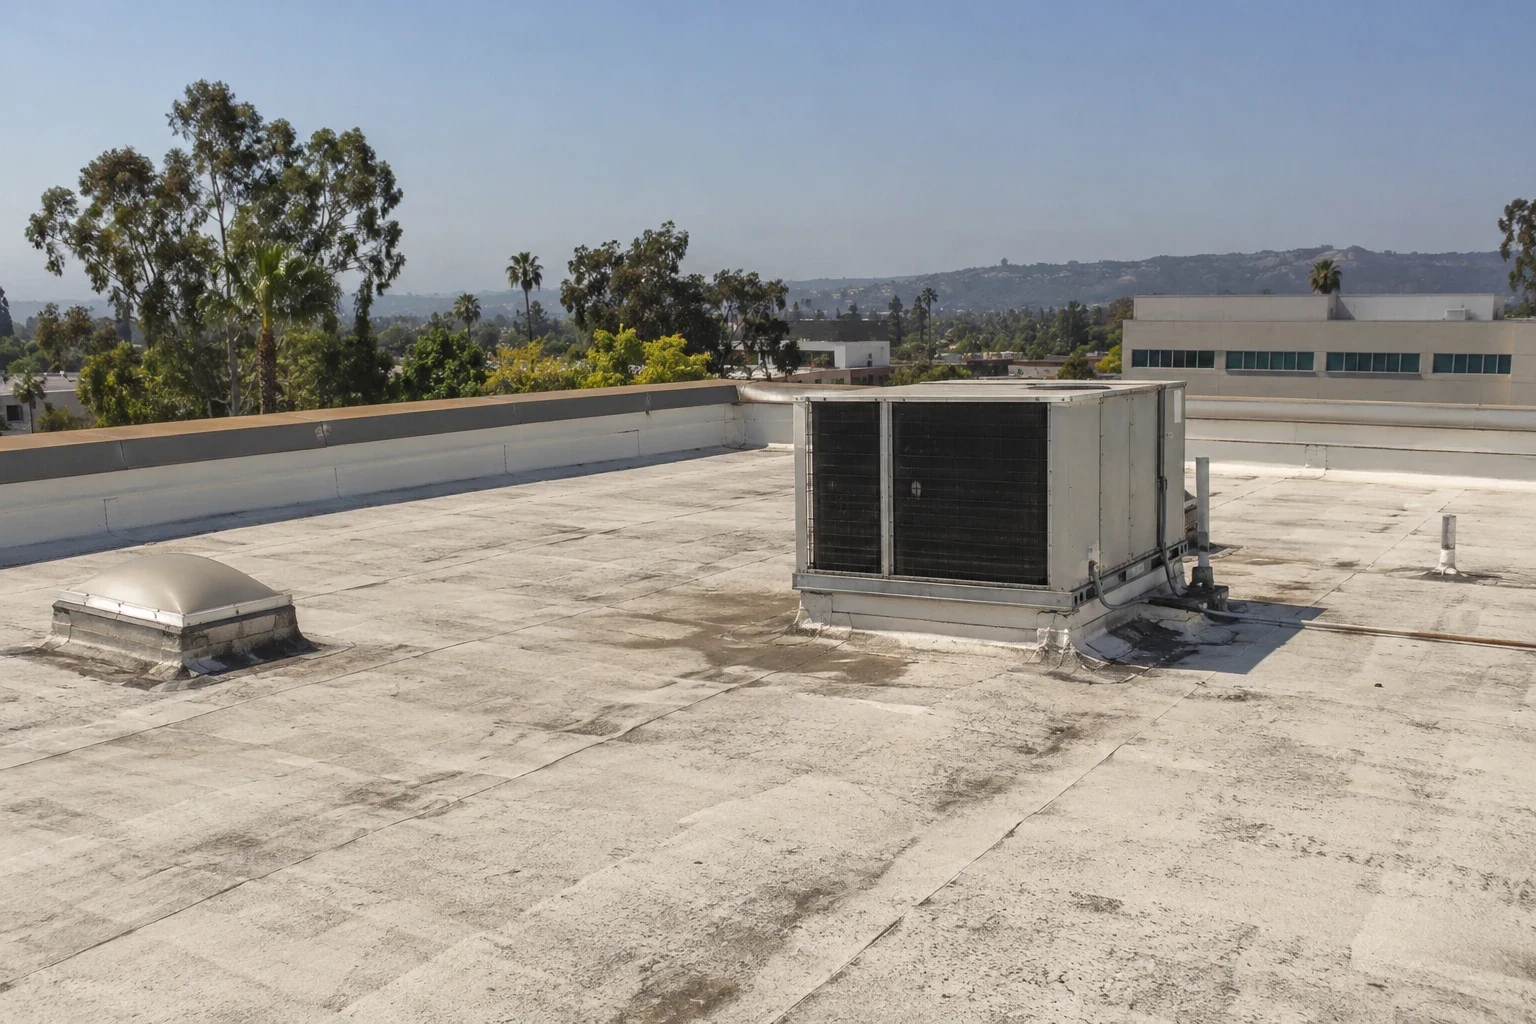
A medical tenant improvement in West Carson, CA needs commercial roof repairs matched to the alteration boundary and the rooms that remain in use. We inspect low-slope coverings, repair flashing and drainage defects, and prepare replacement or restoration scopes when the retained assembly cannot support the proposed work. The asset manager needs to know which roof findings affect the improvement now and which deserve separate capital treatment.
West Carson lies within the Los Angeles County South Bay planning area, and Harbor-UCLA Medical Center is on West Carson Street. For a healthcare-related assignment, we locate the subject building and the roof area affected by its proposed work. We begin with the subject building's access, work area and operational restrictions. For medical office roof construction, that includes the actual intake locations, occupied rooms and access routes affected by the authorized repair.
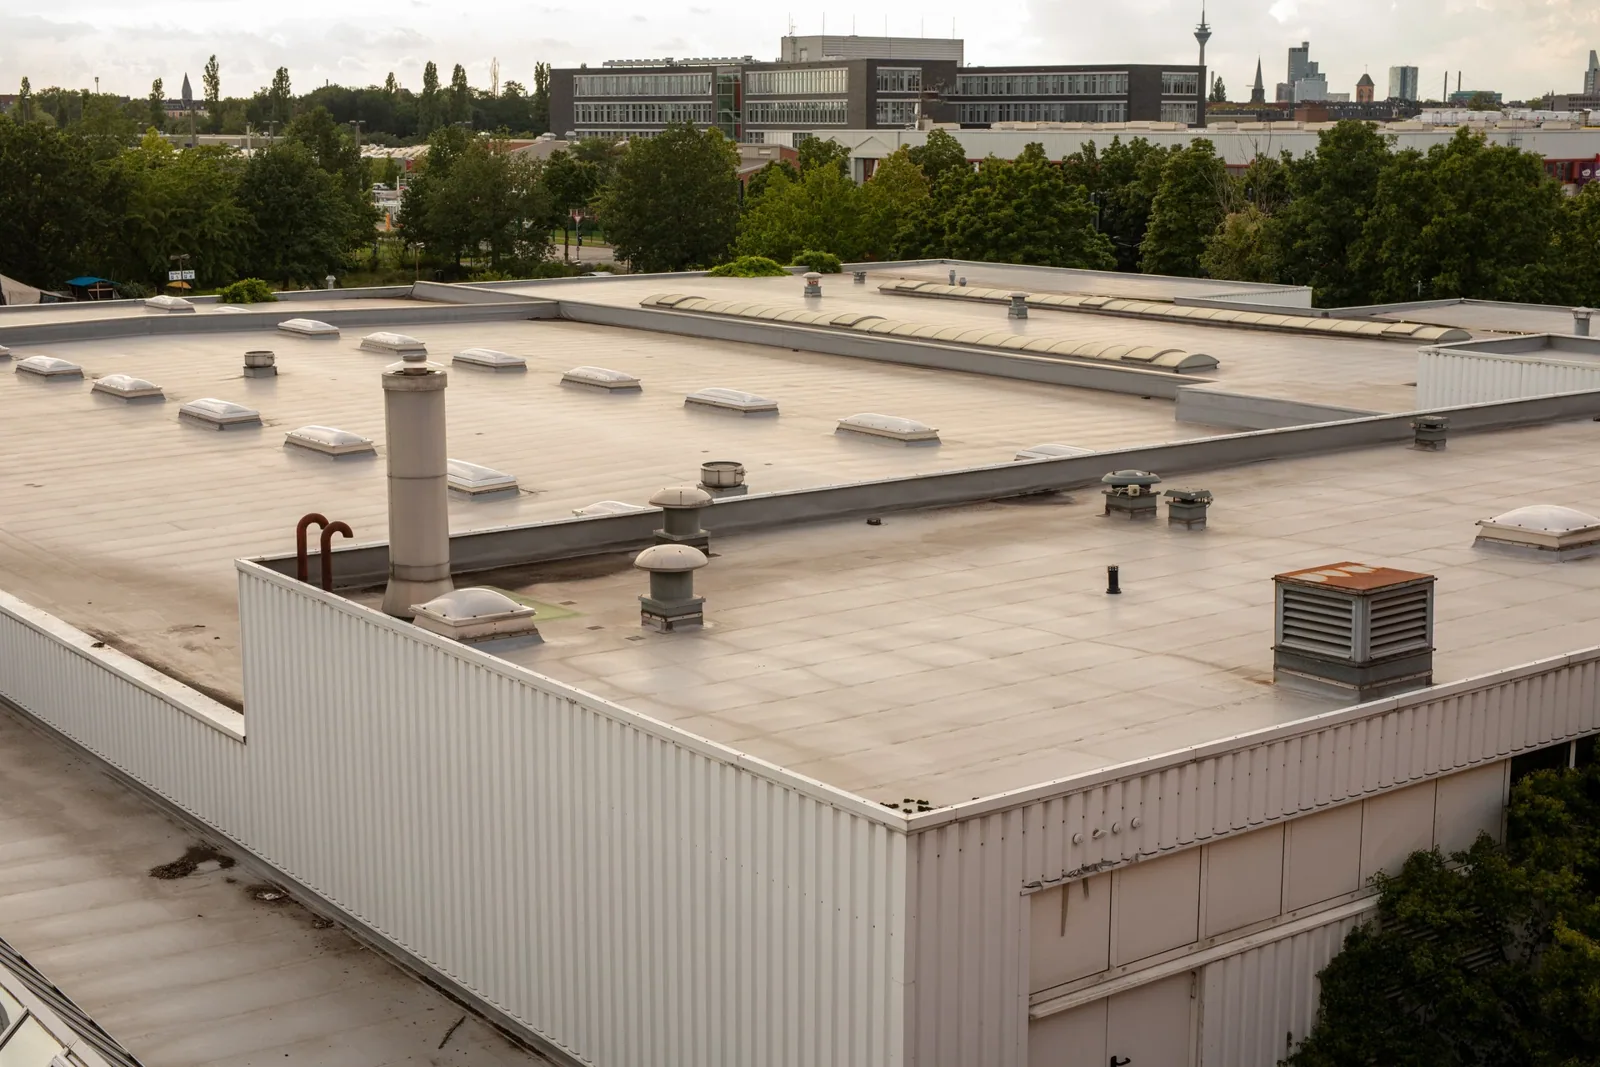
A tenant ceiling layout and a roof plan answer different questions. We locate the improvement footprint on the roof and identify penetrations, equipment and drainage serving that portion. Available construction information is compared with accessible conditions, and any necessary opening is described before work is released. The written assessment distinguishes membrane repair, equipment modifications and questions that require a design participant.
Responsibility for a roof area should be established from the particular lease and property arrangement. We identify the work boundaries in the proposal so the manager can review the tenant charge and owner allowance against those agreements. A repair extending beyond the interior suite can be necessary where insulation is wet or flashing reaches a common wall. Its reason belongs in the scope. We explain that reason through located findings, allowing an authorization to follow examined construction rather than a convenient ceiling line.
A rooftop intake near a proposed repair changes how construction activity must be coordinated. We record its position and discuss operating requirements with the building representative. Material application, demolition dust and temporary protection receive a method suited to the actual work and facility restrictions. The plan identifies who can authorize any equipment interruption and when occupied areas must be protected, without assuming that closing a roof door resolves the exposure.
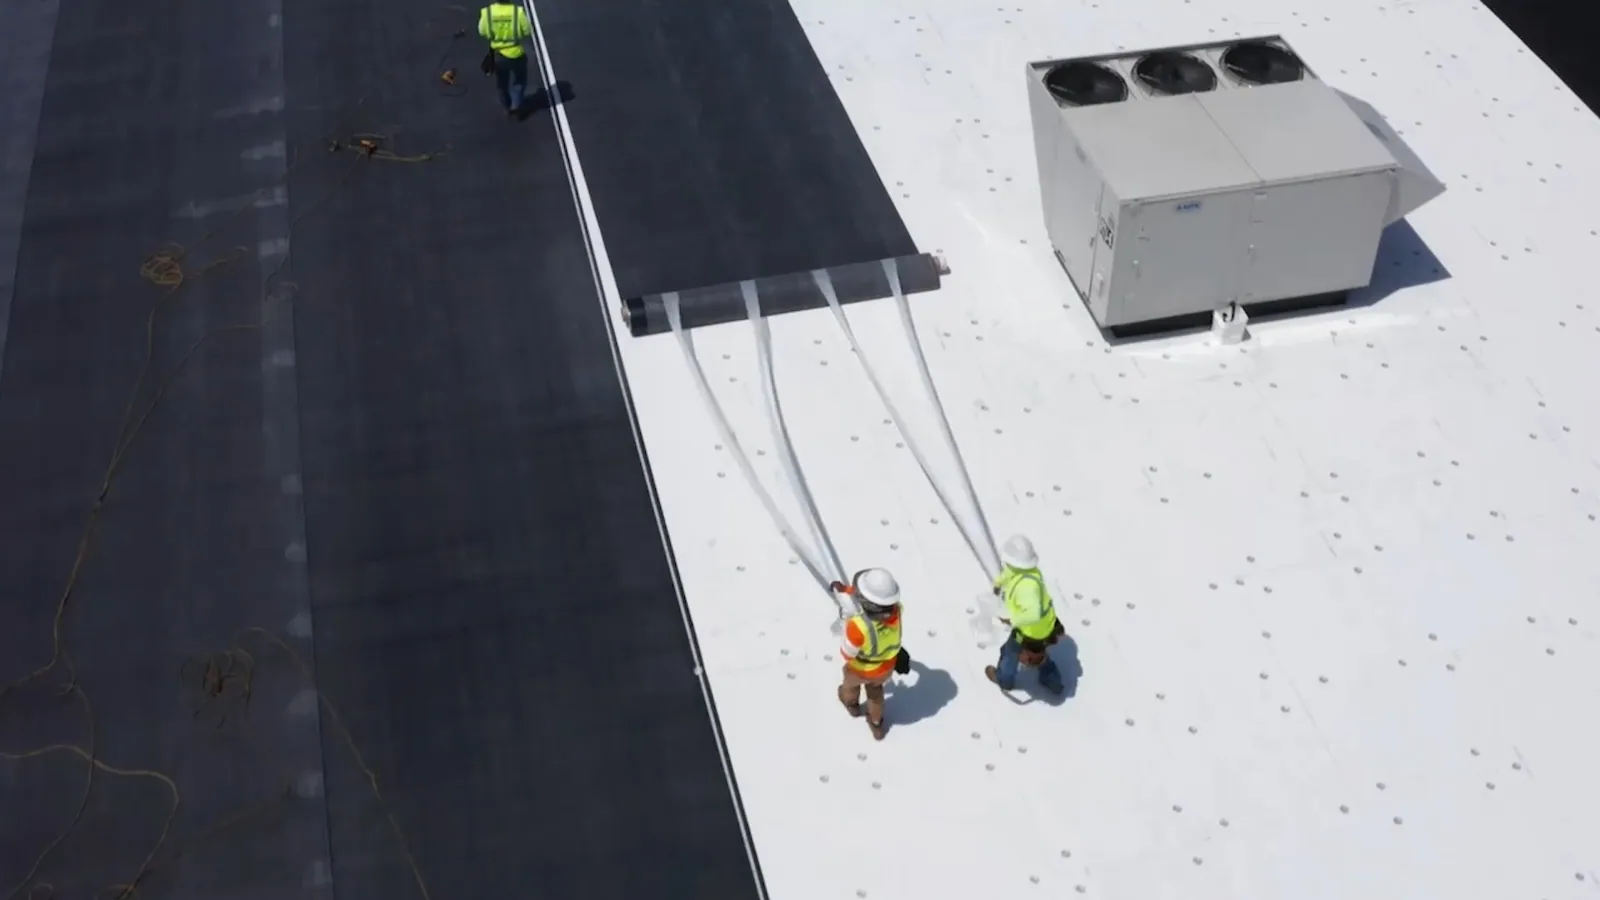
The roofing assessment also looks at intake curb flashing, nearby penetrations and traffic between service points. A new seal at the membrane does not correct a loose equipment connection above it. We photograph each interface and separate our roofing work from mechanical work needing another trade. A proposal for reroofing an occupied building can then describe the sequence, isolation measures and daily enclosure. The building operator receives the construction information needed to coordinate patient-facing or tenant activity.
A ceiling stain near cooling equipment deserves a careful examination of both roof and building conditions. We record when the symptom appears, inspect membrane seams and flashing above the affected area and identify nearby condensate components for the appropriate trade to review. A roof finding may justify repair, but a symptom alone does not establish that rain entered through the roof. The assessment states the observed defect and the limit of the proposed correction.
Where the assembly permits investigation, we examine suspected moisture below the covering and document the receiving condition. Repairing a located roof leak should remove deteriorated material where needed and finish with compatible construction, rather than bury a wet layer under a broad surface patch. We also check drain entry and overflow paths. The manager receives a repair boundary, a description of what it addresses and any additional interior or equipment review that remains necessary.
Harbor-UCLA uses a Torrance, CA mailing address on West Carson Street. That is a useful reminder to establish the subject parcel and reviewing authority before filing an alteration. A mailing label is not a construction approval. For the proposed roof work, we identify the actual authority, application scope and participants required; a healthcare facility may also have project-specific review obligations that must be established for that facility.
Assets managed in Carson and Harbor City can retain a consistent roof assessment format while keeping jurisdiction and operational requirements specific to each address. The roof schedule should identify the assigned building, not just a postal community. We attach findings to locations that the manager and construction team can recognize, then identify the proposed permit and coordination steps. That prevents a portfolio standard from becoming an assumption about a particular property's approval route.
The finished work needs a walk that checks the roof connection and the path used to reach it. We inspect completed seams, curb flashing, membrane terminations and drainage clearance, documenting construction changes with located completion photos. Temporary access protection is removed or handed over according to the actual scope. Any equipment testing or interior restoration remains assigned to the responsible participant, with the roofing completion described separately.
The asset manager receives a closeout package explaining materials, repair boundaries and care requirements. For a larger decision, a written roof condition assessment identifies retained areas and unresolved findings as well as the completed improvement. Applicable warranty terms are reviewed against the work performed; acceptance requires the relevant parties' own review. A later maintenance visit can examine the same locations. The building returns to routine operation with an explained roofing scope and a clear next action for each remaining issue.
West Carson has both healthcare and other commercial properties, so confirm the actual building and operating contact before assuming a medical-campus access process applies. Identify which roof areas serve the assigned improvement, the occupied spaces beneath them and the party authorized to approve temporary protection. Document the existing assembly at each transition and keep tenant-improvement work separate from unrelated roof renewal. If the property is near Harbor-UCLA, use the institution only as geographic orientation; the hospital's identity does not establish conditions or access at neighboring sites. A clear report gives the local owner a bounded scope and names the information needed before construction.
Start with the affected rooms, intakes and actual method of construction. We discuss restrictions with the operator, then set access, protection and any approved interruption into the work sequence. Some activities can be phased around use; others may require a temporary shutdown or different method. The proposal states that coordination requirement so continued operation is considered before materials arrive, rather than left to a decision during demolition.
Establish the reviewing authority from the actual property and project. We use the building identification and alteration scope to coordinate the appropriate application, including any facility-specific review that applies. Postal city names are useful for correspondence but can cross jurisdictional boundaries. The construction schedule should reflect the required review and inspections at the subject address, with approval responsibility identified for the owner.
The lease arrangement and authorized work determine allocation, while the roof examination determines the construction boundary. We explain why an outside repair is needed and distinguish damage affecting the improvement from other owner concerns. That gives the manager a defined scope to compare with contractual responsibilities. We do not use the tenant's ceiling perimeter as a substitute for the extent of wet material or a flashing connection.
A completed roof correction addresses the defect described in its scope. Cooling equipment, condensate drainage and interior humidity may require additional examination by the appropriate trades. We record visible roofing findings and the symptom history provided, then identify any other investigation needed. A follow-up can check the completed repair, while the operator tracks whether the original interior symptom persists under the relevant conditions.