Service Areas

Local weather advisory
The National Weather Service has issued a coastal flood advisory covering Torrance. Heavy rain and drainage loading can expose roof leaks, blocked drains, and ponding water. This is a weather exposure advisory; it does not establish damage to a specific roof.
Do not access a roof during hazardous weather. Protect people first, avoid water near electrical equipment, and request roofing help when conditions permit.
National Weather Service · Updated Oct 27, 2026, 1:54 PM UTC
Coordinate Inglewood commercial roof alterations with tenant schedules, measured flashing details and clear closeout records for your equipment project.
A tenant ventilation change in Inglewood, CA needs a commercial roofing scope that addresses the new penetration and the assembly receiving it. We examine low-slope and metal roofs, plan compatible flashing and describe protection during the alteration. The asset manager receives a location-specific explanation of what will be opened, repaired and retained. That allows the equipment project to proceed with a roofing decision separate from mechanical commissioning.
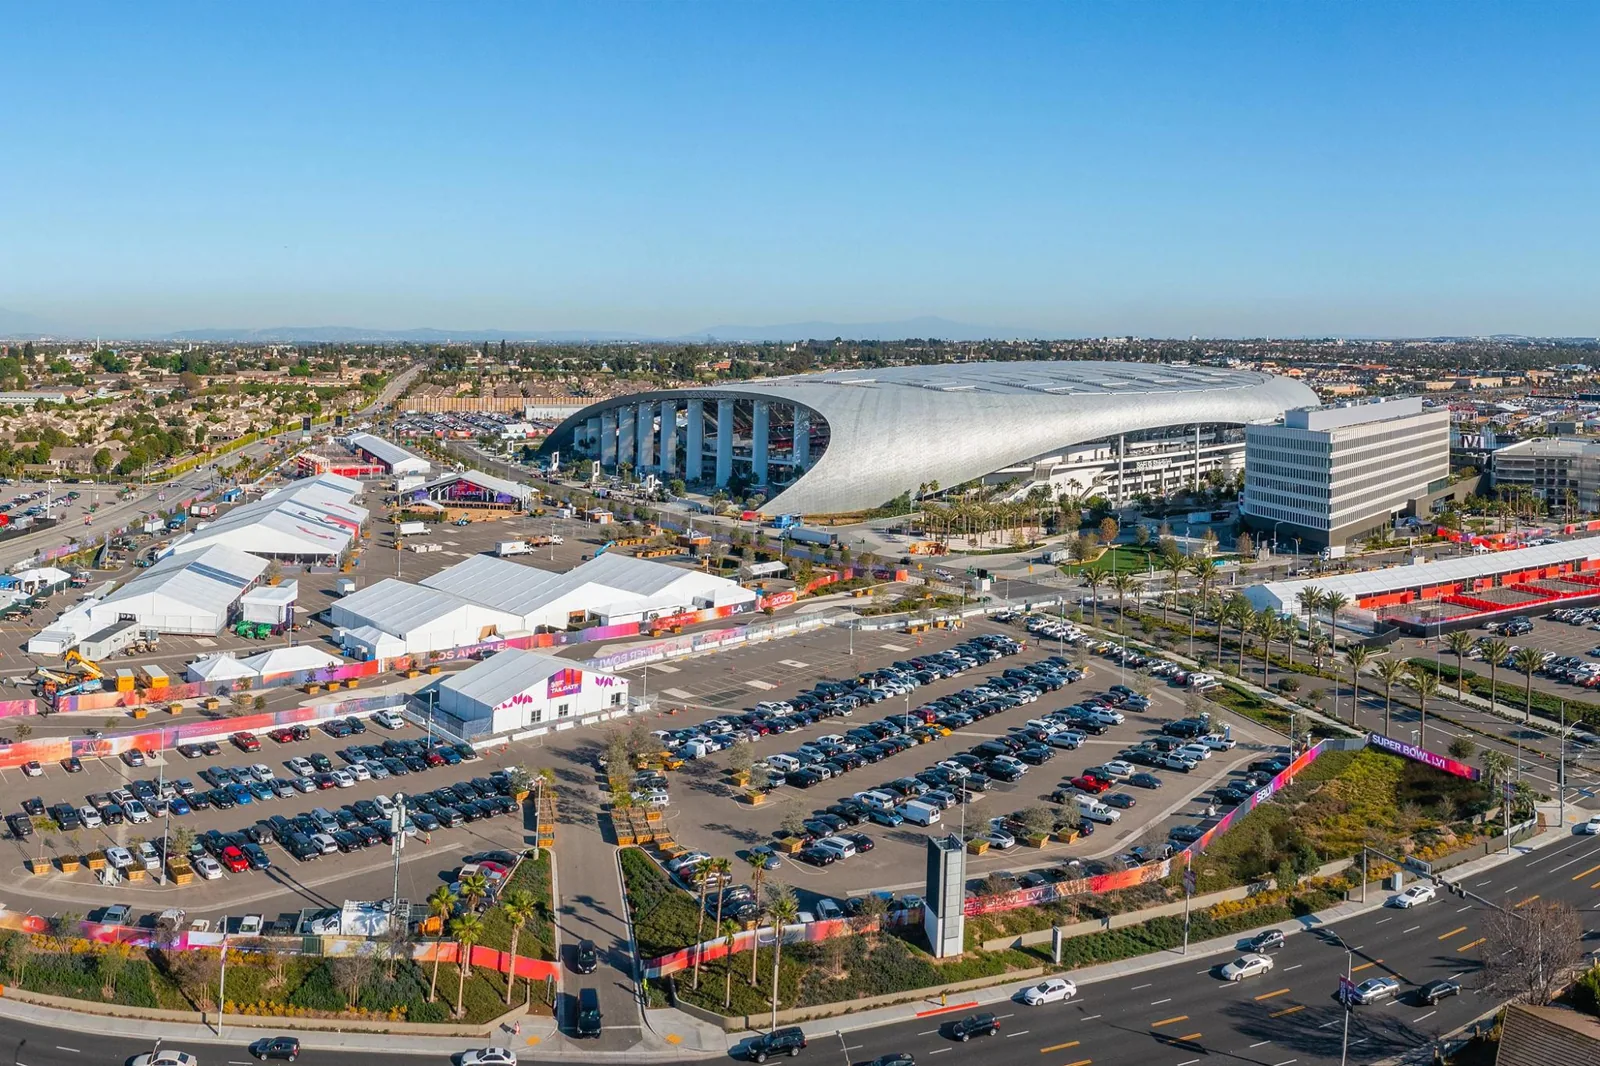
SoFi Stadium and Kia Forum are established Inglewood venues. For a subject property whose deliveries or operating schedule are affected by nearby events, we confirm the actual work calendar and access instructions before mobilization. The venues provide local scheduling context, not evidence about another building’s roof. An assignment extending to Hawthorne retains that property’s own entrance and operating requirements.
A proposed opening needs a position that both the equipment installer and roofing crew can identify. We measure its relationship to existing curbs, seams, parapets and drainage paths. Located photographs show the receiving surface and nearby transitions. The asset manager can review the position before cutting begins, with any necessary relocation connected to a specific roof concern rather than a general preference.
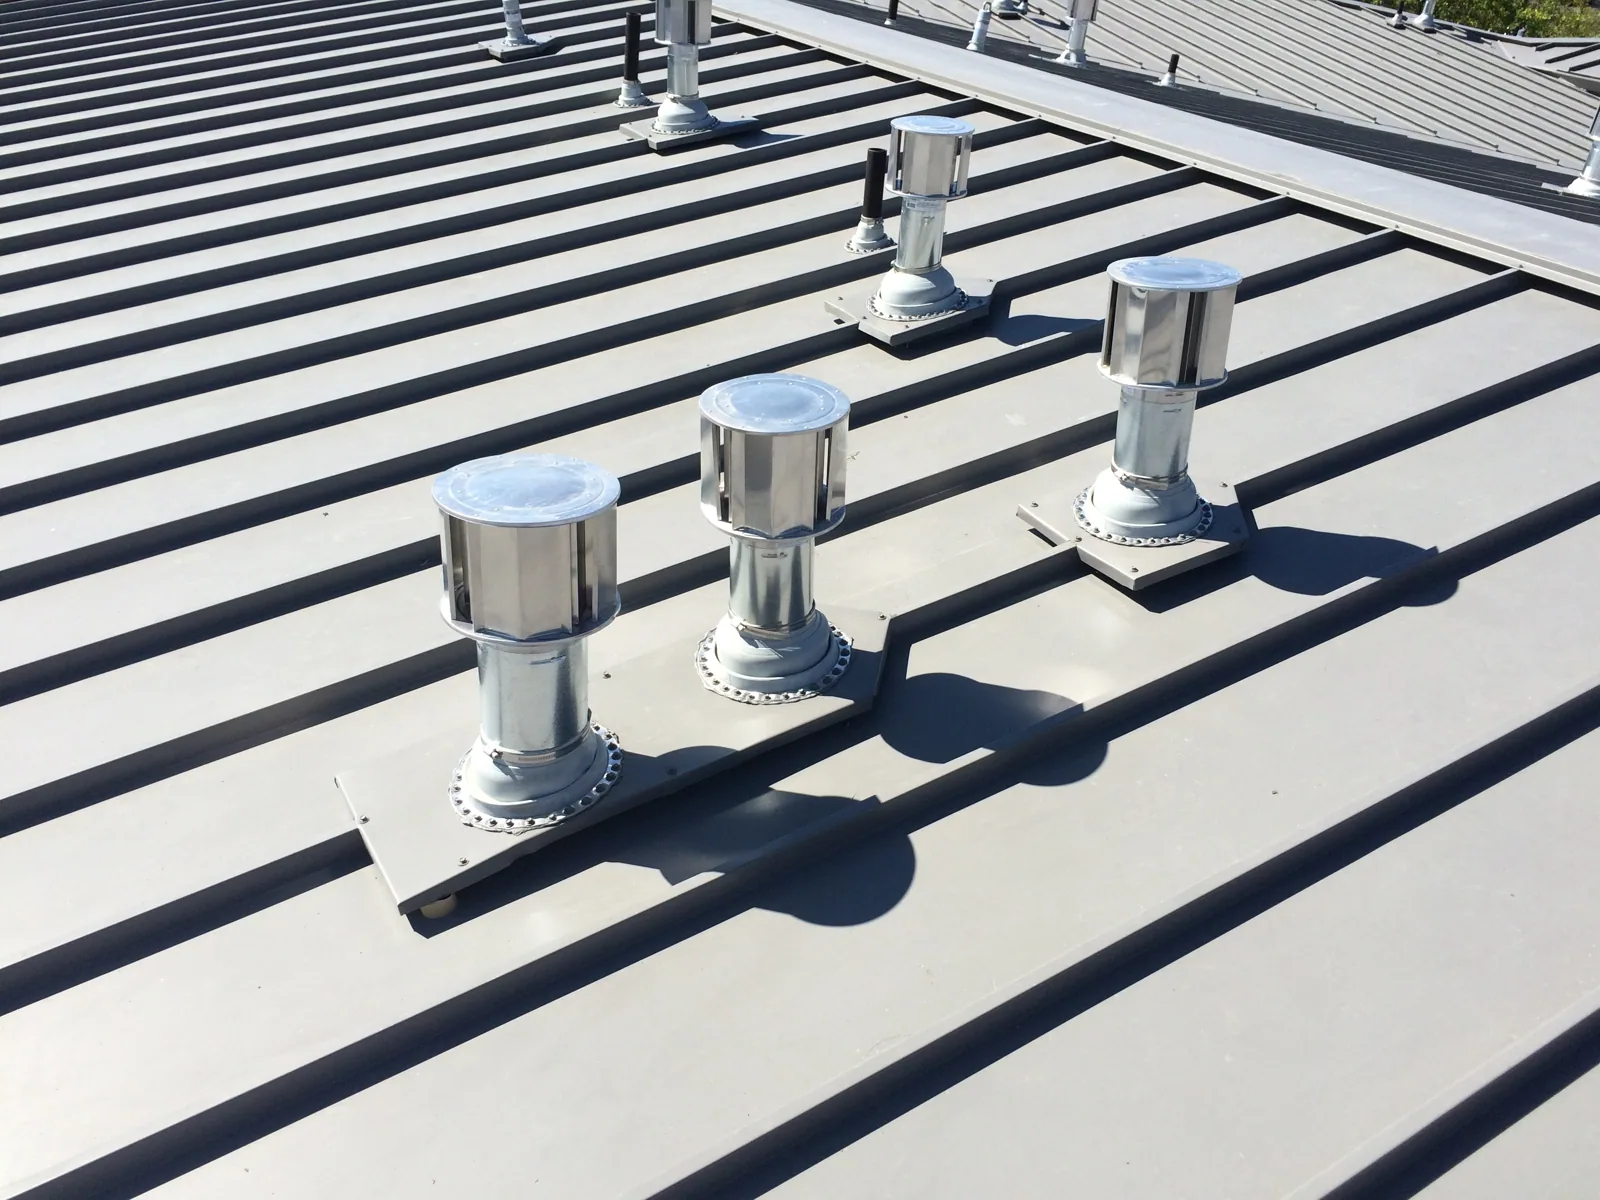
Our penetration flashing installation and repair examines the vertical detail and its connection to the field membrane. A pipe, curb and irregular equipment support require different treatment. We describe the method for the actual opening and identify design or equipment information needed before finalizing it. A change in the proposed configuration should receive another roofing review.
Equipment servicing can repeatedly place tools and foot traffic near a completed flashing detail. We inspect the intended route and identify where compatible walking protection would help. The protection must remain appropriate for the installed membrane and must not obstruct drainage. Its position is recorded so the building’s service staff can recognize the area intended for routine access.
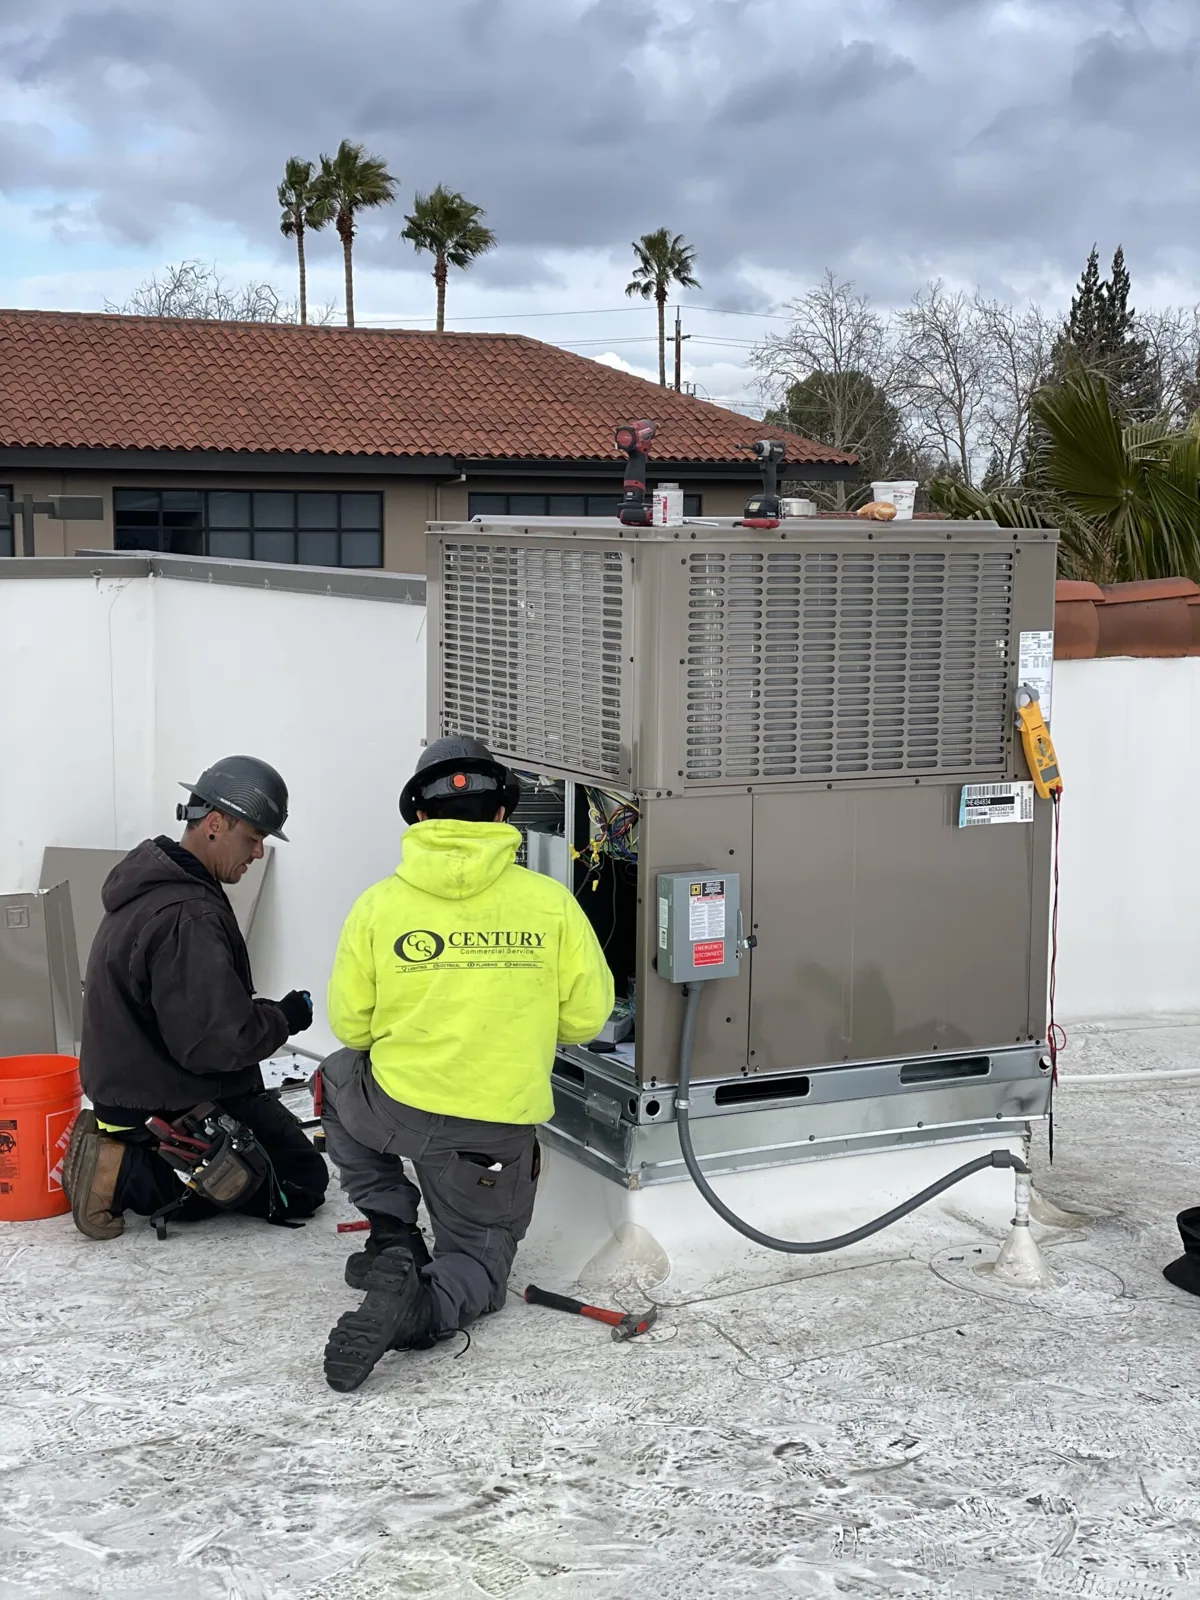
With roofing at equipment curbs and supports, we distinguish membrane protection from structural support. Equipment weight, load transfer and mechanical connections need the responsible designer’s review. Our scope explains the roof-side receiving condition, flashing and reinstatement. Keeping those responsibilities separate prevents a completed waterproofing detail from being mistaken for approval of the equipment installation as a whole.
A new flashing connection requires suitable material beyond the opening. We inspect the existing membrane for weak laps, brittle folds and previous repair layers. The intended perimeter is measured and photographed. Surface preparation and compatible joining methods are then selected for the identified construction. An unsuitable receiving zone may require removal or a revised position before the new detail can be completed.
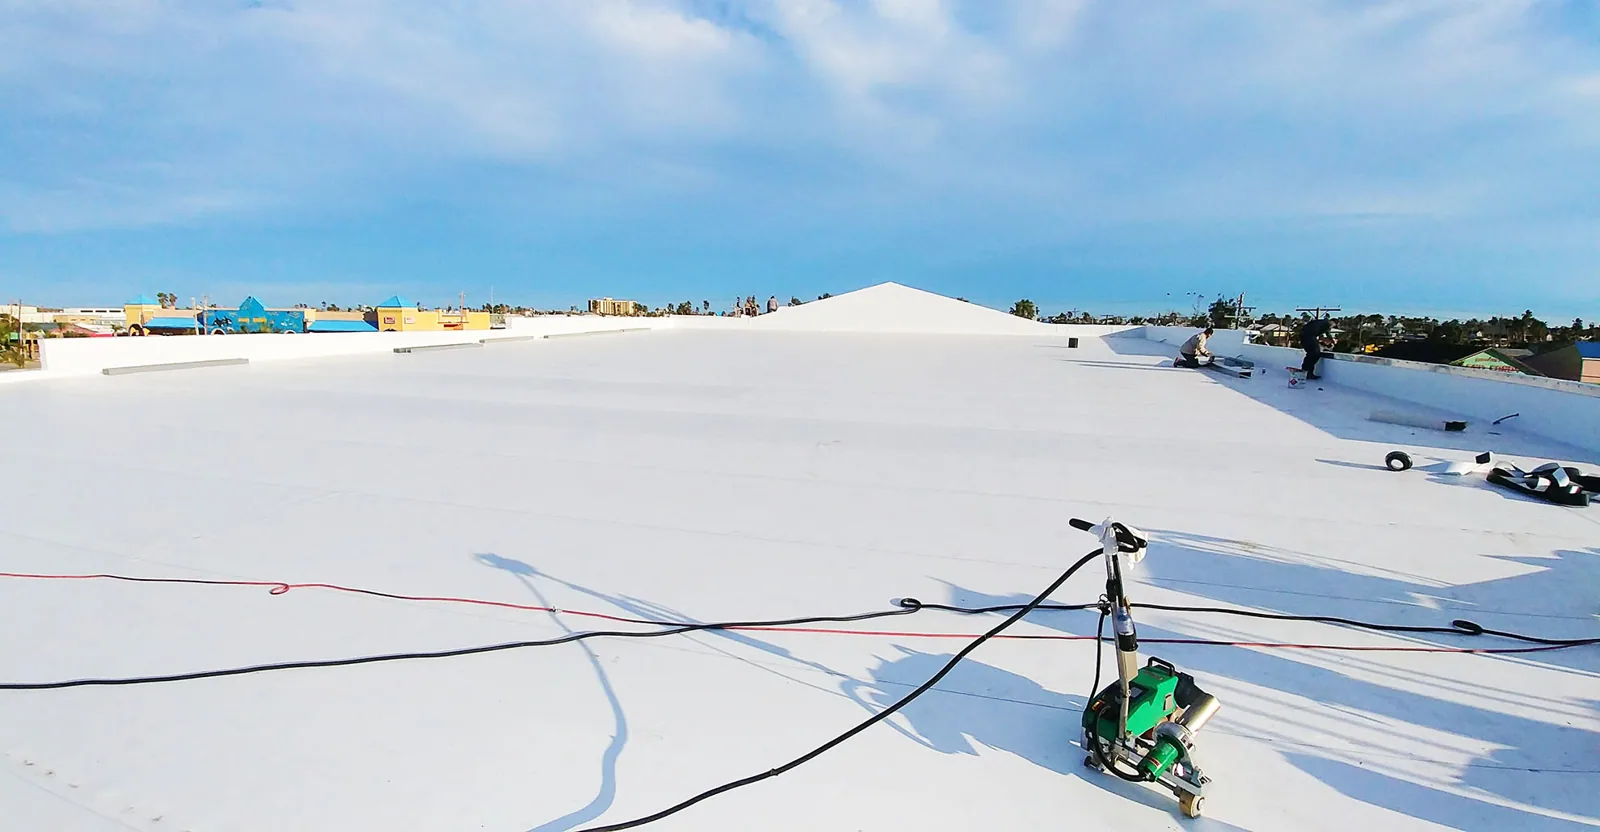
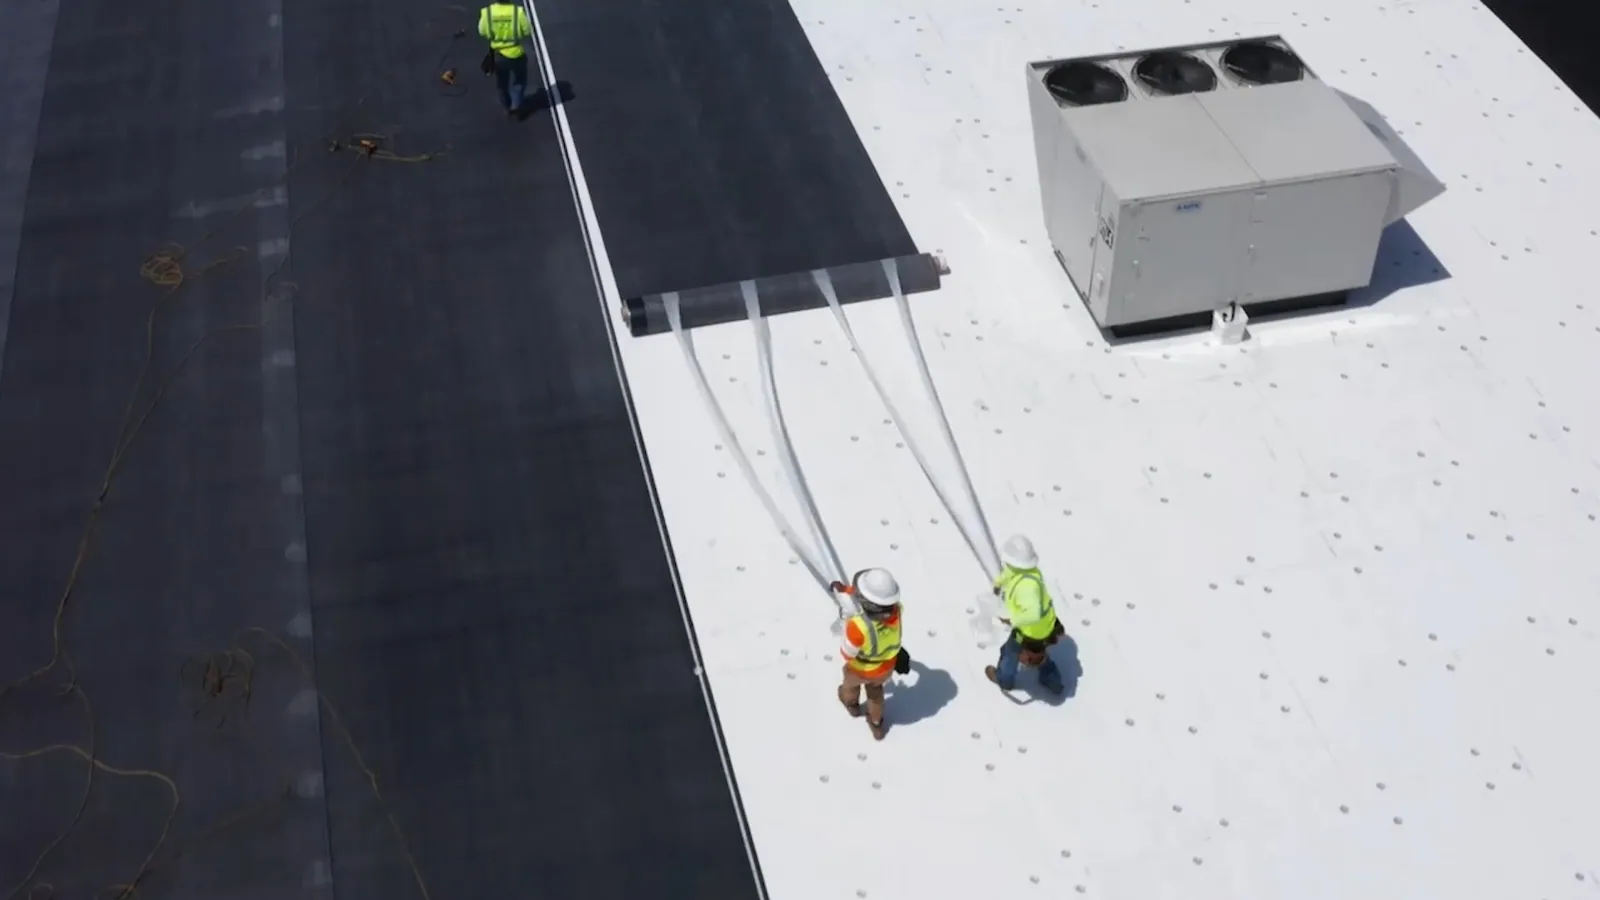
For TPO roof repairs and installation, the assessment includes the condition of the thermoplastic surface and the ability to obtain a sound welded connection. Other materials require their own methods. We identify the installed assembly rather than assuming its type from the building’s use. Where insulation condition affects the tie-in, selected exposure or moisture confirmation may be needed to refine the removal scope.
The work sequence should identify the opening period, material-handling area and temporary protection required before the roof is exposed. We discuss tenant hours and any delivery restrictions with the property contact. Event-related access concerns are addressed only where they affect that assignment. The approved schedule gives the crew a practical sequence and gives the asset manager a defined point for reporting changes.
An occupied-building roofing plan also addresses interior protection and overhead work. We identify the spaces affected by removal or flashing installation and coordinate temporary restrictions as needed. Each day’s exposed construction receives a closure method suited to the work. If the equipment installation is delayed, the roofing protection and next inspection remain explicit rather than depending on an assumed completion date.
An active leak discovered during equipment work may require stabilization before the permanent detail is ready. We answer urgent roofing calls at night, on weekends and during holidays. The immediate measure is located and photographed, with its temporary purpose explained. Unsafe access, overhead hazards or electrical concerns are addressed with the responsible site personnel before roof work proceeds.
The permanent scope then evaluates the receiving membrane and the detail that failed. A temporary covering does not establish that the equipment connection is complete. We identify which construction needs removal or reinstatement and which adjoining areas remain unaffected. For a manager coordinating a separate property in Westchester, the emergency and completion status remain associated with the correct building.
The completed location may differ from the initial equipment sketch. We retain the actual position, finished flashing views and explanation of any field change in the closeout package. The roofing scope is distinguished from mechanical testing and any structural acceptance supplied by others. An issued warranty is reviewed where the alteration affects covered construction, with the issuer retaining its own approval and coverage decision.
The asset manager can use that located baseline to assess later equipment service, maintenance or another tenant change. We identify the adjoining membrane and any continuing inspection item so the next visit has a defined purpose. A clean interior after installation is useful operating information, but the retained construction record explains what was completed at the roof and what responsibilities continue.
The opening should follow a confirmed configuration and a defined protection sequence. We review the receiving roof and flashing detail before cutting. If the equipment schedule changes, the temporary closure and responsibility for maintaining it need to remain clear. The asset manager should have the revised construction sequence before exposure proceeds, rather than relying on an equipment delivery date that has not been confirmed.
We examine the seam and adjoining membrane to determine whether the intended connection can be made reliably. Relocating the curb or enlarging the repair perimeter may be appropriate, depending on the construction. We describe the reason for the recommended choice and record the revised position. The decision is made before the opening where possible, reducing the chance of leaving an unsuitable tie-in exposed.
They matter where the subject property’s access, deliveries or operating requirements are affected. We confirm those conditions with the facility contact and plan the construction sequence accordingly. A nearby venue does not automatically establish a restriction for every building. The approved assignment retains the actual access instructions and roof protection needs, allowing the asset manager to evaluate the work dates for that property.
Walking protection can reduce routine contact where it is compatible with a suitable roof surface. It does not repair a weak seam or renew deteriorated membrane beneath it. We inspect the proposed route and address necessary roof repairs first. The protection layout is then reviewed against drainage and equipment access, with its position recorded for the building’s maintenance staff.
Compare the installed equipment position with the retained flashing location and inspect the accessible roof interface. We photograph the completed detail and identify any construction change requiring further review. Equipment commissioning remains a separate technical activity. The roofing closeout explains the waterproofing work finished, adjoining conditions and continuing maintenance so the asset manager can assess the alteration without merging those responsibilities.