Service Areas

Local weather advisory
The National Weather Service has issued a coastal flood advisory covering Torrance. Heavy rain and drainage loading can expose roof leaks, blocked drains, and ponding water. This is a weather exposure advisory; it does not establish damage to a specific roof.
Do not access a roof during hazardous weather. Protect people first, avoid water near electrical equipment, and request roofing help when conditions permit.
National Weather Service · Updated Oct 27, 2026, 1:54 PM UTC
Assess Westchester commercial roof renewal with measured drainage, compatible flashing and tenant protection that support an explained capital decision.
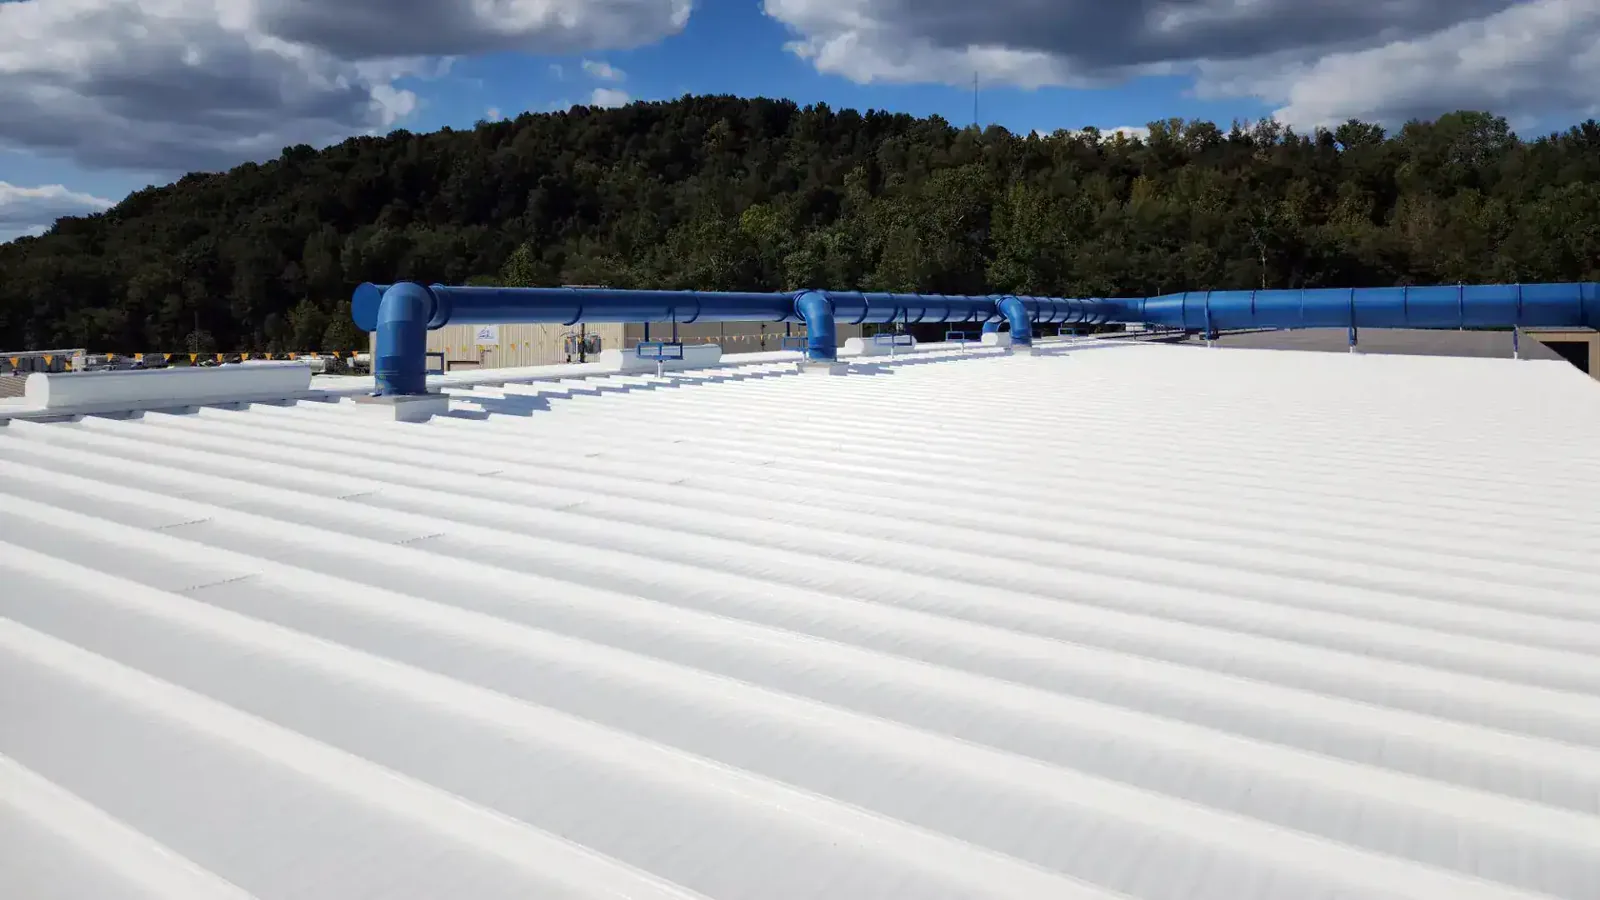
A commercial roof renewal decision in Westchester, CA should connect the proposed surface to drainage, flashing and the construction beneath it. We inspect low-slope and metal assemblies, compare repair and renewal alternatives and prepare located condition findings for the asset manager. The assessment identifies what can be retained, what must be removed and which questions require additional examination. A replacement allowance becomes useful when its construction boundaries are explained.
Lincoln Boulevard, Sepulveda Boulevard and Manchester Avenue carry Westchester commercial districts. Otis College of Art and Design is on Lincoln Boulevard. We use local locations to define the assignment and discuss access, while examining the actual building’s roof. Corridor identity does not establish the assembly or condition of the subject property.
A new membrane must connect to the building at parapets, edges and changes in elevation. We inspect the accessible perimeter and record deteriorated receiving material, loose metal and low flashing clearances. These details can change the renewal scope even where the field surface looks suitable. Located photos give the asset manager an explanation of the work required outside the apparent reroof area.
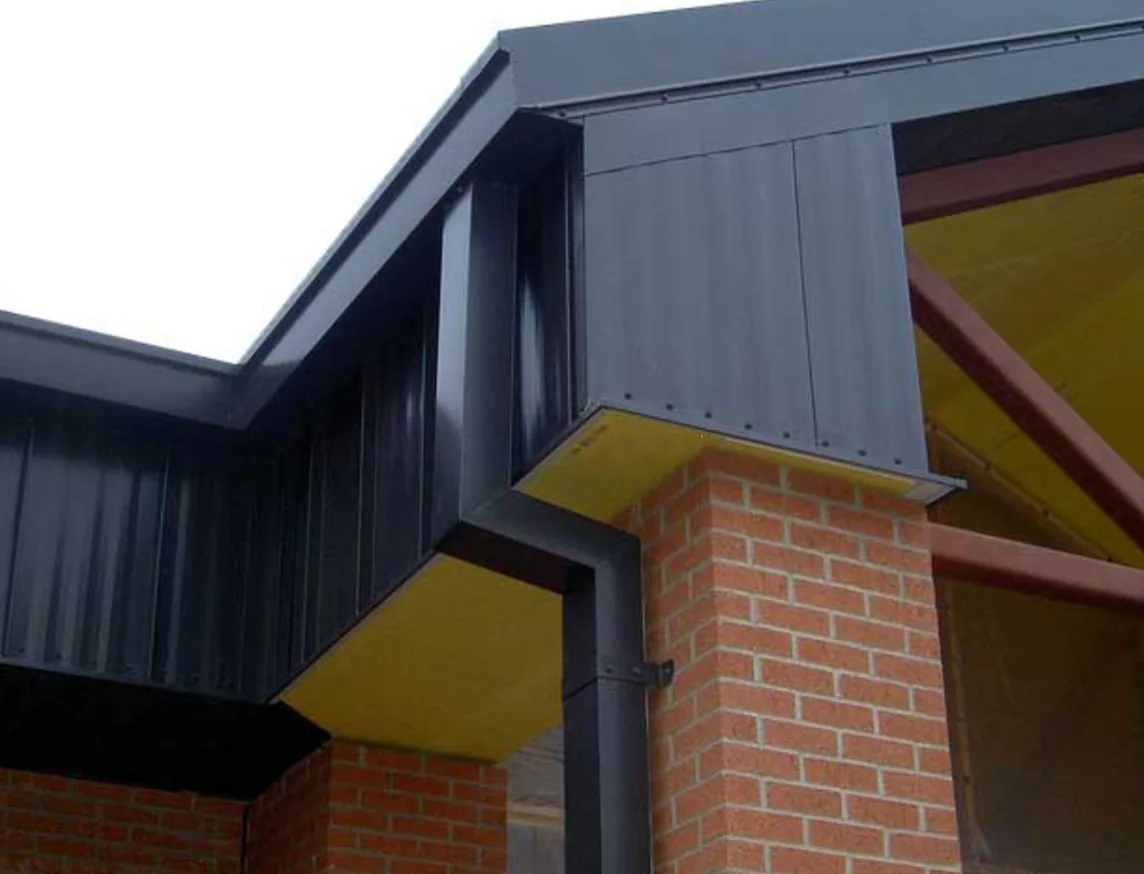
Our perimeter metal and coping assessment distinguishes surface treatment from attachment correction. Corrosion is recorded where observed, with its component and extent identified. A road address near the coast does not establish metal deterioration or a design load. The permanent detail follows the examined construction and any required project design review, rather than assuming that a new cap can conceal every receiving condition.
Adding insulation changes the relationship between the roof surface, drain inlet and flashing height. We measure the relevant transitions and identify where a renewal option would require drain adjustment or revised insulation layout. A thicker assembly cannot be selected independently of those interfaces. The capital scope should explain the drainage effect and any design or plumbing decision needed before installation.
With roof insulation and cover board work, we examine the material’s purpose and the receiving assembly together. Wet or damaged insulation may need removal rather than concealment. A cover board can improve the intended system’s receiving surface where suitable, but it does not resolve defective attachment below it. The asset manager receives separate findings for removal, new material and the details affected by the resulting elevation.
A suspected wet area needs a method that can inform the construction boundary. We compare surface observations with available assembly information and consider a moisture survey or selected opening where appropriate. Each confirmation location is recorded against the roof plan. That prevents a broad suspicion from becoming an unexplained whole-roof removal recommendation.
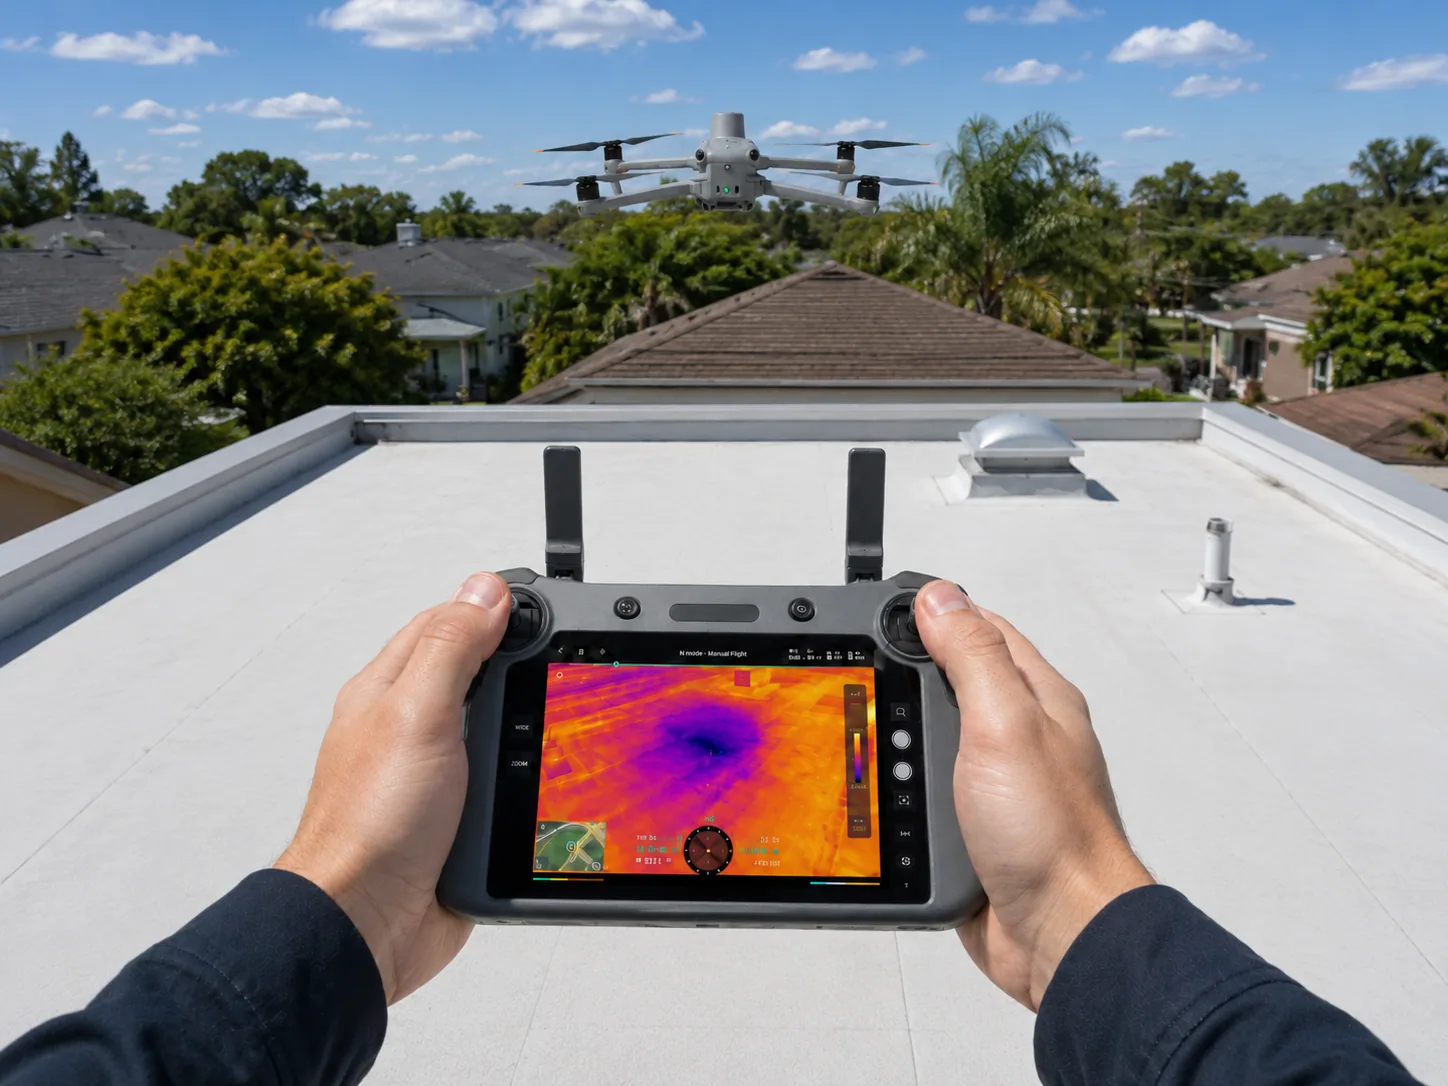
A thermal moisture investigation can help locate patterns under suitable conditions, with confirmation needed before they define wet insulation. We retain the survey conditions and the result of selected checks. The recommended removal area is then distinguished from any allowance that remains dependent on further exposure. This gives the asset manager a precise question to resolve before choosing a recover or replacement scope.
Material delivery, debris removal and roof exposure need a sequence appropriate to the subject building. We discuss the entrance, interior protection and overhead work with the property contact. The daily removal boundary is set before construction begins, including the closure method for unfinished transitions. Actual operating hours and access restrictions determine the plan rather than a general assumption about a commercial corridor.
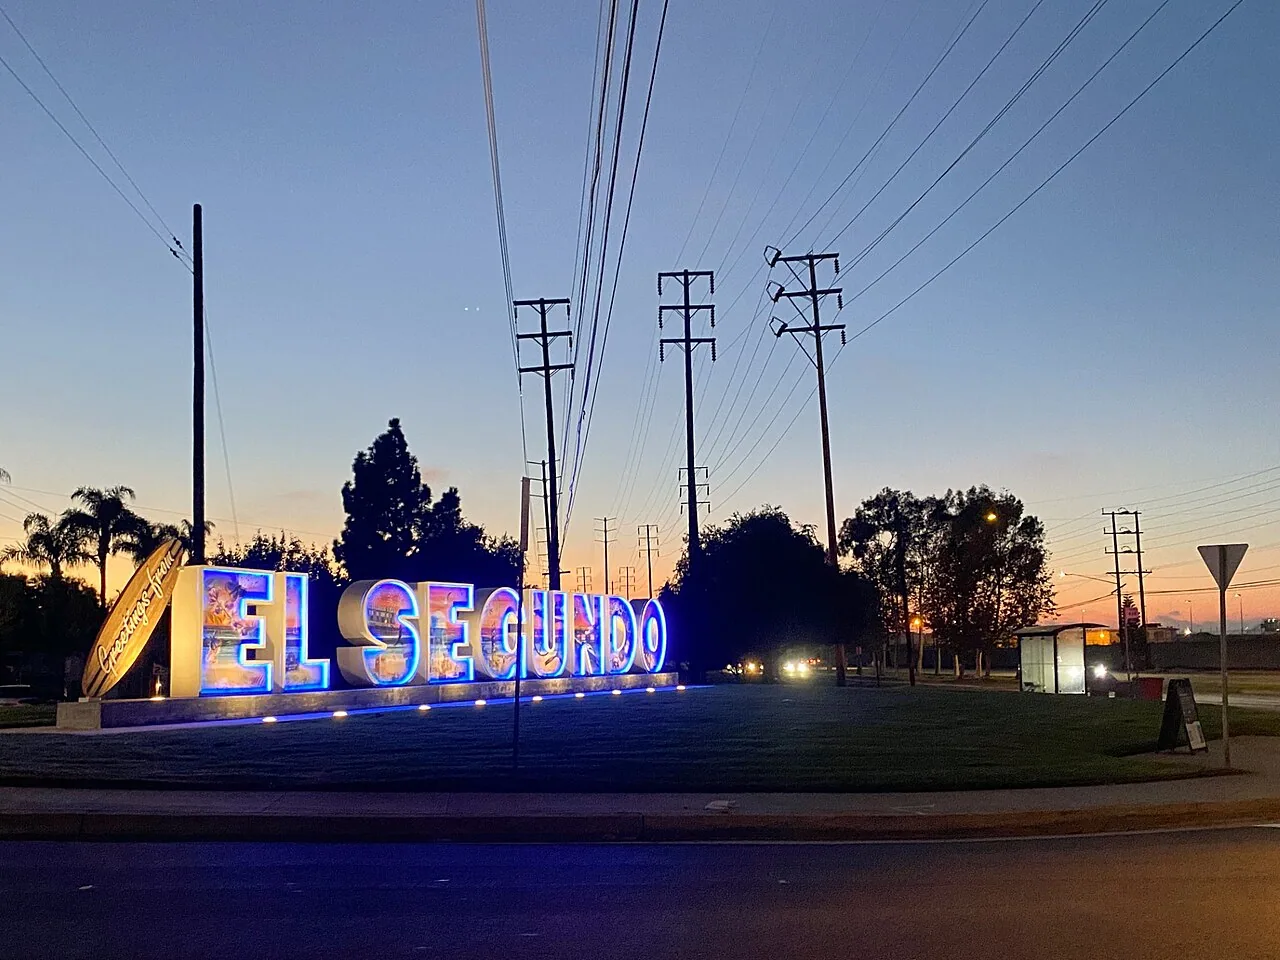
For a manager with another property in El Segundo, reporting can remain comparable while each building keeps its own operating sequence. We also document a separate assignment in Inglewood against its own address and tenant requirements. The asset manager can coordinate the program without treating the same delivery route or construction schedule as appropriate for different properties.
A localized flashing failure can require attention while the larger capital decision remains under review. We explain the immediate correction and how it relates to the planned new assembly. Where temporary protection is needed, it is recorded as a temporary measure with a subsequent permanent assessment. Urgent commercial roof calls are handled through nights, weekends and holiday periods.
The commercial reroofing scope then identifies removal, retained construction and new transitions. A recent local repair may be affected by that work and should be accounted for in the sequence. We show which construction decision remains open and what information would refine it, so immediate leak service does not obscure the purpose or boundary of the eventual renewal project.
New drain and flashing elevations are useful records for future alterations. We photograph the finished transitions and locate them on the roof diagram, noting approved changes to the installation scope. Product and testing information are retained where applicable. The closeout package distinguishes roofing completion from other trades’ commissioning and any separate issuer or authority review.
Later equipment work can then be assessed against the completed roof rather than the original proposal alone. The asset manager has an as-built location and an explained maintenance responsibility for each relevant detail. Continuing concerns outside the project remain separately identified. A follow-up condition visit compares those same points, making it possible to recognize new damage or changing drainage without assuming that installation completion settles every future roof question.
Westchester roof assessments should begin with the property address, municipality and access requirements confirmed by its manager. Coastal proximity may make material condition worth examining, but do not assume corrosion or salt exposure without visible evidence. Record the actual roof surface, edge metal, fasteners, outlets and equipment interfaces, and connect each recommendation to the observed zone. For occupied buildings, agree on work hours and access controls before scheduling removal. If drainage elevations or concealed attachment remain uncertain, state the measurement or testing needed to close that question. This gives owners a useful local service path without extrapolating findings from another Westchester property.
A preliminary option can identify insulation as a component, but the final construction scope needs the drain and flashing transitions reviewed. Changing thickness can require adjustments beyond the field area. We measure those interfaces and explain the affected details before installation is approved. The asset manager can then compare the whole construction option instead of treating insulation thickness as an isolated purchase decision.
Appearance is one part of the assessment. We also review attachment, moisture condition, retained layers and the clearances needed for the proposed assembly. Selected exposure may be required where those details remain uncertain. The recommendation explains whether the examined construction supports recover, local repair or replacement, with each alternative’s retained material and necessary removal stated separately.
The confirmed location should be connected to a defined removal and reinstatement scope. We retain the examination result and identify any adjacent area needing additional assessment. That helps distinguish a supported construction quantity from a provisional allowance. Drainage, temporary protection and receiving-surface preparation may also be affected, so the revised recommendation explains those changes alongside the material removal.
We discuss operating hours, entrance requirements and interior precautions with the property contact before setting the sequence. The plan identifies overhead work and the area exposed on each shift. Temporary closure is assigned for unfinished details. Where access conditions change, we explain the effect on protection and construction timing so the asset manager can review the revised sequence before work proceeds.
They show the finished membrane transition and its relationship to the surrounding roof surface. Paired with a located diagram, those views help later maintenance staff inspect the same detail and recognize a changed condition. They also support review of future insulation or equipment alterations. The photographs remain part of the construction baseline, with cleaning and continuing inspection duties identified separately.