Property Types We Roof

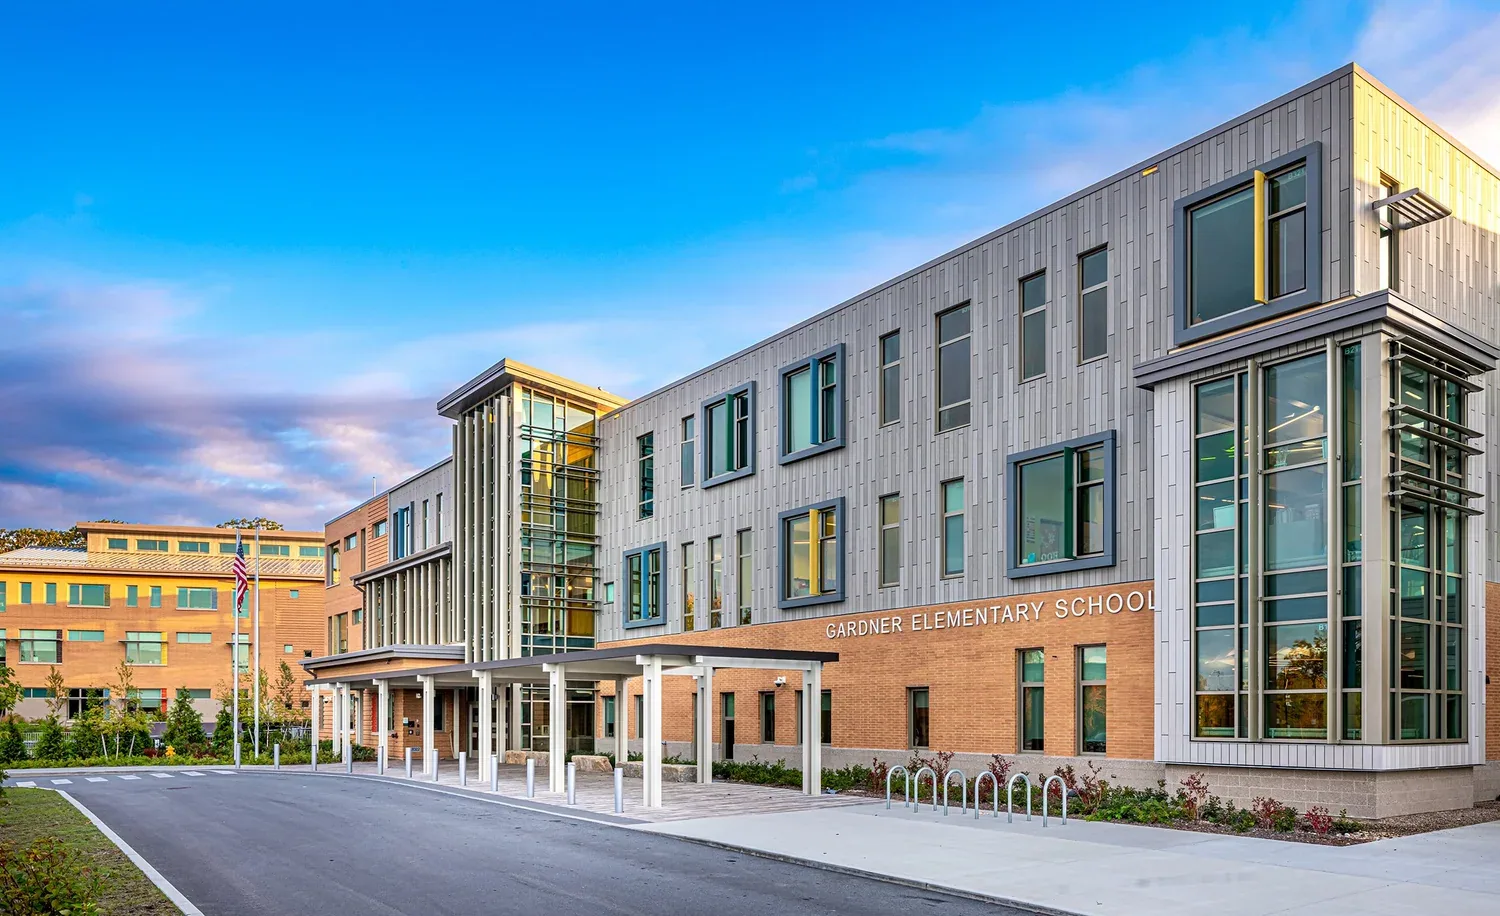
Plan Torrance school roofing with located findings, controlled campus access and clear repair quantities. Connect construction phases to facility requirements.
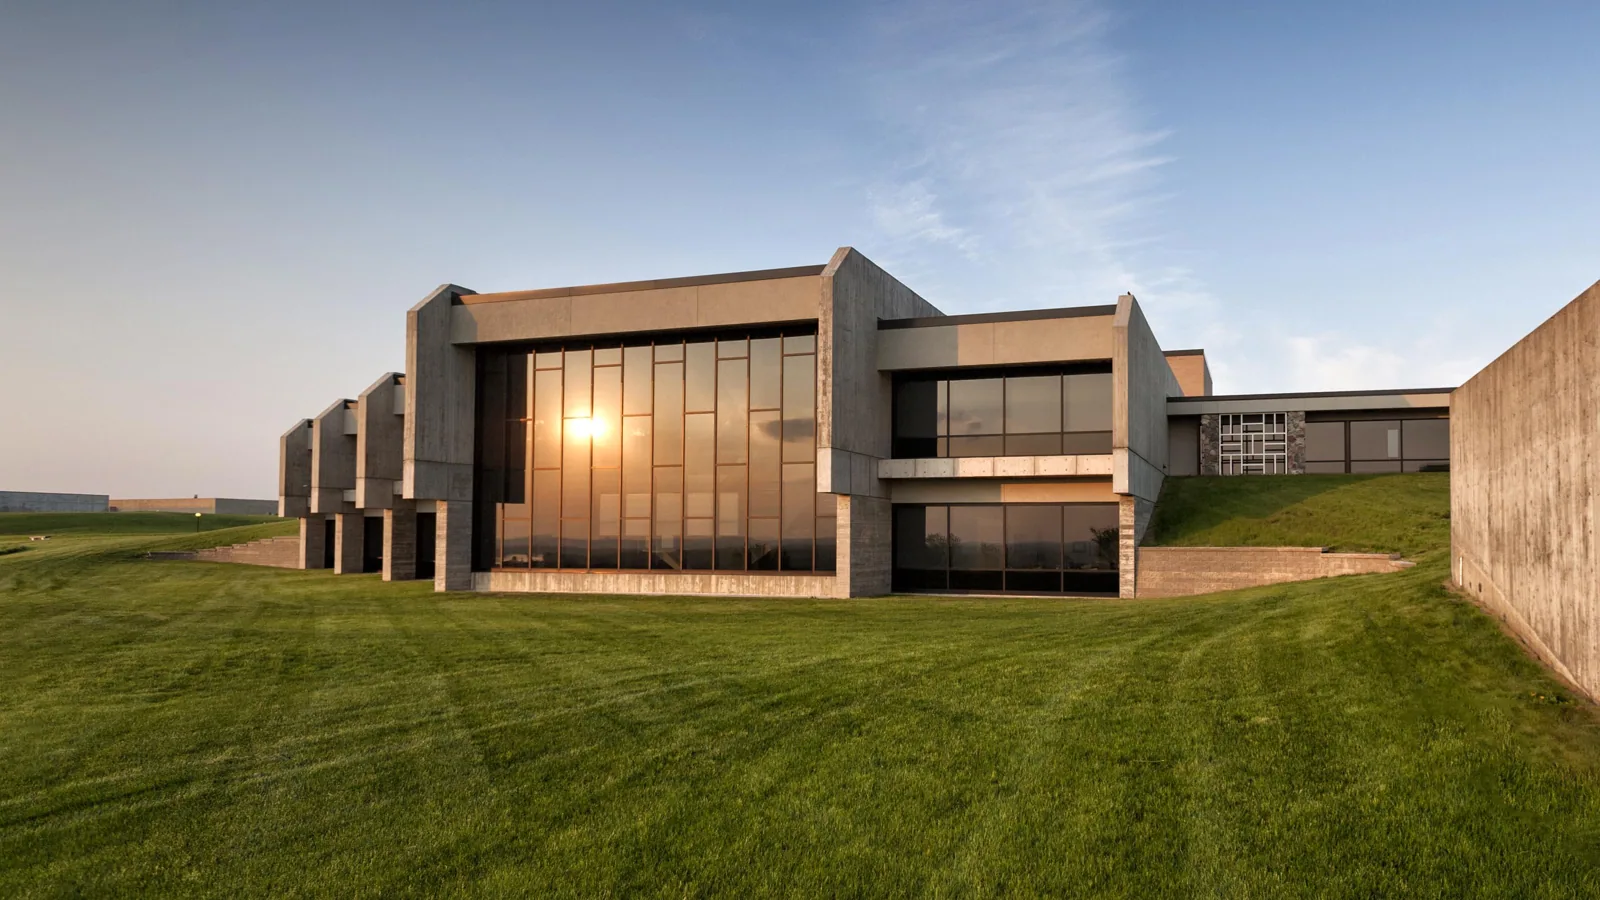
A school ventilation alteration requires a roofing decision before the new curb is ordered. The opening dimensions, supporting construction and room use all affect the permanent connection. Commercial Roofing Torrance examines school roofs in Torrance, CA and explains the roof preparation alongside the equipment work. The facility manager receives a located baseline for approval, with installation readiness and daily protection identified before a classroom or circulation route is affected.
Torrance Unified School District publishes school directories and lists its district office at Plaza del Amo. El Camino College provides a separate educational reference at Crenshaw Boulevard. For an assigned school building, we obtain the actual campus contact, work area and review participants. Those instructions establish the visit and construction restrictions for the subject property.
A classroom designation gives an interior symptom a useful location. We match that room to a roof plan, record the reported water timing and ask which services were operating. Exterior observations then cover reachable seams, penetrations and drainage above the affected portion. The investigation distinguishes a roofing opening from a plumbing, mechanical or wall question needing another participant. A ceiling stain supplies a starting position; it does not measure the required exterior repair.
School offices, circulation areas and teaching rooms may have different availability. We record the facility's restrictions before intrusive examination is proposed. An examination of the assigned school roof identifies accessible construction, planned sample positions and closure requirements. Staff can review the room impact and approve the investigation with its useful purpose explained. Destructive checks remain separate from an ordinary roof walk.
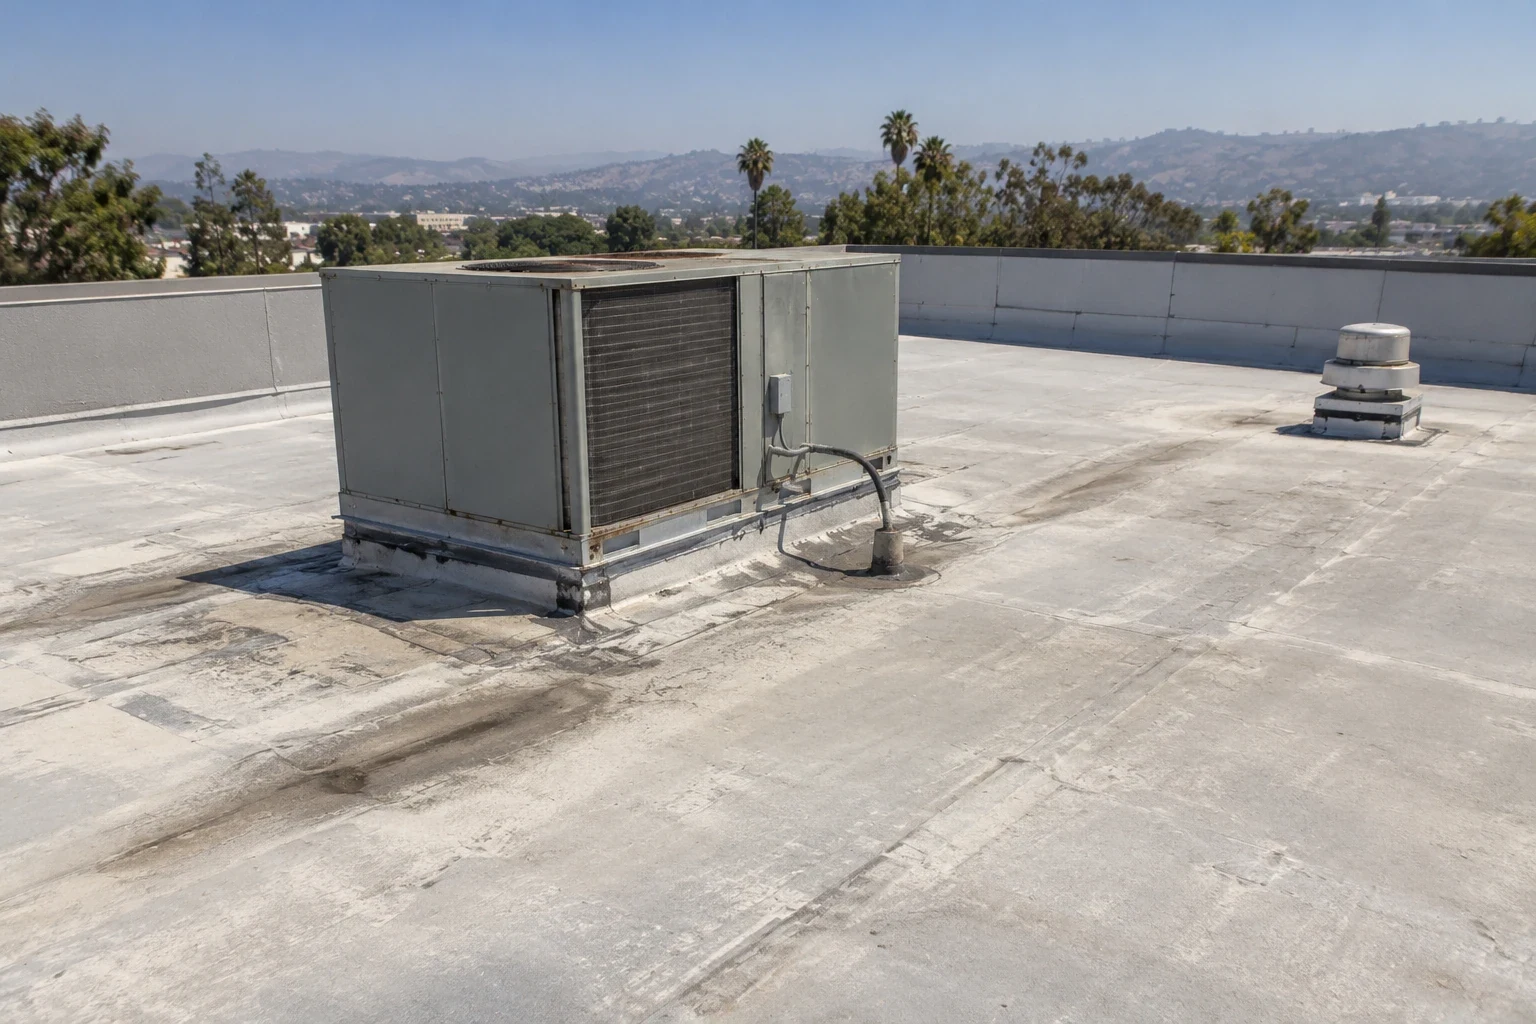
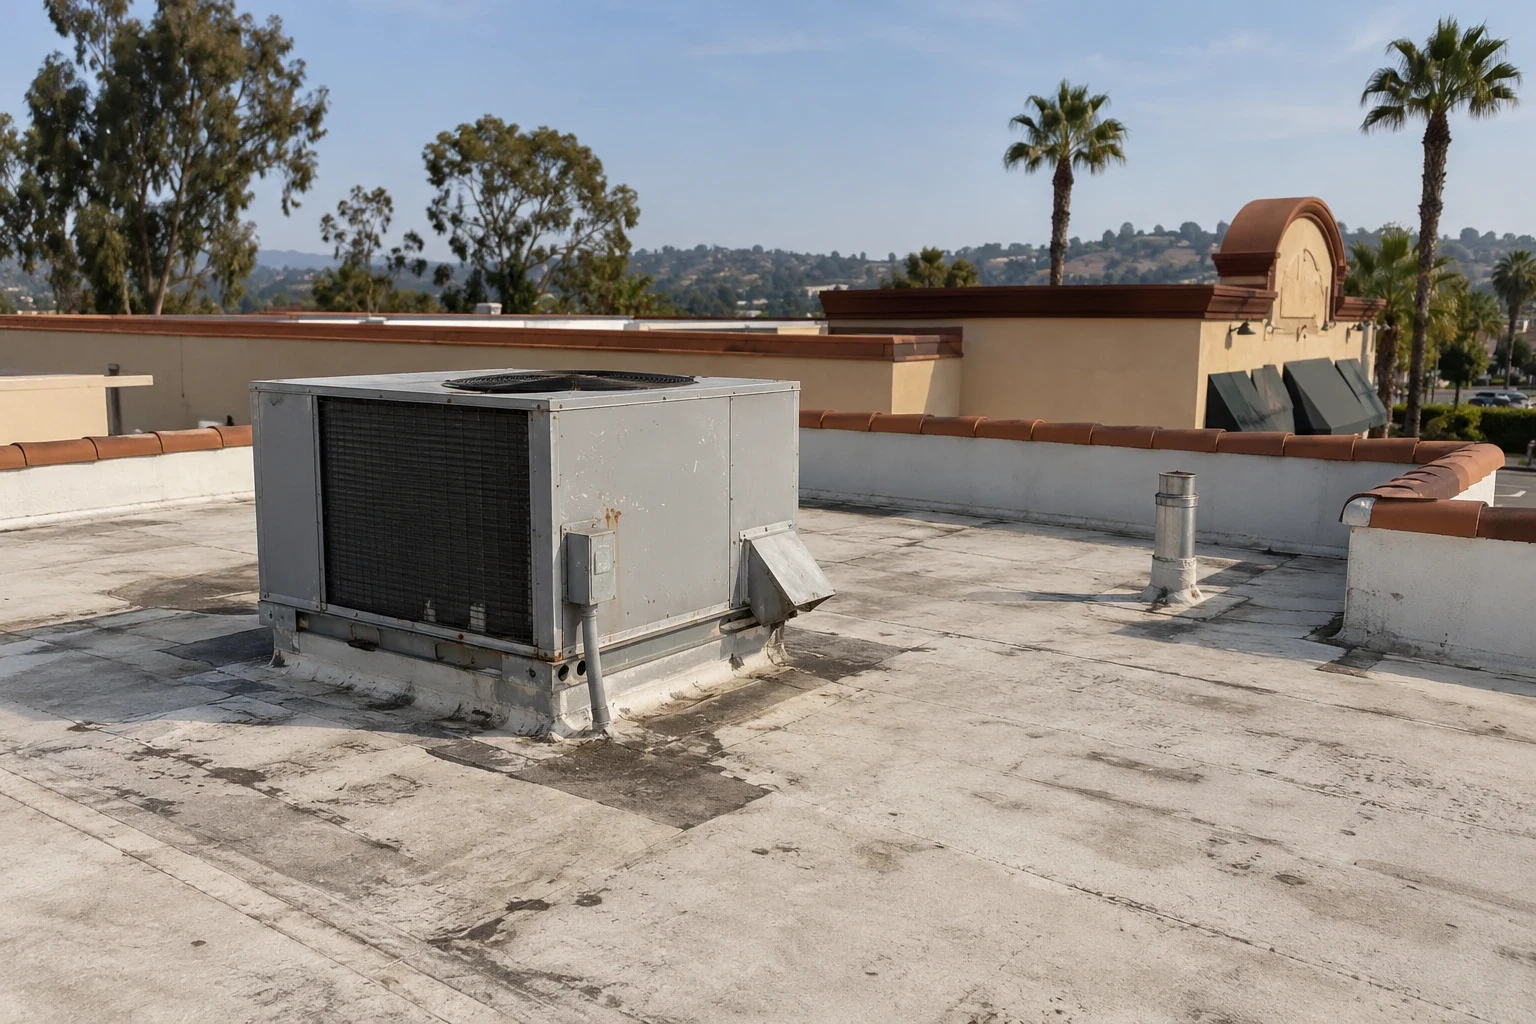
Clearance around an opening governs whether compatible flashing can be formed and joined. We measure the curb height and neighboring detail, examine reachable material and identify old repairs that need removal. The service contractor supplies equipment requirements while relevant design participants address supports and attachment. The roof estimate distinguishes that receiving work from the weatherproof connection, so procurement does not commit to a component before its construction interface is resolved.
A school may include kitchen exhaust as well as classroom ventilation. Food-service roof connections require separate consideration of discharge, cleaning and equipment service. An adjoining college teaching building can have a different operating arrangement. We retain the actual function of the proposed opening rather than apply one generic curb allowance to unrelated equipment. Measurements and located photographs let the facility reviewer recognize each alteration.
A replacement recommendation starts with the assembly encountered, its attachment and the condition of the material intended to remain. Limited samples can reveal layers at their positions; a wider removal boundary needs supporting examination appropriate to that extent. We mark moisture concerns and explain confirmation before they become measured tear-off. The comparison includes deck repairs, insulation changes and perimeter work where these are necessary to complete the selected method.
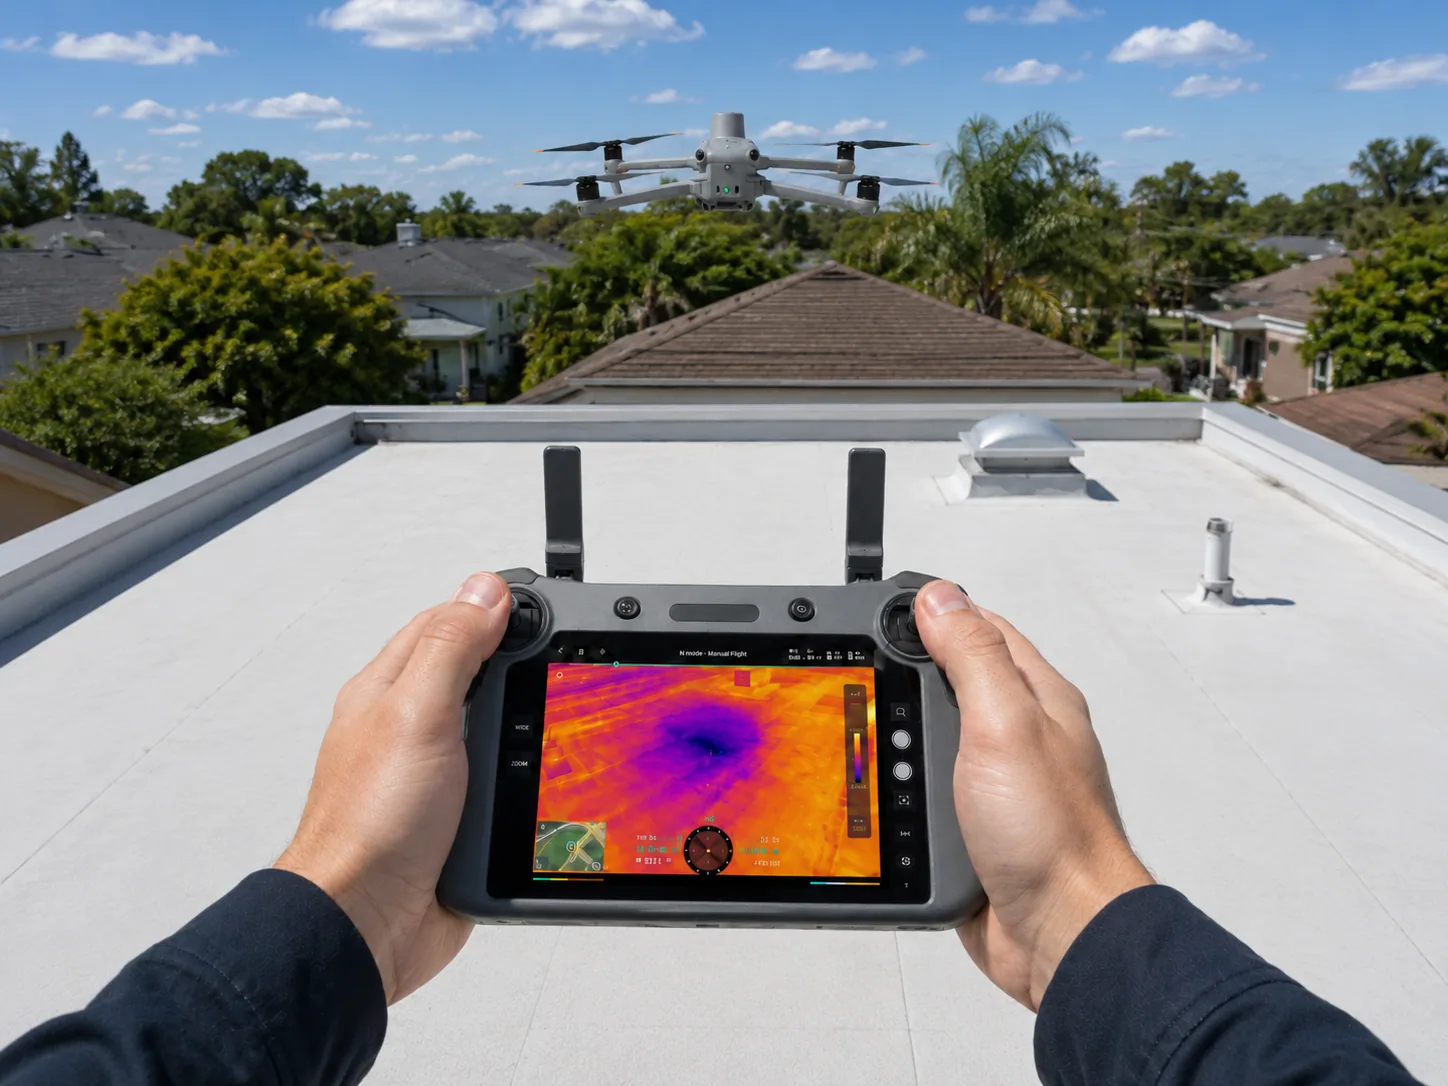
Thermal screening with suitable confirmation can help direct investigation under usable survey conditions. Its interpreted indications stay distinguishable from confirmed wet construction. For a limited repair, the report explains the compatible joining boundary. For replacement, it explains why retaining particular material is or is not supported. The district can assess the construction basis instead of compare surface area alone.
A delivery crossing a school entrance needs a permitted handling period and a protected route. The facility supplies continuing programs, staff movement and emergency access, then we place material handling and removal phases against those arrangements. A holiday or school break can still include occupied rooms and active services. The useful schedule therefore names which portion can be opened, how it will be closed and where materials can be staged.
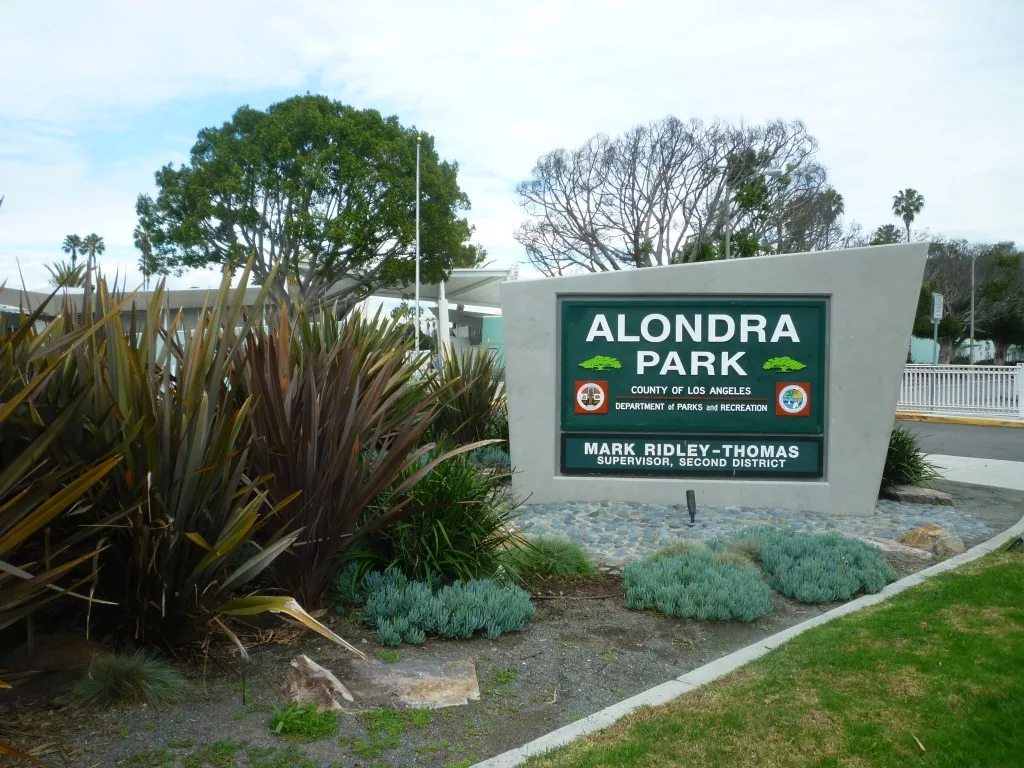
For work near the Alondra Park, Lawndale and Gardena, the site visit establishes the assigned premises before deliveries are planned. Campus entry and staging come from the responsible property representative. We include extra handling, restricted working hours and temporary protection in the construction comparison when the actual instructions require them. An available date becomes a workable phase only after those provisions are resolved.
An educational alteration needs its actual reviewing authority and required design participants identified. We connect the measured roof construction to the proposed assembly and retain the accepted submission basis. Relevant energy, attachment and fire requirements are addressed for that project with the appropriate participants. An insulation change or new surface product is selected after that review, rather than accepted solely because a similar material was used elsewhere.
District facilities coordination also assigns the equipment shutdown, temporary protection and return of service. The roofing completion check does not release a mechanical system for use. These responsibilities belong beside the construction sequence so the campus can see which participant is needed at each stage. Issued warranty notice or alteration provisions are checked where applicable before work relies on their acceptance.
The finished curb should be identifiable from the next roof visit. We retain its position, material information, preparation images and completed connection with approved changes. Any remaining equipment task has its responsible participant and next action recorded. The facility receives a closeout package that distinguishes accomplished roofing from continuing service work, including the inspection coverage of the completion check.
A located school roof report also preserves unresolved areas and their next useful assessment. Maintenance can return to the specific drain, seam or opening instead of start from an unlocated description. Urgent roof water entry is addressed through emergency service at night and on weekends or holidays. Immediate protection requires safe permitted entry, and temporary work retains a defined permanent follow-up before the campus considers the repair finished.
School roofing schedules must account for student movement, summer programs, athletics and the building's safeguarding procedures. Confirm the calendar with the authorized facilities contact and establish restricted work zones away from student routes. Identify entrances, playgrounds and bus circulation beneath proposed staging areas, then agree on barriers and delivery timing. If work continues during classes, define noise windows and emergency communication responsibilities. Roof openings should be closed within the approved daily plan, with any unexpected delay reported promptly. At handoff, provide zone-specific photographs and a clear list of completed work and remaining maintenance so school staff can update the facilities record before the next term.
Examine the curb dimensions, receiver and required clearances with the equipment proposal. We recommend retention only when the proposed connection can be completed on suitable construction. A component that fits the opening can still need altered flashing, support review or additional removal. Keep those tasks in the equipment purchasing decision.
Arrange the interior inspection with the facility and the responsible trade. We first connect the reported room and operating circumstances with accessible exterior details. An interior opening should have a stated investigation purpose, approved access and closure responsibility; it should not be treated as an automatic part of every roof leak assessment.
Include the method of handling materials, protected movement routes, daily closure and continuing program restrictions. Those provisions may change the setup even where the installed roof quantity stays the same. We identify them beside the measured construction so the district can compare a workable campus operation rather than material alone.
Retain the position and purpose of temporary protection, the permanent correction needed and any separate equipment or enclosure investigation. A dry room after intervention helps assess that event but does not complete every underlying task. We recommend a follow-up tied to the examined detail and the campus operating arrangements.