Property Types We Roof

Evaluate naval facility roofing near Torrance with located detail findings, controlled work sequencing, project criteria and a practical acceptance package.
An issued warranty question at a naval facility requires the affected roof detail to be located before a repair is approved. For an asset manager in Torrance, CA, we connect the warranty language with examined construction and the proposed alteration. Naval Weapons Station Seal Beach provides weapons storage, loading, maintenance and assessment support. Those functions make the assigned work area and its permissions material to planning; they do not establish the roofing on an individual building.
We identify the actual facility, the proposed roof intervention and the representative responsible for review. A storage assignment may need coordination unlike an administrative office assignment. Depot-related roof assessment starts with that distinction. The first deliverable is a measured baseline of the permitted roof portion, with located photos and a description of what must be repaired, retained or examined further.
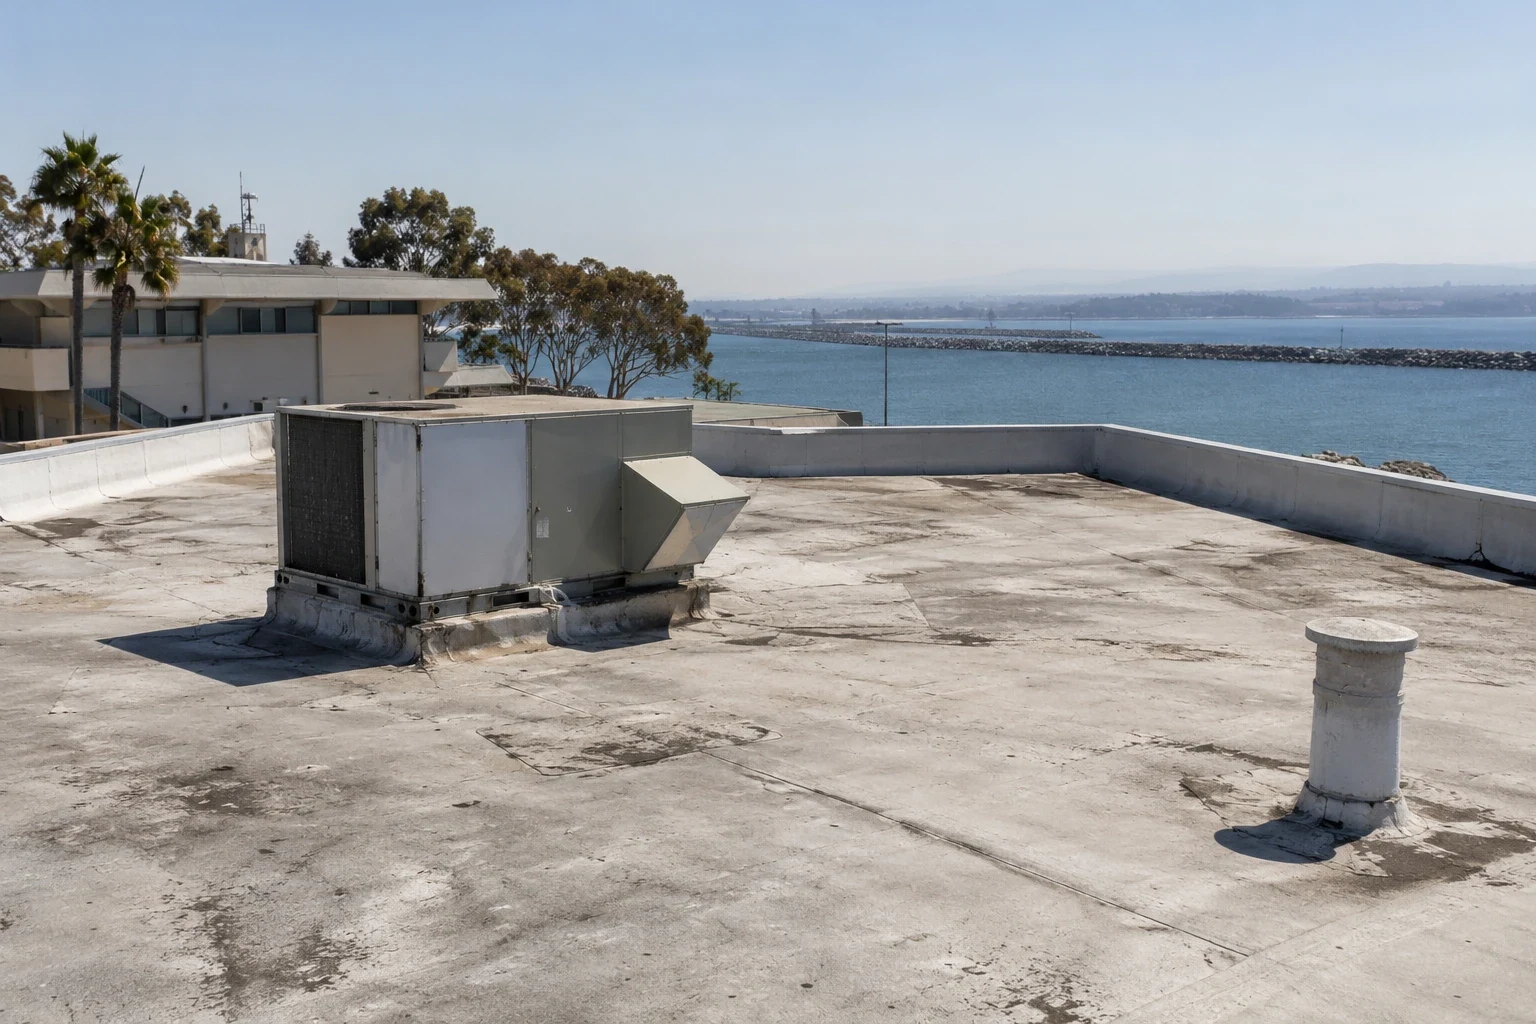
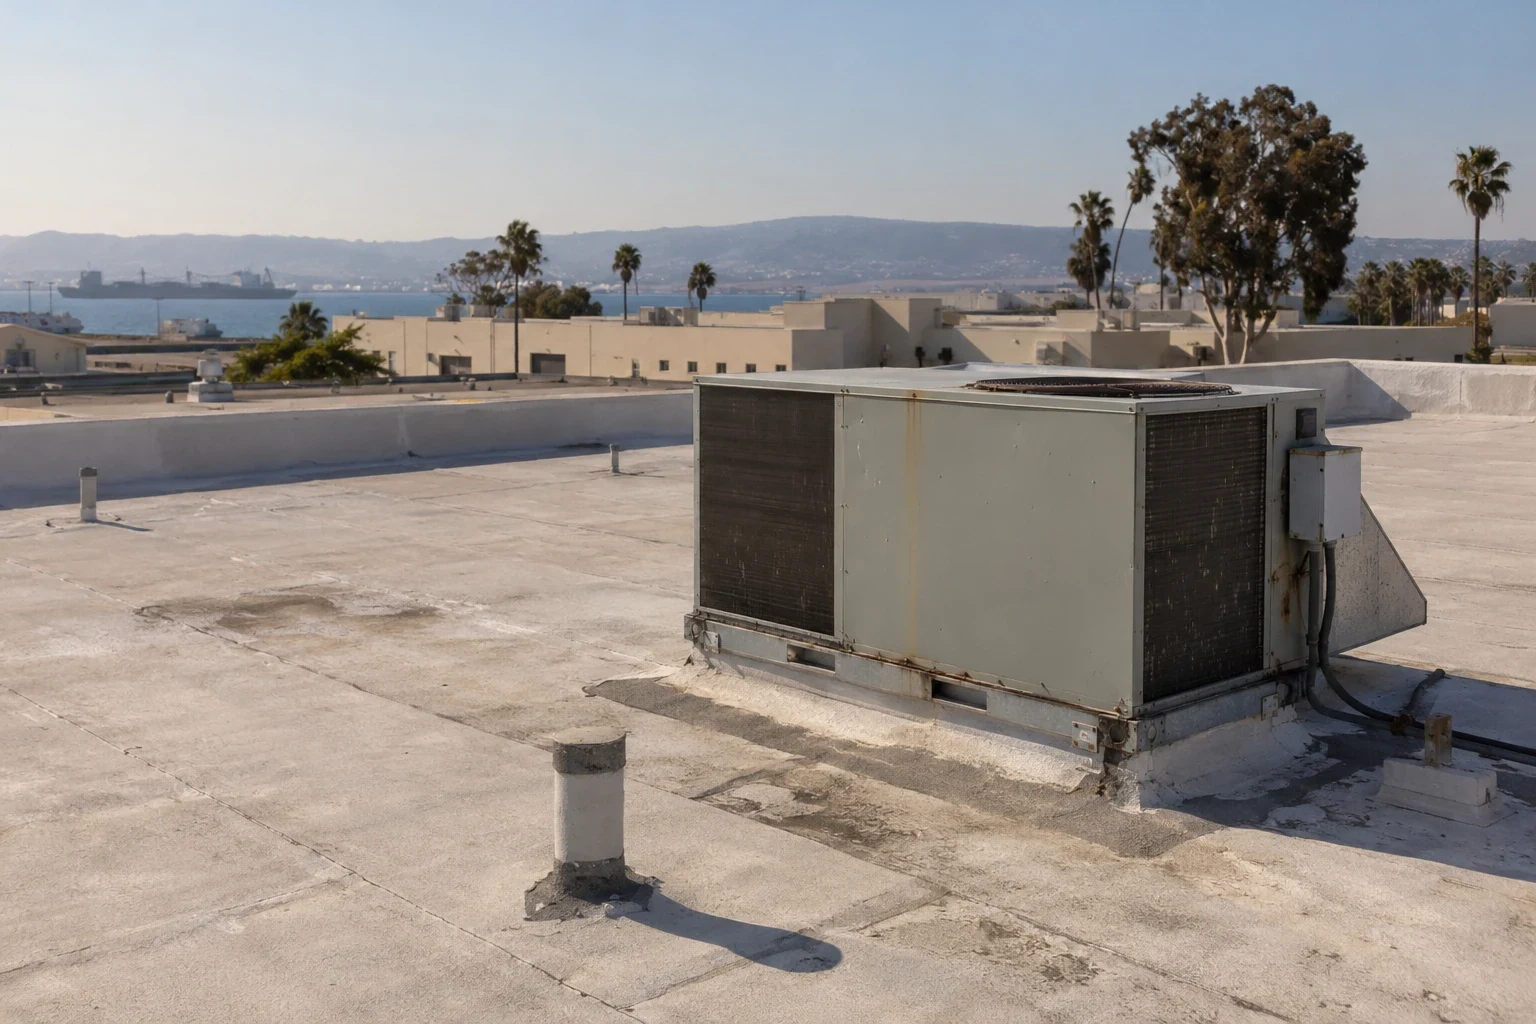
A failed flashing connection is rarely a useful purchasing description on its own. We measure its length, height and relationship to seams, nearby outlets and changes in substrate. Permitted photographs show the connection before disturbance. The facility reviewer receives a repair detail that identifies the compatible receiving materials and the point at which the repair rejoins sound construction. Portions hidden by equipment or unavailable for testing are listed as unresolved scope conditions.
We examine perimeter metal and water-shedding connections with attention to joints, fasteners, exposed cut edges and adjoining membrane. A corrosion log records actual observations rather than attributing every defect to proximity to the coast. Surface oxidation, loss of section and loose attachment have different consequences. The condition grade explains which findings call for roofing repair and which need another qualified participant.
We record any required observation before concealment as a separate inspection point. The construction sequence identifies who must attend and what work can continue after that review.
A requested photograph, test opening or aerial survey must fit the installation authorization. We propose the assessment method and intended roof area through the designated representative before using it. The survey file separates observations made on the roof from interior access and any approved testing. An unexamined roof portion retains a clear boundary so a limited finding does not become an unsupported conclusion about the building.
Visual checks can identify punctures, open joints and displaced details, but concealed moisture and deck condition may require additional examination. A permitted aerial roof assessment can supplement a close examination where appropriate; it cannot establish hidden layer conditions by itself. We explain what a method can resolve and what remains for physical testing. That division helps the asset manager fund the next useful step without commissioning an unnecessary broad investigation.
A proposed roof material has to connect to the existing construction at each termination. We describe adhesion or welding requirements as appropriate, substrate preparation, edge conditions and any insulation removal supported by the assessment. For applicable Navy work, UFC roofing criteria are established with the accepted project basis through UFC 1-200-01. The design team resolves required performance, calculations and review responsibilities. Roofing selections remain tied to the assigned building rather than a generic naval facility classification.
Comparison with reinforced bituminous roof construction addresses the installed system and permitted work methods, including heat-related restrictions where applicable. Product choice does not authorize a particular installation process in a controlled area. The scope identifies method approval, inspection points and the limits of retained materials. Applicable code and energy reviews follow the actual authority and alteration requirements, with the accepted compliance approach recorded before purchasing.
A tear-off phase creates a temporary exposure that has to be closed within the permitted work period. We set the proposed daily area according to the roof geometry, crew access, preparation needs and closure detail. Material deliveries and waste removal are scheduled through approved routes, with separation from facility activity where required. The sequence includes a stopping point for unexpected moisture or substrate damage so the team can protect the opening while a decision is made.
Regional coordination may involve Long Beach or San Pedro, where Coast Guard Base Los Angeles/Long Beach is a separate agency setting. Its naval engineering terminology does not make it a Navy installation. Coast Guard facility roof planning therefore retains its own authority and project requirements. We accept urgent leak calls around the clock, weekends and holidays included, while any controlled-facility response remains dependent on access approval and safe conditions.
An accepted material submittal and an installed repair answer different questions. We retain the accepted information, then document preparation, completed details and required inspections against the actual locations. Final walk findings identify any corrections and the roof portion to which each correction applies. The closeout package can distinguish a completed flashing repair from an excluded equipment support question, allowing the facility manager to assign the remaining action accurately.
Issued warranty terms are reviewed for alteration notification and responsibility at retained connections. Where warranty registration is required, the scope identifies who completes it and which accepted documents support it. We organize the condition report for continuing facility decisions so later inspections can return to the same details. An agency acceptance requirement remains its own review; a photographic record alone does not establish acceptance or extend a warranty.
Naval facility work should follow the access, escort and submittal requirements confirmed by the project's responsible authority. Before staging, verify permitted entry points, vehicle routes, delivery windows and any limits on recording images or equipment locations. Identify roof zones near communications gear, exhausts or active operations and coordinate controls with the facility contact. Agree how crews will secure an opening if access is interrupted or weather changes. Use the contract's inspection and acceptance provisions rather than generic assumptions about naval buildings. The closeout package should document the authorized scope and completed roof details without disclosing sensitive operations, security posture or infrastructure information.
Facility designation alone cannot select the assembly. We establish the assigned building requirements, permitted installation methods, existing roof construction and applicable design criteria with the project team. The scope then compares compatible systems and details. Any restrictions related to the controlled work area are documented separately from material performance, rather than inferred from a general description of station activity.
Permission for imaging must be established for the particular area. We describe the photographs needed to support the assessment and use the approved procedure. Where imaging is restricted, the survey method and reporting format require agreement with the representative. Roof access should not be treated as automatic permission for photographs, flight operations or destructive examination.
Include preparation, removal of affected materials, termination details, permitted testing and protection during the work. We measure those components so the reviewer can see how the repair connects to retained construction. Delivery controls and inspection participation can also affect the allowance. A patch dimension without its interfaces can leave consequential work outside the budget.
Temporary water protection addresses the immediate condition while the issued warranty and required notification receive review. We identify the temporary measure, its location and its intended follow-up, keeping permanent alteration decisions subject to the relevant approvals. That sequence helps protect the building without assuming the emergency action settles responsibility for the original defect or the final repair.