Property Types We Roof

Define military warehouse roof work near Torrance with measured storage-building findings, controlled receiving plans, applicable criteria and clear priorities.
A capital allowance for a military storage building needs the roof quantity separated from the quantity of goods or floor space inside. We help asset managers in Torrance, CA establish that measured distinction before comparing repair and replacement. Naval Weapons Station Seal Beach identifies weapons storage and maintenance support, while Joint Forces Training Base Los Alamitos lists logistics and receiving functions. Those institutional uses explain why the assigned storage area matters to scheduling. They do not establish current roof material or the extent of a roof defect.
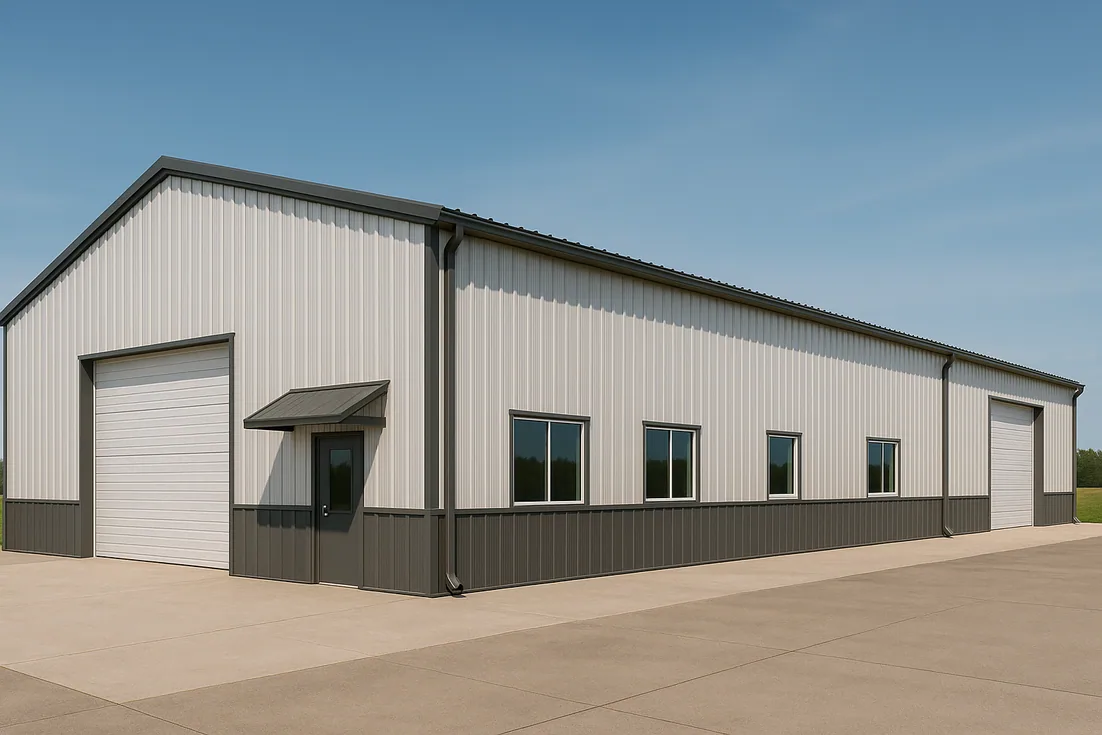
The assessment starts with the specific warehouse or depot building and its permitted work boundary. A conventional warehouse and a specialized storage structure may require different design and operational reviews. Naval property roof assessment retains the assigned facility requirements instead of assuming that every roof within a storage mission accepts the same construction. Located findings connect the proposed allowance with accessible details and the information still required.
An interior water report should identify the affected storage zone and the time the symptom was observed. We compare that information with roof details and drainage paths, then photograph permitted exterior findings using corresponding locations. Where stored goods or restricted spaces prevent interior examination, the survey file records the limitation. The asset manager receives a scope that distinguishes observed roofing damage from an unconfirmed path of water through the building.
For warehouse roof repairs, protection during work can be a separate line item from repair of the roof itself. The facility representative identifies what may be moved, isolated or covered and who is responsible for those measures. We show the roofing area that can be safely opened under the accepted arrangement. A repair quantity is revised if interior protection changes the permitted construction boundary.
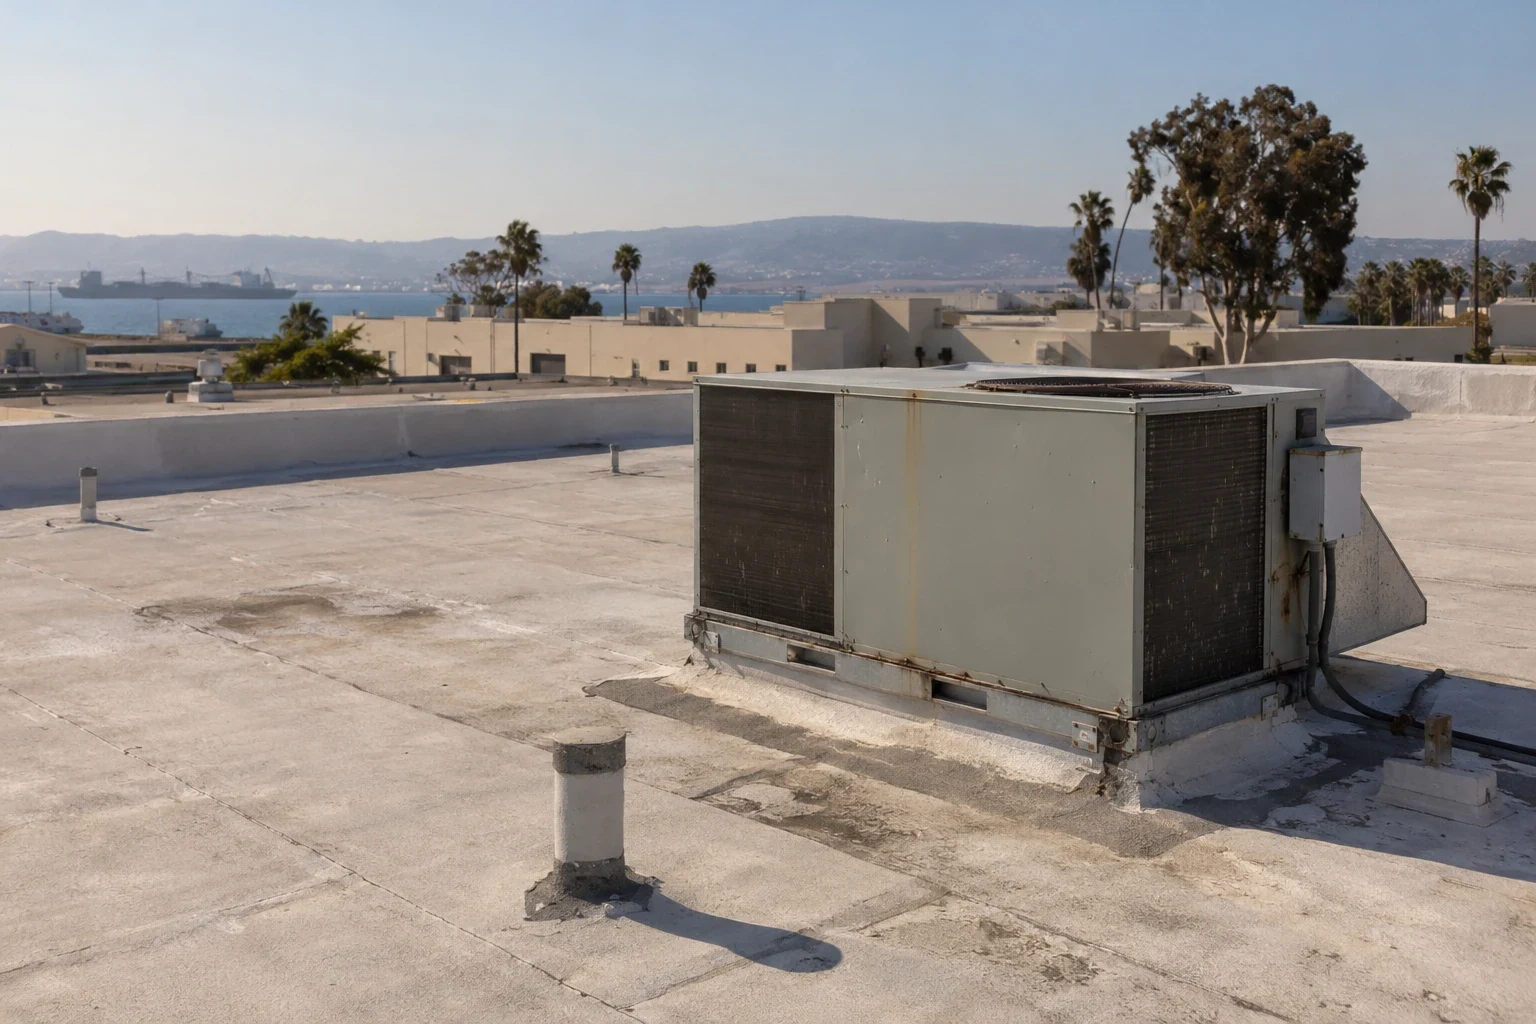
An apparently serviceable surface can conceal moisture or poorly attached underlying material. We compare available roof records with accessible details and propose examination appropriate to the installed assembly. Sampling locations are selected to resolve a particular retention question, subject to permission and safe procedure. Findings are located on the roof plan so the proposed removal quantity can be explained rather than applied uniformly to areas that were never examined.
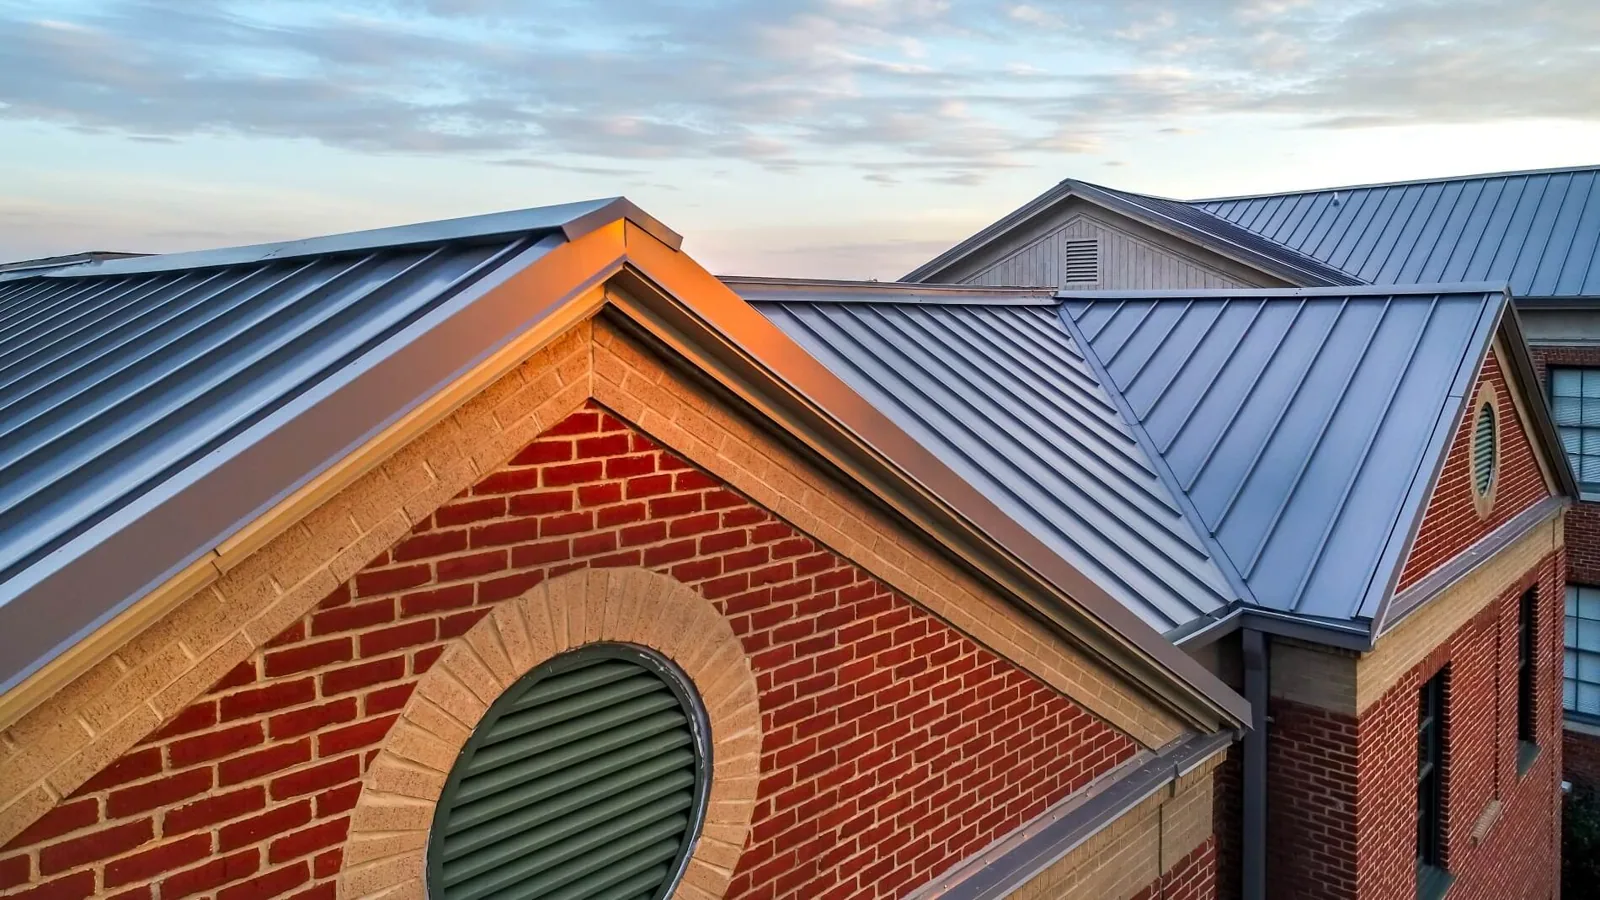
A recover evaluation for retained construction considers layer arrangement, moisture, attachment and the heights available at drains and penetrations. Replacement may be needed where retention cannot be justified, but its scope still requires measured quantities and substrate review. The condition grade identifies the evidence behind the recommendation. Any remaining service life estimate stays a planning judgment tied to the examined roof, with changes in condition requiring reassessment.
A specialized depot assignment can place constraints on access, work methods and design that differ from ordinary commercial warehousing. We identify the approving participants and accepted project basis before proposing a system. The design team establishes the applicable structural, fire and other required performance reviews. Where DoD roofing criteria apply, UFC 1-200-01 provides the applicability process for the roofing requirements. Facility use alone does not answer which criteria or alteration reviews govern the assignment.
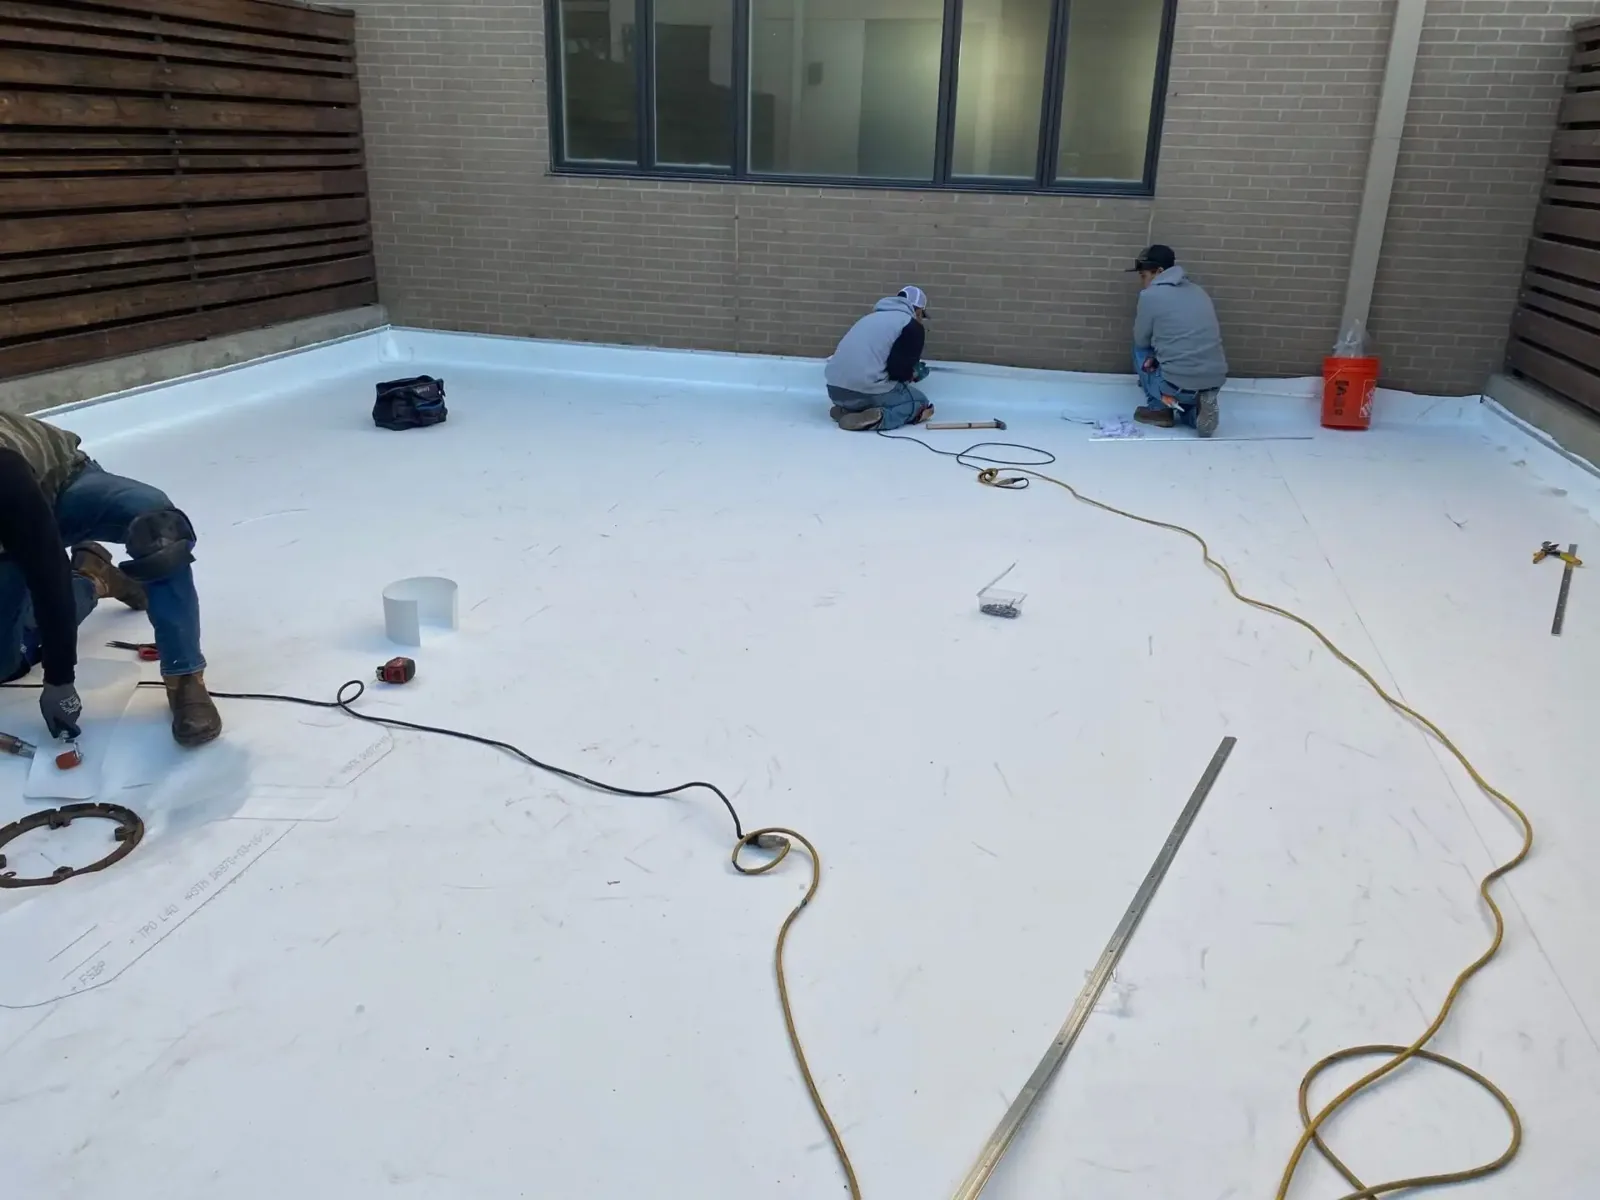
A proposed welded membrane replacement is compared as a complete assembly, including insulation, attachment, terminations and drainage. Product performance data cannot resolve a concealed deck question or an unreviewed specialized storage requirement. Code and energy matters follow the actual authority, building scope, accepted compliance approach and applicable exceptions. The roofing scope identifies necessary review before material procurement, rather than folding unresolved design into a general allowance.
A waste container or lifting area can interrupt a receiving route even where roofing stays above the building. We propose the locations and movements through the facility representative, then identify which routes remain available during each phase. Daily exposure limits reflect permitted deliveries, substrate preparation and closure time. A schedule change is evaluated against those limits so an opened roof does not depend on a receiving appointment that has been withdrawn.
Regional work planning associated with Long Beach and San Pedro still requires the subject property's own permission. Coast Guard Base Los Angeles/Long Beach in San Pedro provides a separate nearby institutional setting from Navy storage assignments. Coast Guard roof coordination therefore retains its agency requirements. Urgent water entry can be reported any day and at any hour, while safe conditions, controlled access and approved protection determine permitted site response.
An open seam over a protected storage zone and a worn detail with no observed water entry can carry different priorities. We explain the observed condition, the potential consequence and the proposed action for each location without asserting an unseen loss. Temporary protection is assigned a return assessment; permanent work receives its inspection and acceptance items. The asset manager can distinguish a near-term repair from further investigation and a broader future replacement allowance.
The closeout package shows completed preparation and connections, accepted product information, required test results and final walk findings. Remaining exclusions stay tied to their locations. With roof capital planning for storage facilities, the updated baseline can carry completed quantities into the next funding review. Agency acceptance, issued warranty responsibilities and ongoing maintenance remain explicit, so administrative completion does not hide an unresolved roof or design item.
A depot roofing project should begin with the facility's approved access and operating plan. Identify where stored material can be protected from dust, water and falling debris, and confirm which aisles or loading doors must remain available. Establish a roof-zone sequence with the person authorized to coordinate security, inventory protection and schedule changes. Where concealed deck conditions alter the plan, document the affected area and wait for the required direction before expanding scope. Daily logs should identify the work completed and any interruption without adding sensitive inventory or mission details. At handoff, provide the accepted roof record through the required project channel.
Roof dimensions and configuration require measurement. Floor area can describe the building but may not account for roof levels, slope, overhangs or portions excluded from work. We identify the actual construction boundary and the details included in the allowance. Any quantity still based on incomplete access is labeled for follow-up rather than represented as a completed roof measurement.
The facility team establishes the permitted protection arrangement. We describe the affected zone, roof opening sequence and temporary measures needed for roofing, while identifying any handling task assigned to another participant. The allowance states those dependencies. If the contents cannot be relocated, the construction phase may need to shrink or change method before the scope is finalized.
Removal extent needs supporting examination. We locate visible defects and evaluate whether suitable moisture investigation or approved sampling is necessary. Wet or damaged areas may require removal beyond the surface repair, but unexamined sections should not inherit that conclusion automatically. The construction scope explains the evidence behind its removal boundaries and any additional examination still required.
The completed locations and quantities are shown against the original roof boundary, with material information and required inspection findings. We identify temporary details, excluded areas and care responsibilities separately. That makes it possible to reconcile each phase with the remaining work. A final package supports management review while acceptance continues to follow the assigned agency and project requirements.