Roofing Manufacturers

Review Sika Sarnafil roofing in Torrance for PVC compatibility, equipment alteration details, attachment choices and clear construction closeout records.
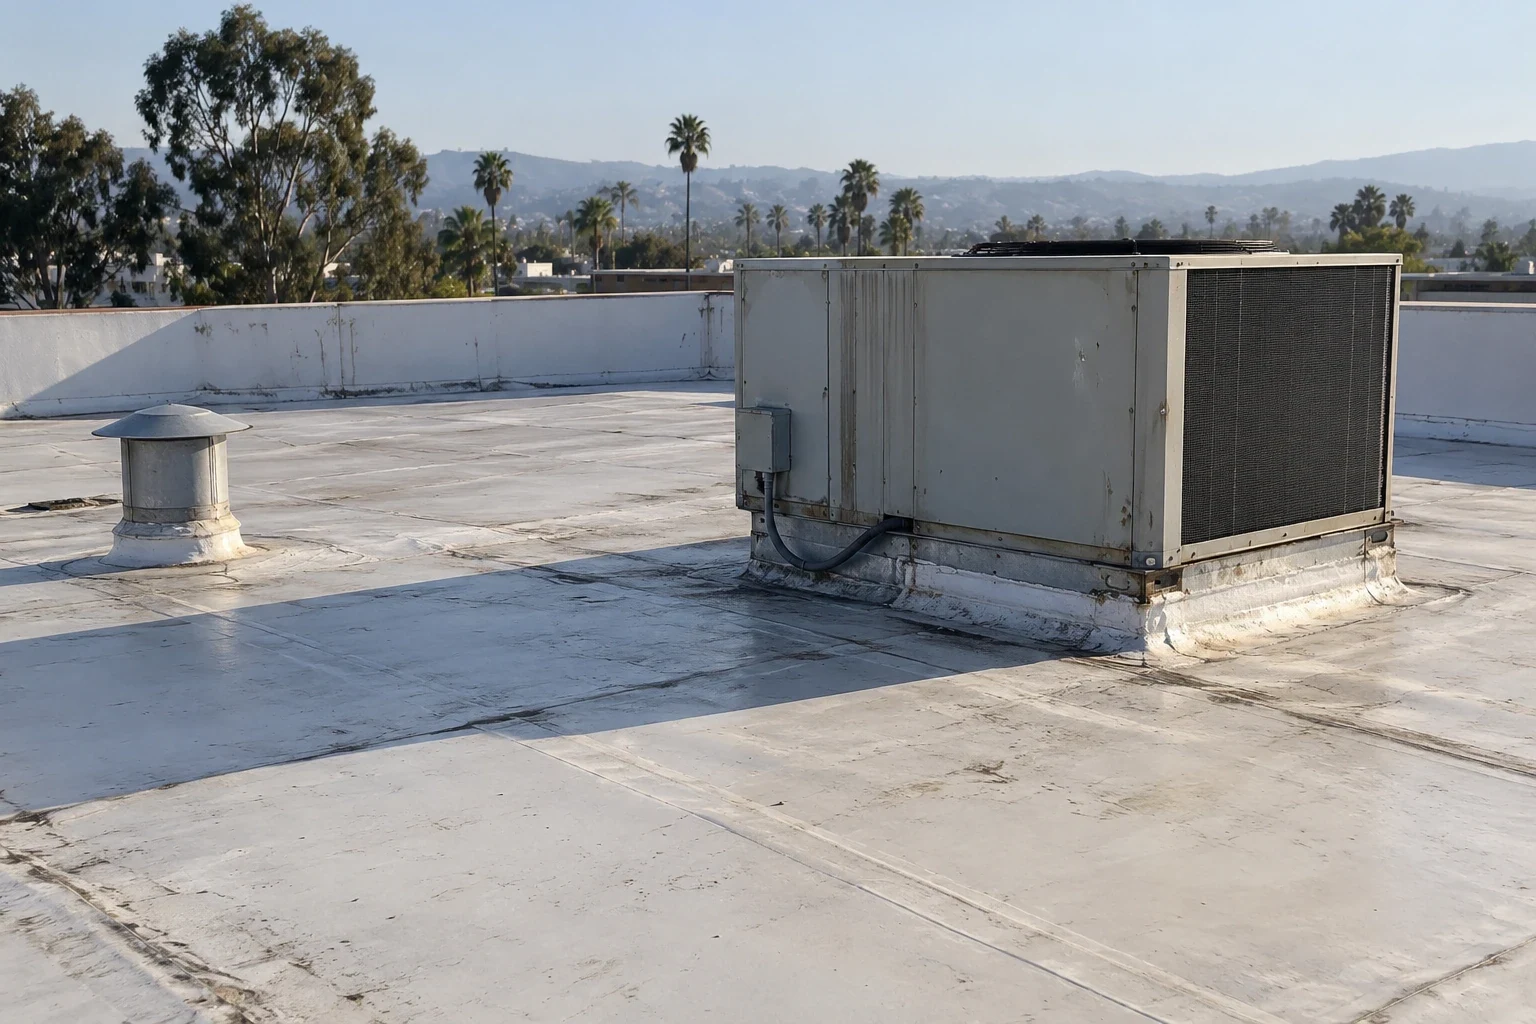
A tenant equipment alteration on a Sika roof in Torrance, CA requires a flashing decision before the new curb arrives. Sarnafil and Sikaplan are Sika PVC membrane ranges. Identifying the installed sheet, its attachment and the proposed penetration gives the asset manager a basis for coordinating the roofing and mechanical scopes. We examine the receiving area and define the detail that will remain accessible for installation and later service.
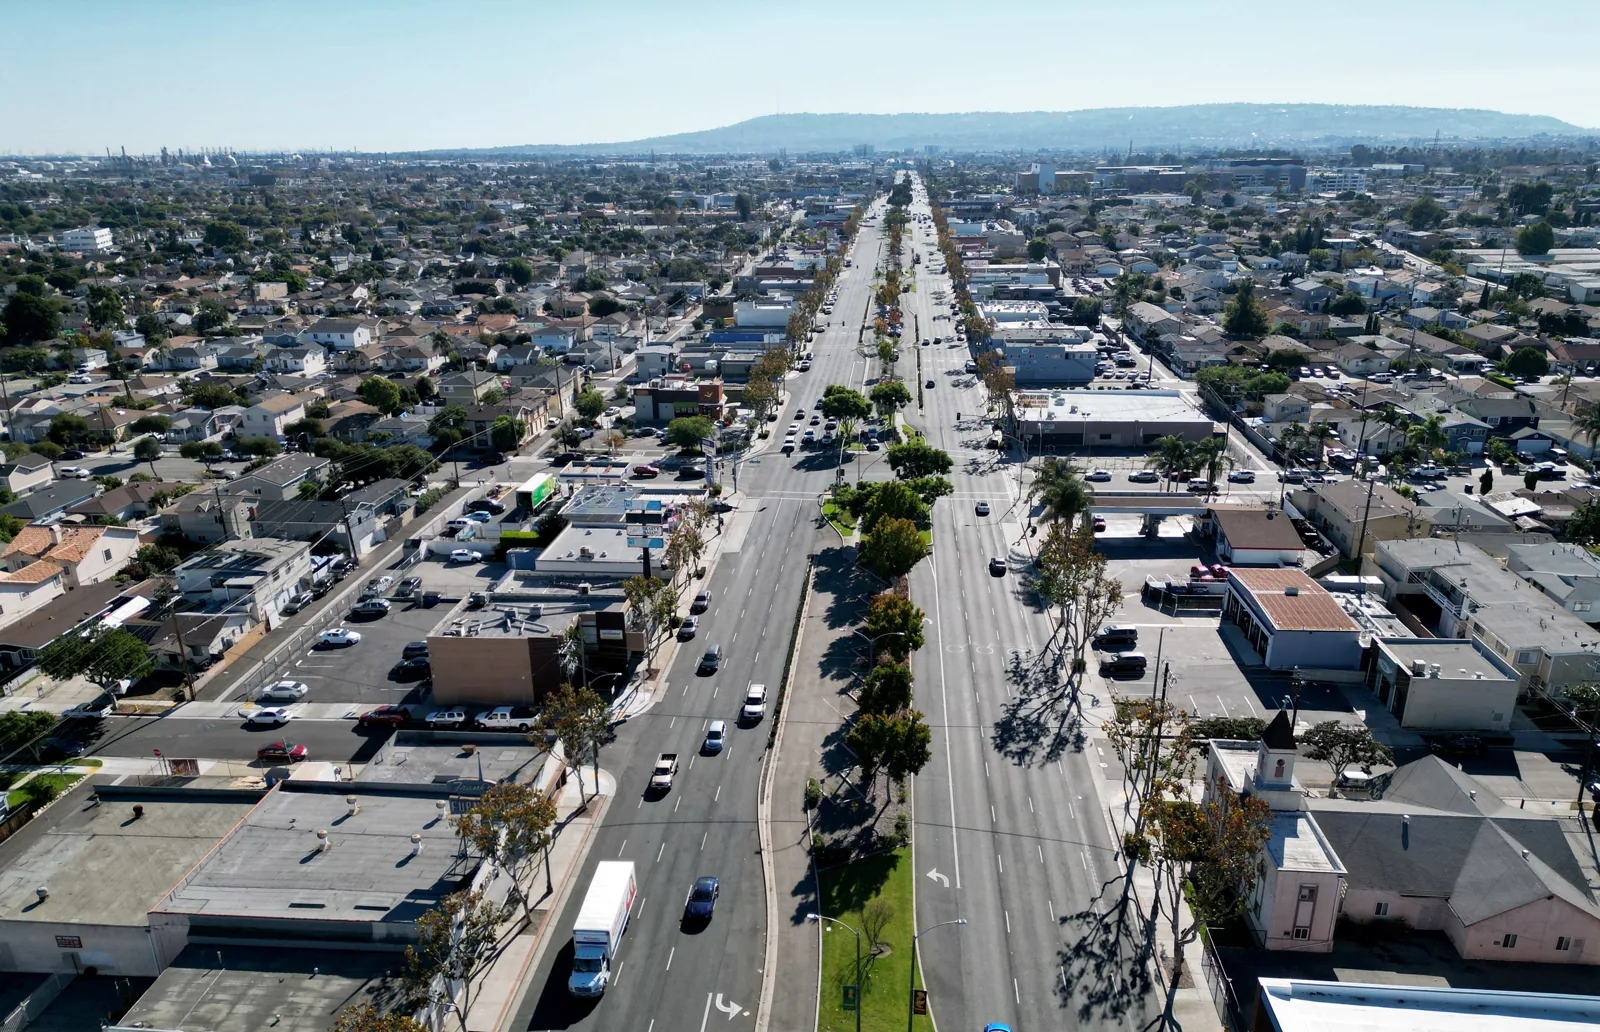
Del Amo Fashion Center establishes the Carson Street retail context. For a nearby commercial tenant alteration, access and operating hours affect how the roof opening is protected. We locate the proposed equipment footprint on the subject roof drawing, then compare its clearance, drainage position and support arrangement with accessible construction. The finished waterproofing cannot compensate for an equipment layout that obstructs its own flashing.
A curb surrounded by overlapping old patches can leave little sound membrane for a new connection. We inspect the receiving sheet beyond the proposed opening, record apparent deterioration and establish whether removal must extend to a suitable area. Existing labels and available installation information assist material identification. An uncertain sheet identity needs resolution before compatible repair materials are selected.
PVC membrane transitions at new equipment require the applicable product detail and preparation. Contact with incompatible materials can affect the receiving sheet, so the investigation includes adjacent sealants, insulation facers and old bituminous patches where present. A new flashing should not hide an unsuitable interface beneath a tidy surface.
We photograph the condition before cutting and record the proposed boundary for the owner's review. The construction scope distinguishes membrane removal from insulation changes, deck work and mechanical responsibilities so an equipment contractor can see where its work must meet ours.
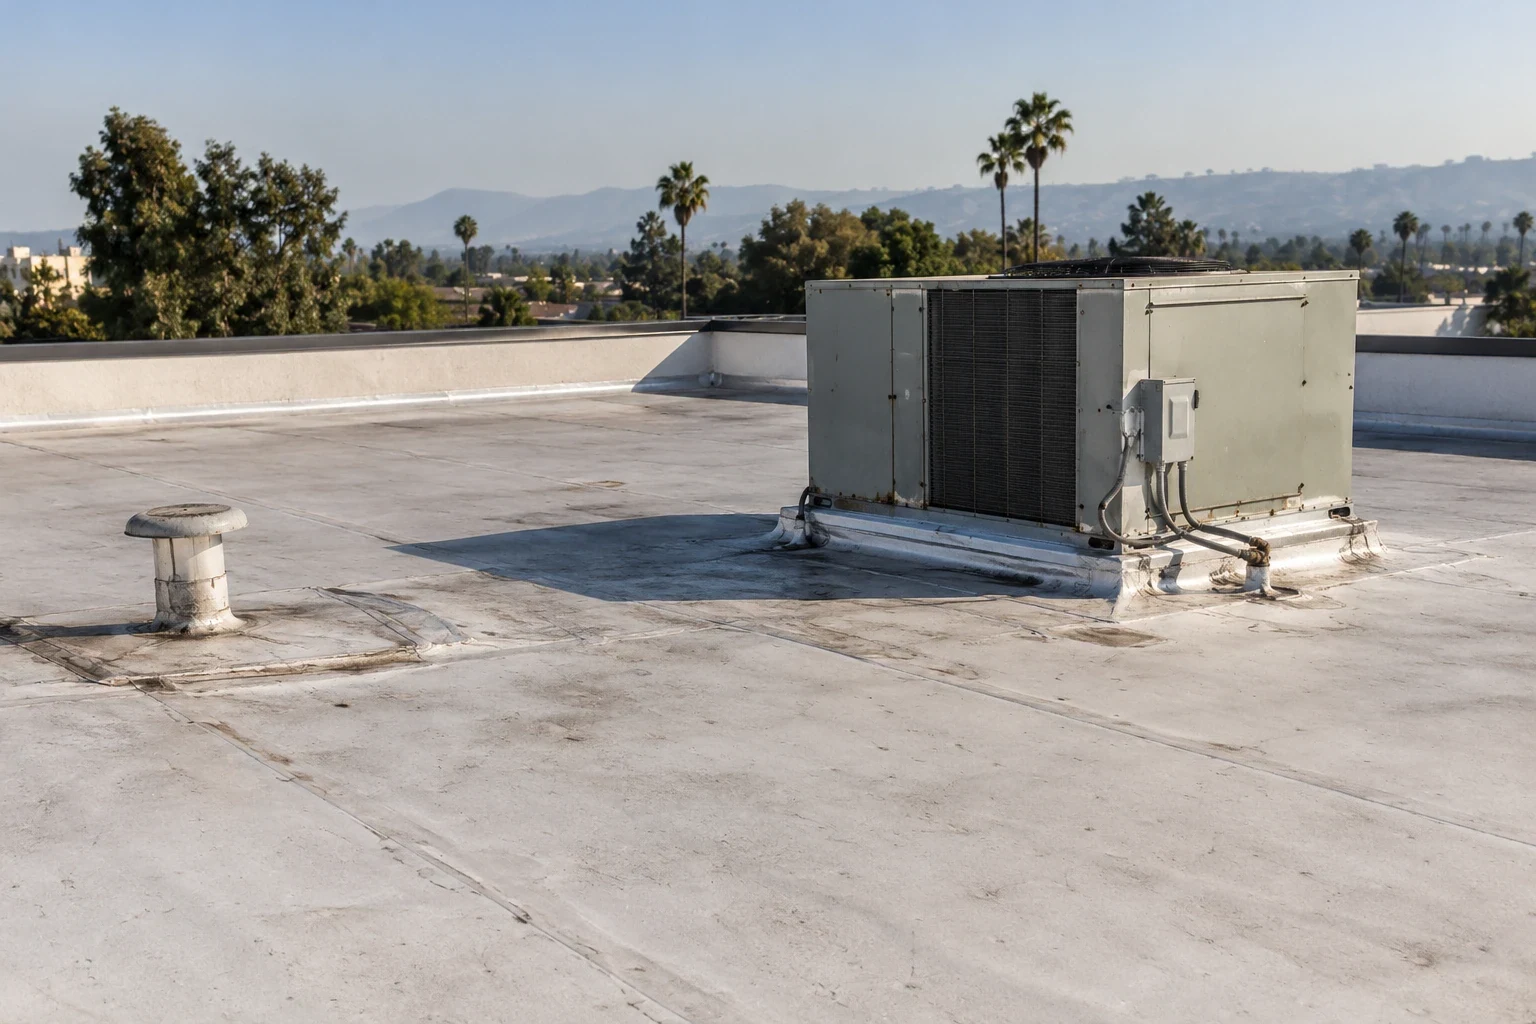
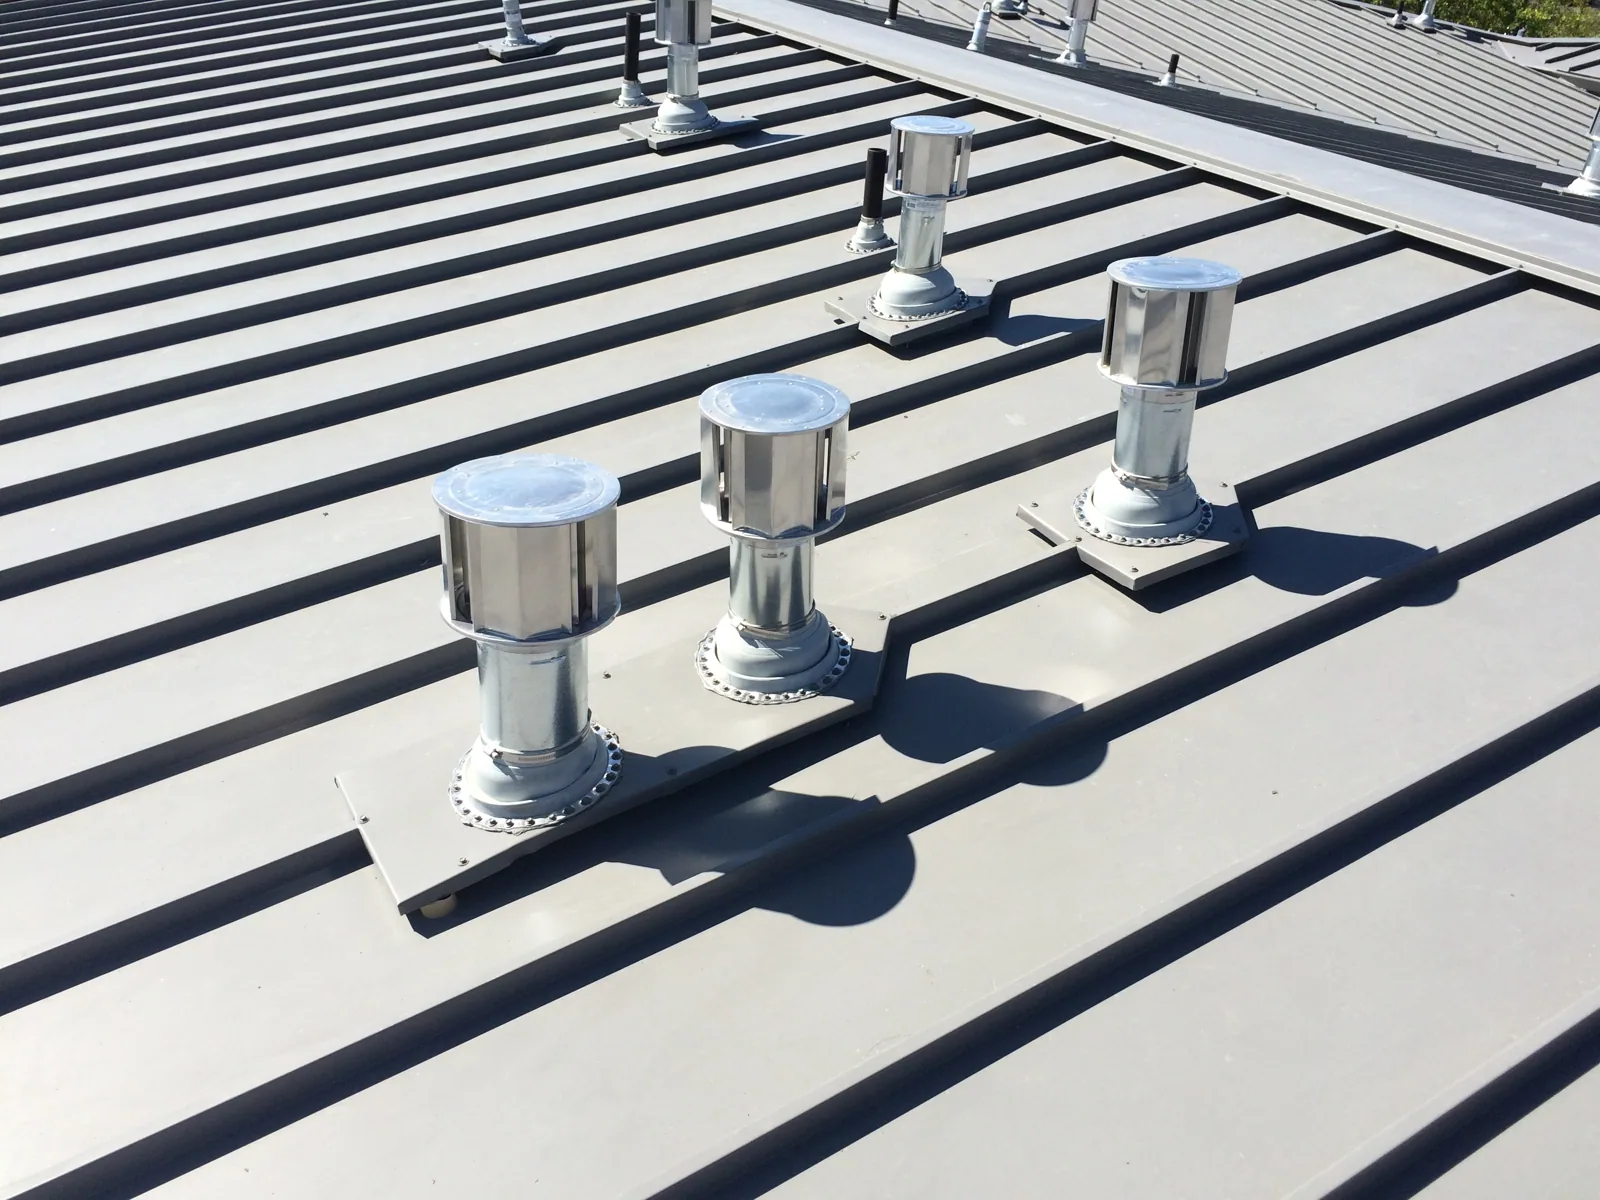
A low curb can lose usable flashing height when new insulation raises the field. We measure its existing projection and compare it with the proposed roof profile and equipment configuration. Corners, duct connections and crowded supports may limit access to the flashing face. Those conditions belong in the alteration design before a fabricated curb becomes difficult to change.
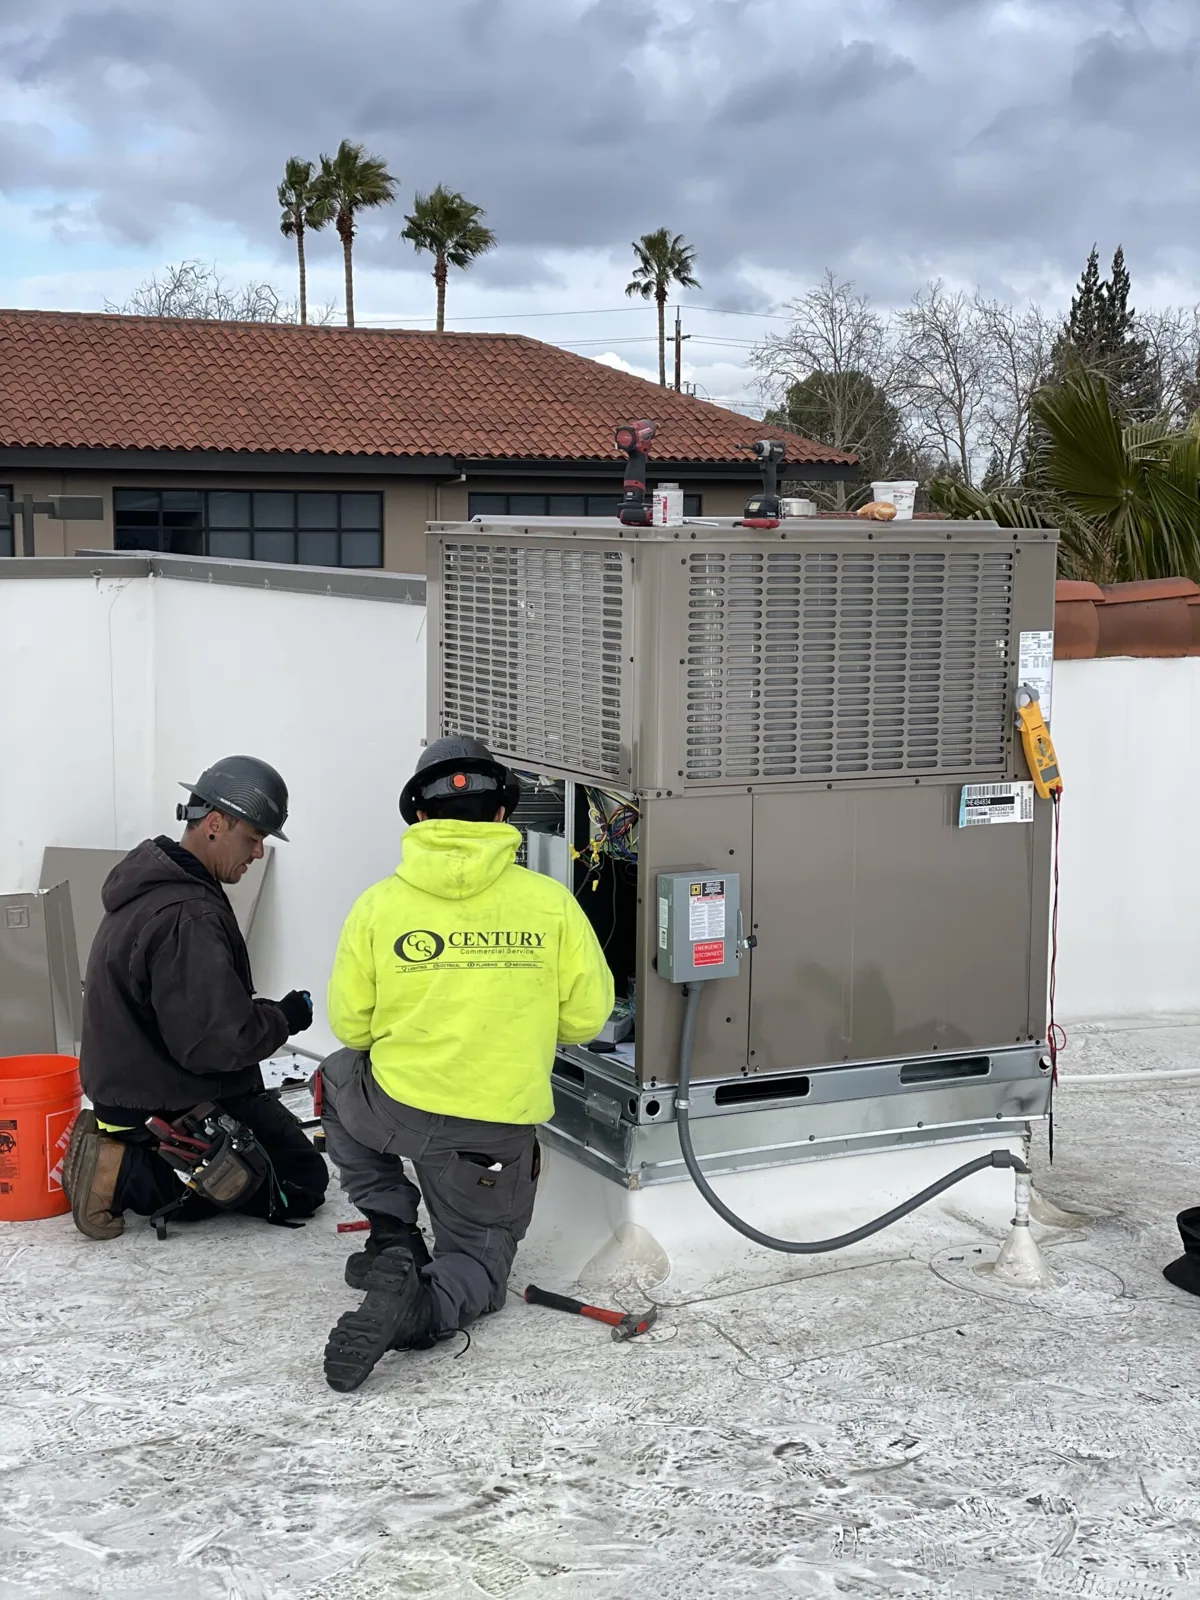
Curb and support modifications need coordinated responsibilities for structural support, equipment disconnection and roof waterproofing. We establish what the roofing crew can complete and which connected work must be finished by others. The schedule follows those dependencies, including any approved shutdown and the point when the opening can be closed.
For an industrial property in the Torrance Commerce Center setting, we assess the assigned equipment arrangement rather than assuming its roof has a particular membrane. The same process starts with measured clearances and a located receiving detail, not an industrial development description.
The mechanical service route is marked before walkway protection is selected. Pads need compatible attachment and a position that preserves access to the curb faces and outlets; protection should not conceal a joint awaiting inspection.
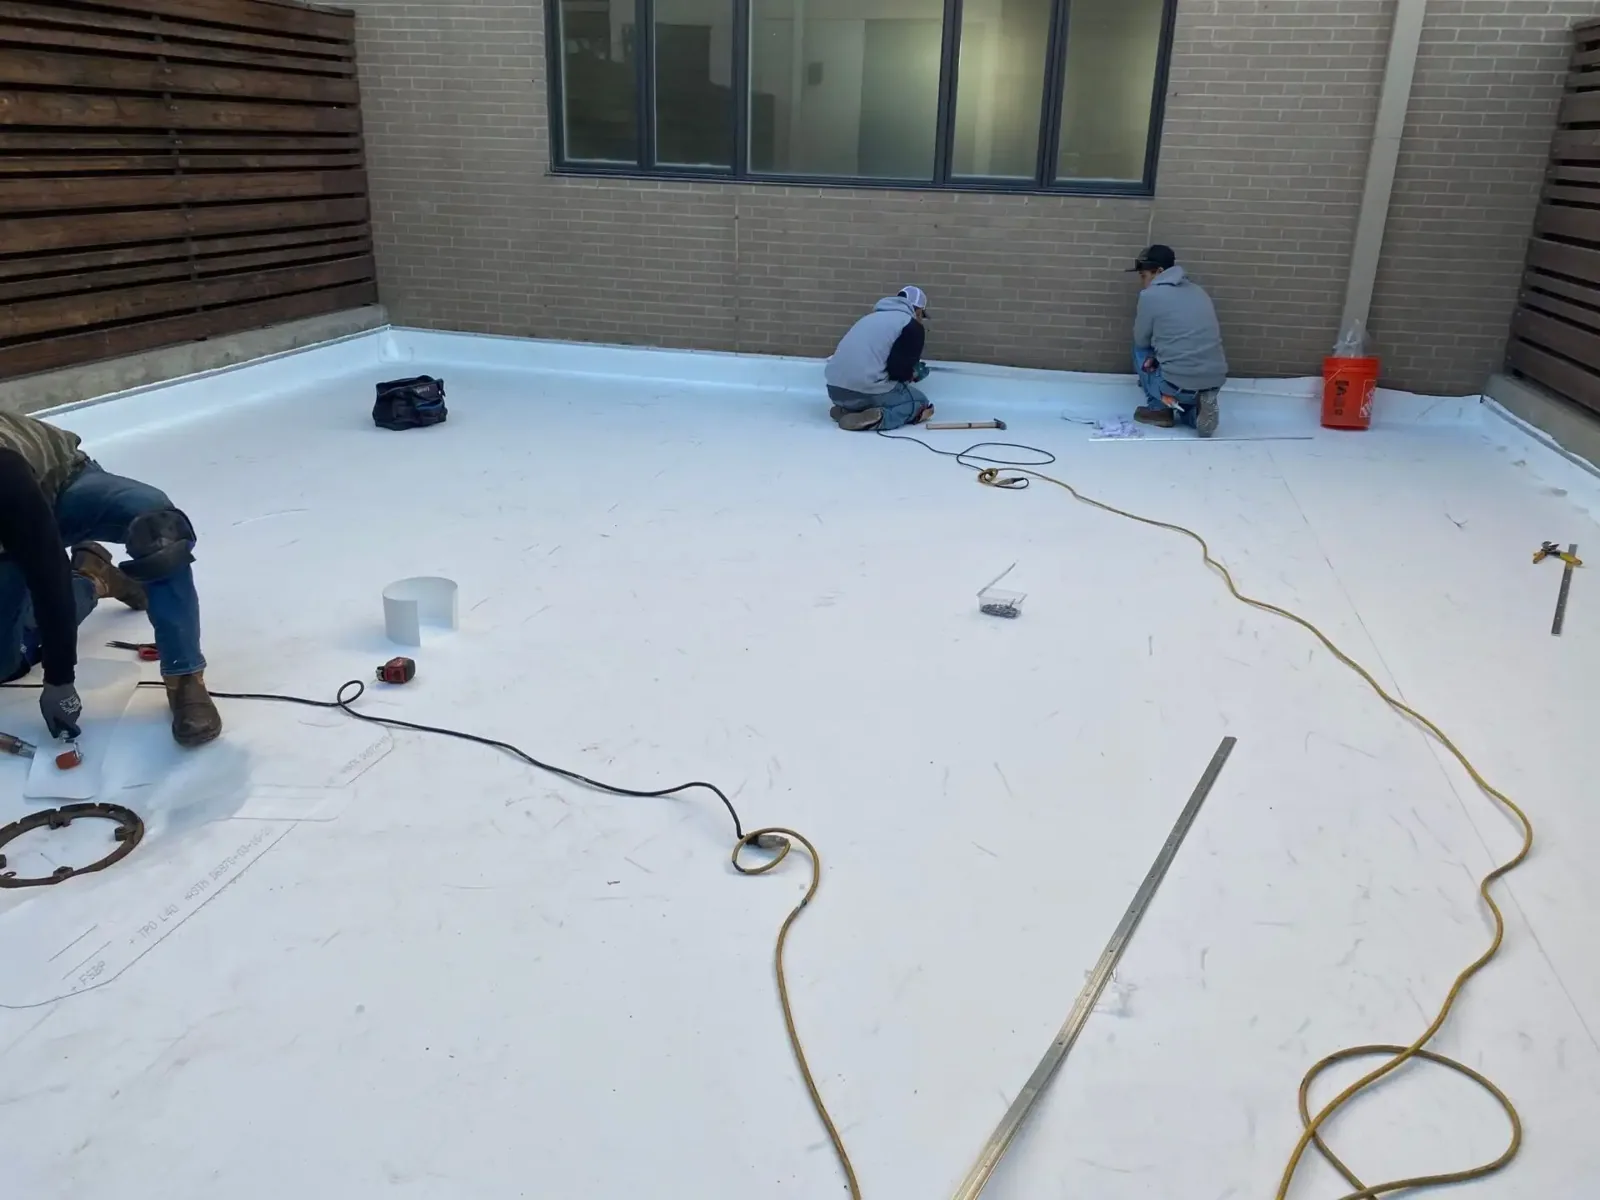
A hand-welded corner beside a pipe requires enough room to prepare the surfaces and examine the completed joint. We assess that access during layout, before the field sheet and flashing are fixed in place. Trial weld checks guide the work under actual conditions. Finished seams are assessed after cooling, with suspect locations corrected before equipment blocks the repair area.
We distinguish a field lap from a transition to a coated metal detail or a prefabricated accessory. Each connection follows the selected system requirements. The survey drawing and construction photographs identify the completed joints so later facility work can locate the affected area without relying on a broad image of the roof.
Alternative Duro-Last PVC fabrication choices need their own layout assessment. GAF thermoplastic assemblies require separately selected accessories and details. Sharing a general membrane family does not establish that every component or installation requirement can transfer between systems.
A proposed unit beside a drain can narrow the working route and leave debris in the sump during construction. We locate the outlet, measure the available approach and identify how temporary protection will keep discharge accessible. Equipment supports and service pads should not create a barrier across the intended water route. The final layout must permit both mechanical service and drain cleaning.
Waterproofing at altered roof penetrations includes the immediate field transition and any connected wall or pipe detail. A leak that persists after a curb correction may involve another receiving connection or equipment component. We separate those findings rather than expanding a flashing claim beyond the area examined.
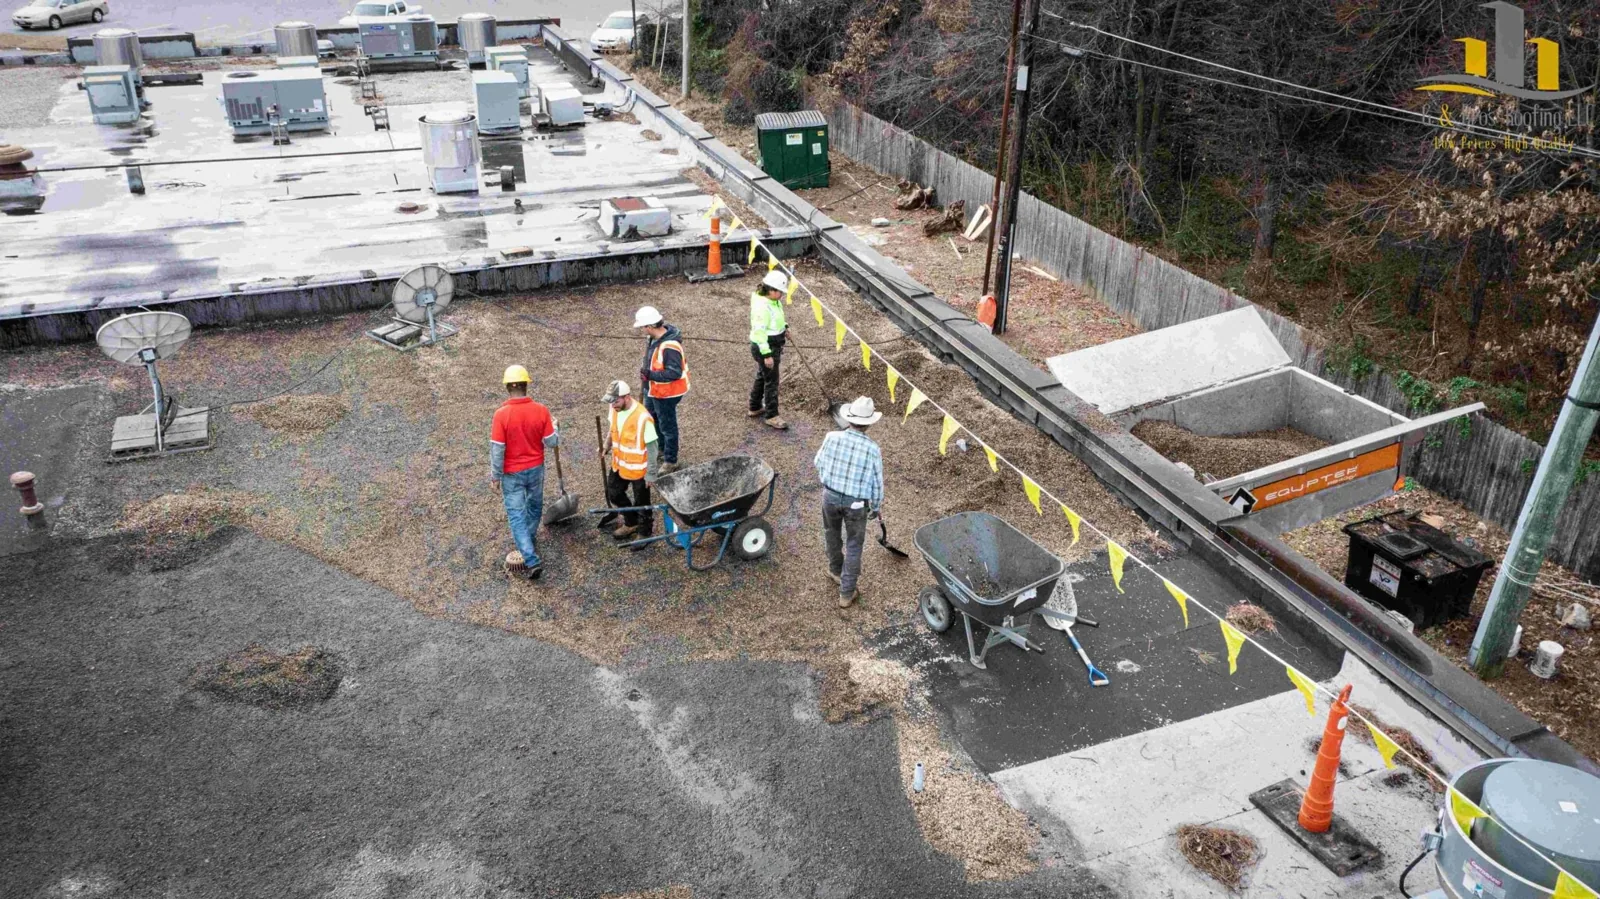
At commercial buildings along the Hawthorne Boulevard Corridor, material handling also needs the owner's ground access arrangement. Debris removal, protected entrances and equipment lifting are resolved with actual building contacts before roof work begins.
The completed equipment position may differ from the initial layout. We update the roof drawing to show the installed curb, membrane boundary and relevant access clearances. Located photographs capture preparation, support interfaces and completed flashing at stages when the construction can be seen. An asset manager can then distinguish the roofing alteration from equipment work that another trade has finished or still needs to complete.
Available issued warranty terms determine whether notice, review or additional examination is required. We explain the roof alteration and record the status of that administrative response without treating a final walk as automatic coverage acceptance. The maintenance recommendation identifies service traffic, discharge protection and the detail to inspect after later equipment adjustments. Future changes start from the recorded construction rather than repeating an uncertain identification exercise.
For a Sarnafil-related repair, distinguish the installed PVC membrane from adjacent metal, sealants and any later patch material before preparing the connection. Check that the exposed surface is clean and suitable for the proposed weld or approved transition. Around a curb, identify the vertical clearance, corners and nearby equipment so the finished flashing can be inspected without dismantling unrelated components. Record where field seams end and how the termination is secured. Use the product instructions applicable to the verified membrane and installation conditions; keep compatibility and warranty questions open until the responsible representative confirms them in writing.
The equipment needs a suitable support design and a compatible waterproofing detail. We inspect the proposed receiving area, clearances and drainage before establishing the roofing scope. Structural support and mechanical connections receive their own assigned responsibilities. Placing a curb on the field sheet without that coordination can leave both attachment and flashing unresolved.
Product family identification is the starting point for selecting materials, not permission to substitute components. We use the detail and compatible accessories applicable to the selected system and examine the existing receiver. Uncertain product identity or contaminated surfaces require further assessment before a permanent repair is specified.
Provide the actual curb configuration, equipment position and shutdown requirements before construction sequencing. We compare them with measured roof levels and define preparation, closure and inspection points. The agreed sequence identifies who handles support and disconnection work, and keeps the roofing operation from depending on an unconfirmed equipment dimension.
The as-built drawing and located construction photographs show the installed flashing and boundaries examined at completion. We also list outstanding work and the status of any required issuer review. That combination describes the completed roofing operation while leaving the warranty decision with the party responsible under the issued terms.