Roofing Manufacturers

Plan Duro-Last roofing in Torrance with fabrication measurements, penetration layout, field joint checks and a clear construction scope for occupied assets.
A fabrication decision for a Duro-Last replacement roof in Torrance, CA needs accurate receiving dimensions before material is ordered. Duro-Last supplies custom-fabricated PVC deck sheets and accessories, as well as membrane roll goods. We compare the actual roof geometry, equipment positions and field connection requirements with the proposed layout. Fabrication can change where joints are made, but it cannot correct an inaccurate measurement or an unsuitable substrate.
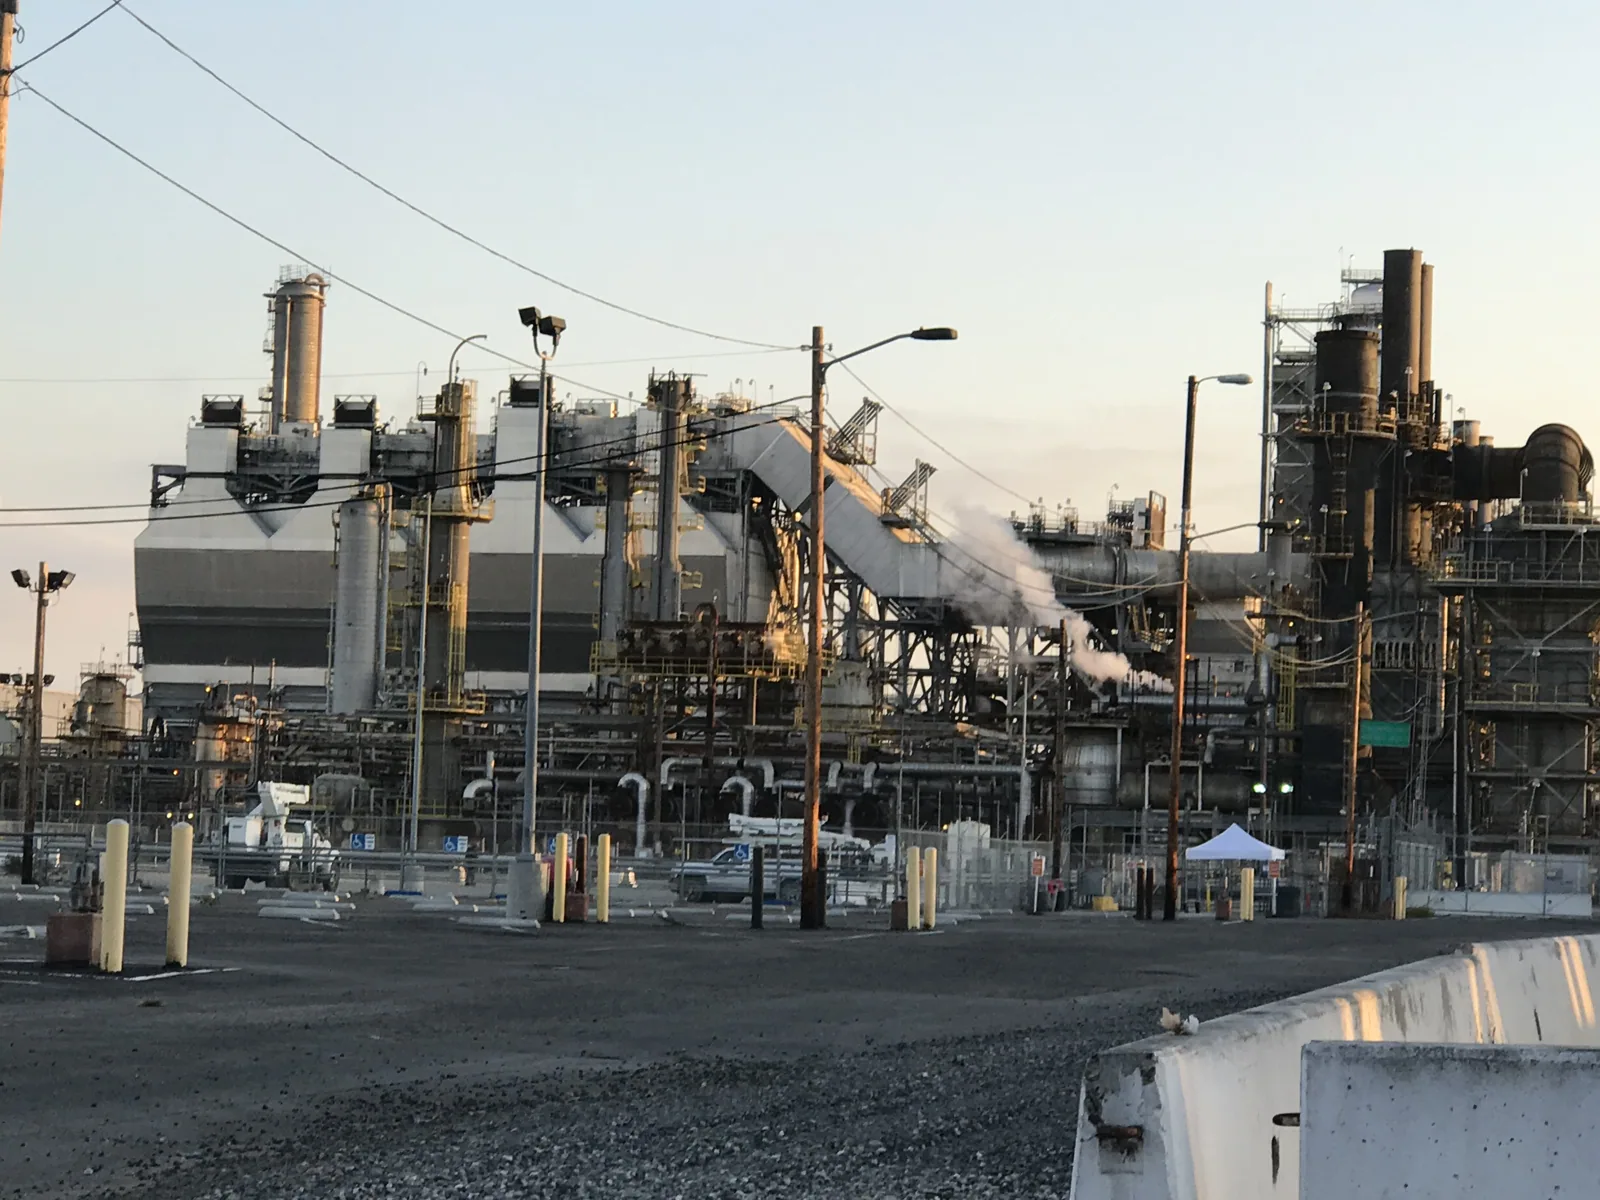
Torrance Commerce Center provides an industrial reference for assigning a subject property survey. The roof quantity comes from that building's measured construction. We identify parapets, penetrations and outlets individually so the asset manager can see how the layout accommodates service needs. A clear drawing also establishes which equipment dimensions require confirmation before the fabrication decision is released.
A duct position that is still being revised should not be treated as a fixed roof dimension. We measure accessible curbs, walls and outlets, then distinguish confirmed construction from proposed equipment changes. The drawing identifies the responsible participant for each unresolved dimension. Releasing a layout while those items remain unsettled can create avoidable field modifications and a repair boundary that was never part of the initial plan.
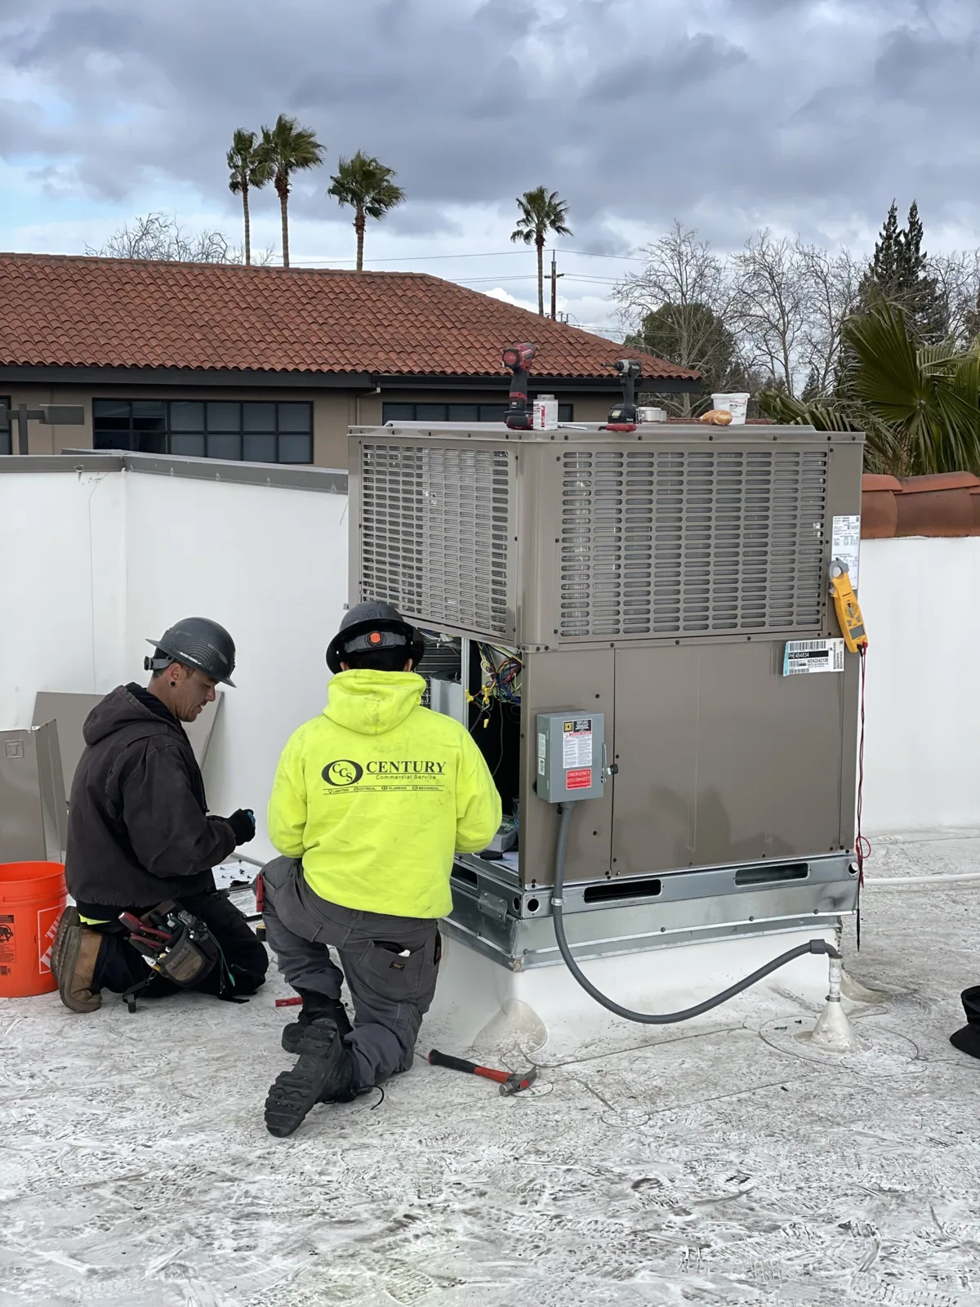
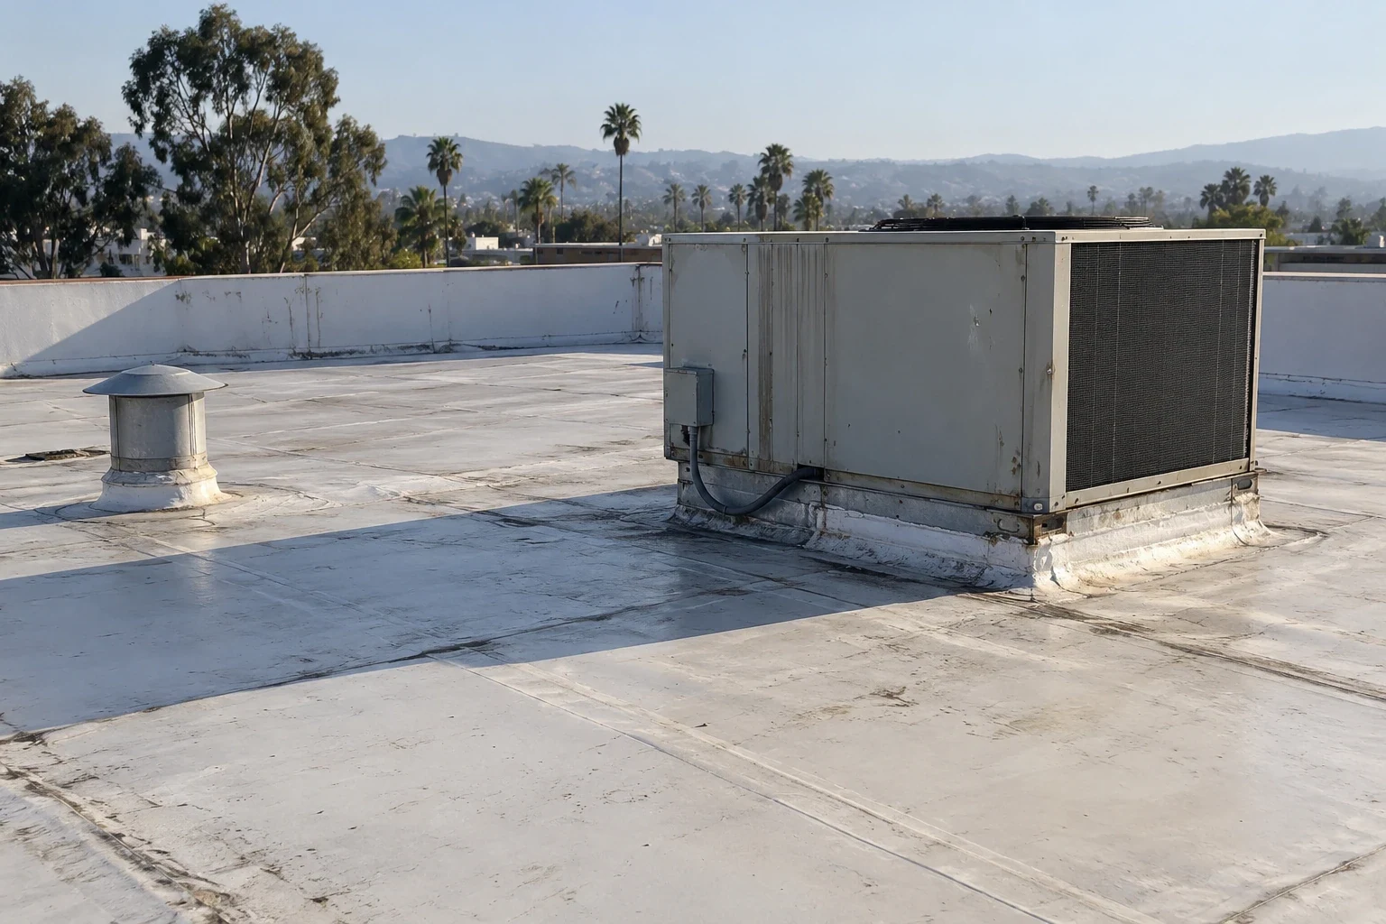
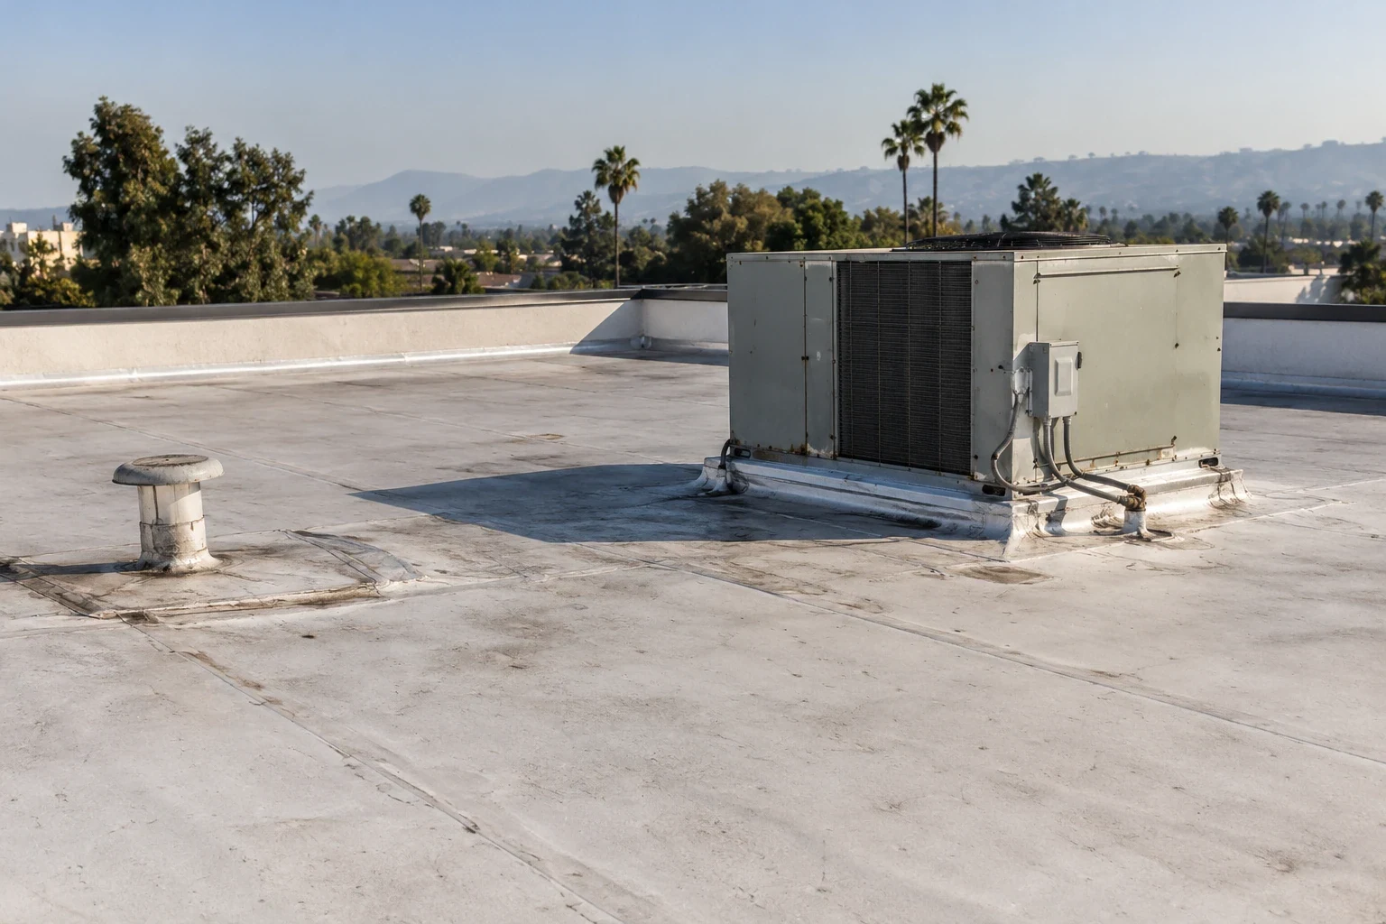
Equipment curb changes before membrane fabrication need coordinated support and flashing dimensions. We compare the finished roof profile with the curb projection and service clearance. A correct horizontal footprint still leaves a problem if the vertical receiver cannot accommodate the required waterproofing detail.
The survey file carries located photographs beside the measurements. An owner reviewing the fabrication allowance can distinguish an established detail from an assumption that requires a mechanical or design response before purchasing.
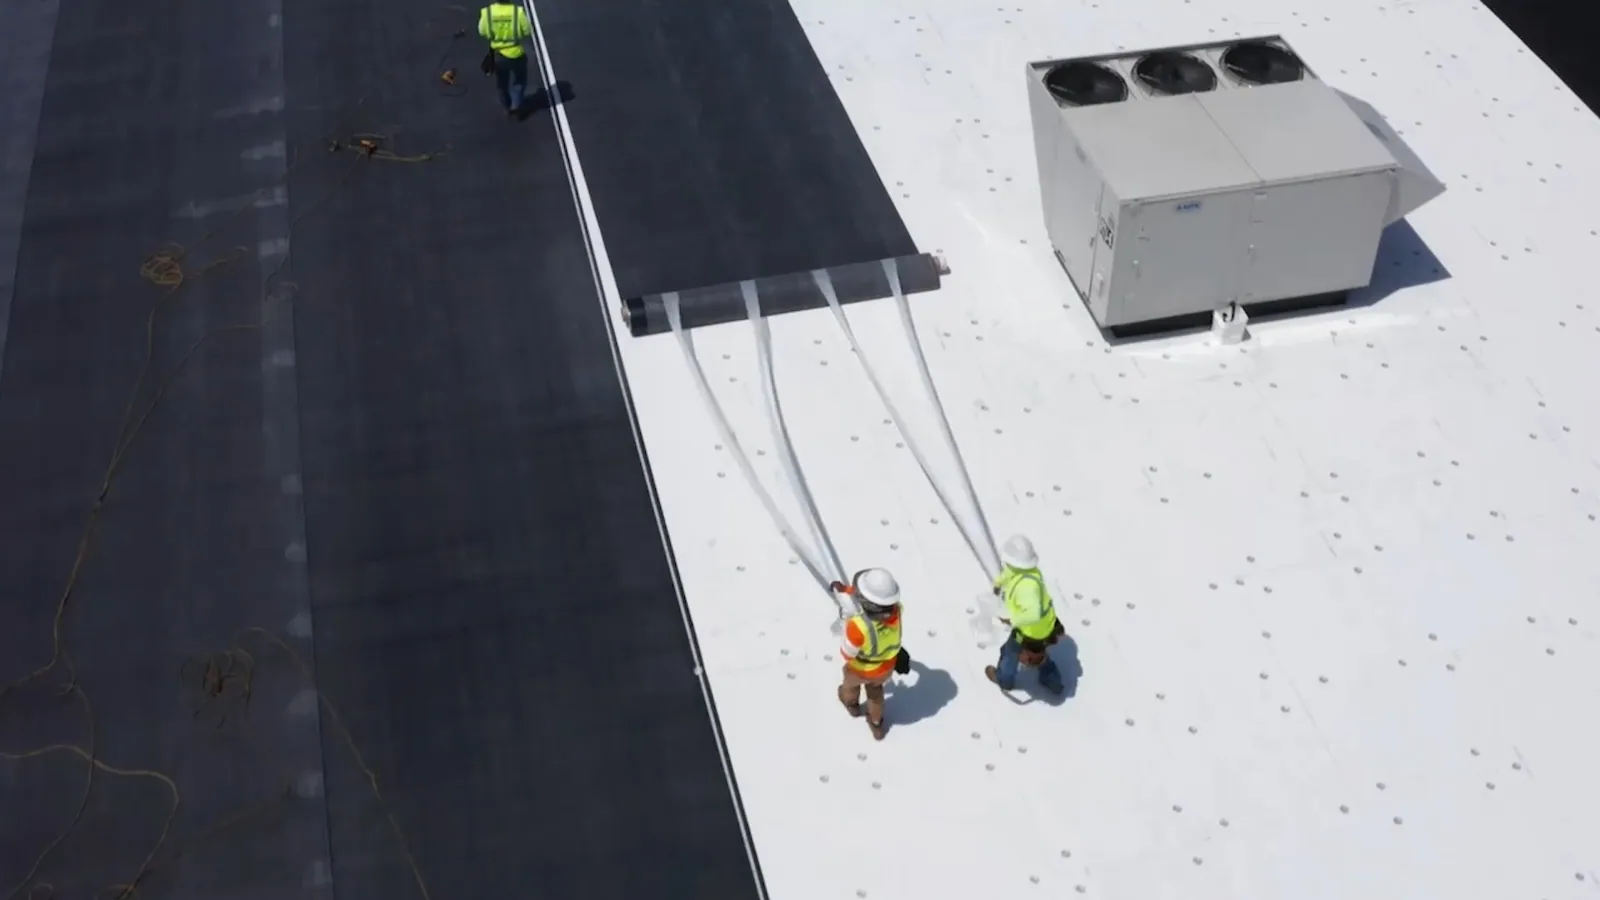
A fabricated sheet still has to meet walls, penetrations and adjoining material on the actual building. We identify where field joints will be completed and whether the crew can reach those joints for preparation and inspection. Large sections need a handling sequence suited to access, staging and the receiving construction. A roof with numerous obstacles may require different layout choices from an unobstructed area.
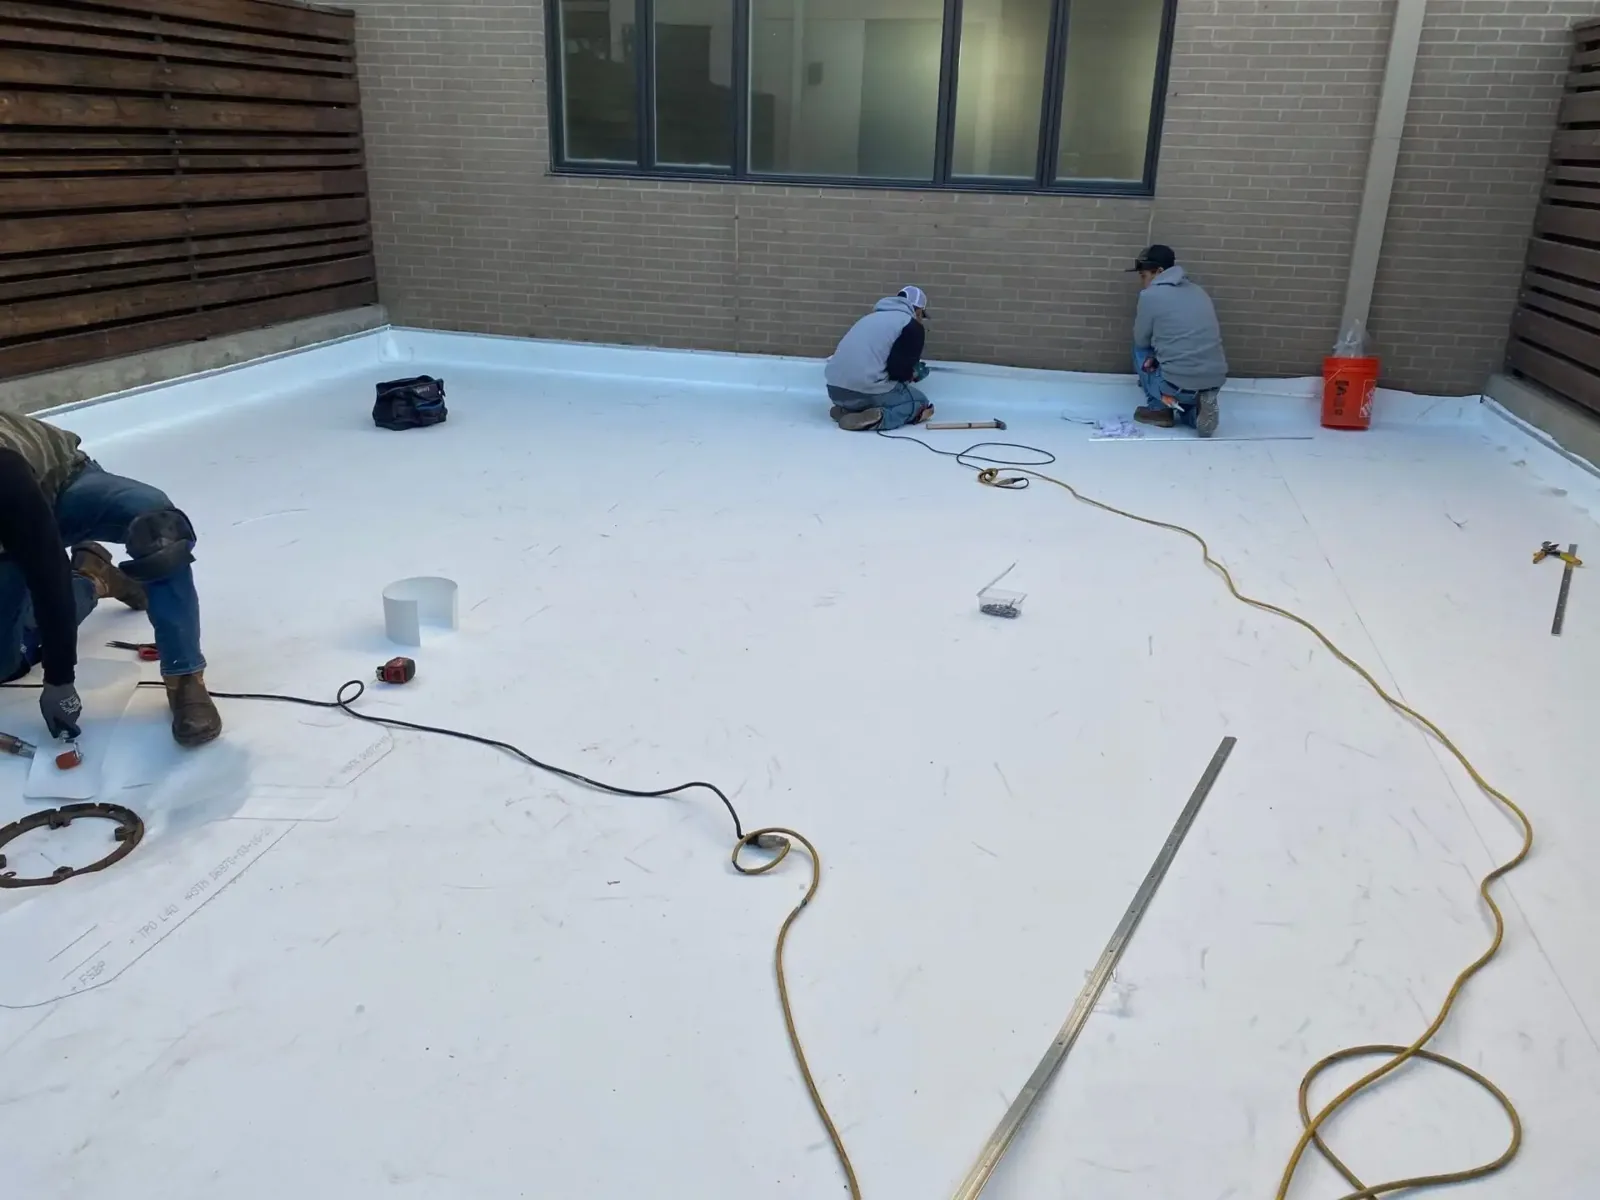
PVC seam preparation and field welding remain construction tasks regardless of the fabrication arrangement. We examine the receiver, assess trial welds under actual conditions and check finished joints after cooling. Corners and intersecting laps deserve their own accessible inspection points, especially where equipment installation could later block the connection.
An alternative involving Sika PVC sheet layouts should explain its own field detailing. GAF membrane installation options require separately selected components. The comparison should retain the same roof geometry and connected corrective work so the fabrication difference is understandable.
Measurement should include offsets at wall corners and changes in roof level, not just overall length and width. We photograph those transitions with their dimension references so the fabrication layout can be checked against the receiving shape. The owner can then distinguish a deliberate section break from a field adjustment caused by incomplete geometry.
A clean upper surface can conceal wet insulation, a damaged deck or a weak bonding layer. We identify suspect areas and use controlled examination where needed to establish the underlying construction. Thermal observations can guide that investigation, but confirmation determines which material needs removal. The repair or replacement boundary extends to a receiver suitable for the selected assembly.
We measure insulation corrections and cover-board work separately from membrane sections. Drain levels, curb projections and parapet transitions are checked against the proposed profile so a sheet layout is not finalized before necessary height changes are understood. The selected attachment must also fit the receiving deck and project design requirements.
For a retail assessment, Del Amo Fashion Center provides a recognizable Carson Street point of reference. At a nearby commercial asset, the assessed roof construction supplies the replacement basis, while occupied-room access and tenant equipment restrictions determine how removal and installation can proceed safely.
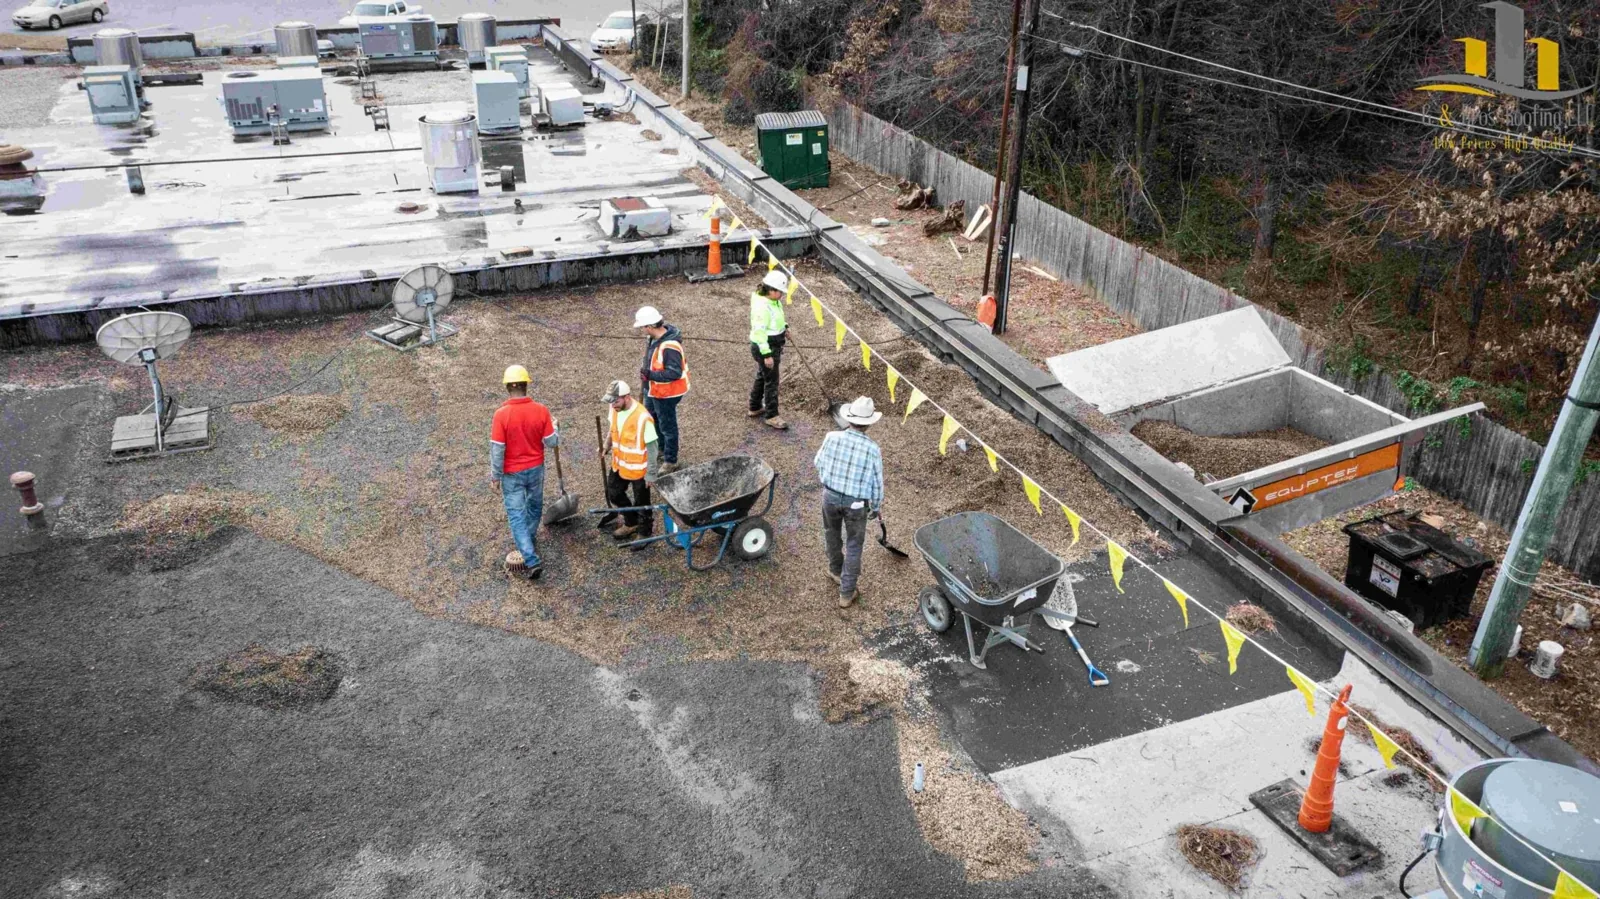
A material delivery arriving before its work area is ready can create an unnecessary roof storage problem. We coordinate section sequencing, lifting and approved staging with the owner's access arrangement. Each stage needs adequate receiving construction, protected service routes and a defined daily closure. The plan identifies which equipment can remain operating and which connections require a scheduled interruption.
Phased replacement above occupied spaces includes removal disposal and protection of ground entrances as well as roof waterproofing. A fabrication arrangement may change the membrane handling operation without eliminating those tasks. We explain the actual construction sequence instead of assuming that preassembled material makes tenant coordination unnecessary.
At Torrance Industrial Area, the building's contacts confirm delivery access and operating restrictions. The measured roof, approved equipment configuration and receiving details determine the order. The lifting arrangement must provide a controlled landing area without concentrating materials beyond the approved staging limits.
Field adjustments belong in the as-built drawing. We identify fabricated sections, completed field connections and any detail changes made after measurement. Located photographs show receiver preparation and finished transitions so the asset manager can follow what was installed at each affected area. An unexplained change should be resolved before final walk sign-off, with its construction consequence made clear.
The closeout package separates observed completion from manufacturer administrative decisions. Applicable registration, examination and issued warranty requirements need their own status, including outstanding responses where relevant. Facility staff receive maintenance guidance for service routes, outlets and accessible joint locations. Later equipment modifications can use the installed layout rather than treating the purchasing drawing as an exact description of every final detail.
A prefabricated sheet layout should be checked against actual roof geometry before fabrication is treated as settled. Verify dimensions around curbs, drains, parapets and changes in elevation, then mark which seams will be field-welded and where access is needed for inspection. If field conditions differ from the drawing, resolve the adjustment before cutting adjacent material. Protect delivered sheets from contamination and keep roll or panel identification with the work area. Record completed seams and transitions as the layout advances, rather than waiting until every detail is covered. That sequence helps the owner connect fabricated pieces to the installed roof and locate future service work.
Only dimensions that are sufficiently established should support the fabrication decision. We identify equipment positions, curb heights and support details needing confirmation before release. A later change can affect field joints and flashing access. The recommendation separates measured fixed construction from design items that could still alter the layout.
Connections completed on the building still need preparation and examination. We plan accessible joint locations, assess trial welds and check finished seams under the actual installation conditions. Fabrication changes the layout of some operations, but field walls, curbs and sheet connections remain part of the completed waterproofing.
Underlying moisture, weak support or drainage level corrections can require work beyond the visible sheet area. We assess the receiver and define removal or reconstruction quantities separately. A membrane order describes purchasing geometry; the construction scope must also establish what supports that membrane and receives its transitions.
Use the completed as-built layout with the retained and new construction information, rather than relying solely on the fabrication order. We record field adjustments and located finished details in the closeout package. A new penetration still needs an appropriate support and waterproofing assessment, along with any applicable issued warranty alteration review.