Roofing Manufacturers

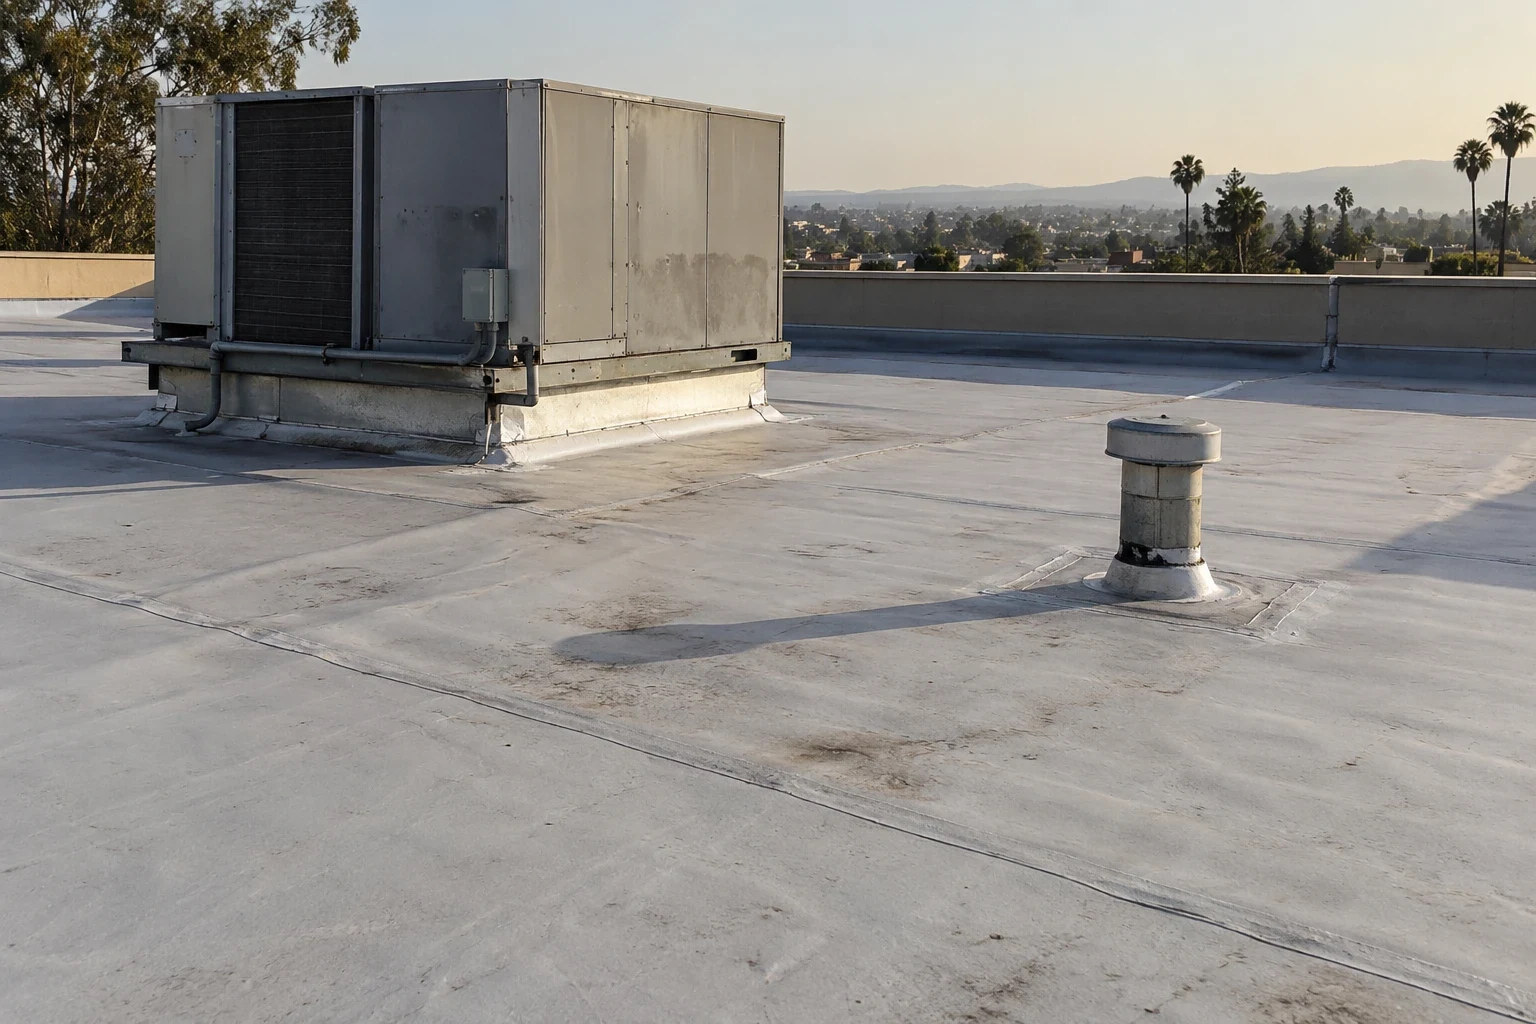
Plan Holcim Elevate roof work in Torrance with metal retrofit feasibility, support checks, outlet detailing and evidence for an asset manager.
A proposed membrane retrofit over metal roofing changes the capital question for a Holcim Elevate project in Torrance, CA. The first decision is whether the metal assembly and its supports can remain beneath a new system. Holcim Elevate offers UltraPly TPO and RubberGard EPDM options, but selecting a sheet does not establish retrofit feasibility. We examine the existing configuration and connect the required structural and assembly reviews to the proposed construction sequence.
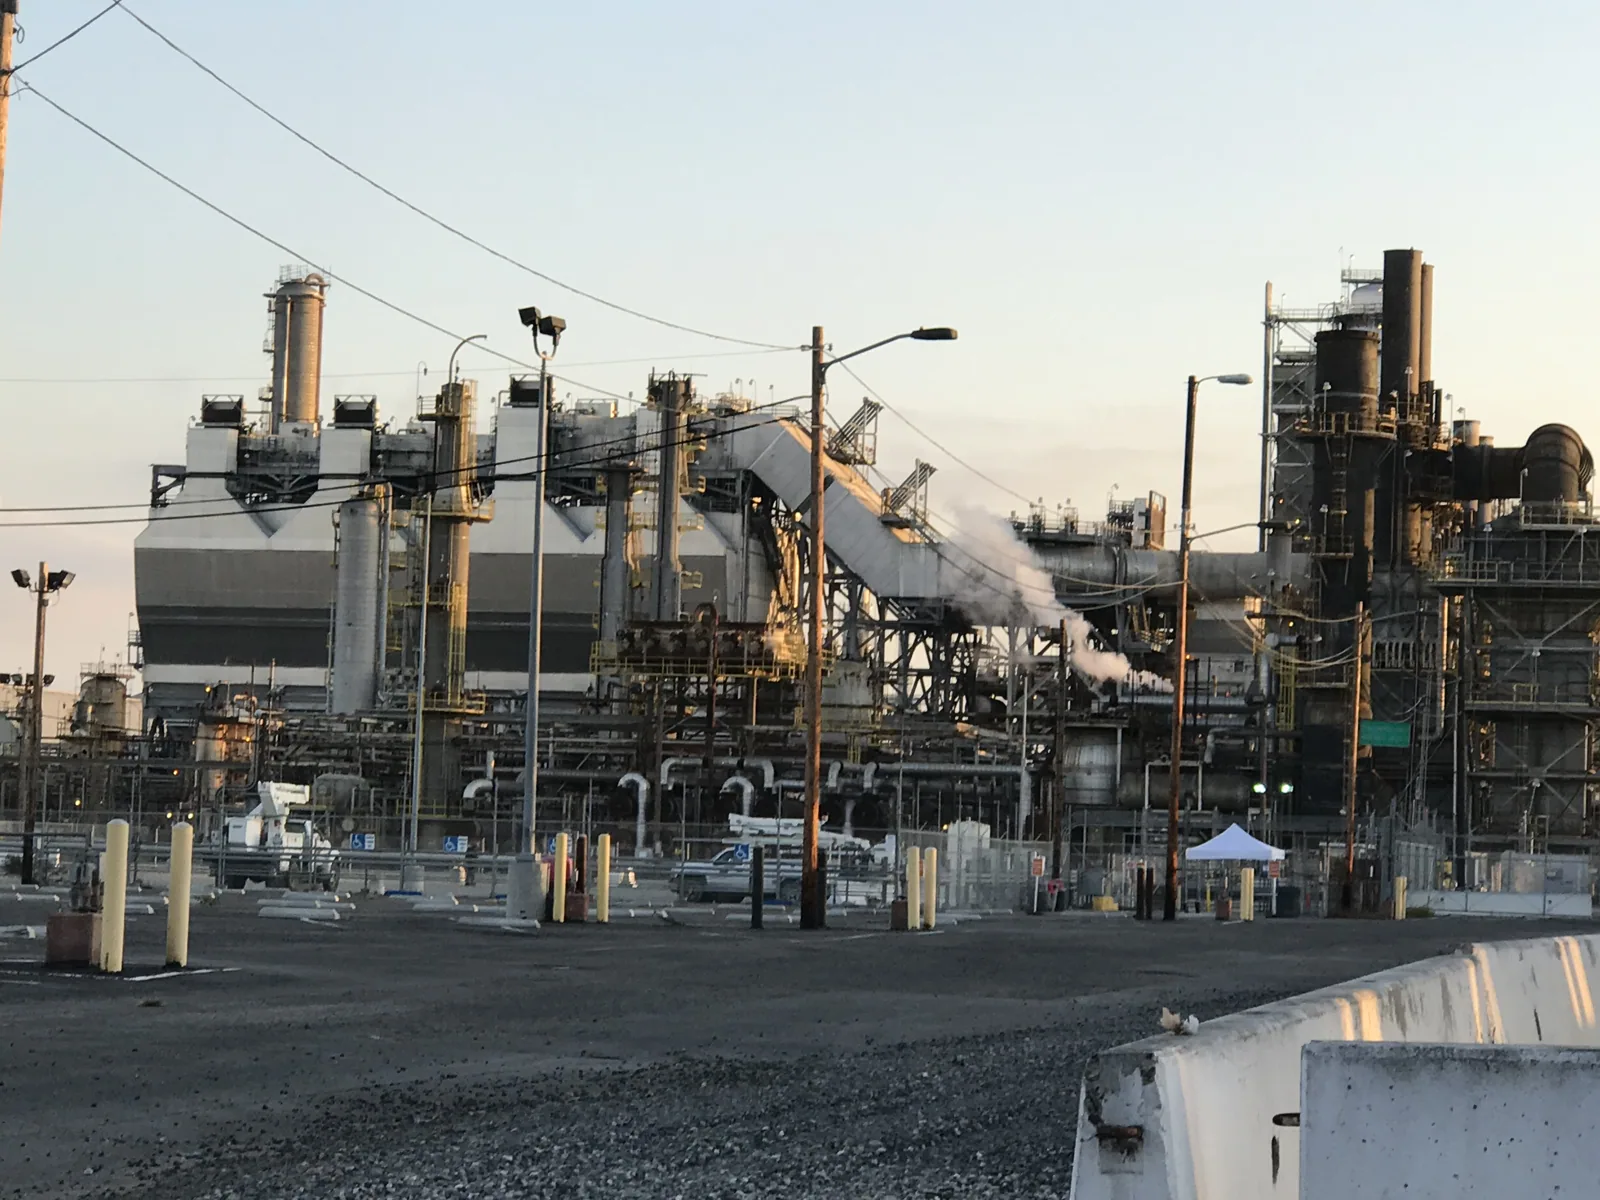
Torrance Commerce Center provides an industrial setting for arranging a subject property assessment. The roof could involve many different forms of construction; we determine the actual arrangement during the visit. A measured profile, support information and located details give the asset manager a basis for comparing metal correction with a membrane option. Each alternative must explain what it retains.
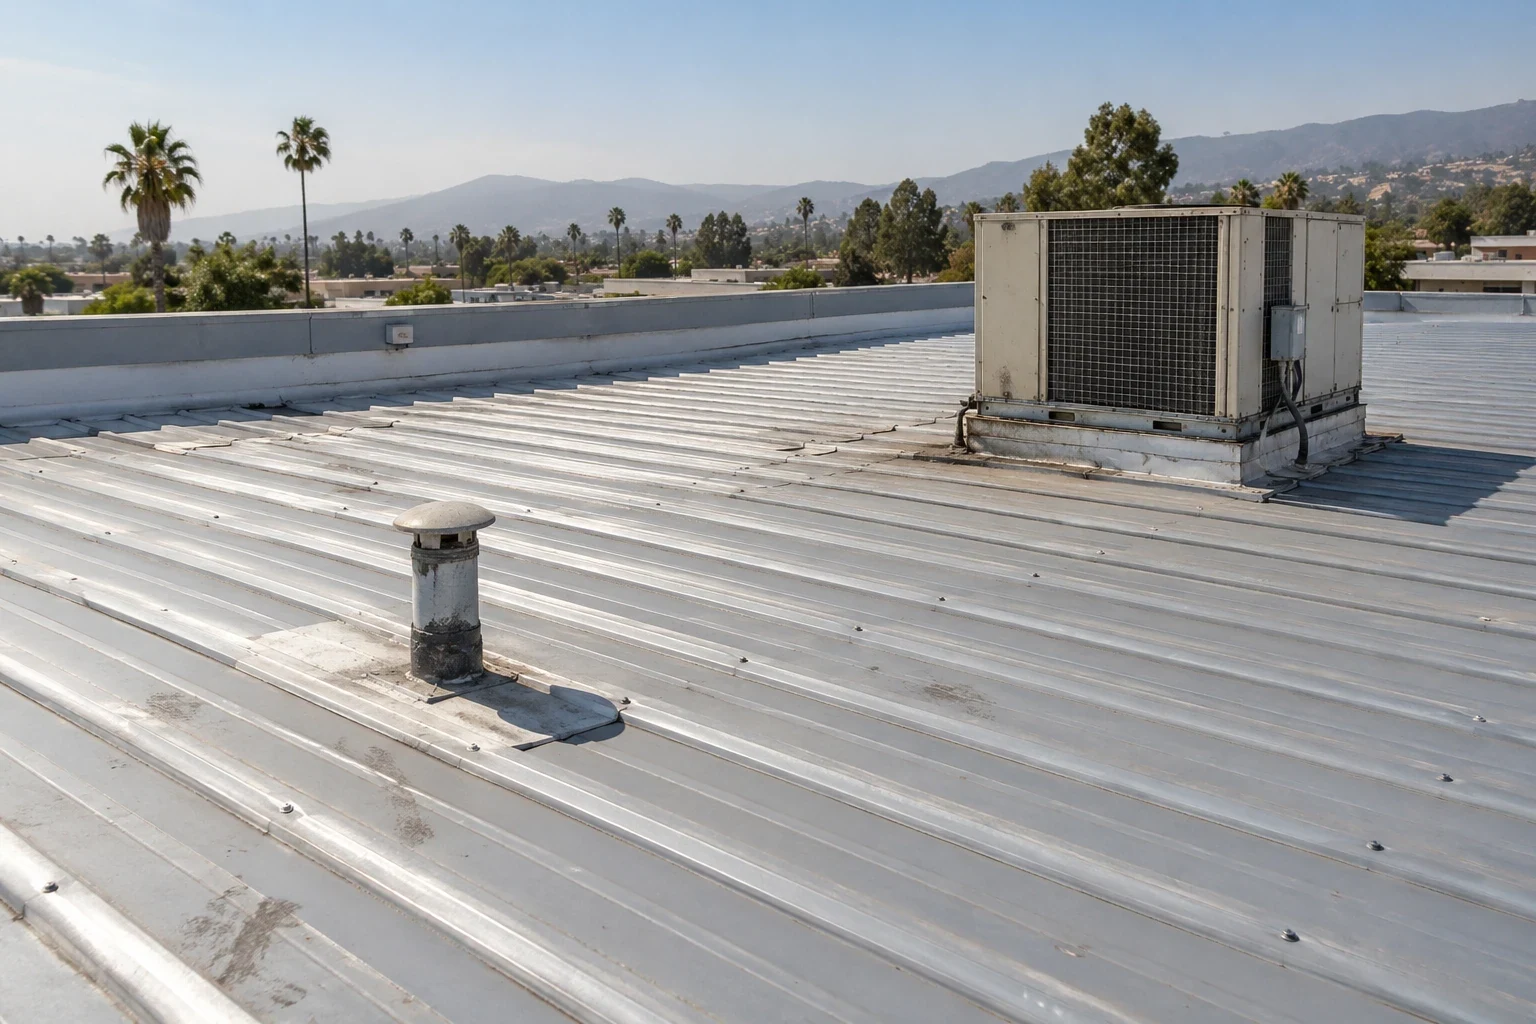
A loose panel screw does not reveal the condition of the purlin below it. We photograph accessible panel laps, fasteners, closures and penetrations, then identify where further access is needed to examine supports. Areas showing distortion or corrosion require a specific assessment of extent and consequence. The location goes in the corrosion log with the observed construction, rather than being attributed to coastal exposure without evidence.
A membrane retrofit needs a suitable receiving assembly and a connection strategy supported by the project design. Converting a metal roof to a membrane surface can require flute fill, insulation and cover board, but the selected arrangement must fit the existing profile and performance requirements. Concealing panel defects does not correct an inadequate support.
Where structural repair is required, we define the roofing access and reinstatement work while the responsible professional establishes the structural response. The budget separates that determination from the field membrane quantity.
Filling a metal profile changes the height at eaves, gutters and curbs. We measure those relationships before proposing the new upper surface. The completed waterproofing needs a deliberate route into the receiving gutter or outlet. A membrane ending above an unsuitable metal transition would leave water management dependent on a joint that the new system has not corrected.
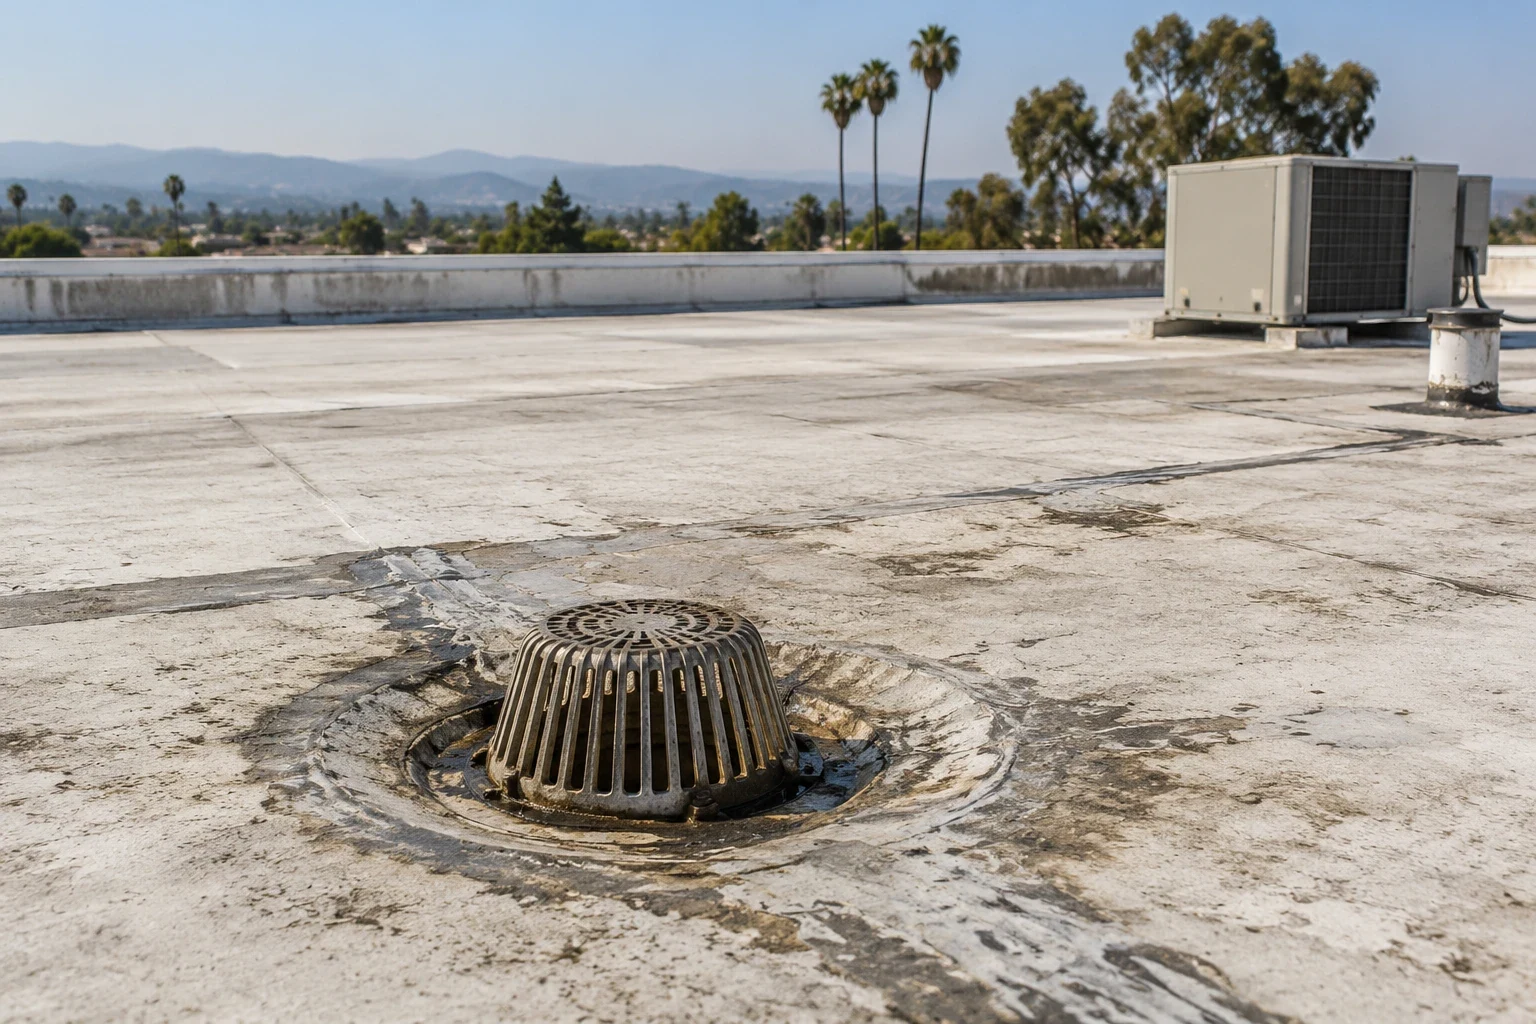
We examine gutter support, edge metal and end closures as connected construction. Outlet modifications for the new roof profile are measured separately where discharge changes are necessary. The as-built drawing should show which original metal components remain and which receiving details are reconstructed, including any work assigned to another trade.
Del Amo Fashion Center is a retail point of reference on Carson Street. For a commercial property in that setting, eave work needs protected ground routes and a lift arrangement that respects entrances, deliveries and the owner's operating restrictions.
Panel movement deserves attention at transitions where the retrofit meets a fixed wall. We examine the existing joint arrangement and identify the design decision needed to accommodate differing movement, rather than forcing the new membrane to bridge an unresolved structural interface.
A new cover board provides a surface for membrane work, but it does not independently establish the assembly's wind resistance. We relate the proposed attachment to deck or support information, fastener suitability and the selected system design. Adhesive suitability also requires an appropriate receiver and application conditions. Different fastening and bonding options have different installation controls and inspection opportunities.
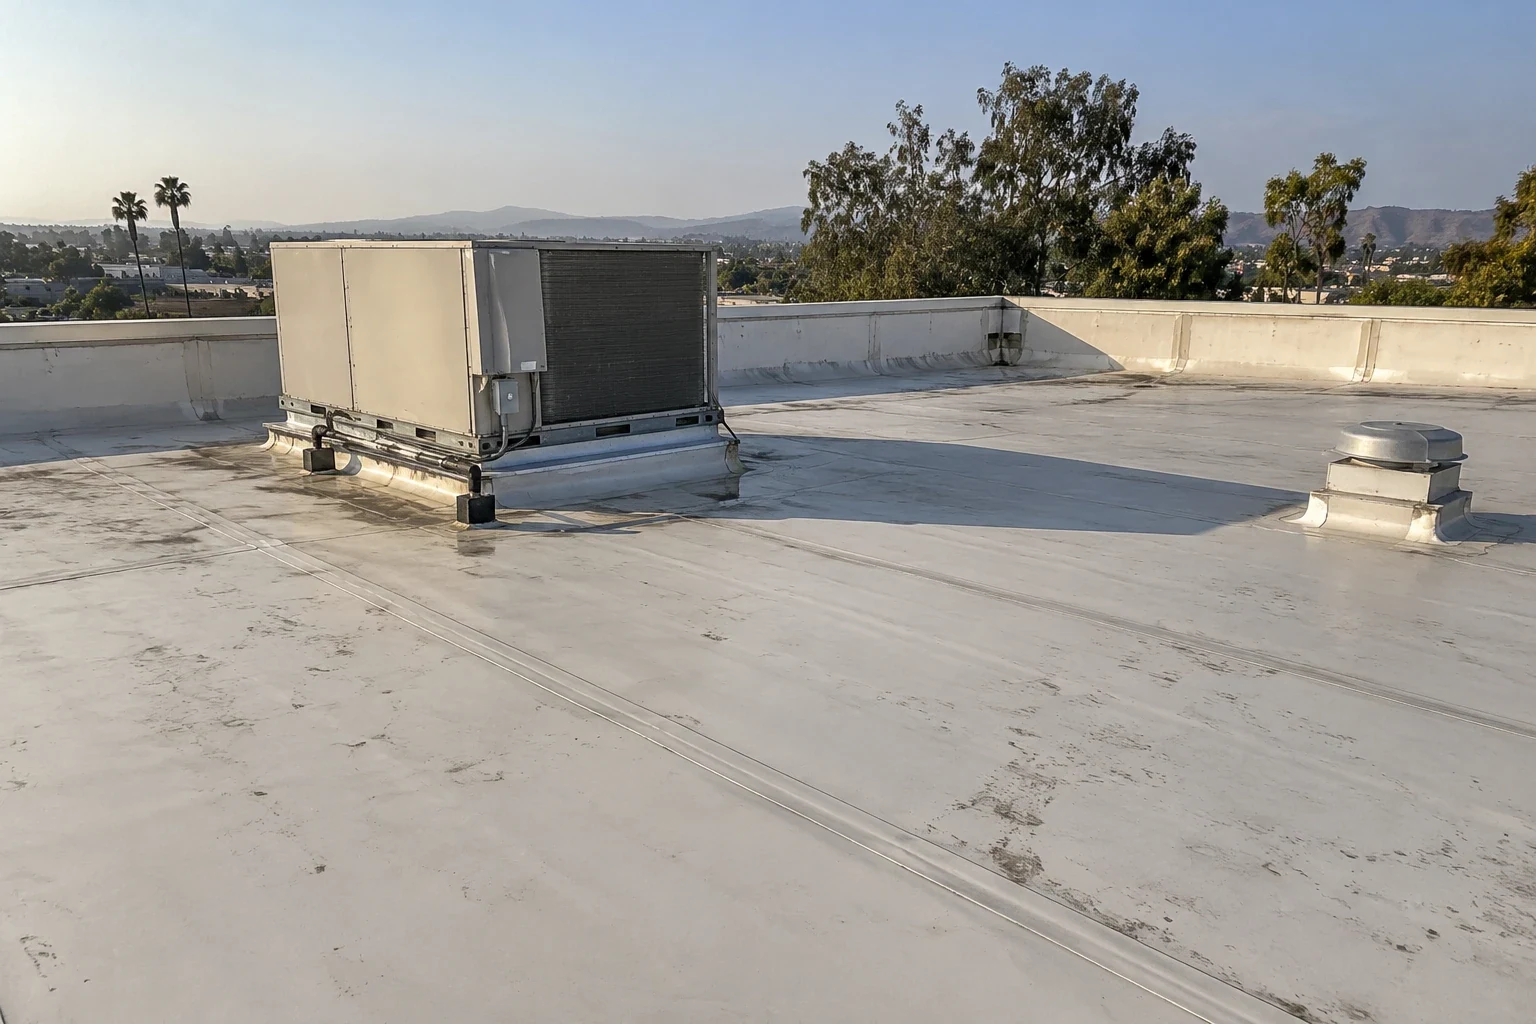
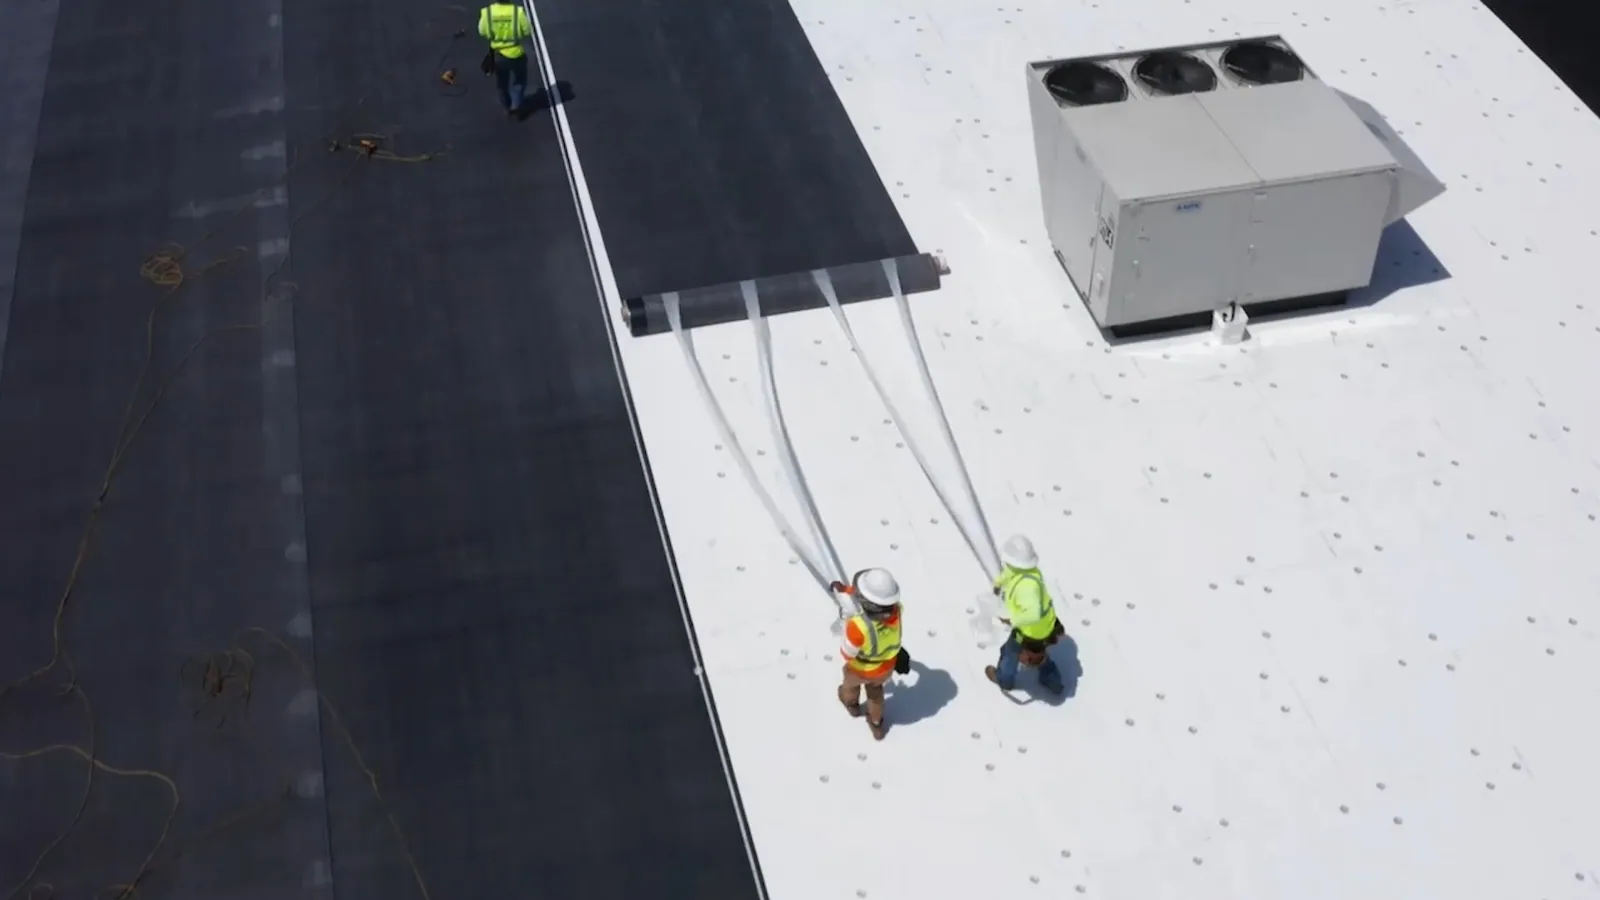
UltraPly TPO joints are heat welded; RubberGard EPDM connections use the applicable EPDM detail and materials. The scope identifies the selected family and associated accessories so crews do not carry a thermoplastic repair method into an EPDM transition. Work at penetrations receives the same attention as the field attachment.
An owner comparing Versico attachment alternatives or Carlisle TPO roof construction should retain the same support and outlet questions in each option. A manufacturer change cannot remove the need to assess what the new assembly will be connected to.
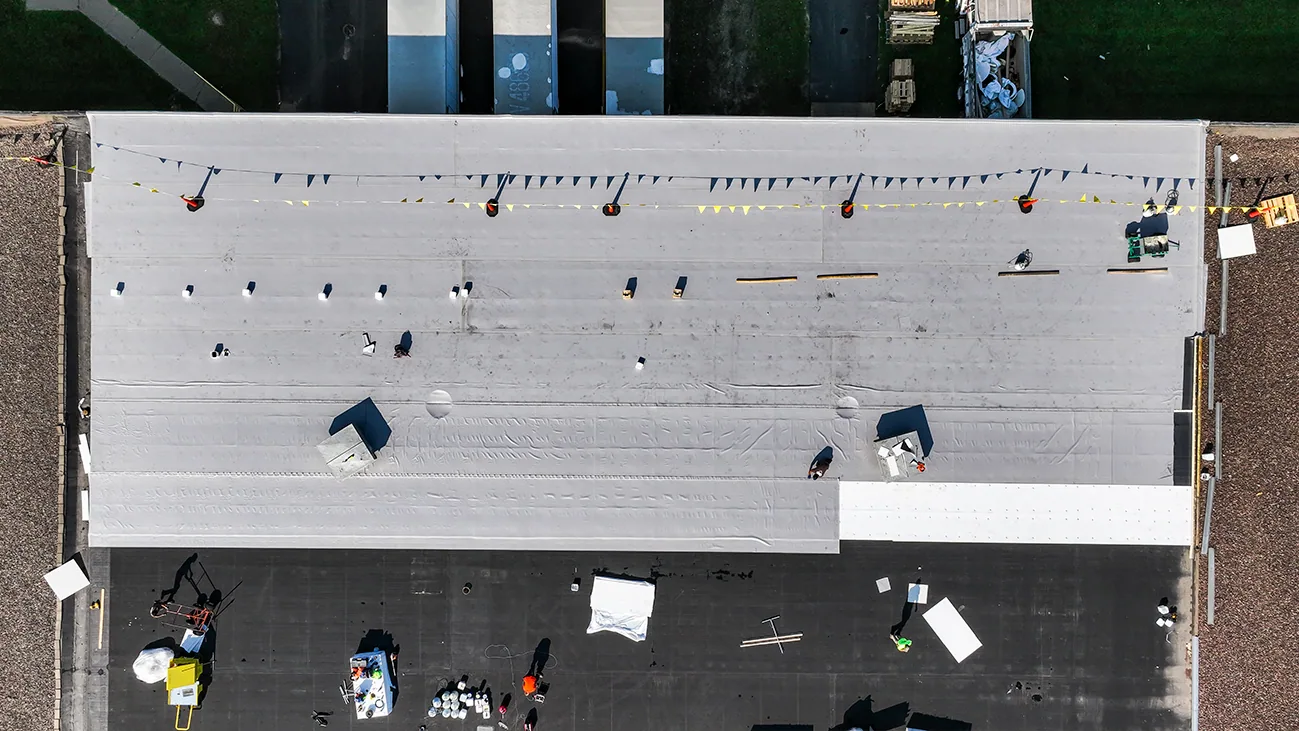
Material stored on a metal roof must be considered with the receiving construction and planned handling route. We establish approved staging arrangements rather than using an open-looking roof area as a storage location. Access to equipment, drains and safety systems remains part of the work plan. The size and sequence of each stage follow the subject building's restrictions and the actual construction method.
Construction above continuing building operations includes daily closure checks and a response plan for unexpected openings. A retrofit may reduce some removal work, yet it still involves perimeter exposure, new flashings and potentially interrupted equipment service. We make those operations visible in the schedule rather than describing the project solely as overlaying a surface.
At Torrance Industrial Area, the owner confirms access permission and operating contacts. Assessment of the assigned roof establishes removal limits, flashing lengths and the accessible supports that need further examination.
The final record identifies the retained metal profile, examined support areas and new layers installed above them. Located photographs of attachment work and receiving transitions are collected before concealment. The closeout package shows completed corrections, accepted scope changes and any areas excluded from examination. Maintenance staff need that cross-section information before adding penetrations or planning future equipment service.
Applicable warranty terms and project review requirements remain separate from the completed construction record. We explain which registration or alteration response is outstanding and which participant must resolve it. The asset manager can evaluate the remaining metal construction and the new membrane work together, while a lender or underwriter retains its own requirements for accepting the property information.
A Holcim Elevate roof label does not by itself identify the installed membrane, fastening pattern or warranty terms. Confirm the applicable product line and project documents for the assigned roof section, especially where a recover or later alteration may have changed the assembly. Record fastener type and spacing only when they are visible or supported by an accepted test; do not infer them from a perimeter sample alone. For edges and curbs, show the transition detail and receiving surface in the work record. Use current manufacturer guidance for the identified system, and route any coverage question through the responsible warranty contact.
Existing corrosion requires examination before any covering operation. We locate the affected metal and identify the needed support assessment or repair. A new membrane can change the water-shedding surface, but it does not restore lost metal capacity. Retention depends on the actual construction and the responsible design decisions.
A support assessment establishes part of the receiving basis, but sheet selection also considers attachment, compatible transitions, exposure and the complete assembly requirements. We compare the proposed systems with those constraints kept visible. The chosen membrane needs its own detail set and repair materials throughout the field and penetrations.
The new upper surface changes the relationship between the roof and the gutter. We measure that transition and examine the existing eave components. New metal, a different membrane termination or gutter support correction may be necessary to maintain a functional discharge. Those operations should be identified before the overlay quantity is finalized.
Keep the retained profile description, measured drawing, attachment evidence and records of support corrections together. We provide located construction photographs and distinguish completed work from areas that were not examined. Future equipment alterations can then be assessed against the actual retained and new construction rather than treating the roof as a single unidentified layer.