Property Types We Roof

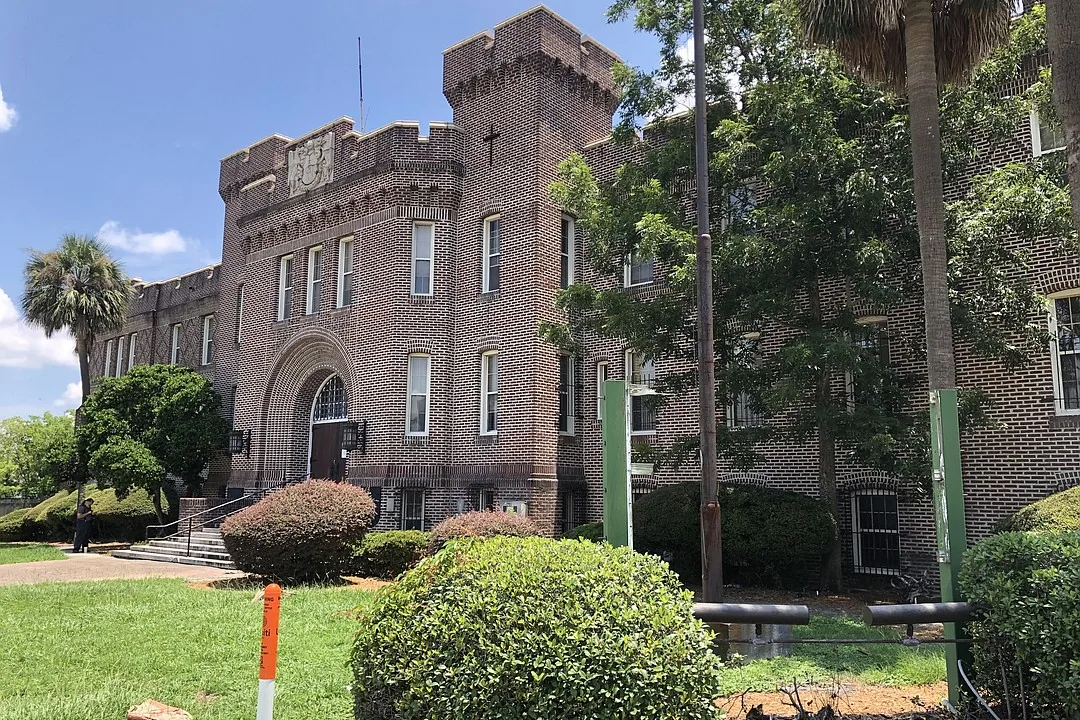
Plan Guard training facility roofing near Torrance with assigned-building surveys, drainage findings, drill-period coordination and a measured repair scope.
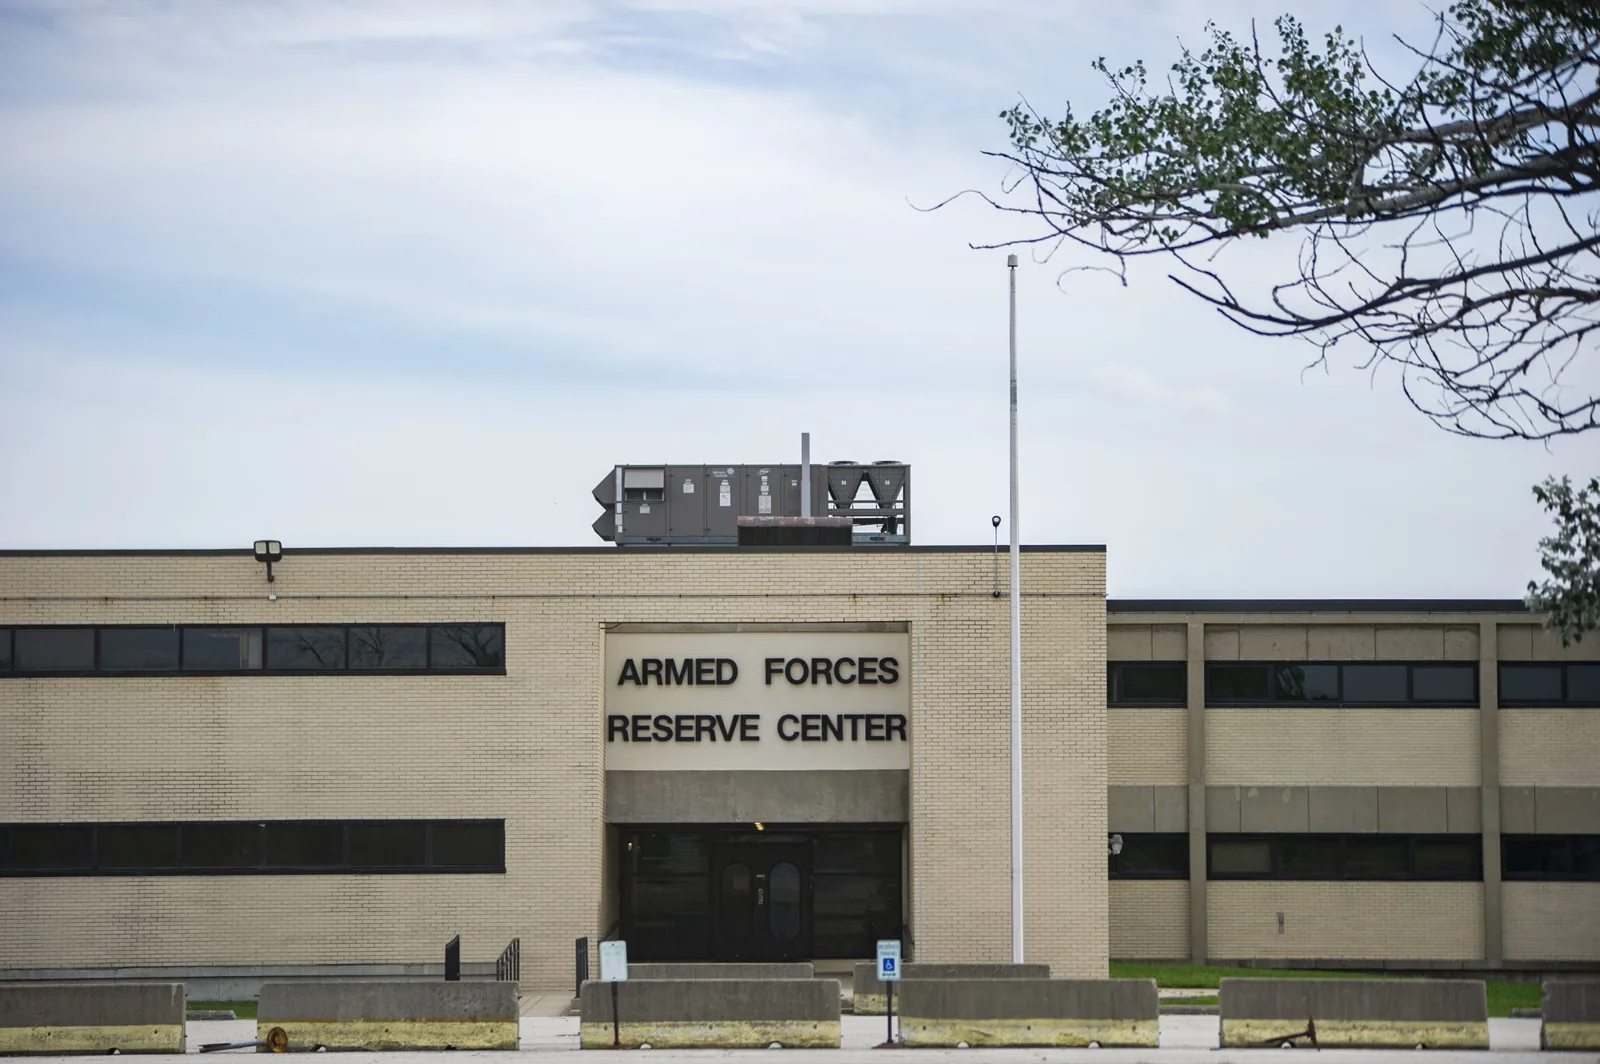
An acquisition-style condition review for a Guard facility should identify the roof obligation before a new use or alteration is approved. We help asset managers in Torrance, CA translate accessible findings into an explained allowance for the assigned armory, training or support building. Joint Forces Training Base Los Alamitos identifies billeting and logistics functions together with facility maintenance and engineering services. Those local functions support coordination planning without identifying the roof construction of a particular Guard building.
We first establish the assignment and its approving authority. A roof serving assembly space may have different disruption limits from accommodation or storage space, even within a related program. Army installation roof work and a state-controlled Guard assignment should retain their actual requirements. The survey baseline names the examined roof area, the purpose of the review and the decisions that still need design or agency participation.
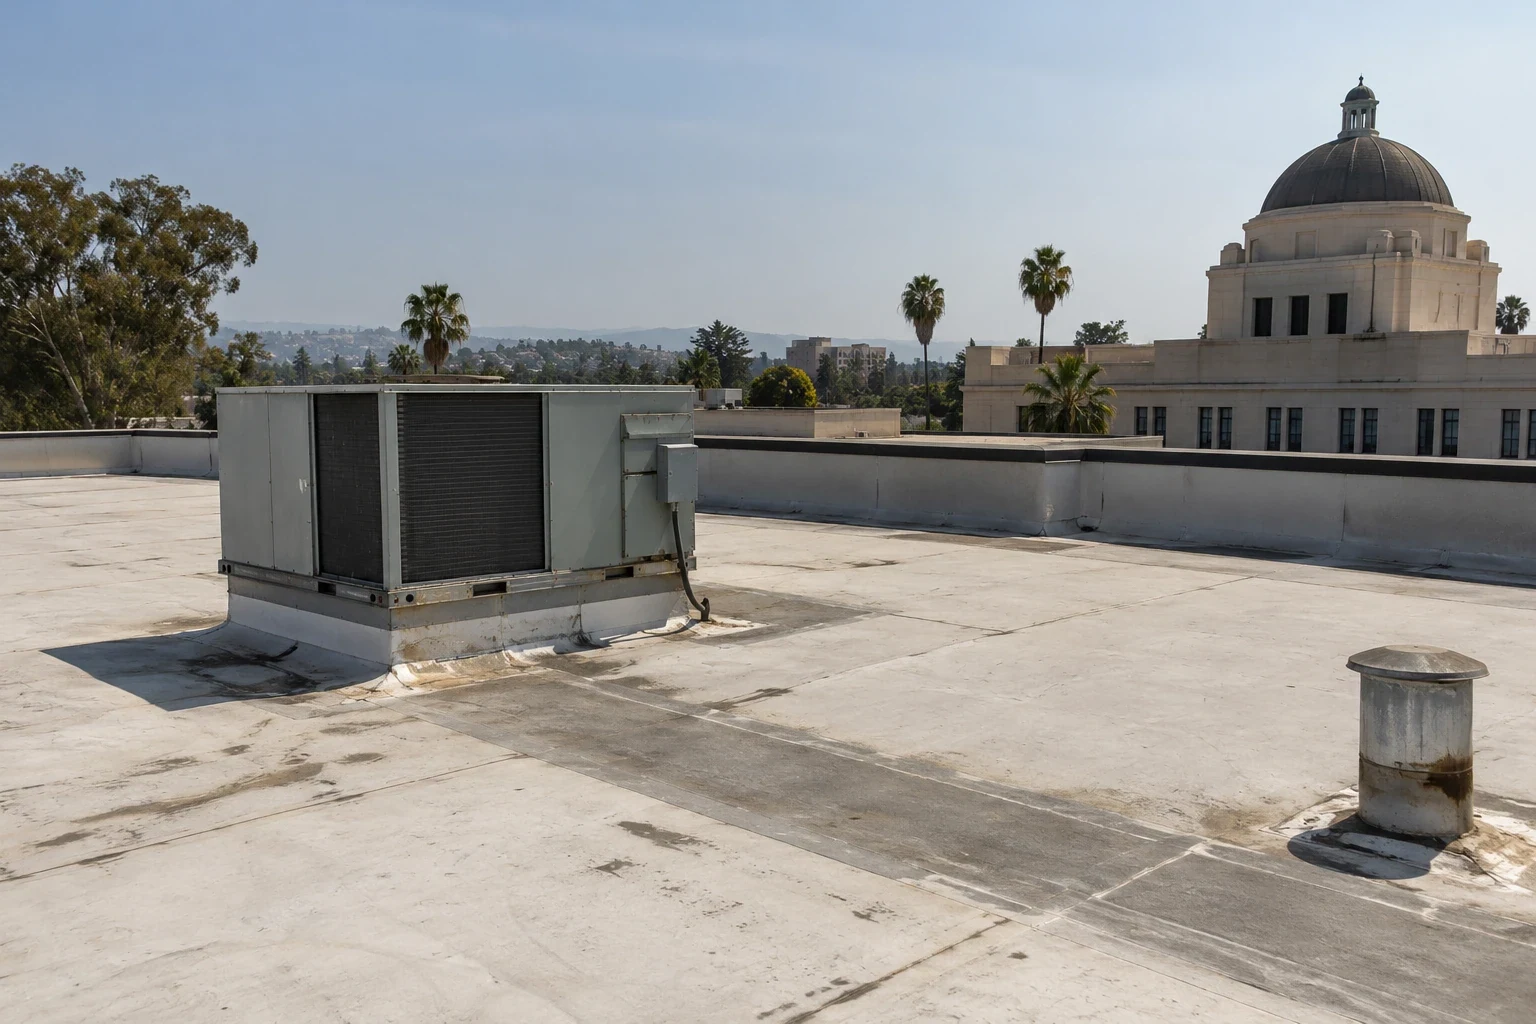
A proposed training-space alteration can add vents, supports or access traffic to a roof that previously carried another arrangement. We measure the affected area, compare drawings with accessible details and identify the connection to adjoining roof sections. Located photos show outlets, penetrations and terminations pertinent to the alteration. The reviewing facility manager can distinguish existing deterioration from work introduced by the new use instead of combining them into an undefined roof allowance.
A building title does not establish whether it has a low-slope membrane, metal panels or another assembly. We examine the material where accessible and propose targeted testing if the layer arrangement remains unresolved. For public facility roofing assignments, responsibility for design, procurement and acceptance is listed alongside the physical boundary. That helps keep a tenant request separate from the authority needed to approve construction.
The comparison also carries any access-dependent quantity separately. A reviewer can then see why an allowance may change after examination without treating the initial estimate as a completed assessment.
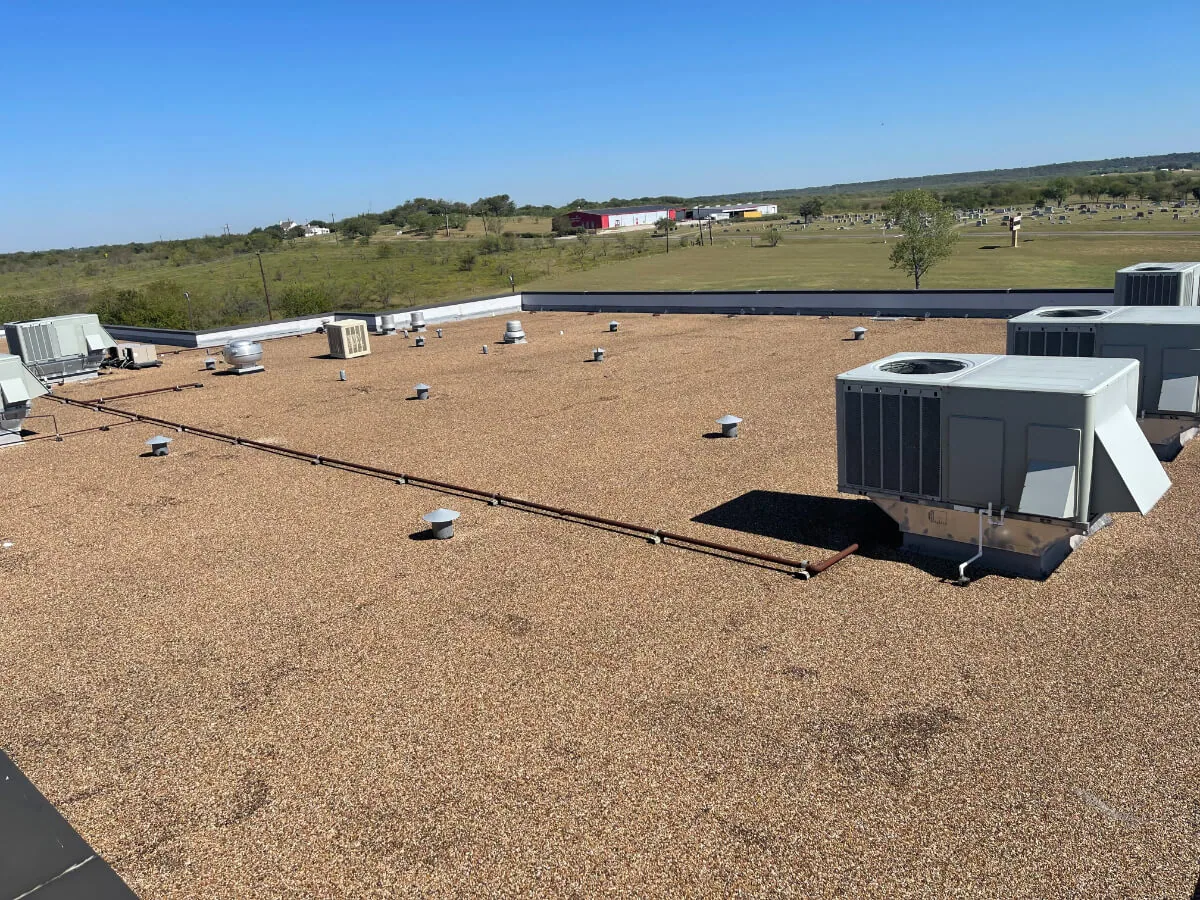
A new curb near a low point can interrupt a water path or reduce the space available for proper flashing. We locate the proposed curb relative to outlets, saddles, seams and height changes, then identify any drainage alteration requiring design input. The assessment describes observed ponding or debris where present; it does not infer a drainage failure merely because the roof has a low slope. Each finding receives a location so the proposed repair can be checked against the existing layout.
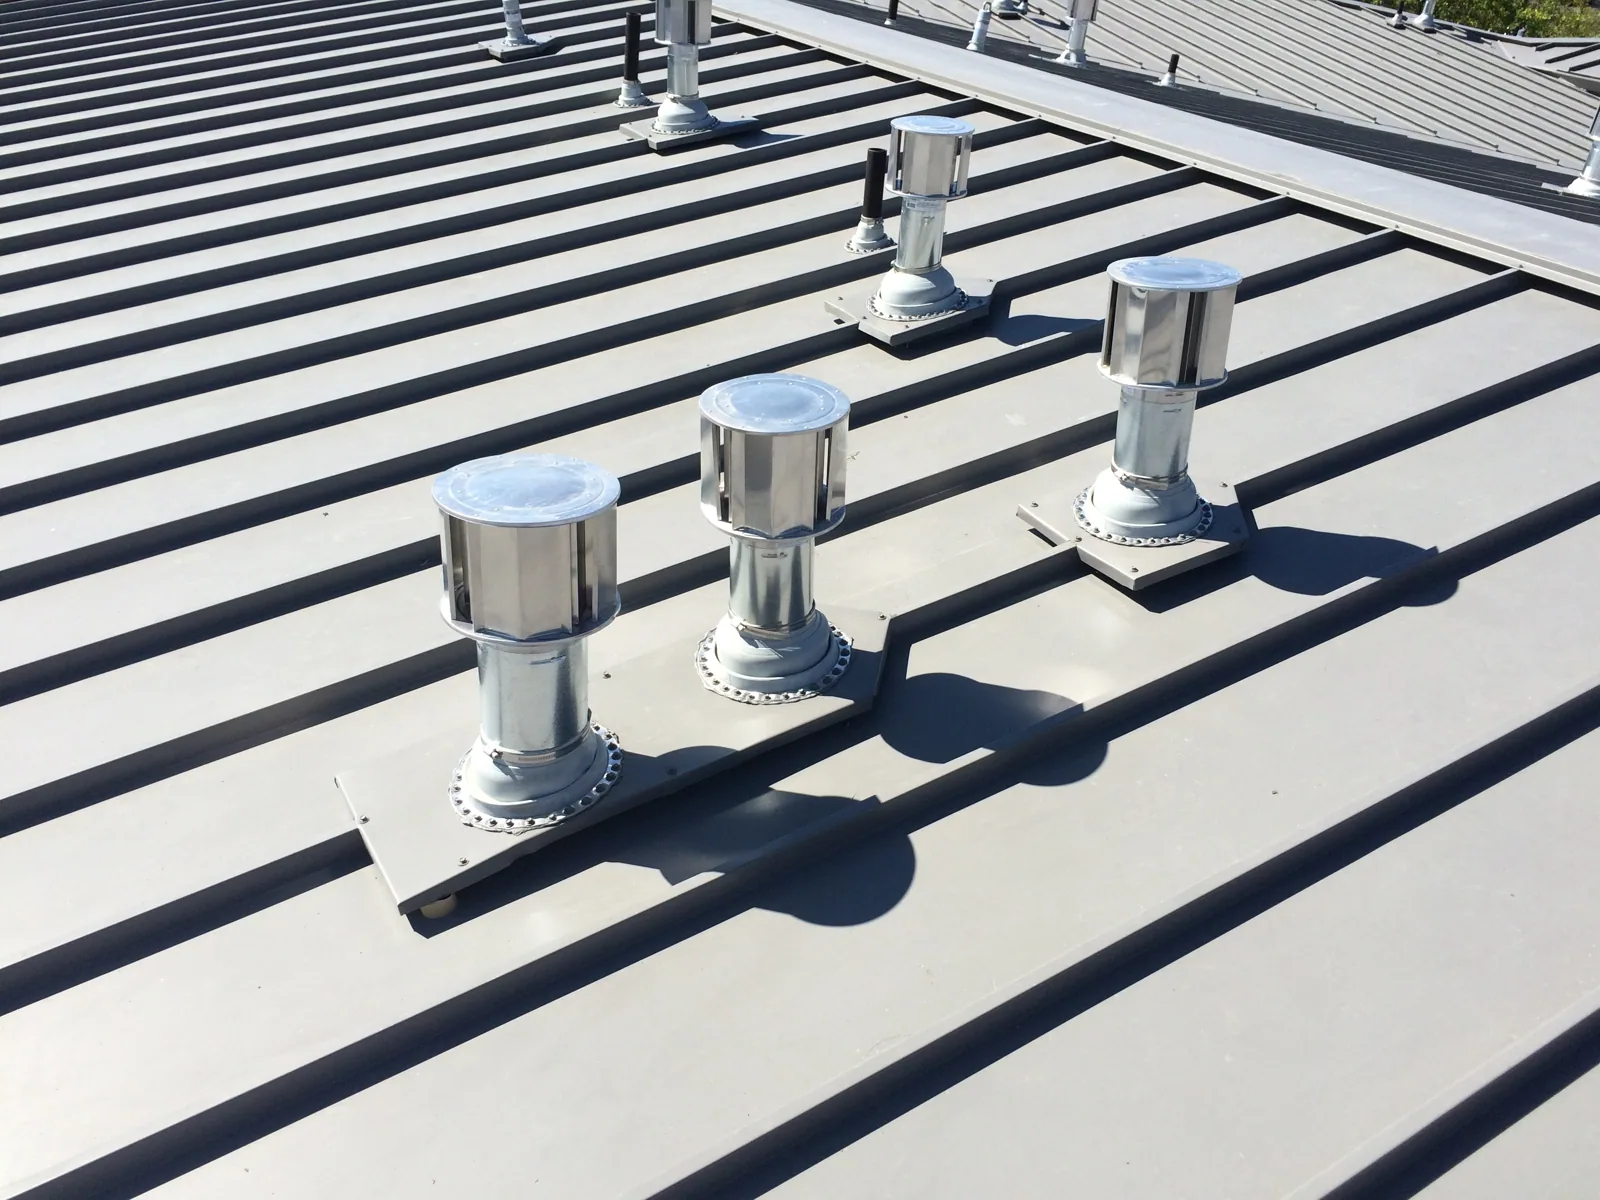
Where a detail requires reconstruction of penetration flashing, we define the receiving surface, termination height and preparation needed for the installed material. Removal may expose concealed moisture or a differing substrate, so the scope includes a decision process for changed conditions. Drain cleaning remains a maintenance task; changing the drainage arrangement is treated as a distinct construction and design question.
A dry-looking roof surface does not resolve the condition of underlying insulation. We identify available assembly records and determine whether permitted sampling or another suitable method is needed before recommending retention. The option comparison explains what each repair leaves in place and where it rejoins existing construction. A condition grade supports the examined area, with any broader remaining-service-life judgment tied to the evidence actually available.
A built-up roof repair has different preparation and compatibility questions from a welded single-ply detail. The scope addresses those differences before method approval. For Guard work subject to DoD criteria, UFC roofing applicability is established through UFC 1-200-01 and the accepted project basis. State or other agency requirements are resolved according to the actual assignment. Code and energy review follows building use, alteration extent, compliance approach and applicable exceptions.
A drill period or scheduled gathering may change the entrances, parking areas and interior rooms available to roofing work. We request the actual calendar through the responsible representative and propose construction phases against it. The sequence shows receiving locations, lifting needs, noise-producing tasks and the roof areas that can be closed at each stopping point. Changes are reviewed before opening an area whose protection depends on uninterrupted access.
Fort MacArthur in San Pedro is a nearby housing setting associated with Los Angeles Air Force Base. Its identity should not be used to assign Guard ownership or an armory roof condition. At any assigned facility, roof work beside occupied spaces requires a defined separation plan. Urgent leak requests can reach us overnight or on holidays, while permitted entry, safe conditions and approved protection arrangements govern the response.
A completed flashing detail can remain vulnerable to later equipment work or access damage. We identify those interfaces in the closeout package, including the person or office responsible for notifying the roofing provider before another alteration. Accepted materials, completed quantities and required inspection findings are grouped by the measured building boundary. The final walk records remaining corrections and exclusions so an administrative closeout does not obscure an unresolved physical issue.
For future roof funding decisions, we update the baseline with completed work and the next inspection needs. A repaired detail can change the local condition grade without establishing the life of the whole roof. Issued warranty terms and agency acceptance receive their own review. The facility manager receives an explained maintenance priority, with observations that would justify reassessment rather than an unsupported fixed replacement year.
For an armory or National Guard property, validate who controls access and what schedule applies to the specific building. Confirm escort, identification, tool, vehicle and photography rules before delivering materials. Coordinate with the facility representative about training periods, vehicle movements, emergency routes and any protected equipment near the work zone. Define daily opening and secure-close procedures so an unexpected schedule change does not leave the roof exposed. Keep submittals and inspection records aligned with the issued contract documents. Avoid assuming that another installation's access or technical requirements are interchangeable, and keep public project summaries free of sensitive site details.
The use calendar identifies restrictions, but roofing also needs delivery access, preparation time, closure details and inspection participation. We combine those needs in a proposed sequence for review. A period without a scheduled gathering is not automatic permission for staging or roof opening. The responsible representative confirms the actual work conditions for each phase.
Identify the facility authority and the representative who can approve the assigned work. We list tenant coordination separately from design review and acceptance, with each roof portion measured. Shared use can affect communication and staging without changing ownership. The scope should make it clear which participant resolves a construction question when schedules or requested alterations conflict.
A ventilation change first needs examination of the affected construction, supports and drainage interfaces. We compare the required local repair with the broader roof condition before recommending replacement. A sound surrounding assembly may support a limited alteration, while moisture or unsuitable retained layers can expand the work. The recommendation explains the observations behind either option.
Located findings connect an allowance to actual details and measured quantities. We include the assessment limits, required follow-up and interfaces with other work so the next reviewer can understand the decision. A baseline should be refreshed when construction, use or condition changes. Its value comes from the explained evidence, not from treating its original date as permanent acceptance.