Property Types We Roof

Plan VA medical facility roofing near Torrance with clinical-area protection, located roof findings, agency-specific review and explained construction closeout.
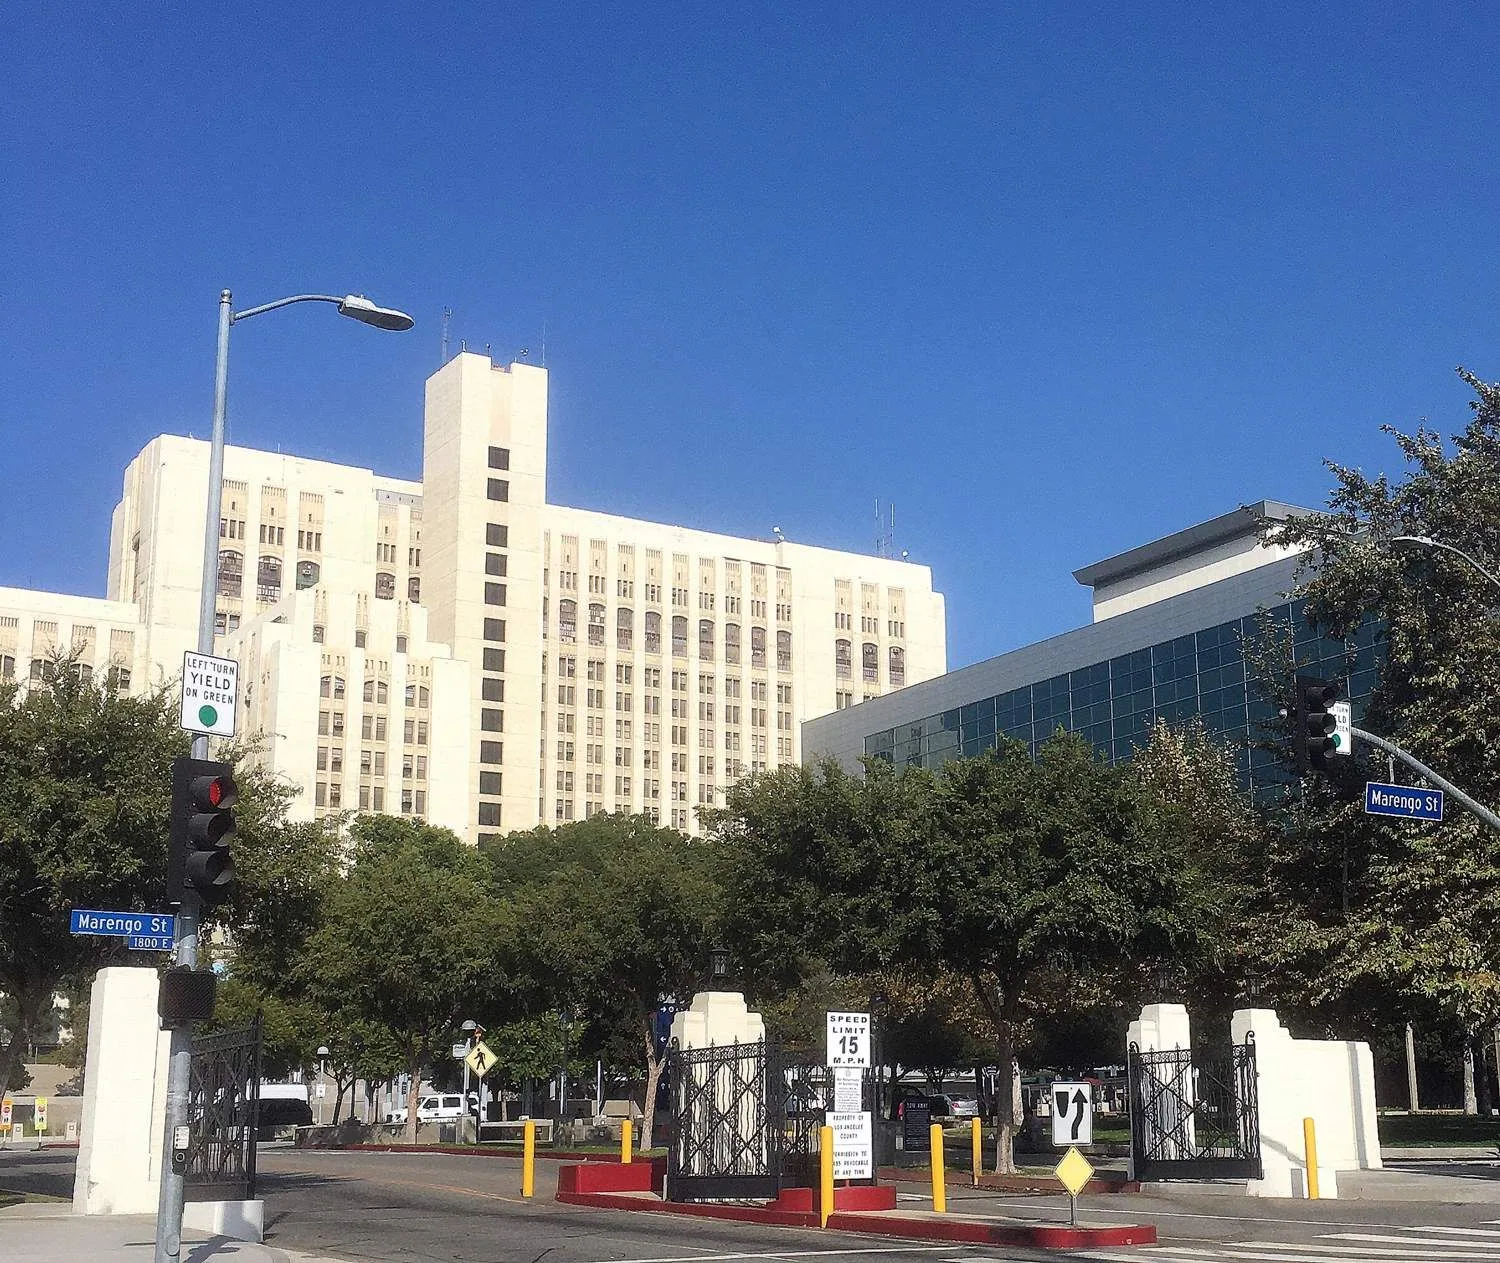
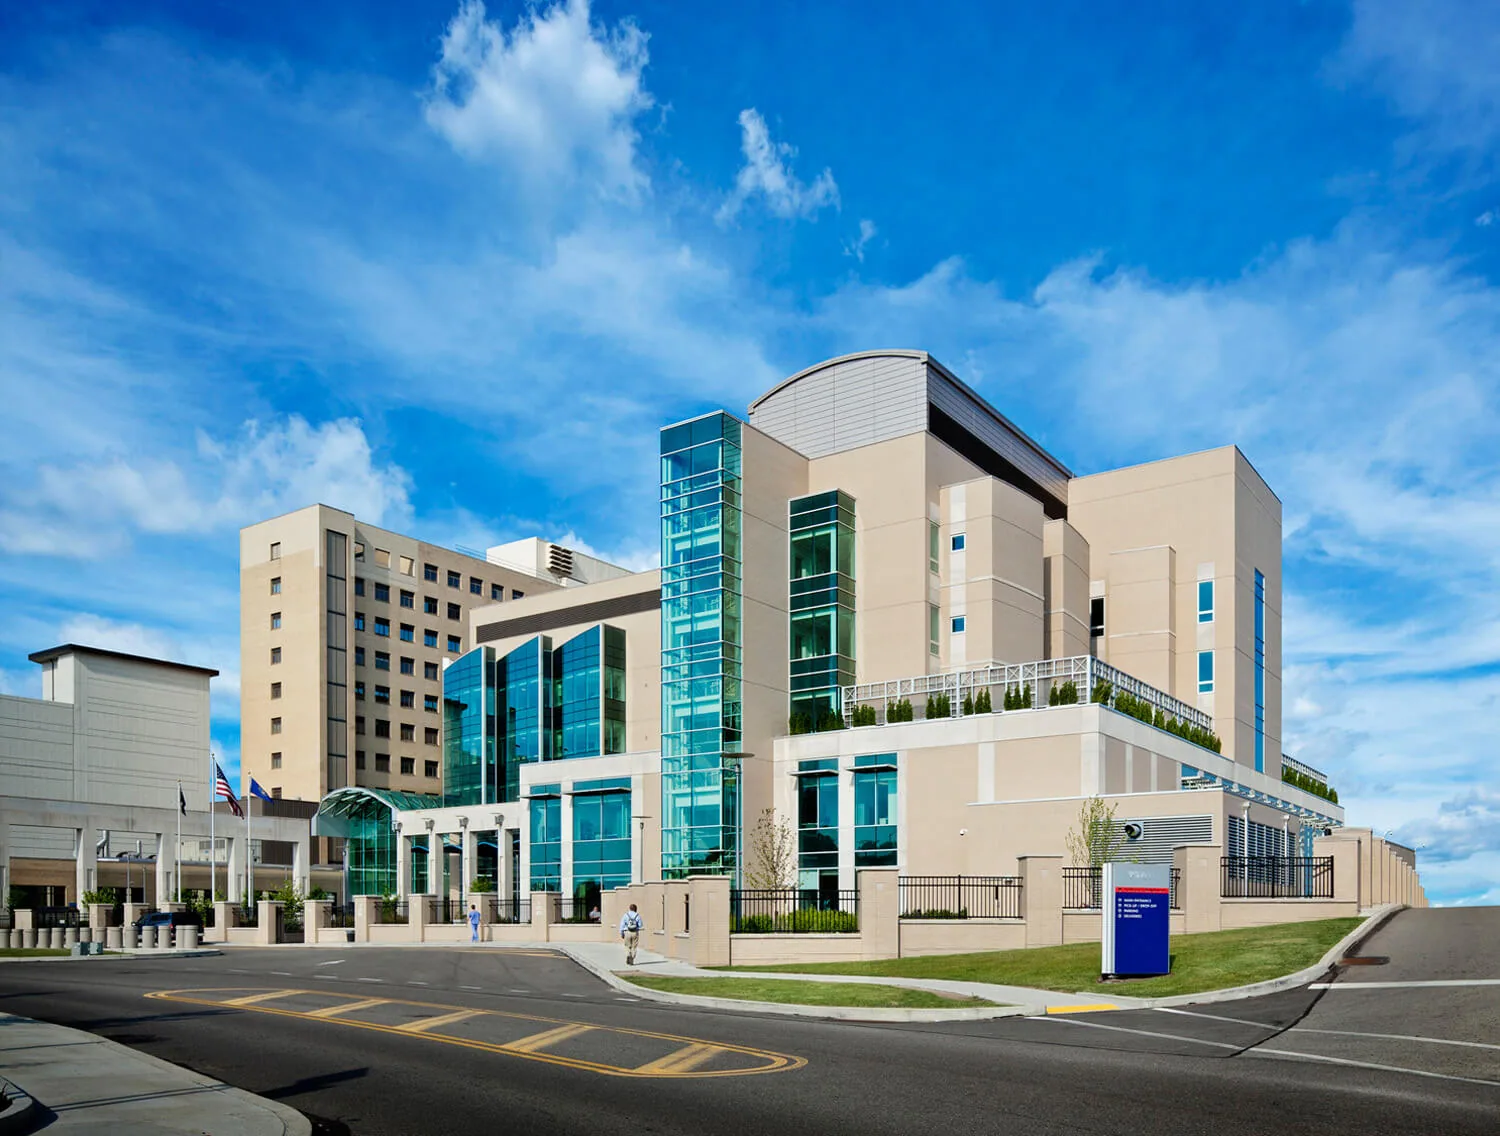
A rooftop equipment replacement at a VA medical facility requires the patient-area protection decision to precede the roof opening. For asset managers in Torrance, CA, we connect that decision with measured construction and the participants responsible for each interface. Tibor Rubin VA Medical Center in Long Beach provides primary and specialty care, while its Fisher House provides temporary lodging. Clinical space and lodging have different coordination needs. The assigned roof requires its own baseline before a repair or replacement is recommended.
We establish the building portion, proposed intervention and responsible VA representative. Hospital roof construction planning may involve intake locations, sensitive interiors and equipment continuity. Outpatient building roofing can carry a different appointment and access arrangement. Those distinctions shape the assessment and protection scope without assigning a particular roof assembly to the named medical center.
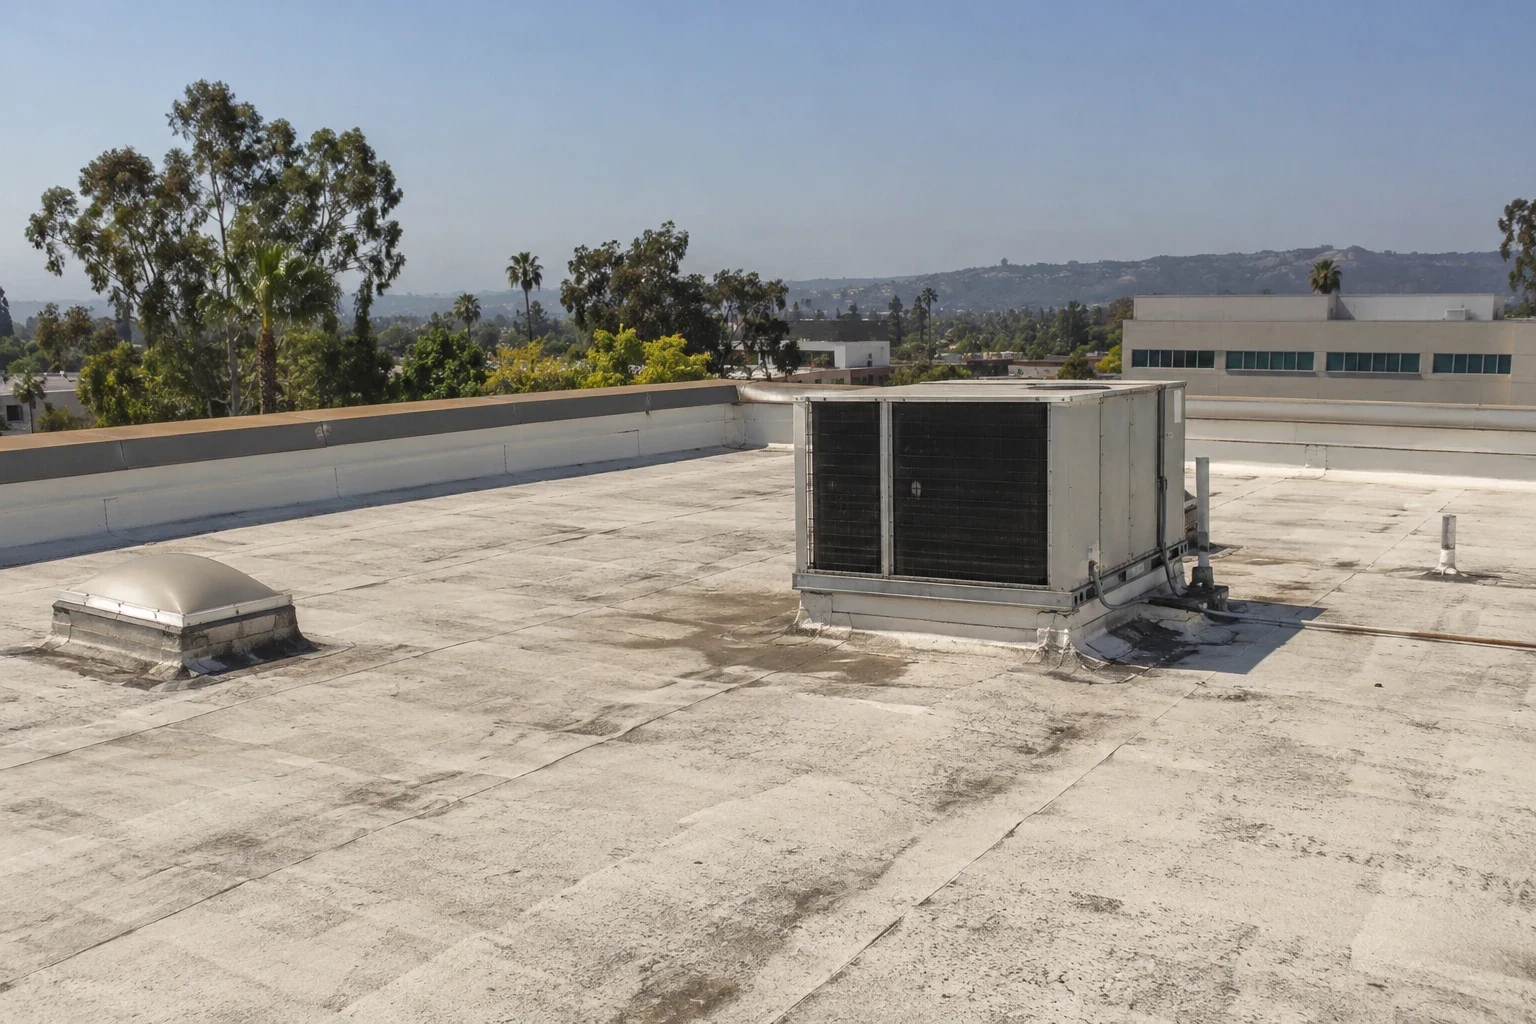
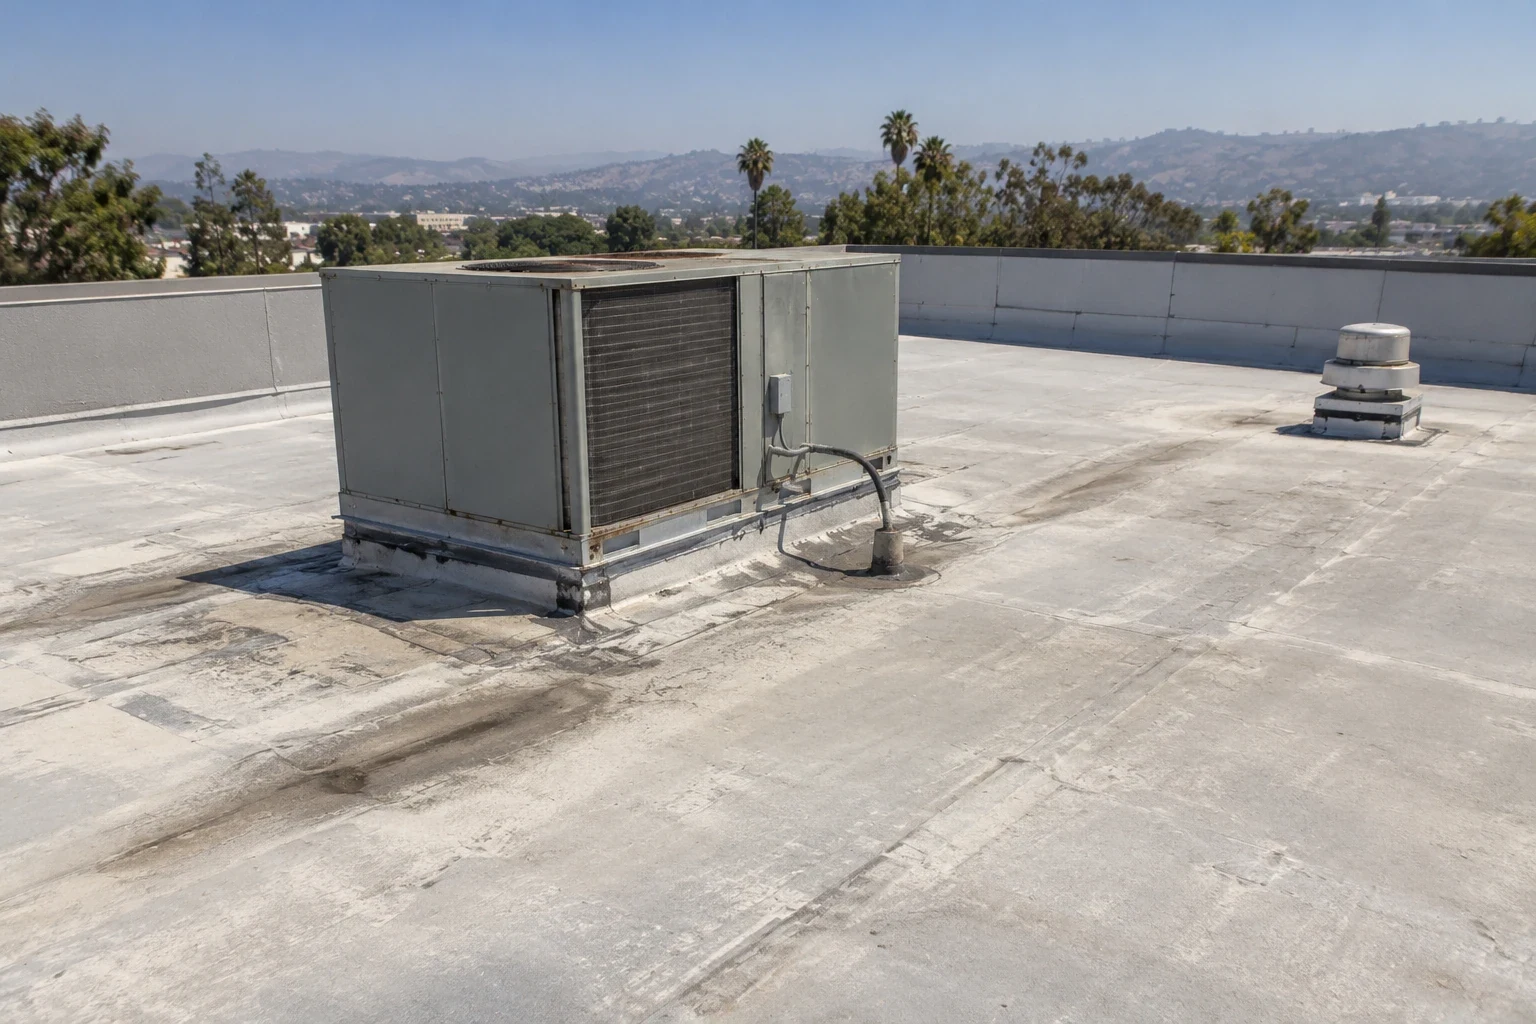
A proposed curb location can affect an air intake, a service route or a room whose use limits noise and disruption. We measure the accessible roof relationships and request the facility team's identification of the occupied spaces below. Permitted photographs locate the existing detail, adjoining seams and drainage paths. The facility representative receives the boundary of the proposed examination and any testing that needs additional review before disturbing construction.
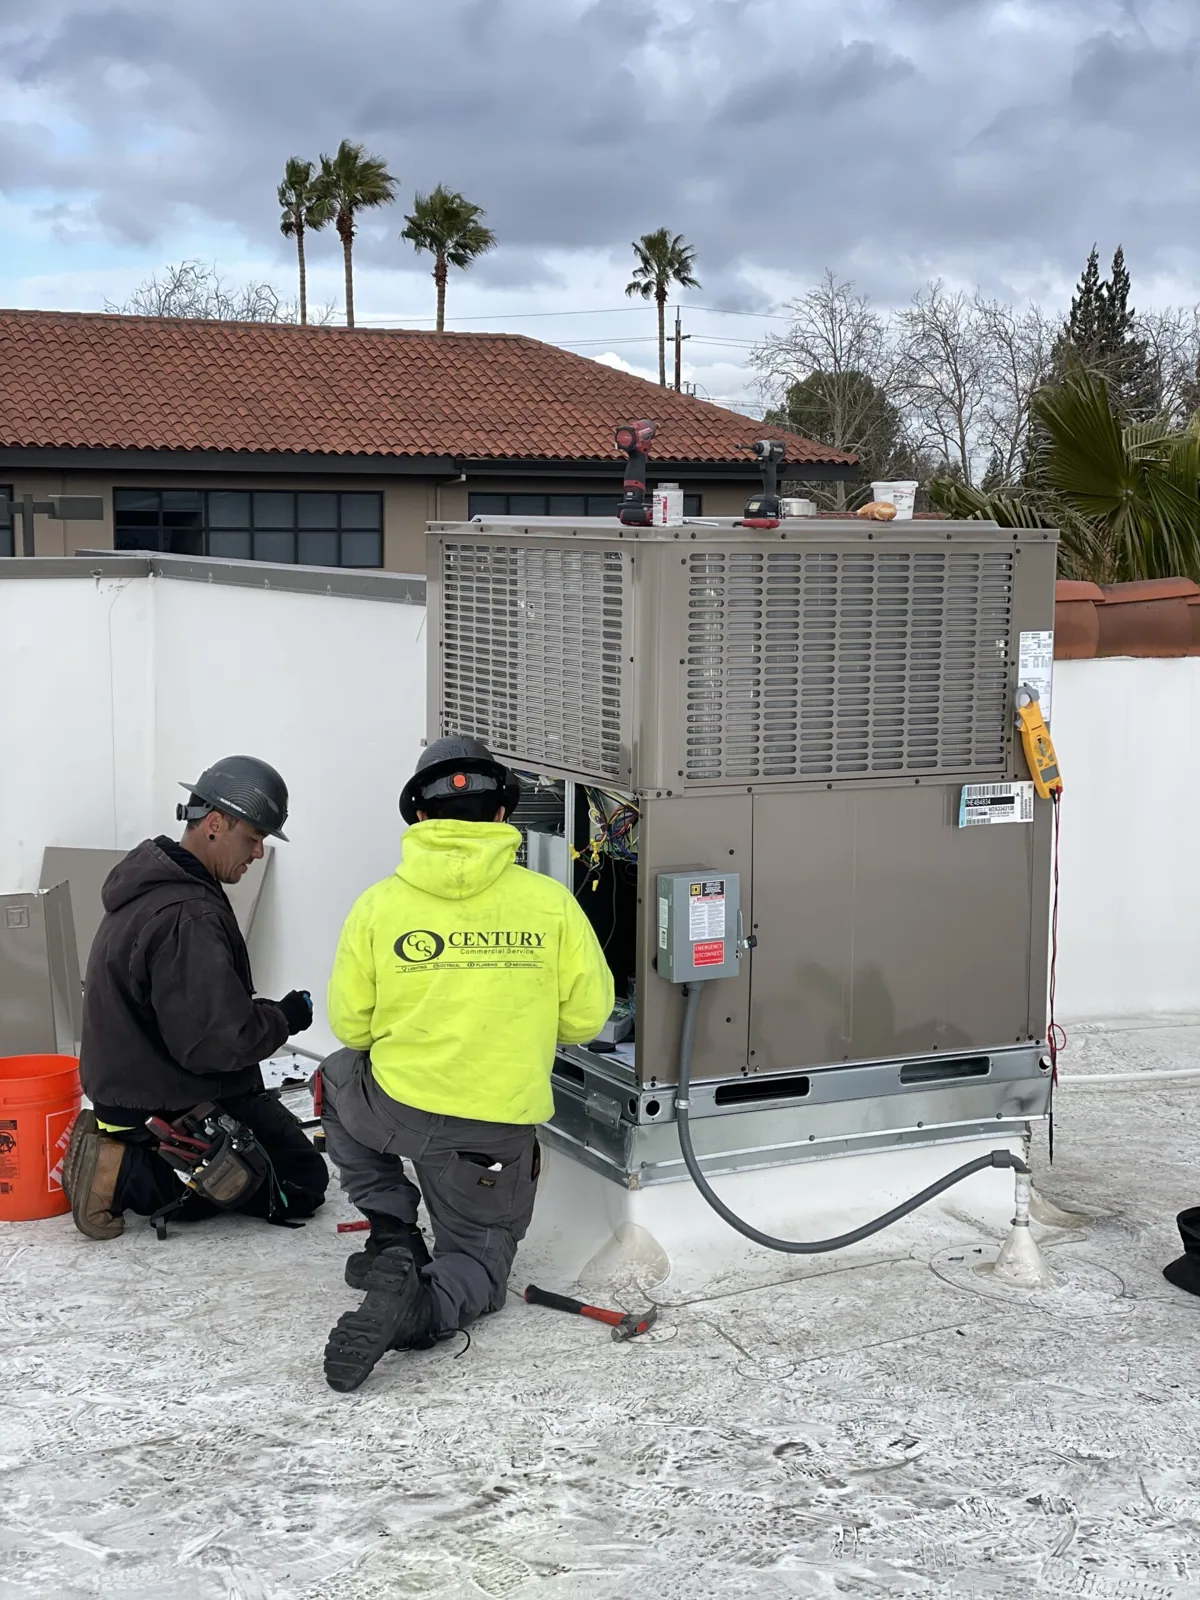
For equipment curb and support alterations, we distinguish load-support design from weatherproofing. The equipment trade, design participant and roofing scope each receive defined responsibilities. A membrane repair does not assess structural capacity or authorize a mechanical shutdown. If a proposed detail depends on another trade finishing first, that dependency is included in the sequence rather than left for resolution after the roof has been opened.
We identify the person responsible for releasing each work area after inspection. That assignment connects clinical protection, roofing completion and the next equipment task in the accepted sequence.
An interior damp area may require examination of roofing, equipment drainage or condensation pathways. We record the reported symptom's location and circumstances, then compare accessible roof details with it. The written finding separates an observed puncture or failed termination from a possible concealed moisture condition. Any areas unavailable because of clinical restrictions remain identified in the survey file. A limited visit should still give the manager a clear next action.
Through physical examination of the assigned roof, we grade accessible construction and propose suitable testing where it would change the repair decision. Sampling or water testing needs an approved protection arrangement and an appropriate method. We identify the intended question before proposing the test. Results are interpreted against the installed assembly so an apparent moisture pattern does not become an unsupported whole-roof removal recommendation.
A VA work assignment needs the applicable agency requirements, accepted design basis and review participants established before product selection. VA facilities are not automatically governed by DoD roofing criteria. Any adopted criteria must be identified in the actual project requirements, along with the authority responsible for acceptance. The proposed repair detail addresses the installed construction and the performance required for the assigned alteration, rather than relying on a military-related facility label.
When replacement of the existing roof is considered, we compare removal limits, retained substrate suitability, insulation, attachment and detail geometry. The responsible authority reviews code and energy obligations against the assigned alteration, the accepted compliance route and any applicable exceptions. A product rating alone cannot establish full assembly acceptance. Issued warranty terms receive their own review, especially where proposed equipment work changes a roof connection still subject to notification or alteration provisions.
A clinical protection plan can require separation of dust, noise, fumes and material movement from occupied areas. The facility team establishes the applicable controls and the roles responsible for them. We propose roofing phases against that arrangement, including deliveries, daily exposure limits and temporary closure. Each opening has an identified stopping detail so work can pause without depending on an unapproved extension into another roof area.
For an assignment in Long Beach, the specific receiving route and work approval remain facility decisions. San Pedro contains Fort MacArthur housing, a different nearby institutional setting; its access procedures do not establish VA permissions. Emergency water concerns can be reported through the night, on weekends and during holidays. We coordinate any site response with safe conditions, permitted entry and the clinical protection needed for the actual affected area.
A repair near medical equipment should remain identifiable after ducts or service work obscure its edges. We photograph permitted completion details before concealment and show the completed location on the roof plan. The closeout package includes accepted materials, required inspection findings, measured quantities and remaining exclusions. Final walk findings distinguish a corrected roof connection from an unresolved equipment or interior restoration task, allowing the facility manager to assign each continuing action.
For management of issued roof warranty obligations, we retain the applicable terms and identify required notification or registration responsibilities. The revised condition baseline explains what changed at the repaired area and what remains outside the assignment. Continuing maintenance priorities address accessible drainage and vulnerable penetrations. Neither a final photograph nor an administrative package replaces the VA acceptance process or the inspection needed after later rooftop alterations.
At a VA medical center, coordinate roof access with the facility contact responsible for patient care, security and building operations. Confirm the authorized work zones, escort needs, permitted hours and air-intake locations before planning removal. Identify occupied clinical areas beneath the roof and agree on interior protection and same-shift closure if an opening is required. Keep roofing observations separate from clinical or environmental conclusions, and follow project-specific requirements for photography and records. Where a condition affects an entrance or service route, communicate its location and expected duration through the designated facility channel. Closeout should document accepted work and any follow-up review assigned to VA facilities staff.
The responsible clinical and facility participants establish the required controls for the assigned area. We describe proposed preparation, removal, access and installation methods so they can evaluate exposure and separation needs. The construction sequence incorporates the accepted measures before opening the roof. Roofing details alone do not determine whether a clinical area can remain in its usual use during the task.
Some repairs may be sequenced without interruption, but the actual equipment interface has to be examined. We identify the work requiring mechanical participation and the point at which roofing can proceed. The facility team and equipment trade review continuity requirements before the sequence is accepted. An unexplained promise of uninterrupted service should not become the basis for opening a roof beside critical equipment.
VA project requirements need their own review. We establish the governing agency criteria, accepted alteration basis and required design participants for the assigned facility. DoD criteria are not applied solely because the facility serves Veterans. Any criteria adopted by the actual assignment are identified expressly, and the proposed assembly is reviewed against that accepted basis.
Record the observed condition, affected location and protection needs for each area with the facility team. We separate immediate water protection from further investigation and permanent construction. Clinical consequences require the appropriate facility assessment rather than a roof-only judgment. The resulting priority explains both the roofing evidence and the dependencies that affect a safe repair sequence.