Service Areas

Local weather advisory
The National Weather Service has issued a coastal flood advisory covering Torrance. Heavy rain and drainage loading can expose roof leaks, blocked drains, and ponding water. This is a weather exposure advisory; it does not establish damage to a specific roof.
Do not access a roof during hazardous weather. Protect people first, avoid water near electrical equipment, and request roofing help when conditions permit.
National Weather Service · Updated Oct 27, 2026, 1:54 PM UTC
Plan Rolling Hills Estates commercial roof work with measured repair boundaries, tenant access controls and an explained capital scope for your property.
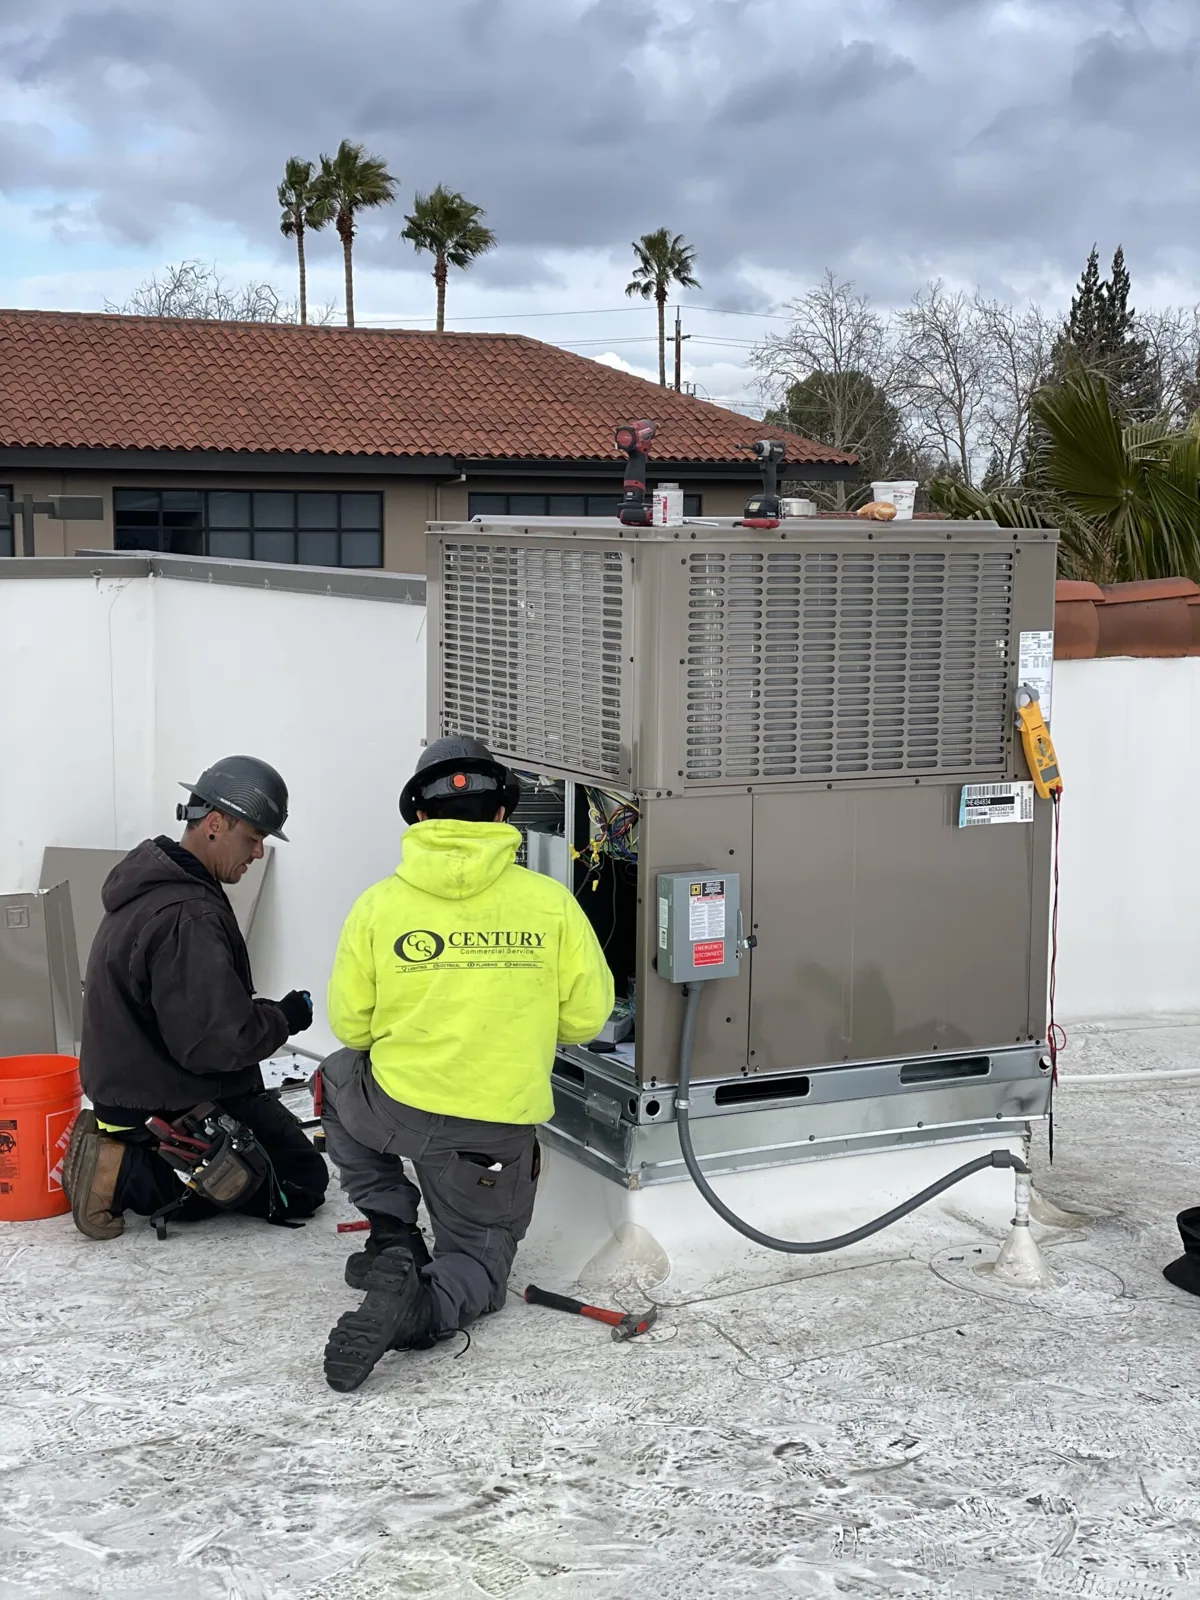
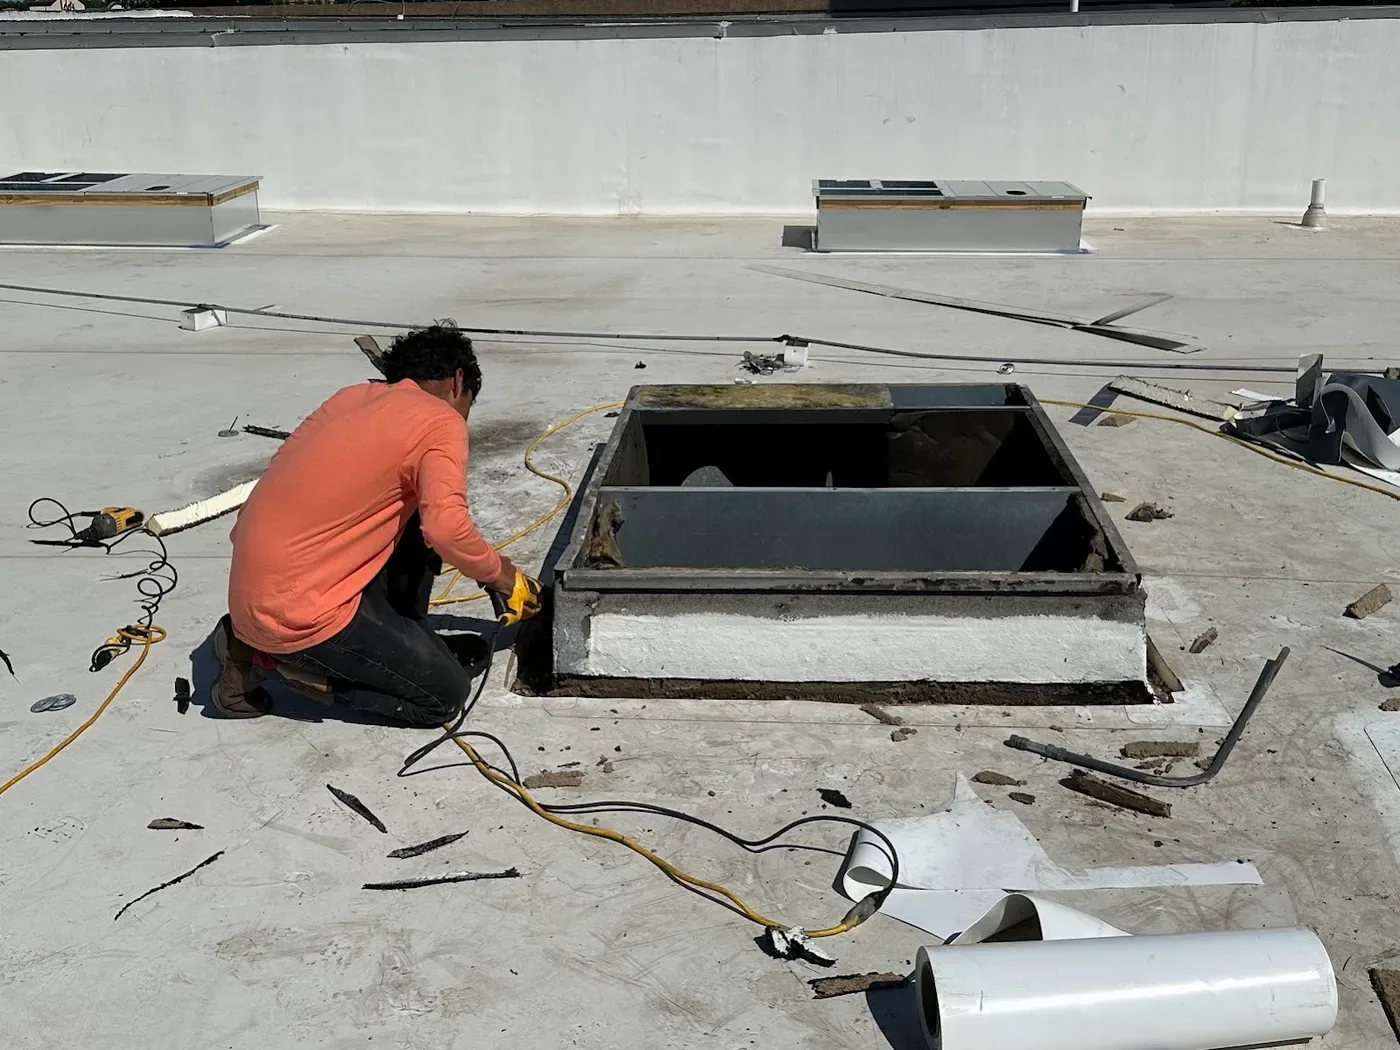
An equipment-curb alteration in Rolling Hills Estates, CA calls for a roof decision before the new receiver reaches the building. We inspect commercial roofing, repair penetrations and prepare replacement or restoration scopes that distinguish the alteration from existing conditions. An asset manager needs the proposed opening located, the receiving construction examined and the work sequence connected to tenant access. Our baseline records those items so approval has a defined construction purpose.
Peninsula Shopping Center is on Norris Center Drive. Silver Spur Road and Palos Verdes Drive North also provide local points for identifying the subject property and delivery approach. The roofing assessment begins at your assigned building, with its actual roof access and drainage. For properties managed together with holdings in Rancho Palos Verdes, we keep each roof decision tied to its own address and authority.
A curb position marked on a tenant drawing is the starting point for measurement, not permission to cut. We compare its location with existing seams, drainage paths, parapets and service routes. Photographs show the intended opening in relation to fixed roof features. That makes it possible for the asset manager, mechanical installer and roofing crew to discuss the same detail without relying on an unmarked overview.
The roof-side portion of equipment curb and support work includes compatible flashing, appropriate terminations and protection of adjoining material. Equipment loads and structural support need the responsible designer’s review. We identify where that decision affects roofing rather than treating membrane work as structural authorization. A revised equipment location should receive another detail review before construction proceeds.
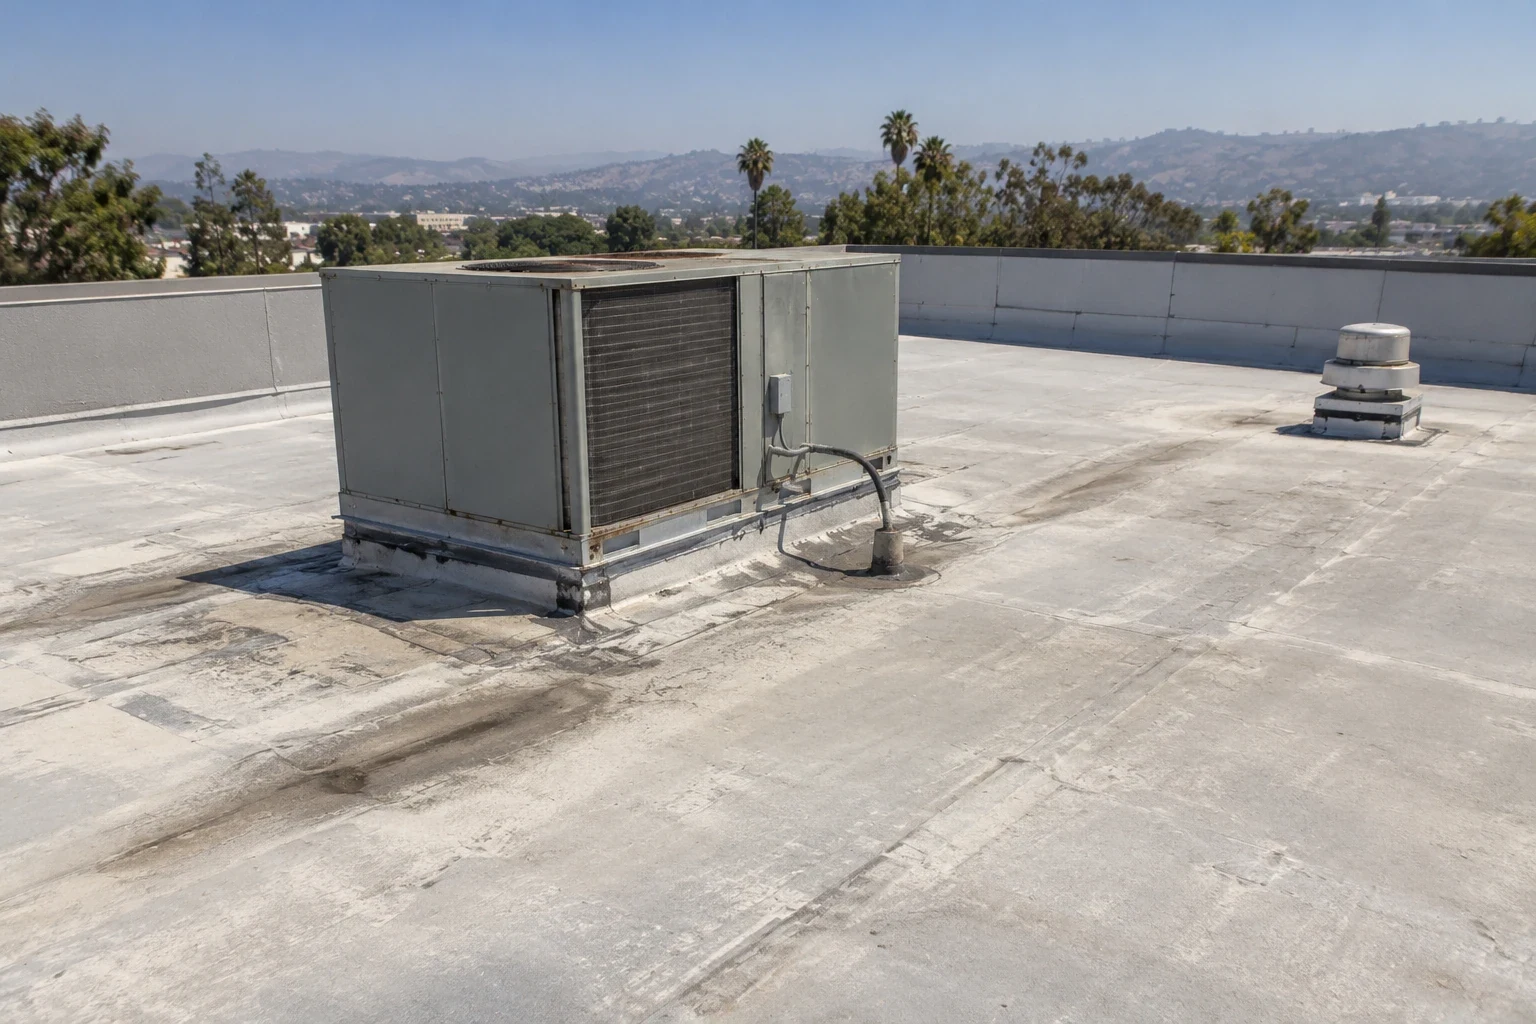
A membrane that appears smooth may have a brittle fold, weak repair perimeter or moisture beneath it. We inspect the proposed tie-in zone by hand and record the existing material, visible joints and accessibility. Where a cut or sample is necessary, its purpose and reinstatement are defined beforehand. The resulting finding tells the asset manager whether a localized flashing scope has a sound receiving surface.
Our hands-on commercial roof inspection also follows adjacent drainage. Water collecting against an added curb can create a new maintenance problem even if the flashing is installed correctly. We measure the relevant clearances and identify a diversion or relocation need. Conditions outside the alteration boundary remain separate findings, so the equipment project does not silently expand into an unexplained reroof allowance.
Repeated repairs across the planned equipment area can change the economics of a small alteration. We separate a compatible local repair from a wider restoration option and a replacement alternative. Each choice identifies what stays, what is removed and how the new flashing joins the remaining assembly. That distinction helps the asset manager compare construction rather than selecting only the shortest proposal.
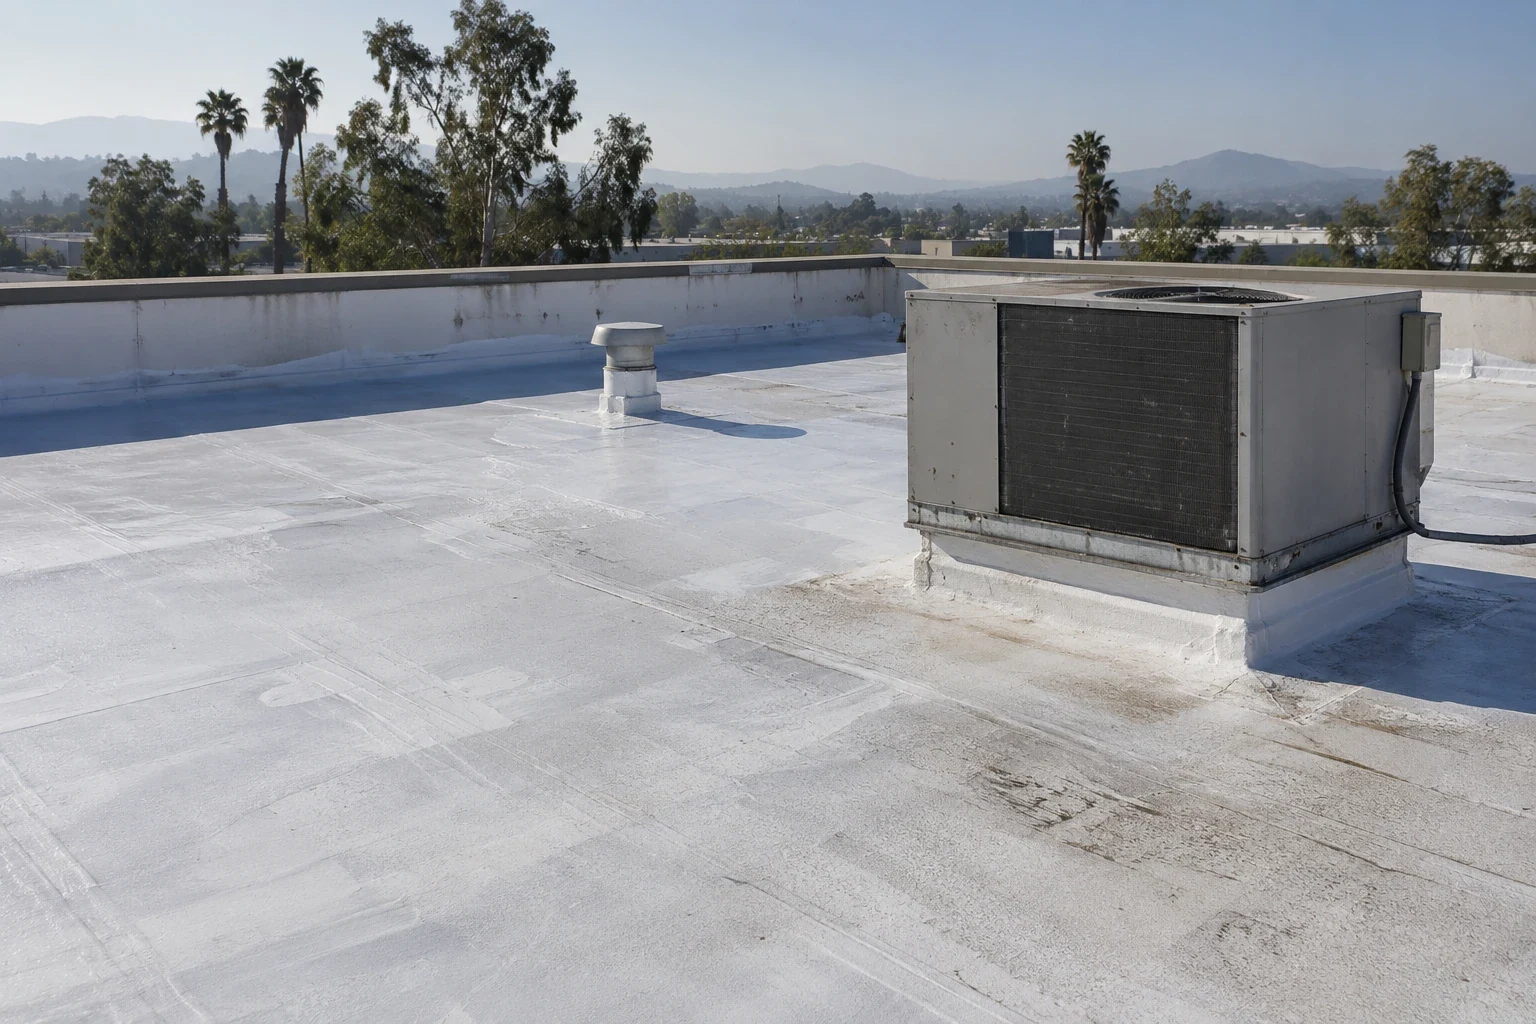
A coating requires adhesion, surface preparation and repair of failed details; it does not supply missing curb height or correct a detached membrane. Restoring a suitable commercial roof surface can be considered after those receiving conditions are examined. Replacement becomes the stronger candidate where the intended work cannot obtain a reliable attachment or where deteriorated layers would remain trapped below the new construction. We explain the observation behind that recommendation.
A roof opening creates an immediate protection obligation. Before removal begins, we assign the daily work boundary, temporary closure method and responsibility for securing the area. Material delivery, overhead operations and interior protection are reviewed against the tenant’s actual operating hours. For an occupied property, the construction sequence should explain which spaces are affected and how each exposed detail will be left at the end of the shift.
The asset manager receives a clear contact path for reporting a change in interior conditions. Our emergency response remains available during nights, weekends and holidays if an urgent leak requires attention. Temporary protection is identified separately from finished installation, with photographs showing what was secured. A repair visit after an emergency then evaluates the permanent correction rather than treating a temporary seal as project completion.
A finished curb should be recognizable in the retained roof file. We photograph its sides, corners and termination, label its location and describe the adjoining repair. The closeout package distinguishes roofing work from equipment commissioning and any structural review supplied by others. Issued warranty terms are checked where the alteration touches covered construction; the issuing party retains its own decision about any required approval.
For a portfolio that also includes Palos Verdes Estates properties, a common record format helps compare findings without transferring one property’s restrictions to another. We preserve the location, scope boundary and continuing maintenance items for each building. The asset manager can then schedule future service against the completed detail and retain an explained allowance for unrelated roof concerns.
A maintenance visit after the alteration can check its corners and the surrounding surface before another equipment trade returns. We incorporate the completed detail into planned roof maintenance, with access precautions and observation locations retained. The asset manager receives a practical service item connected to installed construction.
Rolling Hills Estates service planning depends on the property address and the access route approved by its manager. Verify whether the assigned roof is a commercial building, shared property or part of a larger managed portfolio, then identify the portions included in the visit. Document accessible conditions at drains, penetrations, edges and roof-to-wall transitions with zone references. If the roof has multiple levels or separated wings, schedule time for each rather than transferring findings from the easiest section. A clear proposal distinguishes immediate repair from additional investigation and states who will approve access, testing or changes after concealed conditions are exposed.
We recommend reviewing the receiving roof and proposed curb before the opening is made. A mechanical seal alone may leave the membrane transition, curb corners or termination unresolved. We coordinate the roofing detail with the equipment work and photograph the finished interface. Where installation has already occurred, the assessment starts with accessible construction and identifies what must be exposed before a permanent flashing scope can be priced.
An isolated corner failure does not establish a roof-wide replacement requirement. We examine its attachment, adjoining seams and nearby moisture indicators, then compare that finding with the broader roof condition. A local correction may be appropriate when the surrounding assembly remains serviceable. Wider work needs its own evidence, particularly if the proposal would remove insulation or change drainage outside the altered area.
Include the inspection needed to define the tie-in, removal at the opening, compatible flashing and protection during installation. The allowance should also identify access equipment, interior precautions and any necessary preparation outside the curb itself. We explain those construction items individually. Design review, equipment commissioning and permit requirements remain assigned to the responsible parties rather than disappearing inside one unexplained roofing number.
Use a located roof drawing and identify the position against fixed features before the crew begins. We compare that position with actual seams and drainage on the roof. If field conditions require movement, the revised position receives a roofing detail review before cutting. The completed location is then retained with the closeout photographs so later equipment servicing does not rely on an obsolete sketch.